
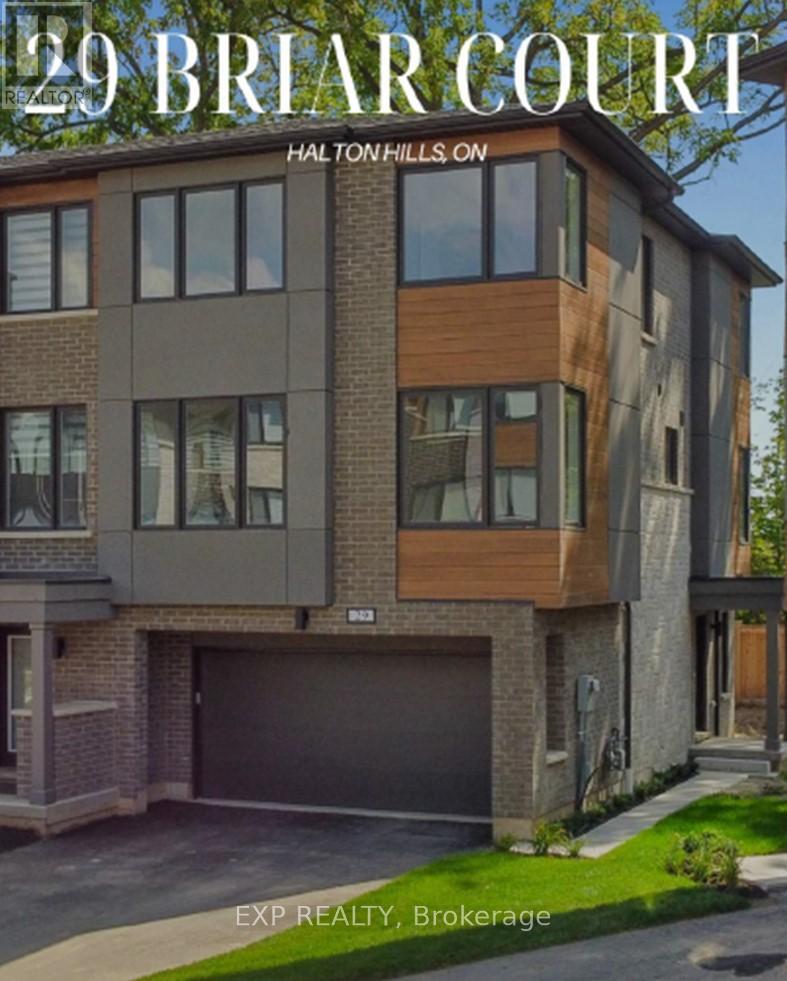
29 Briar Court Halton Hills (Georgetown), Ontario L7G 0P5


$968,888
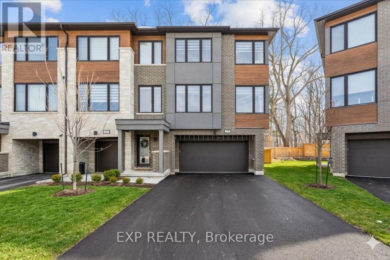
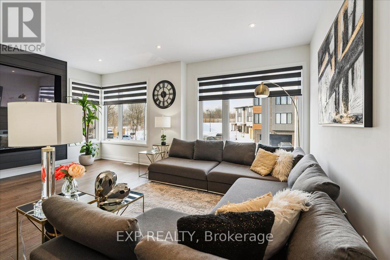
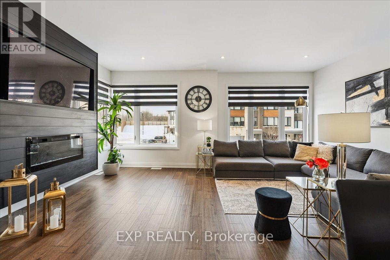
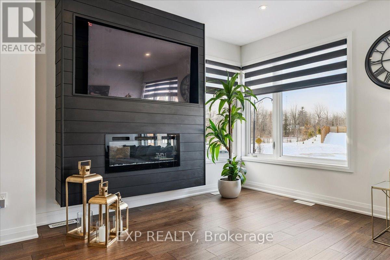
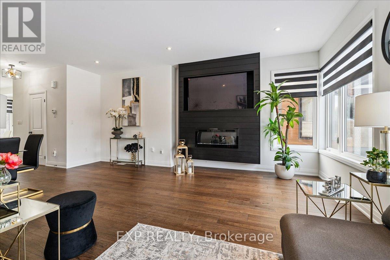
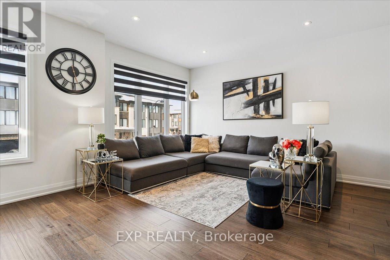
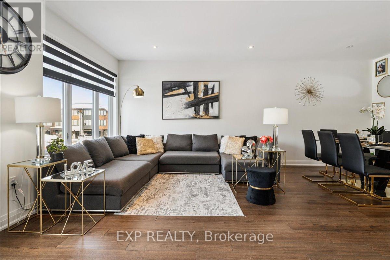
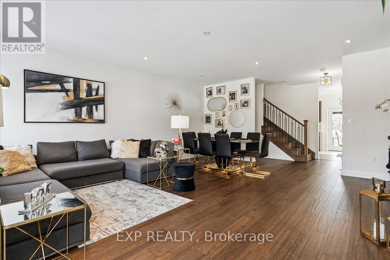
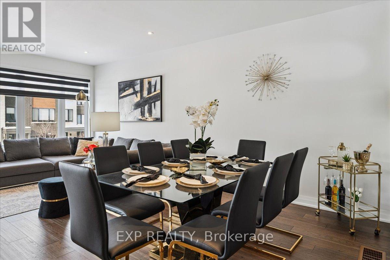
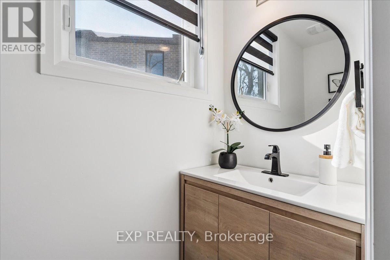
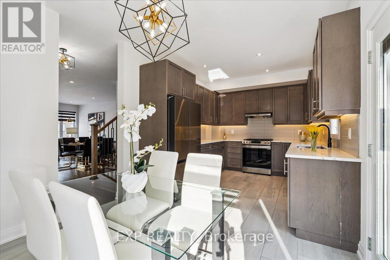
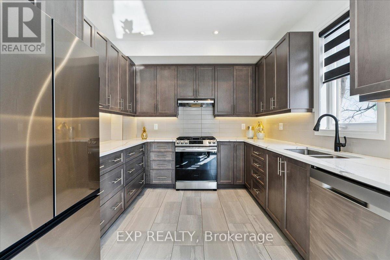
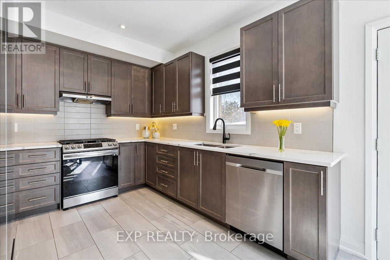
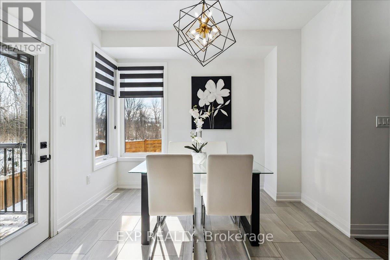
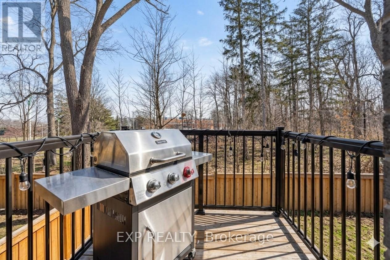
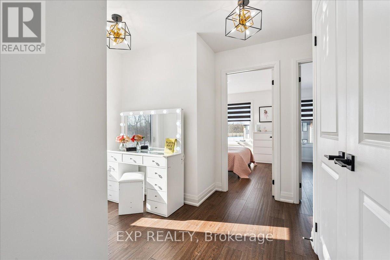
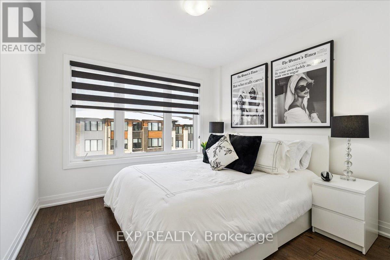
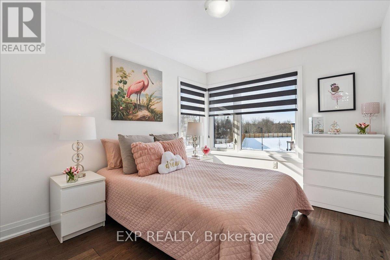
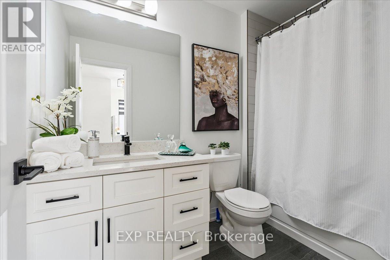
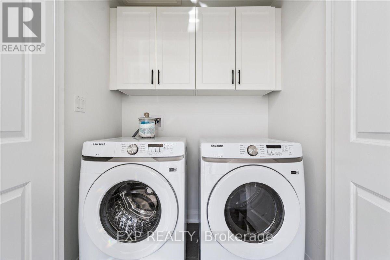
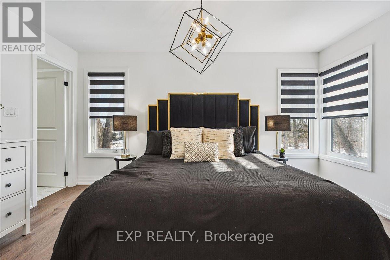
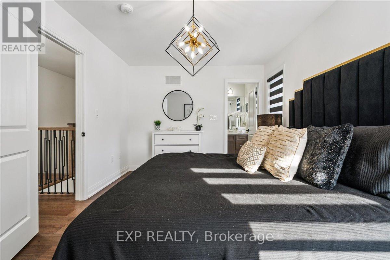
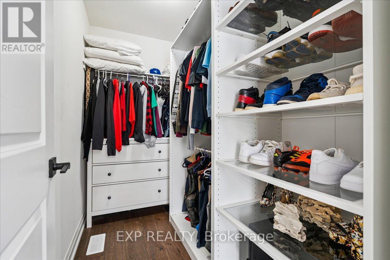
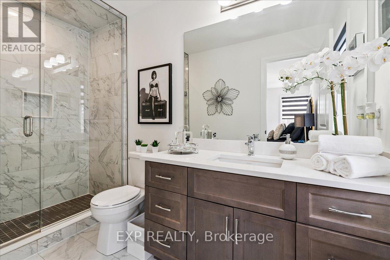
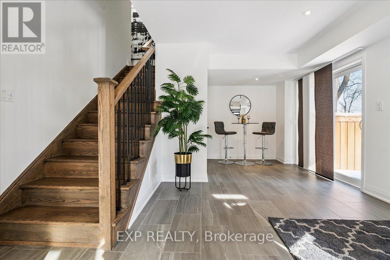
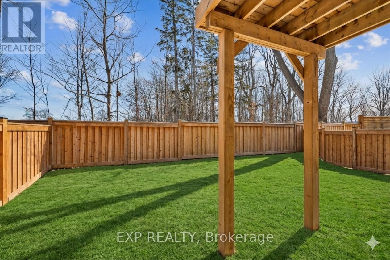
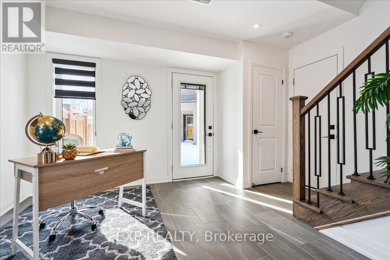
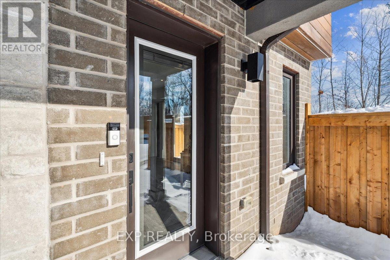
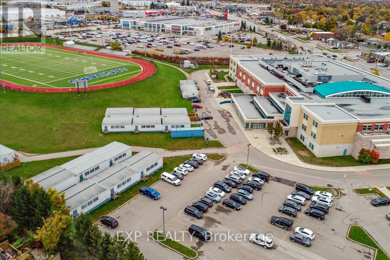
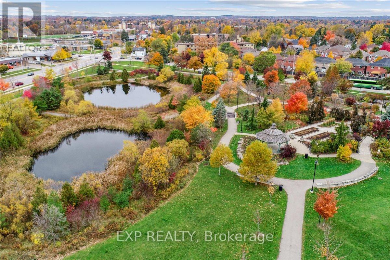
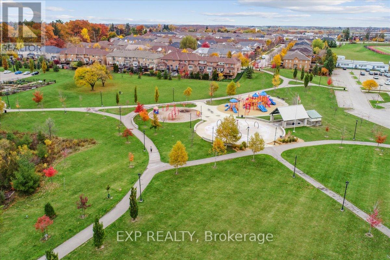
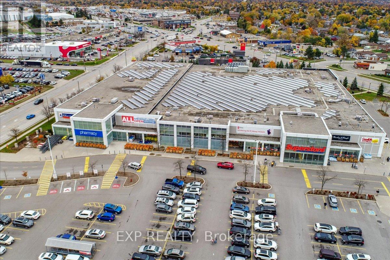
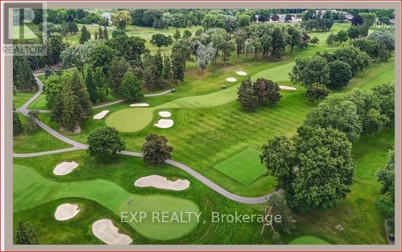
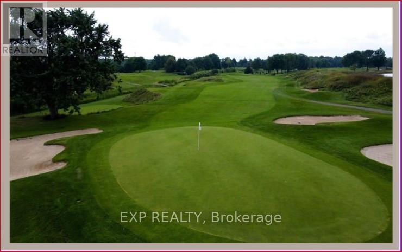
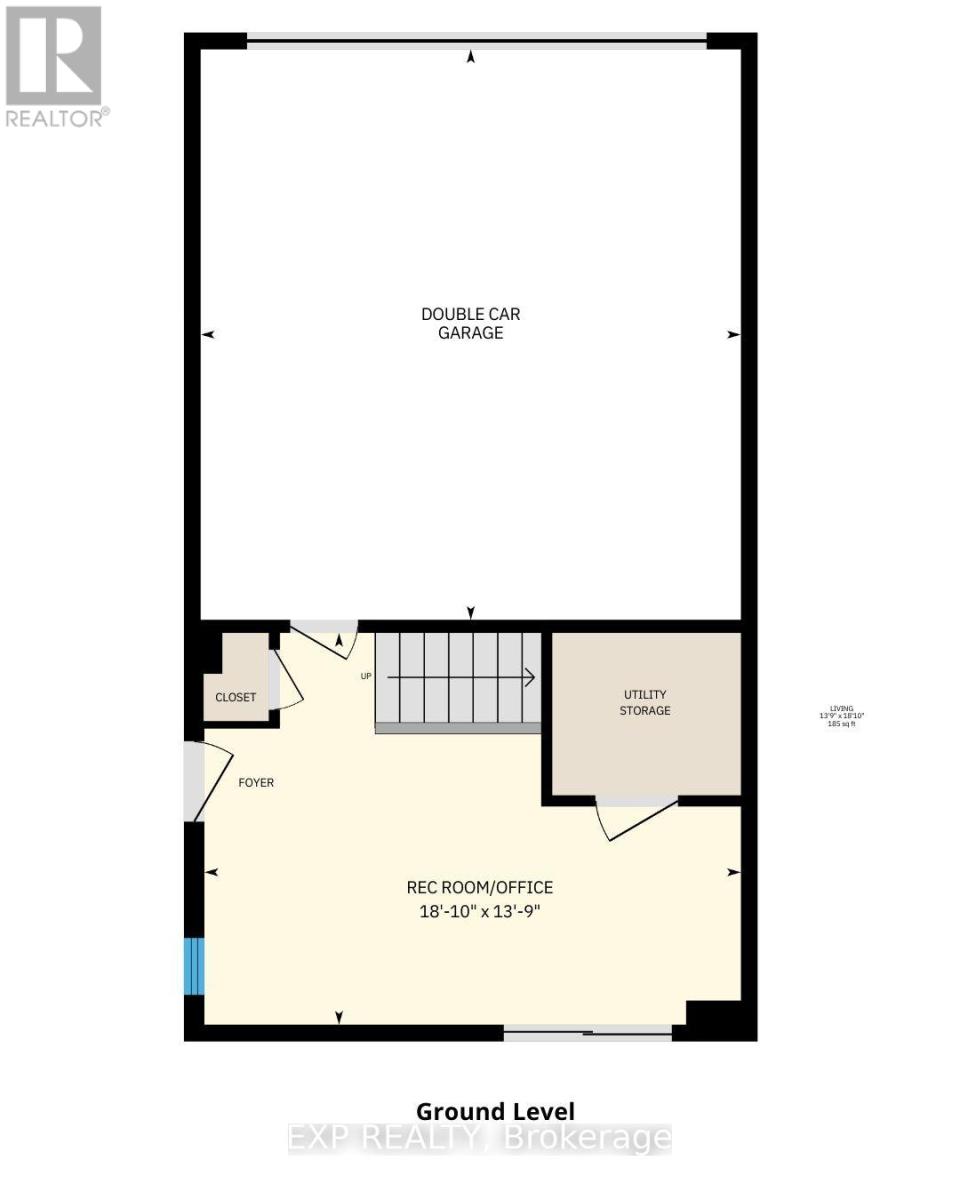
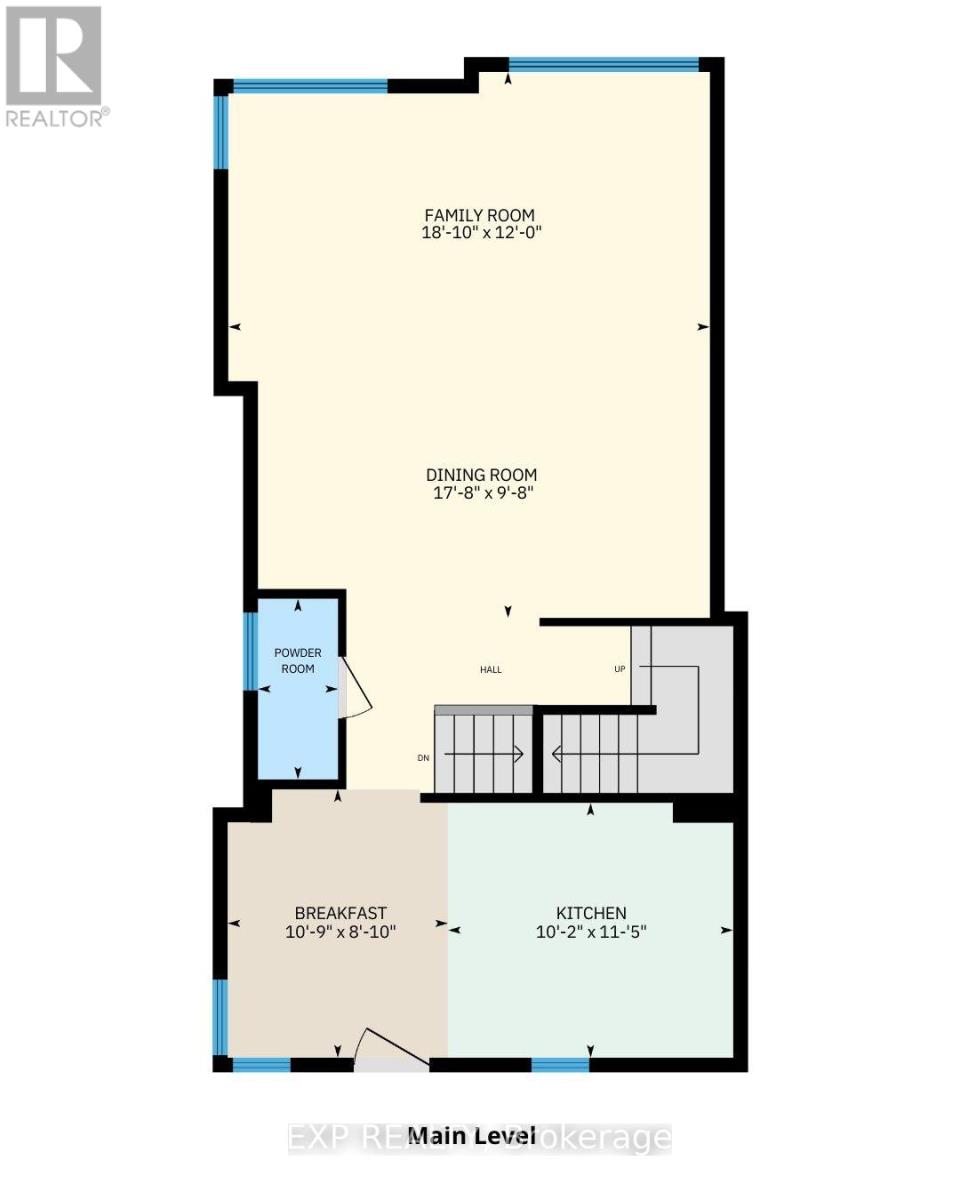
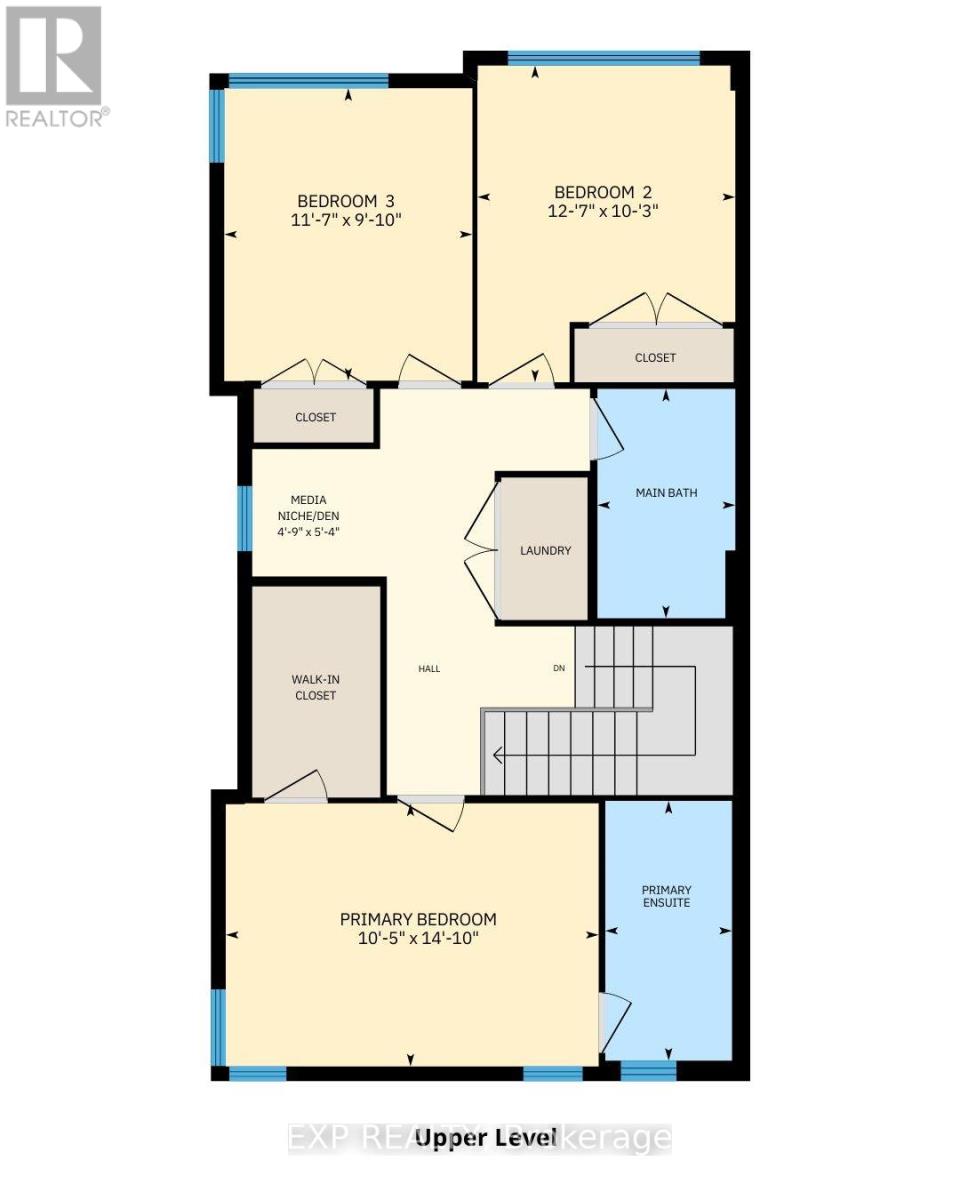
WELCOME HOME to modern luxury at its finest! A stunning, nearly new (built by Worthington Homes) freehold end-unit townhome with rare two-car garage and double driveway in Georgetown's highly sought-after Trafalgar Square community. This home is perfectly positioned on a premium lot without rear neighbours, just steps from The Club at North Halton Golf Course - the ideal blend of nature's serenity and City convenience. Flooded with natural light, this beauty showcases elegant contemporary finishes including wide-plank hardwood floors, quartz counters in the kitchen and bathrooms, premium ceramic tile, upgraded pot lights, gorgeous chandeliers, and contemporary custom zebra blinds throughout which are remoted-controlled in the primary suite and family room!! The ground level offers a versatile walk-out to the fully fenced yard from the recreation room or home office and direct access to the oversized two-car garage. The main level features a bright, open-concept large family room and dining space with huge windows and custom fireplace feature wall, perfect for entertaining. The chef-inspired large eat-in kitchen is equipped with stainless steel appliances, soft-close cabinetry, and a walk-out to the deck overlooking the private backyard and beautiful green space . . . no neighbours behind! Upstairs, the spacious primary suite enjoys tranquil nature views, a walk-in closet, and a luxurious 3-piece ensuite with an oversized glass shower featuring floor-to-ceiling tile. Two additional generously sized bedrooms, a full main bathroom, practical laundry, and a convenient den/media niche completes the third floor! Ideally located minutes from Downtown Georgetown, the GO Station, Highway 401, shops, restaurants, the hospital, conservation, trails, the fairground and Trafalgar Sports Park. This turn-key home offers the perfect balance of small-town charm & urban style in the City!! Your future home awaits - don't miss this incredible opportunity to make it yours! (id:43681)
房源概要
| MLS® Number | W13543476 |
| 房源类型 | 民宅 |
| 社区名字 | Georgetown |
| 附近的便利设施 | 近高尔夫球场, 礼拜场所, 学校 |
| 设备类型 | 热水器 |
| 特征 | Irregular Lot Size, Conservation/green Belt, 无地毯 |
| 总车位 | 4 |
| 租赁设备类型 | 热水器 |
| 结构 | Deck, Porch |
详 情
| 浴室 | 3 |
| 地上卧房 | 3 |
| 总卧房 | 3 |
| Age | 0 To 5 Years |
| 公寓设施 | Fireplace(s) |
| 家电类 | Garage Door Opener Remote(s), Blinds, 烘干机, Gas 炉子(s), 洗衣机, 冰箱 |
| 地下室进展 | Finished,other, See Remarks |
| 地下室功能 | Walk Out |
| 地下室类型 | N/a (finished), N/a (other, See Remarks) |
| 施工种类 | 附加的 |
| 空调 | 中央空调 |
| 外墙 | 砖, 灰泥 |
| 壁炉 | 有 |
| Fireplace Total | 1 |
| Flooring Type | Tile, Hardwood |
| 地基类型 | 混凝土 |
| 客人卫生间(不包含洗浴) | 1 |
| 供暖方式 | 天然气 |
| 供暖类型 | 压力热风 |
| 储存空间 | 3 |
| 内部尺寸 | 1500 - 2000 Sqft |
| 类型 | 联排别墅 |
| 设备间 | 市政供水 |
车 位
| Garage |
土地
| 英亩数 | 无 |
| 土地便利设施 | 近高尔夫球场, 宗教场所, 学校 |
| 污水道 | Sanitary Sewer |
| 土地深度 | 88 Ft |
| 土地宽度 | 21 Ft ,9 In |
| 不规则大小 | 21.8 X 88 Ft ; 21.82ft X 88.02ft X 42.43ft X 84.39ft |
| 规划描述 | Mdr1 |
房 间
| 楼 层 | 类 型 | 长 度 | 宽 度 | 面 积 |
|---|---|---|---|---|
| 三楼 | 衣帽间 | 1.62 m | 1.45 m | 1.62 m x 1.45 m |
| 三楼 | 浴室 | 2.69 m | 1.55 m | 2.69 m x 1.55 m |
| 三楼 | 主卧 | 4.52 m | 3.17 m | 4.52 m x 3.17 m |
| 三楼 | 浴室 | 1.47 m | 3.15 m | 1.47 m x 3.15 m |
| 三楼 | 第二卧房 | 3.83 m | 3.12 m | 3.83 m x 3.12 m |
| 三楼 | 第三卧房 | 3.53 m | 2.99 m | 3.53 m x 2.99 m |
| 一楼 | 厨房 | 3.5 m | 3.1 m | 3.5 m x 3.1 m |
| 一楼 | Eating Area | 3.28 m | 2.69 m | 3.28 m x 2.69 m |
| 一楼 | 家庭房 | 5.77 m | 3.66 m | 5.77 m x 3.66 m |
| 一楼 | 餐厅 | 5.39 m | 2.95 m | 5.39 m x 2.95 m |
| 一楼 | Partial Bathroom | 0.923 m | 2.11 m | 0.923 m x 2.11 m |
| 一楼 | 娱乐,游戏房 | 5.77 m | 4.19 m | 5.77 m x 4.19 m |
https://www.realtor.ca/real-estate/30011730/29-briar-court-halton-hills-georgetown-georgetown

The trademarks REALTOR®, REALTORS®, and the REALTOR® logo are controlled by The Canadian Real Estate Association (CREA) and identify real estate professionals who are members of CREA. The trademarks MLS®, Multiple Listing Service® and the associated logos are owned by The Canadian Real Estate Association (CREA) and identify the quality of services provided by real estate professionals who are members of CREA. The trademark DDF® is owned by The Canadian Real Estate Association (CREA) and identifies CREA's Data Distribution Facility (DDF®)
Toronto Real Estate Board
Exp Realty
July 09 2026 04:38:27
