
29 Alder Street Orangeville, Ontario L9W 5A5


$984,900
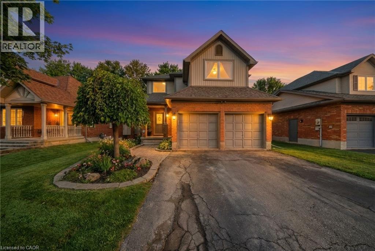
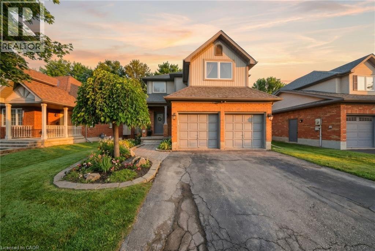
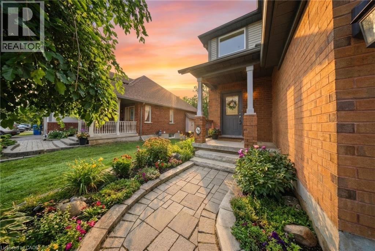
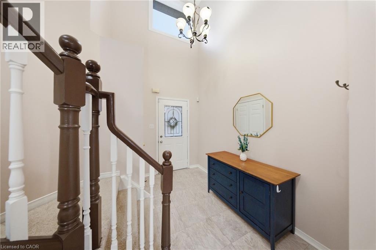
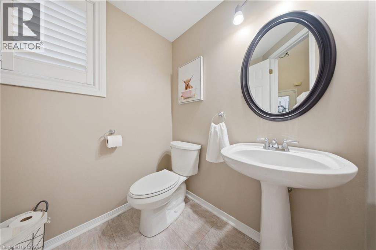
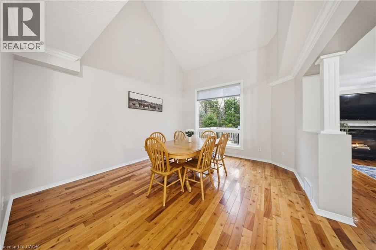
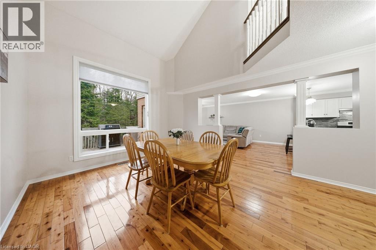
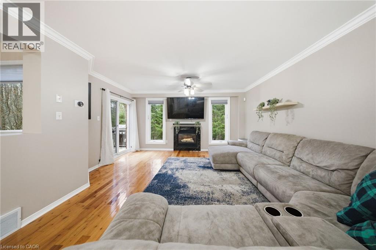
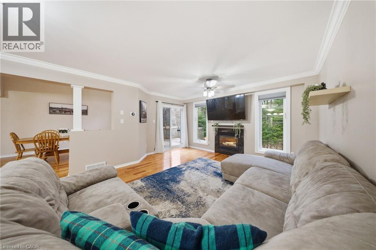
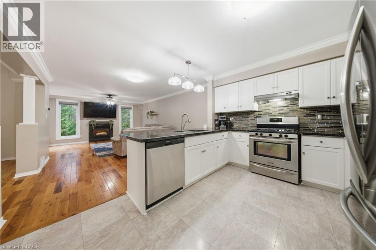
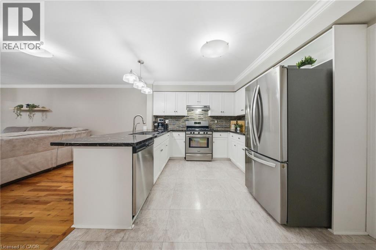
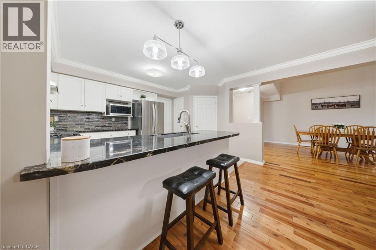
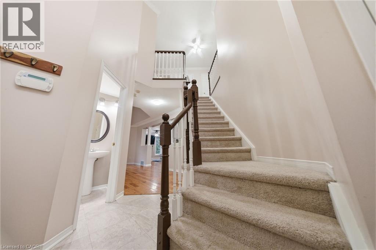
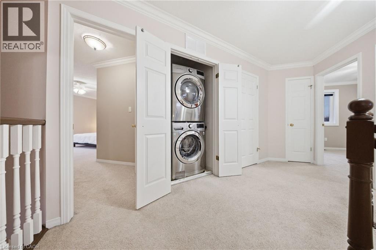
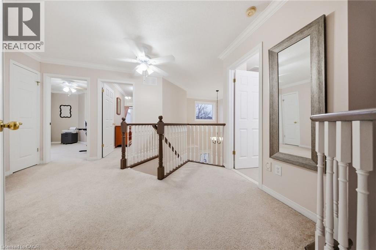
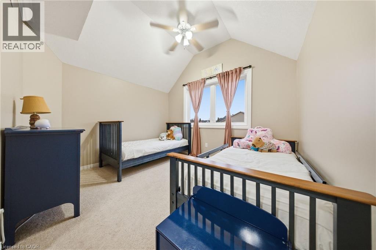
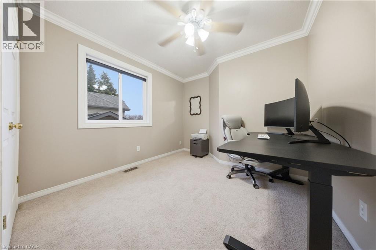
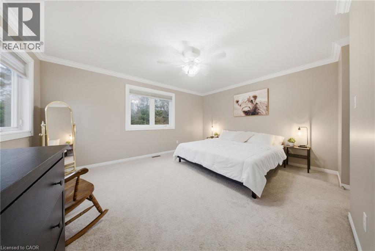
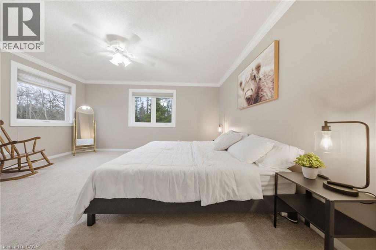
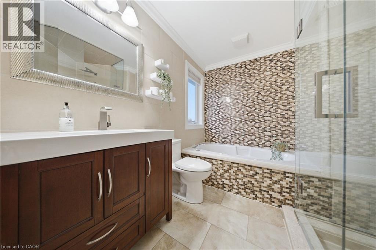
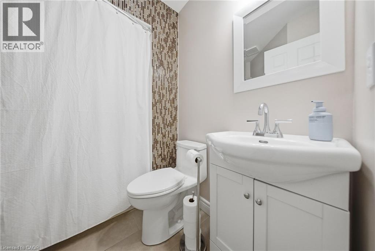
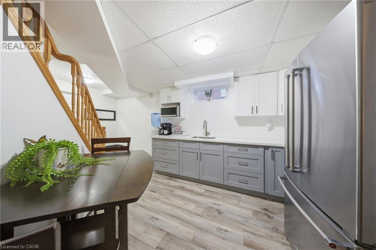
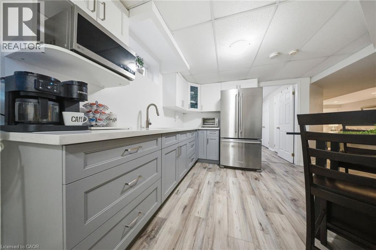
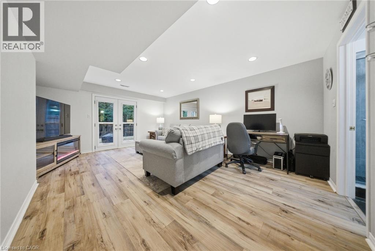
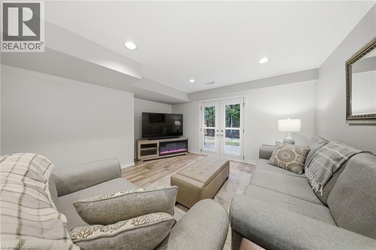
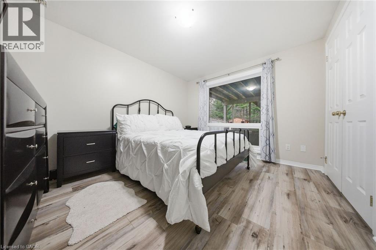
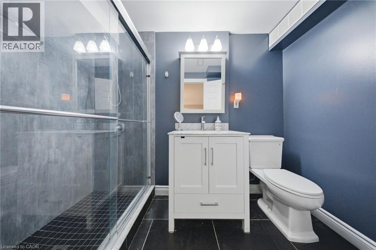
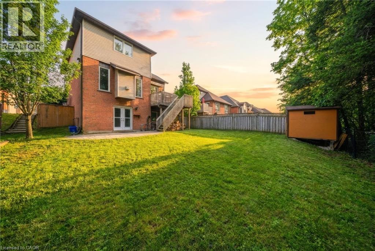
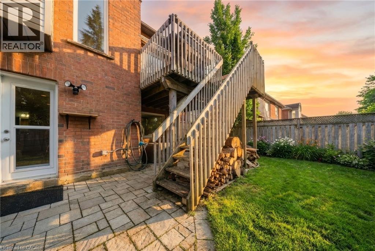
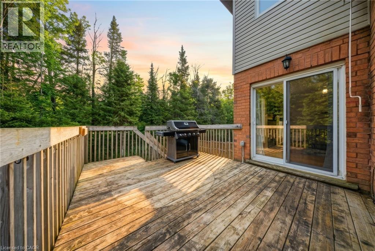
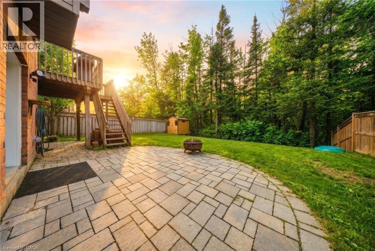
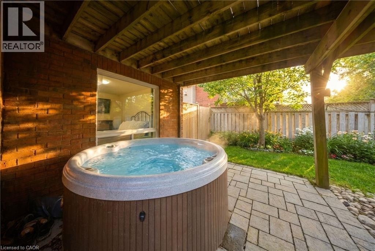
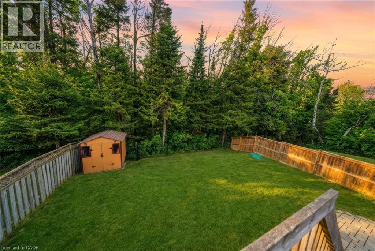
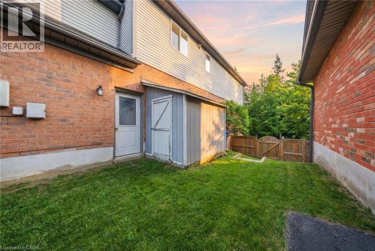
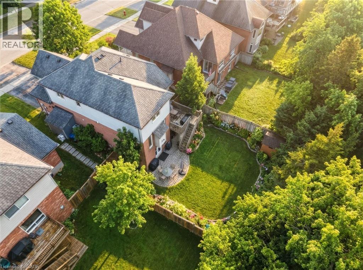
Welcome to 29 Alder Street in Orangeville, a beautifully maintained 3+1 bedroom, 4 bathroom home offering spacious family living w/ the added bonus of a finished lower level and the opportunity for a quick & easy in-law suite conversion. From the moment you arrive, this home makes a strong impression with its charming curb appeal, double-car garage, and inviting front entry. Inside features a bright and functional layout with a spacious foyer, convenient powder room, soaring ceiling over the dining area, and hardwood flooring through the principal living spaces. The living room is filled with natural light and a cozy fireplace, while the updated kitchen offers plenty of cabinet space, stainless steel appliances, ample prep space, and a breakfast bar overlooking the family room. This home offers 3 well-sized bedrooms, including a generous primary bedroom complete with a walk-in closet and a beautifully updated ensuite with double sinks, glass shower, and soaker tub. The upper level also offers another full bathroom and the added convenience of second-floor laundry. The finished basement extends your living space with a wet bar, bright living space, bedroom area, and full bathroom, creating excellent flexibility for extended family, guests, or multi-generational living. Step outside to enjoy a private backyard with mature trees, a large lawn, covered patio area, hot tub, and deck space for relaxing or entertaining. Located in a desirable Orangeville neighbourhood close to parks, schools, and amenities, this is a fantastic opportunity to own a spacious home with room for the whole family (id:43681)
房源概要
| MLS® Number | 40846755 |
| 房源类型 | 民宅 |
| 附近的便利设施 | 公园, 公共交通, 学校 |
| 社区特征 | 社区活动中心 |
| 特征 | Conservation/green Belt, Wet Bar |
| 总车位 | 4 |
详 情
| 浴室 | 4 |
| 地上卧房 | 3 |
| 地下卧室 | 1 |
| 总卧房 | 4 |
| 家电类 | 洗碗机, 烘干机, 微波炉, 冰箱, 炉子, Wet Bar, 洗衣机 |
| 地下室进展 | 已装修 |
| 地下室类型 | 全完工 |
| 施工种类 | 独立屋 |
| 空调 | 中央空调 |
| 外墙 | 砖, 乙烯基壁板 |
| 地基类型 | 混凝土浇筑 |
| 客人卫生间(不包含洗浴) | 1 |
| 供暖方式 | 天然气 |
| 供暖类型 | 压力热风 |
| 储存空间 | 2 |
| 内部尺寸 | 2292 Sqft |
| 类型 | 独立屋 |
| 设备间 | 市政供水 |
车 位
| 附加车库 |
土地
| 英亩数 | 无 |
| 土地便利设施 | 公园, 公共交通, 学校 |
| 污水道 | 城市污水处理系统 |
| 土地深度 | 115 Ft |
| 土地宽度 | 50 Ft |
| 规划描述 | R3 |
房 间
| 楼 层 | 类 型 | 长 度 | 宽 度 | 面 积 |
|---|---|---|---|---|
| 二楼 | 三件套卫生间 | 7'0'' x 7'7'' | ||
| 二楼 | 卧室 | 14'1'' x 19'1'' | ||
| 二楼 | 卧室 | 9'3'' x 10'5'' | ||
| 二楼 | 完整的浴室 | 8'2'' x 9'0'' | ||
| 二楼 | 洗衣房 | 3'3'' x 3'7'' | ||
| 二楼 | 其它 | 4'5'' x 6'6'' | ||
| 二楼 | 主卧 | 14'9'' x 18'10'' | ||
| 地下室 | Storage | 8'0'' x 5'6'' | ||
| 地下室 | 设备间 | 18'1'' x 7'3'' | ||
| 地下室 | 三件套卫生间 | 9'1'' x 5'0'' | ||
| 地下室 | 其它 | 16'11'' x 17'8'' | ||
| 地下室 | 卧室 | 10'9'' x 12'0'' | ||
| 地下室 | 家庭房 | 14'8'' x 18'8'' | ||
| 一楼 | 其它 | 17'10'' x 19'5'' | ||
| 一楼 | 门厅 | 8'8'' x 11'1'' | ||
| 一楼 | 两件套卫生间 | 5'6'' x 5'3'' | ||
| 一楼 | 厨房 | 13'10'' x 10'0'' | ||
| 一楼 | 餐厅 | 12'9'' x 20'4'' | ||
| 一楼 | 客厅 | 14'9'' x 20'5'' |
https://www.realtor.ca/real-estate/30015952/29-alder-street-orangeville

The trademarks REALTOR®, REALTORS®, and the REALTOR® logo are controlled by The Canadian Real Estate Association (CREA) and identify real estate professionals who are members of CREA. The trademarks MLS®, Multiple Listing Service® and the associated logos are owned by The Canadian Real Estate Association (CREA) and identify the quality of services provided by real estate professionals who are members of CREA. The trademark DDF® is owned by The Canadian Real Estate Association (CREA) and identifies CREA's Data Distribution Facility (DDF®)
REALTORS® Association of Hamilton-Burlington
Real Broker Ontario Ltd.
July 10 2026 12:28:58
