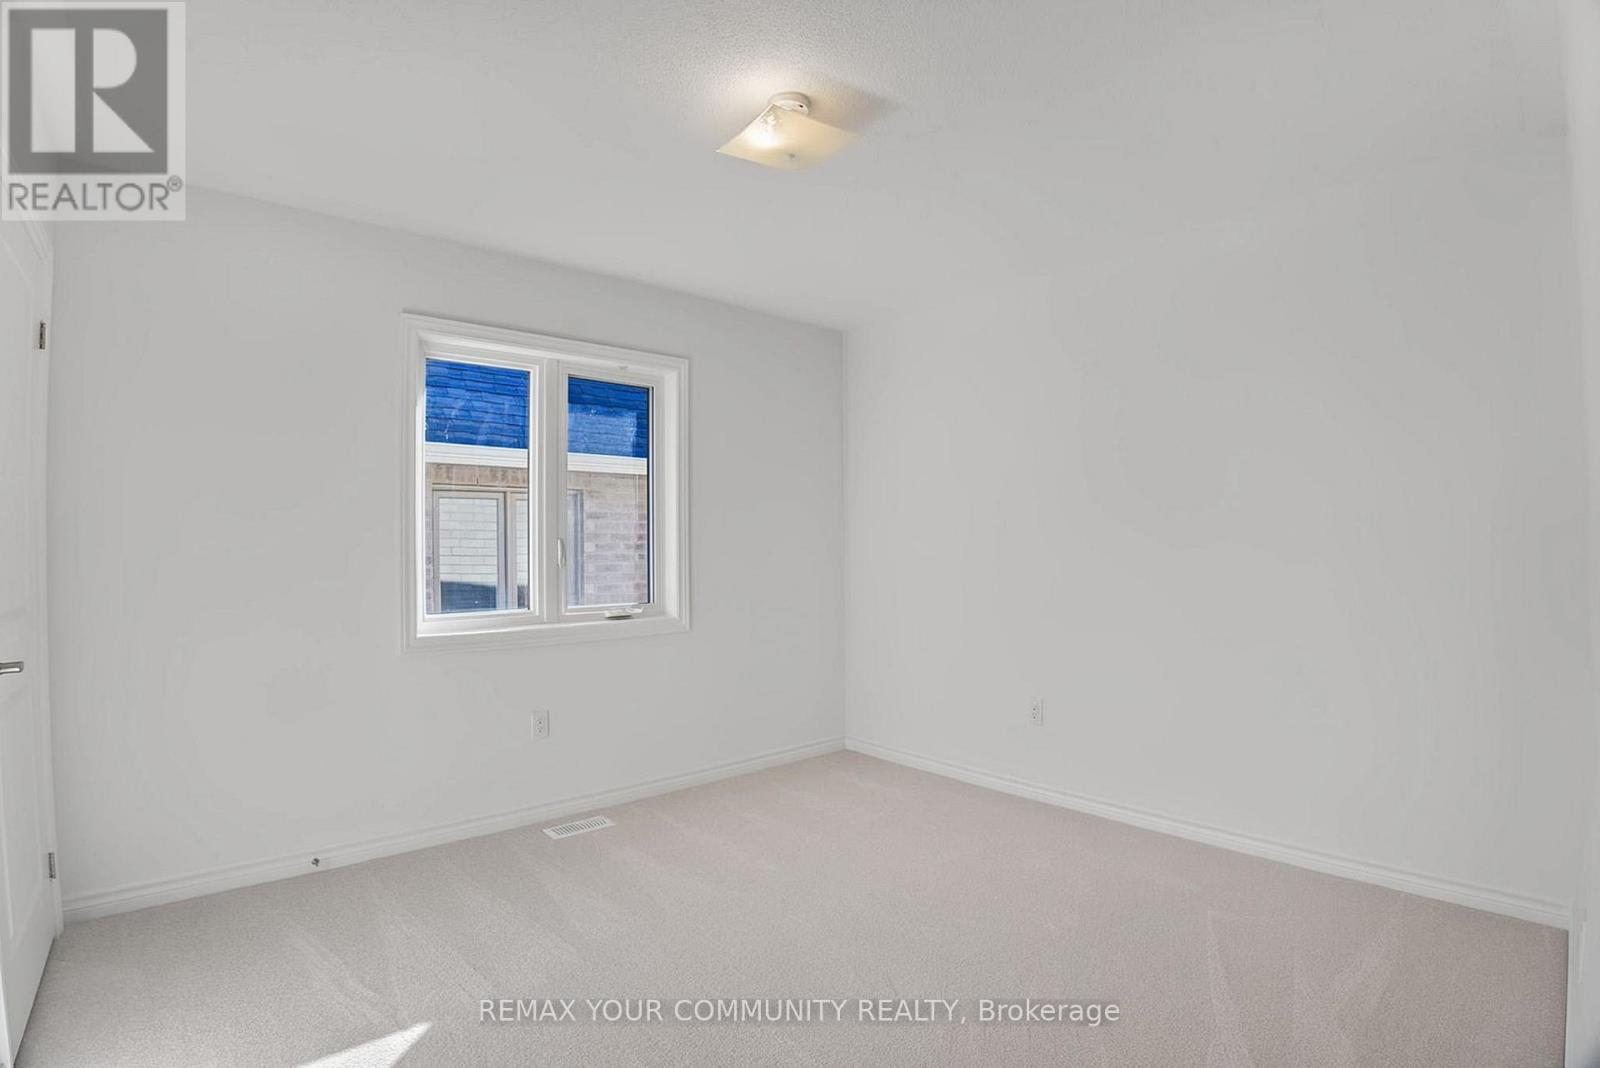
4 卧室
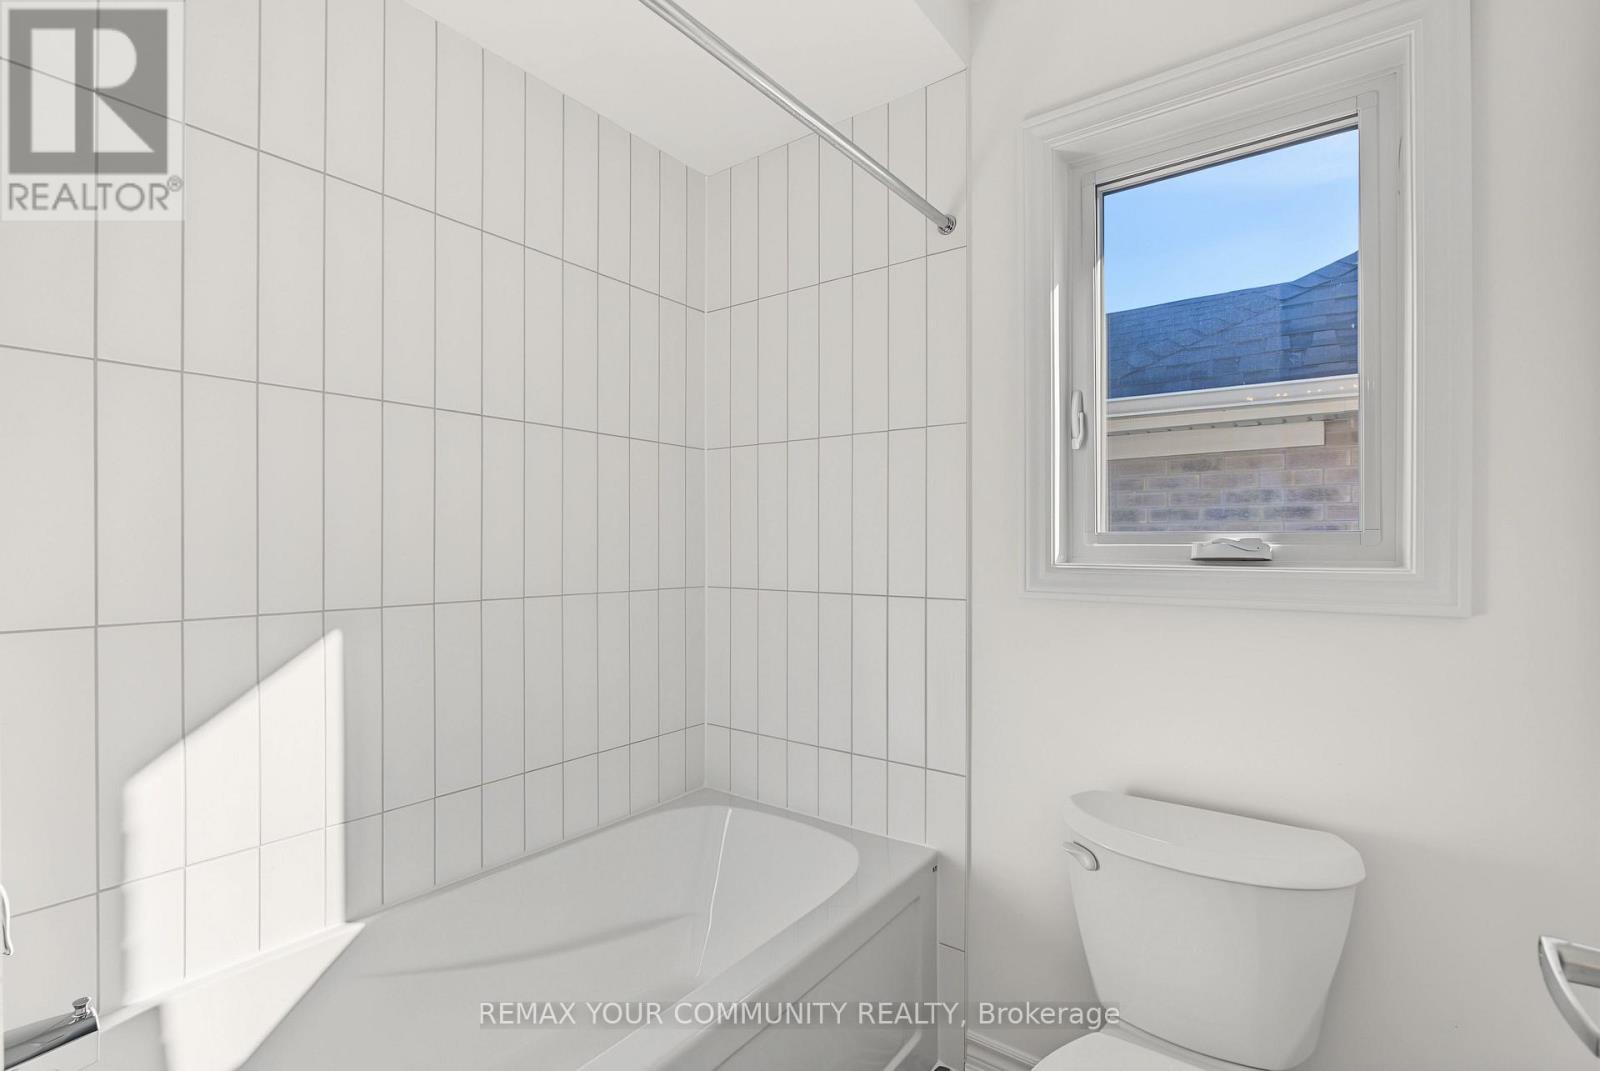
4 浴室
2500 - 3000 sqft
壁炉
中央空调
风热取暖
$934,990
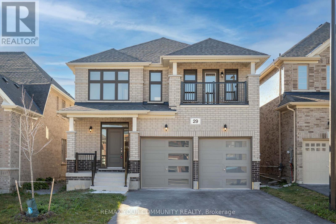
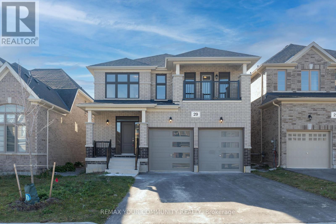
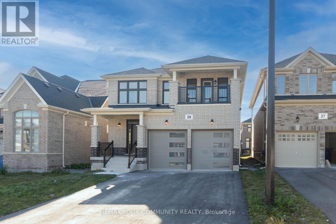
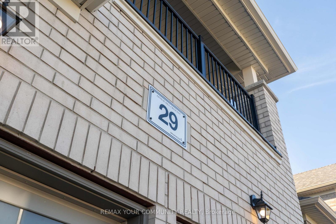
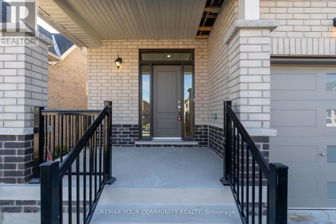
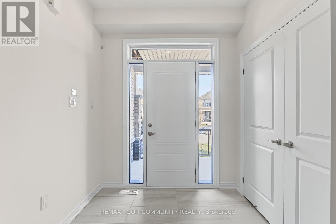
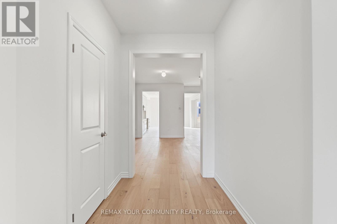
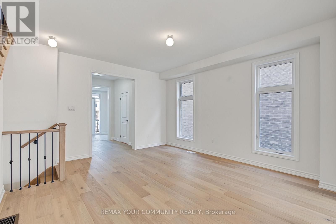
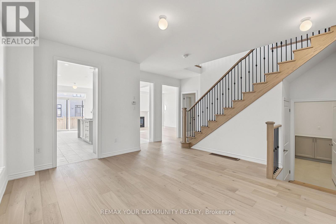
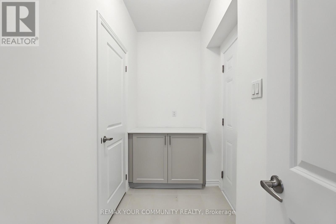
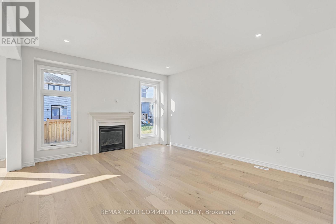
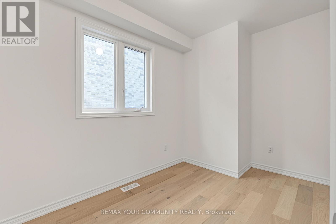
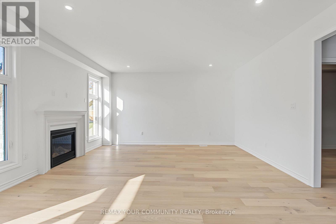
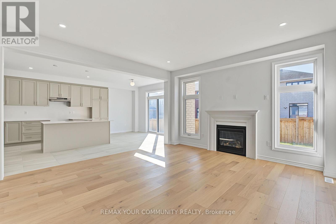
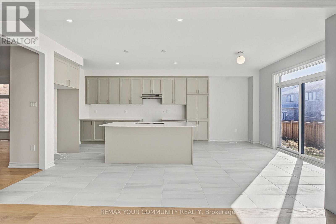
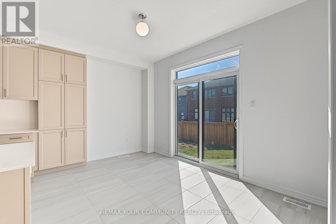
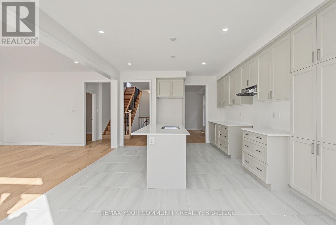
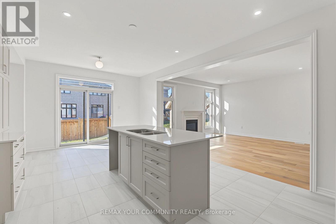
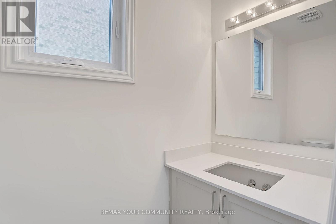
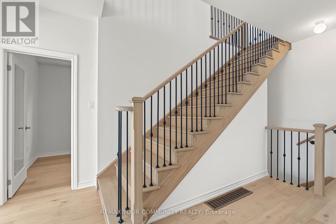
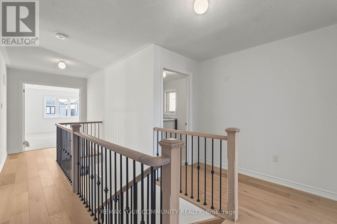
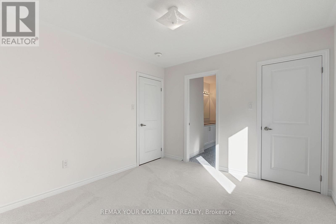
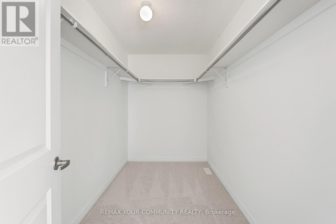
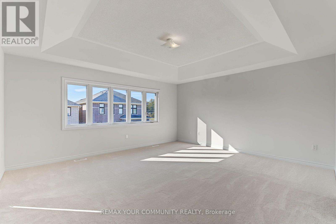
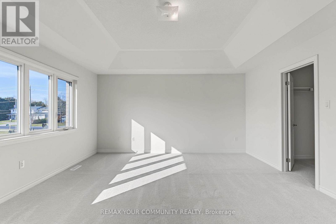
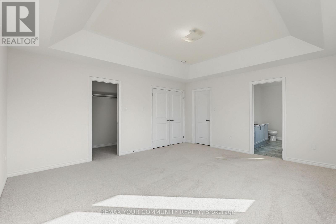
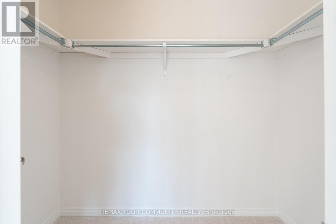
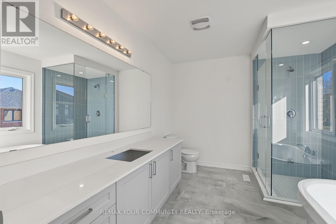
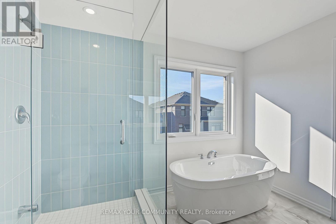
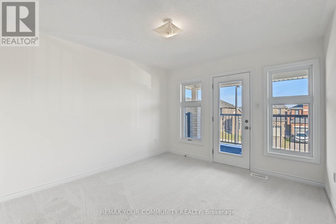
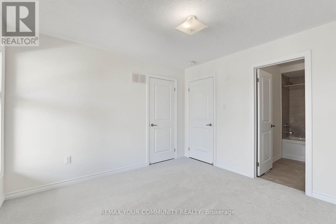
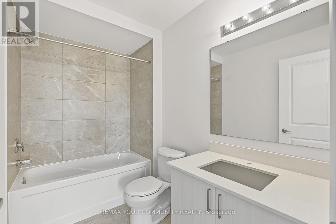
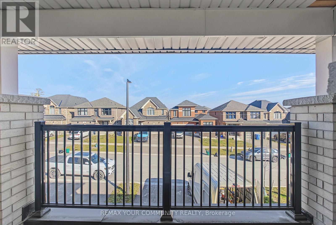
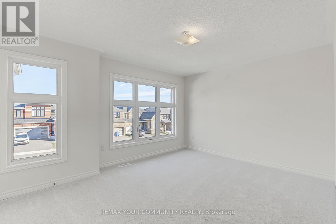
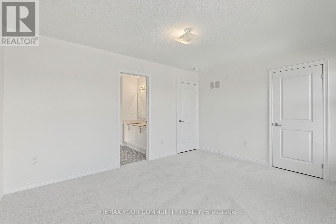
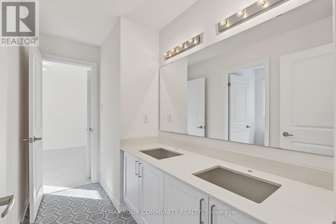
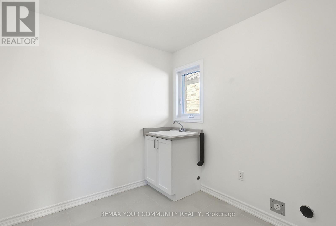
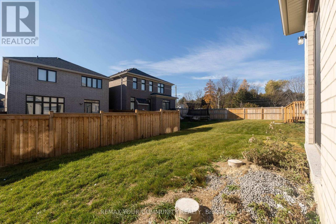
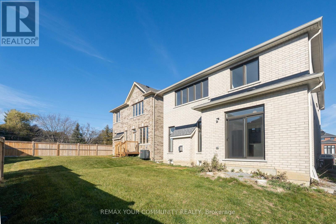
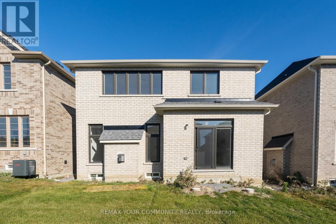
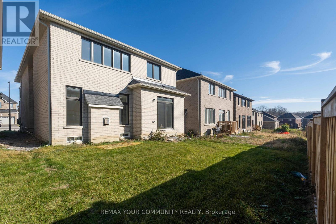
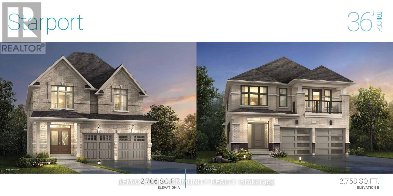
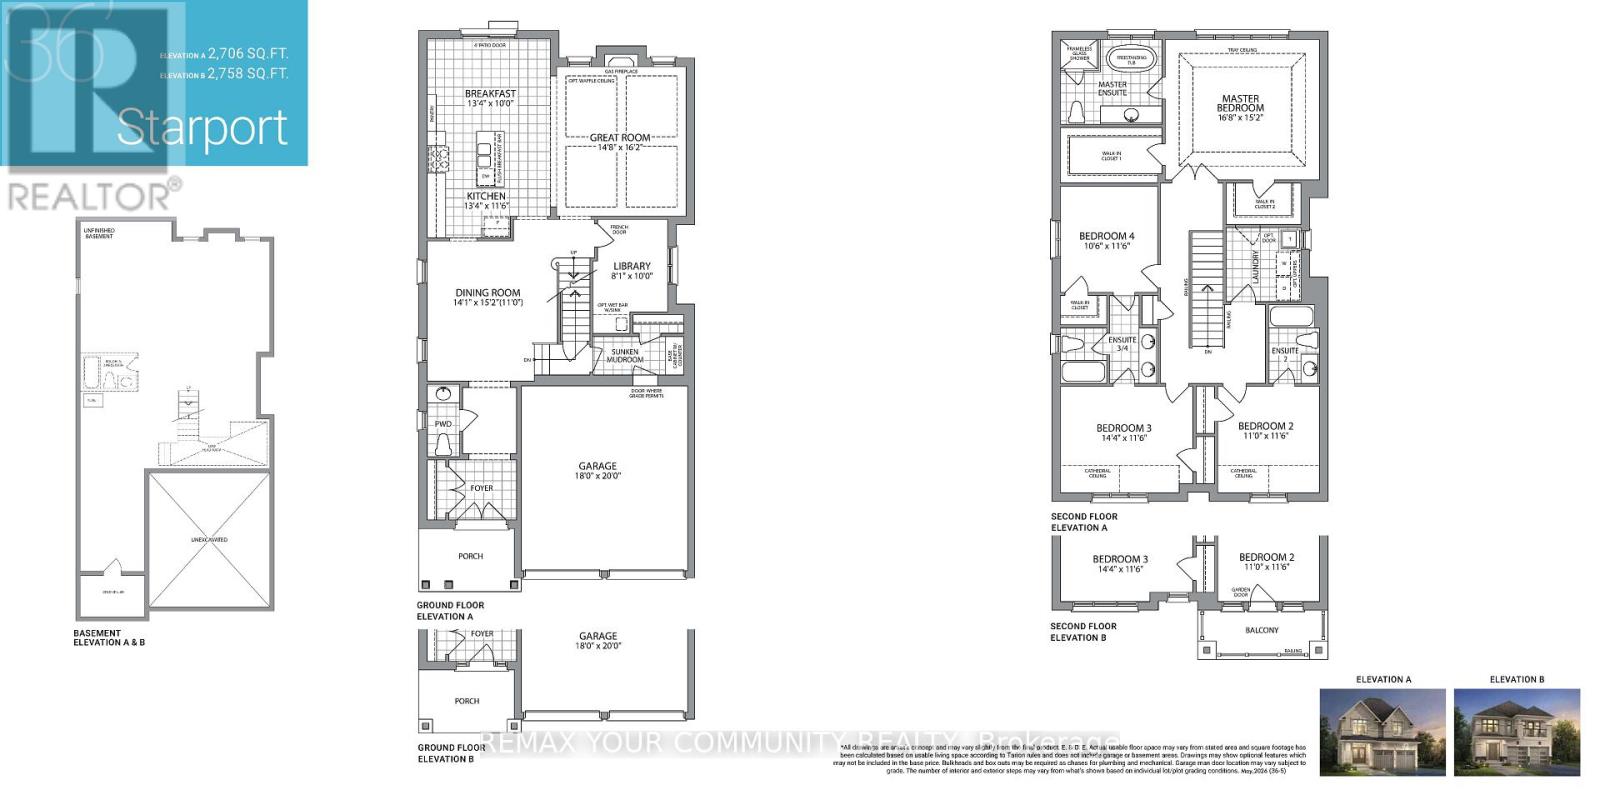
Welcome to 29 Ainslie Hill Crescent! Introducing the Starport Model, Elevation B, proudly built by Briarwood Homes in the prestigious Trilogy Community of Sutton. Offering over 2,700 sq. ft. of thoughtfully designed living space, this beautiful home features 9-ft ceilings on the main floor, upgraded hardwood flooring and stairs, wrought-iron pickets, smooth ceilings, pot lights, and a dedicated office space. The bright, functional layout offers an inviting atmosphere, perfect for both everyday living and entertaining. Each bedroom provides generous space and comfort, while the primary bedroom features a spacious 4-piece ensuite and large walk in closet overlooking the backyard. One of the additional bedrooms also offers a walkout to a private balcony, the perfect spot to enjoy your morning coffee. Ideally situated just steps from schools, parks, and scenic trails, and only minutes from the lake, beautiful beaches, shopping, and local amenities, this home offers the perfect blend of comfort, convenience, and community living!Excellent commuter access via Highway 48 and just 10 minutes to Keswick and Highway 404. Don't miss out owning this beautifully upgraded home in one of Sutton's most sought-after communities! (id:43681)
房源概要
|
MLS® Number
|
N14196480 |
|
房源类型
|
民宅 |
|
社区名字
|
Sutton & Jackson's Point |
|
附近的便利设施
|
Beach, 近高尔夫球场, 公园, 学校 |
|
社区特征
|
School Bus |
|
设备类型
|
热水器 - Tankless, 热水器 |
|
总车位
|
4 |
|
租赁设备类型
|
热水器 - Tankless, 热水器 |
详 情
|
浴室
|
4 |
|
地上卧房
|
4 |
|
总卧房
|
4 |
|
Age
|
New Building |
|
家电类
|
Water Heater - Tankless, Water Meter |
|
地下室进展
|
已完成 |
|
地下室类型
|
Full (unfinished) |
|
施工种类
|
独立屋 |
|
空调
|
中央空调 |
|
外墙
|
砖 |
|
Fire Protection
|
Smoke Detectors |
|
壁炉
|
有 |
|
Fireplace Total
|
1 |
|
Flooring Type
|
Hardwood, Tile |
|
地基类型
|
混凝土浇筑 |
|
客人卫生间(不包含洗浴)
|
1 |
|
供暖方式
|
天然气 |
|
供暖类型
|
压力热风 |
|
储存空间
|
2 |
|
内部尺寸
|
2500 - 3000 Sqft |
|
类型
|
独立屋 |
|
设备间
|
市政供水 |
车 位
土地
|
英亩数
|
无 |
|
土地便利设施
|
Beach, 近高尔夫球场, 公园, 学校 |
|
污水道
|
Sanitary Sewer |
|
土地深度
|
105 Ft |
|
土地宽度
|
36 Ft ,1 In |
|
不规则大小
|
36.1 X 10⁵ Ft |
房 间
| 楼 层 |
类 型 |
长 度 |
宽 度 |
面 积 |
|
一楼 |
餐厅 |
4.29 m |
4.6 m |
4.29 m x 4.6 m |
|
一楼 |
厨房 |
4.06 m |
3.51 m |
4.06 m x 3.51 m |
|
一楼 |
Eating Area |
4.06 m |
3.05 m |
4.06 m x 3.05 m |
|
一楼 |
大型活动室 |
4.47 m |
4.93 m |
4.47 m x 4.93 m |
|
一楼 |
Library |
2.46 m |
3.05 m |
2.46 m x 3.05 m |
|
Upper Level |
主卧 |
5.08 m |
4.62 m |
5.08 m x 4.62 m |
|
Upper Level |
第二卧房 |
3.35 m |
3.51 m |
3.35 m x 3.51 m |
|
Upper Level |
第三卧房 |
4.37 m |
3.51 m |
4.37 m x 3.51 m |
|
Upper Level |
Bedroom 4 |
3.2 m |
3.51 m |
3.2 m x 3.51 m |
设备间
https://www.realtor.ca/real-estate/30530281/29-ainslie-hill-crescent-georgina-sutton-jacksons-point-sutton-jacksons-point