
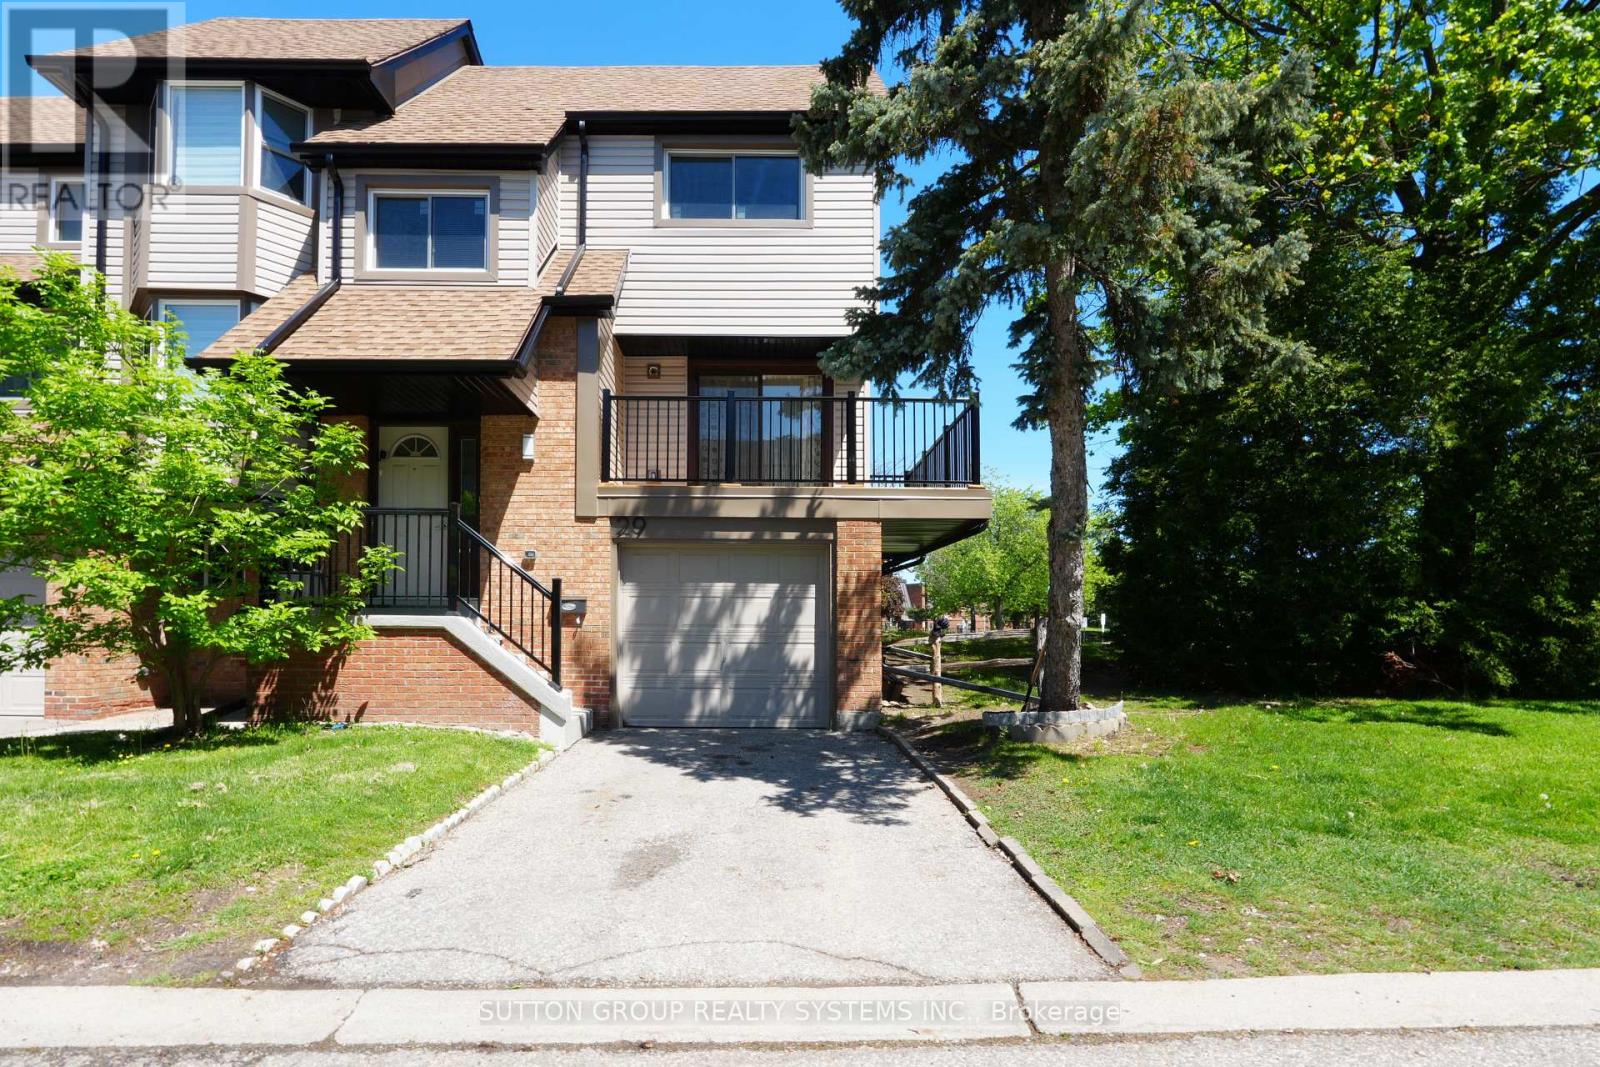
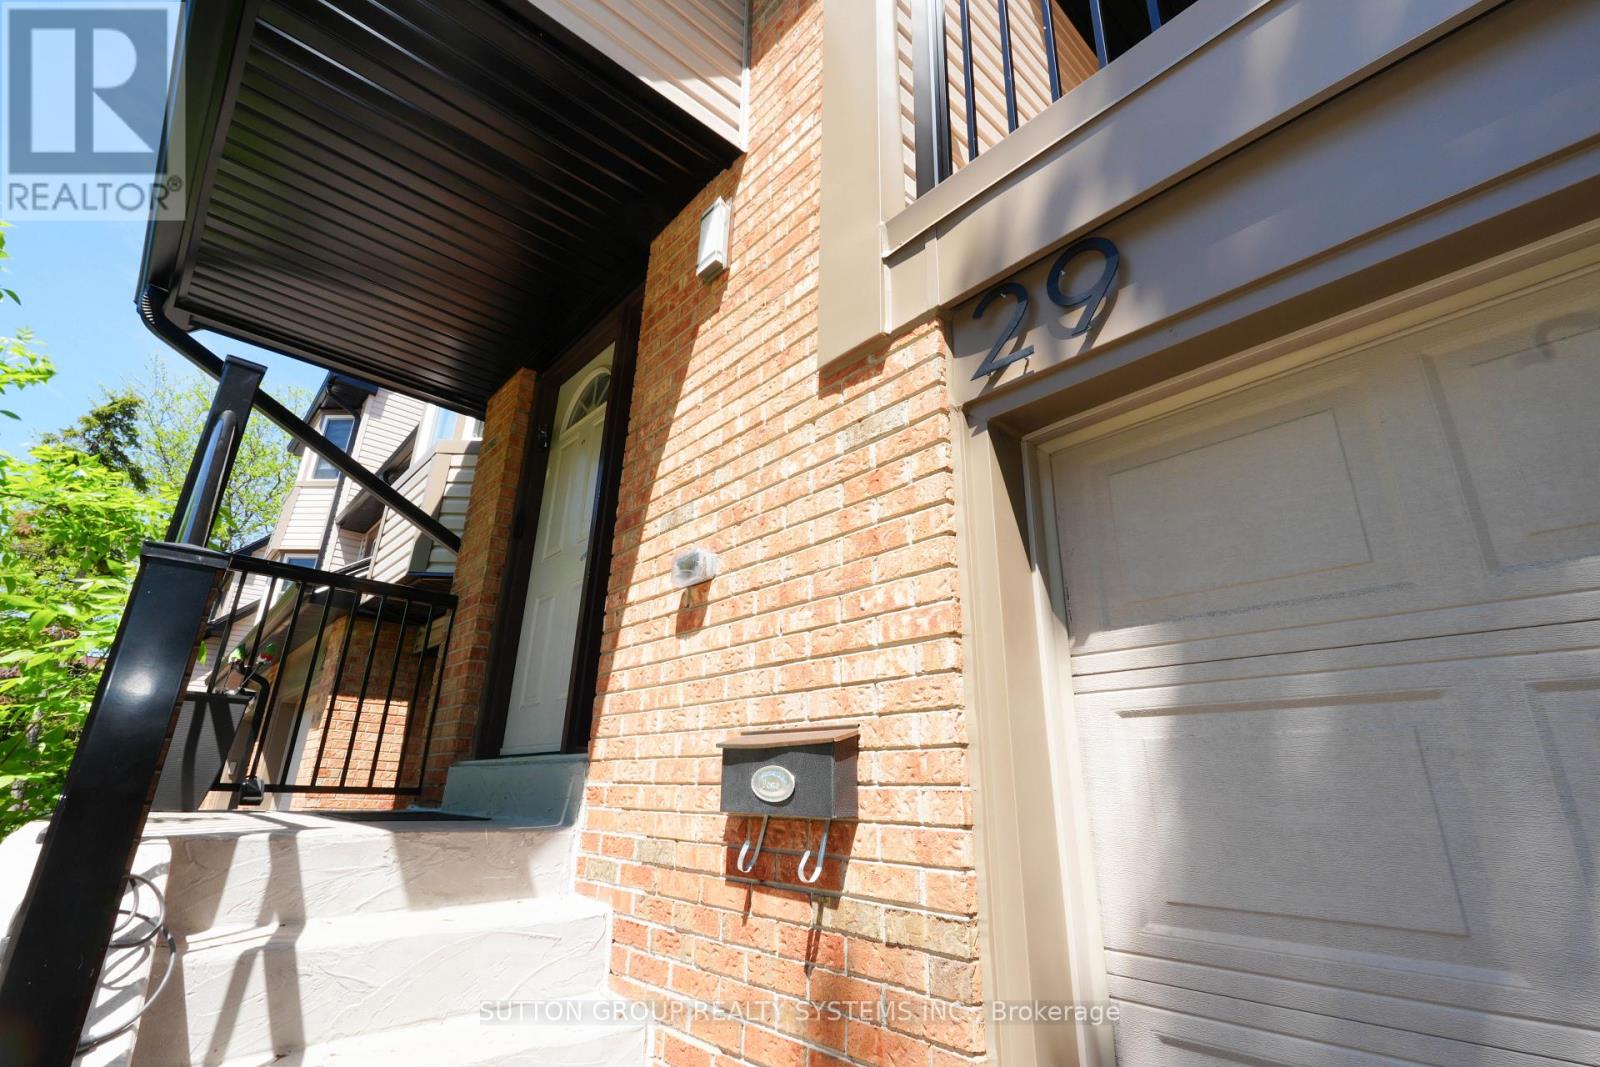
29 - 6780 Formentera Avenue Mississauga (Meadowvale), Ontario L5N 2L1


$714,800管理费,Common Area Maintenance, Parking, Water
$752 每月
管理费,Common Area Maintenance, Parking, Water
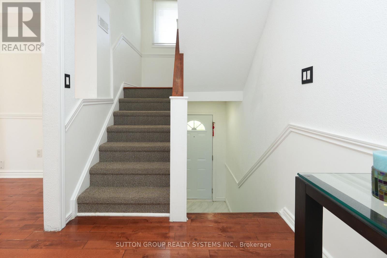
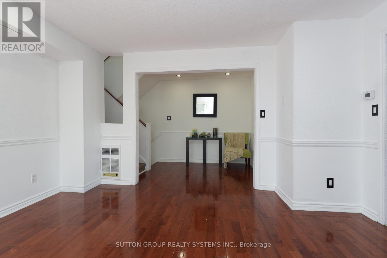
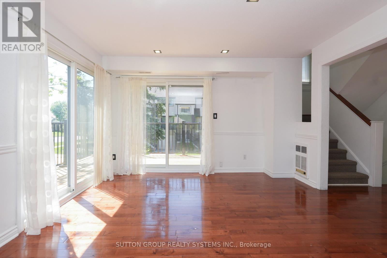
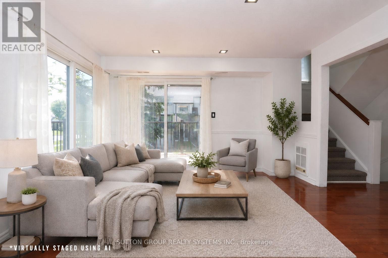
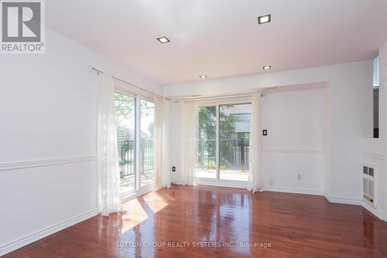
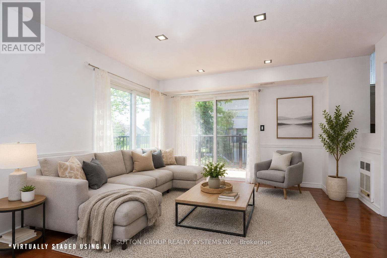
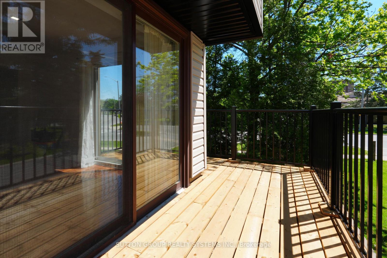
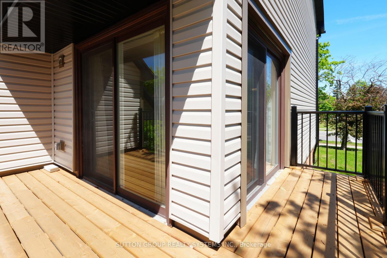
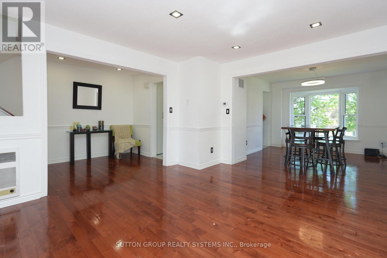
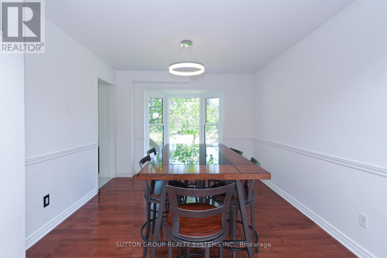
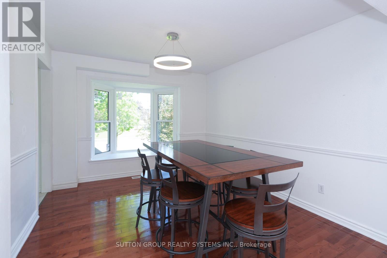
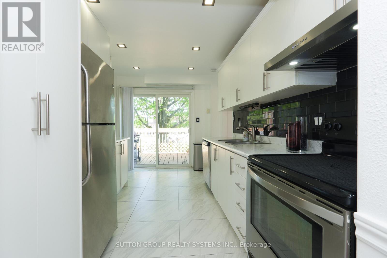
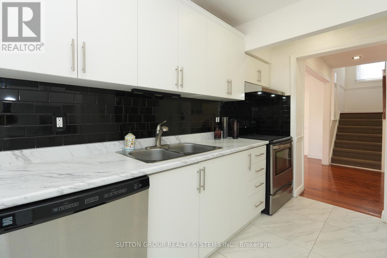
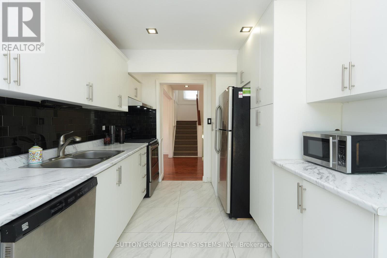
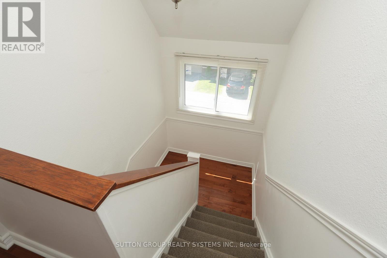
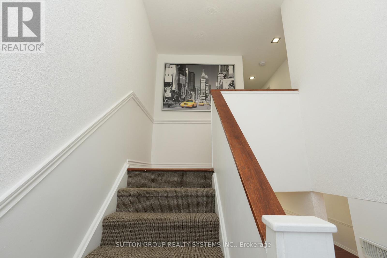
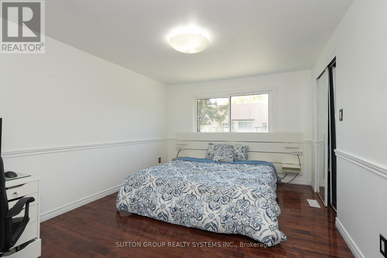
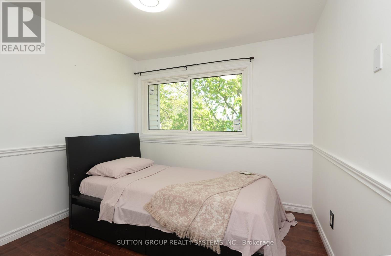
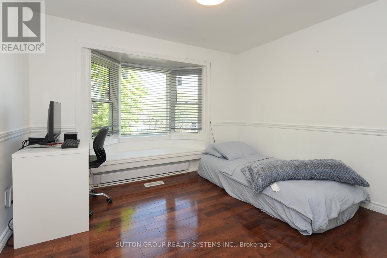
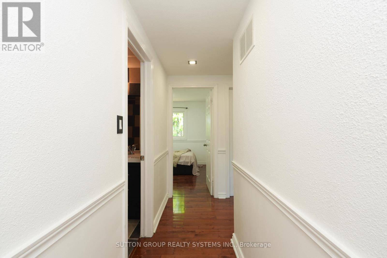
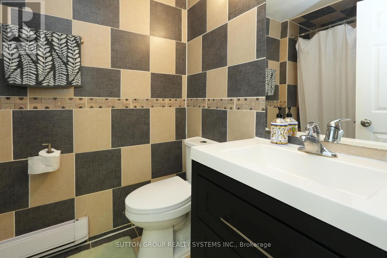
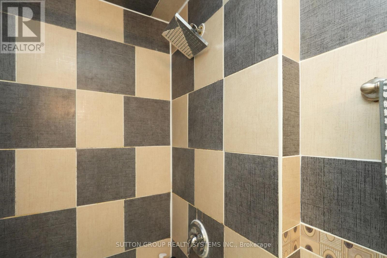
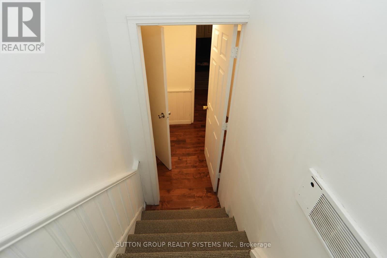
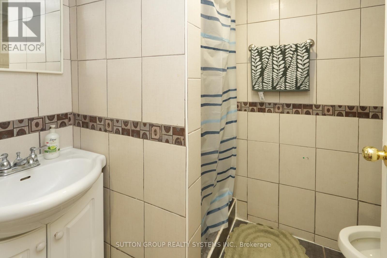
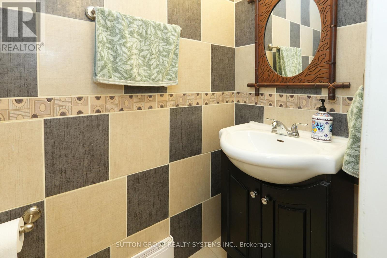
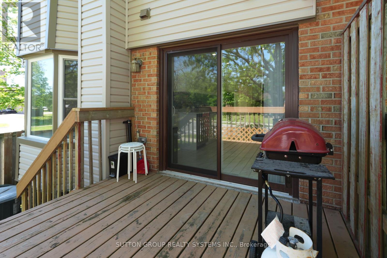
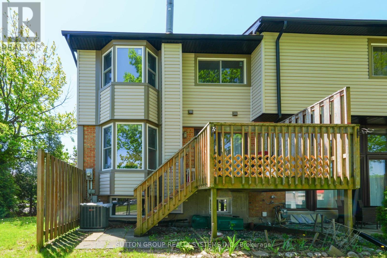
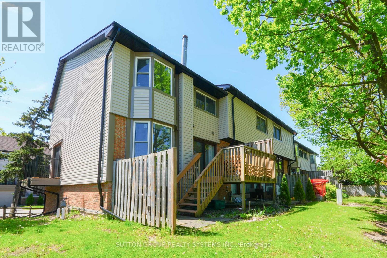
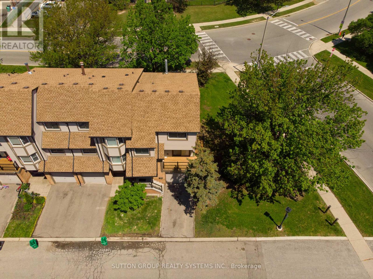
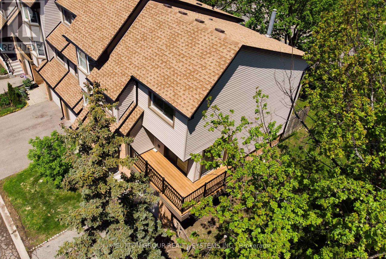
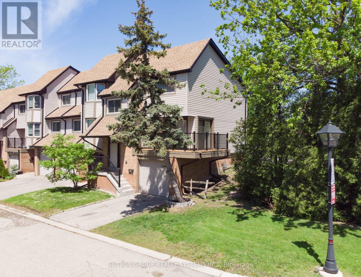
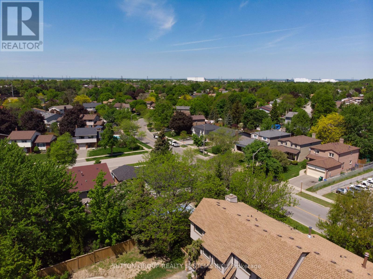
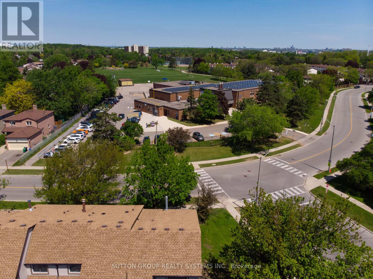
$752 每月Welcome to this rarely offered well maintained corner unit and spacious condo townhouse in the Meadowvale Community! This corner unit has a semi-detached feeling that has a functional open-concept layout designed for comfortable everyday living and effortless entertaining. Plenty of renovations spent $$$ all throughout. Heating system has been updated to Forced Air Gas (2024) and new air-conditioner (2025). Main floor features a generous living and dining area with plenty of natural light, a modern kitchen, and walkout to an L Shape balcony. The kitchen walks out to the backyard deck - perfect for summer BBQs and relaxing evenings. Unit has 3 generously sized bedrooms on the top floor offering ample space for growing families, professionals, or investors alike. Basement offers an additional 3 piece bathroom and flexible living area with excellent potential for an in-law suite, home office, recreation room, or guest accommodations. This move-in ready home offers exceptional value in a family-friendly community. Steps to public transit, schools, Meadowvale Town Centre, parks, restaurants, and grocery stores. Nearby Meadowvale Go Station, places of worship and mere minutes to highways 401 & 403. Some pictures are virtually staged. (id:43681)
房源概要
| MLS® Number | W13219856 |
| 房源类型 | 民宅 |
| 社区名字 | Meadowvale |
| 附近的便利设施 | 公园, 公共交通, 学校 |
| 社区特征 | Pets Allowed With Restrictions, 社区活动中心 |
| 设备类型 | 热水器 |
| 特征 | 阳台, 无地毯, 亲戚套间 |
| 总车位 | 2 |
| 租赁设备类型 | 热水器 |
详 情
| 浴室 | 3 |
| 地上卧房 | 3 |
| 地下卧室 | 1 |
| 总卧房 | 4 |
| 公寓设施 | Visitor Parking |
| 家电类 | 洗碗机, 烘干机, 炉子, 洗衣机, 窗帘, 冰箱 |
| 地下室进展 | 已装修 |
| 地下室功能 | Separate Entrance |
| 地下室类型 | N/a (finished), N/a |
| 空调 | 中央空调 |
| 外墙 | 砖, 木头 |
| Flooring Type | Hardwood, Tile |
| 客人卫生间(不包含洗浴) | 1 |
| 供暖方式 | 天然气 |
| 供暖类型 | 压力热风 |
| 储存空间 | 2 |
| 内部尺寸 | 1200 - 1399 Sqft |
| 类型 | 联排别墅 |
车 位
| Garage |
土地
| 英亩数 | 无 |
| 土地便利设施 | 公园, 公共交通, 学校 |
| 地表水 | 湖泊/池塘 |
房 间
| 楼 层 | 类 型 | 长 度 | 宽 度 | 面 积 |
|---|---|---|---|---|
| 地下室 | Bedroom 4 | 5.82 m | 5.15 m | 5.82 m x 5.15 m |
| 一楼 | 客厅 | 4.3 m | 3.8 m | 4.3 m x 3.8 m |
| 一楼 | 餐厅 | 3.55 m | 3.2 m | 3.55 m x 3.2 m |
| 一楼 | 厨房 | 4.44 m | 2.74 m | 4.44 m x 2.74 m |
| Upper Level | 主卧 | 3.65 m | 3.21 m | 3.65 m x 3.21 m |
| Upper Level | 第二卧房 | 3.5 m | 3.22 m | 3.5 m x 3.22 m |
| Upper Level | 第三卧房 | 3.5 m | 2.74 m | 3.5 m x 2.74 m |

The trademarks REALTOR®, REALTORS®, and the REALTOR® logo are controlled by The Canadian Real Estate Association (CREA) and identify real estate professionals who are members of CREA. The trademarks MLS®, Multiple Listing Service® and the associated logos are owned by The Canadian Real Estate Association (CREA) and identify the quality of services provided by real estate professionals who are members of CREA. The trademark DDF® is owned by The Canadian Real Estate Association (CREA) and identifies CREA's Data Distribution Facility (DDF®)
Toronto Real Estate Board
Sutton Group Realty Systems Inc.
June 04 2026 05:16:45
