
29 - 254 Gosling Gardens Guelph (Clairfields/hanlon Business Park), Ontario N1L 0M4


$1,199,900管理费,Insurance
$376 每月
管理费,Insurance
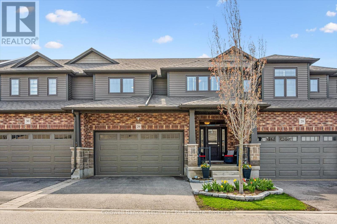
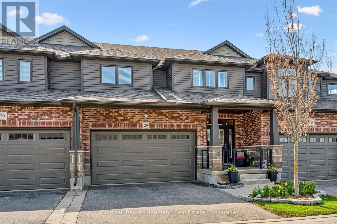
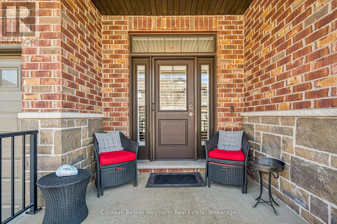
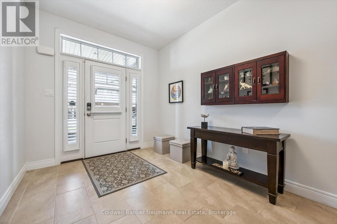
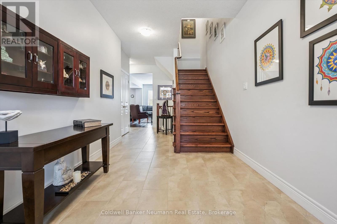
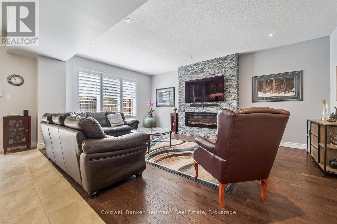
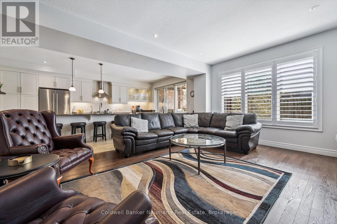
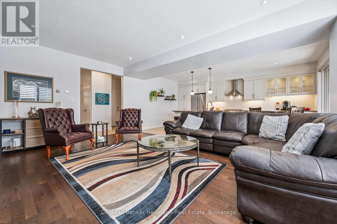
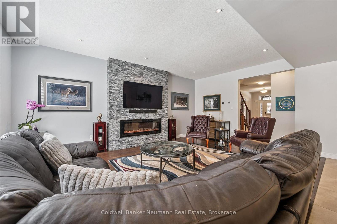
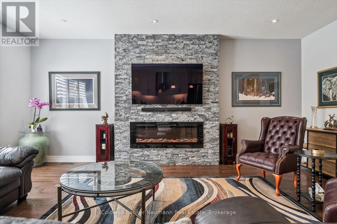
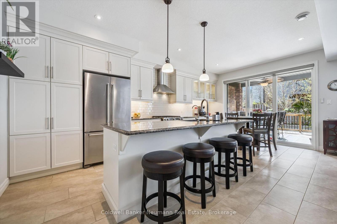
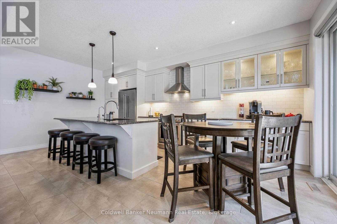
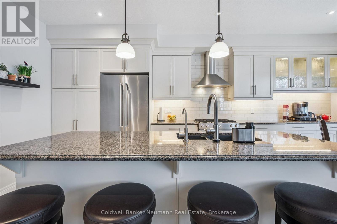
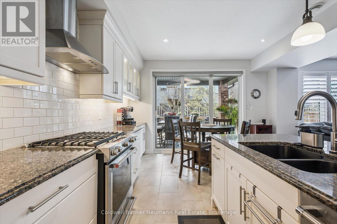
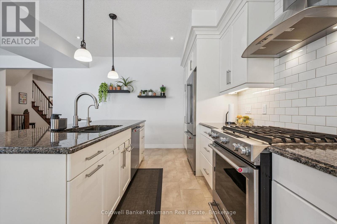
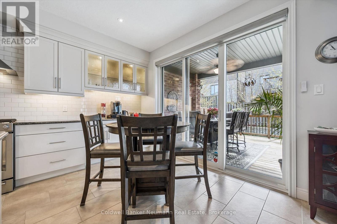
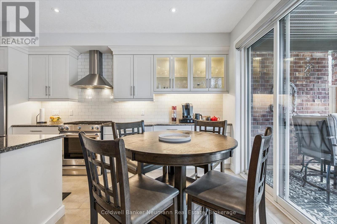
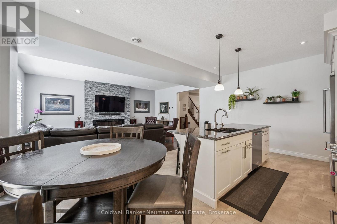
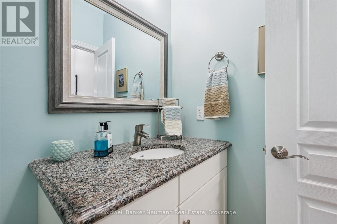
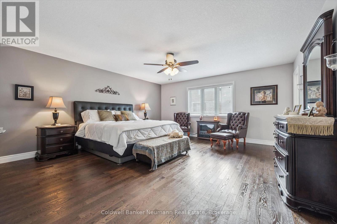
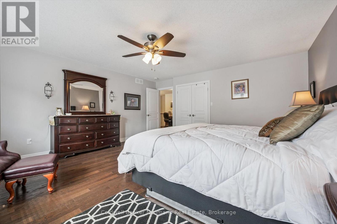
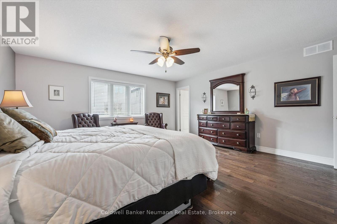
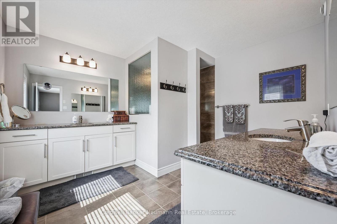
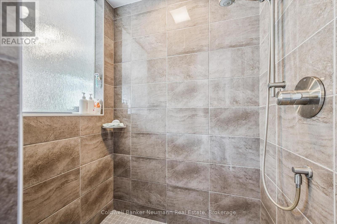
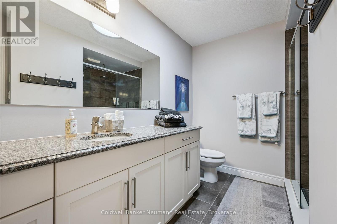
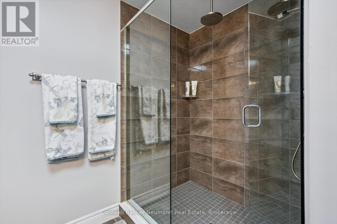
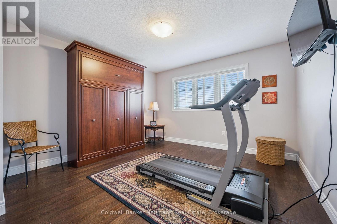
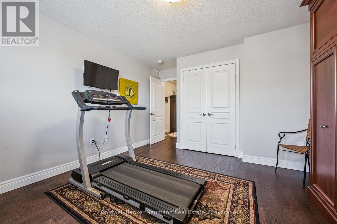
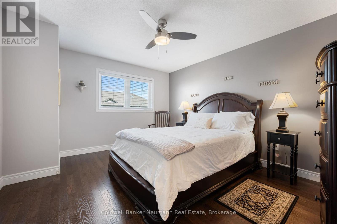
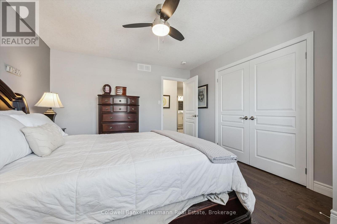
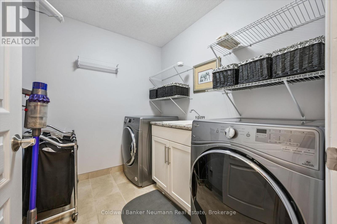
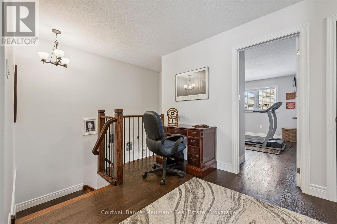
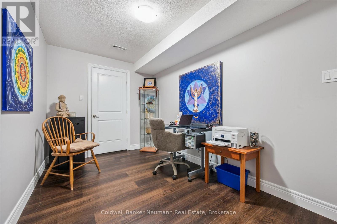
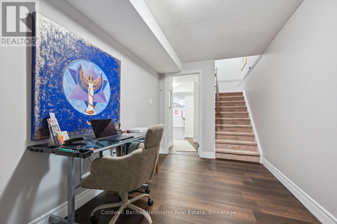
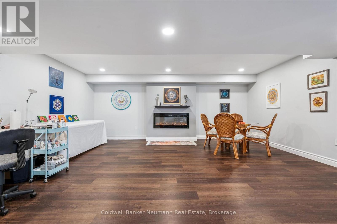
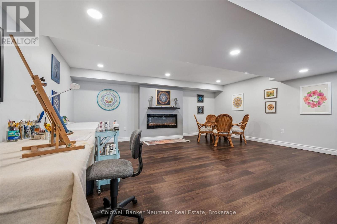
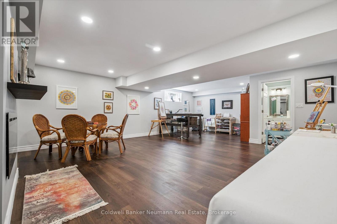
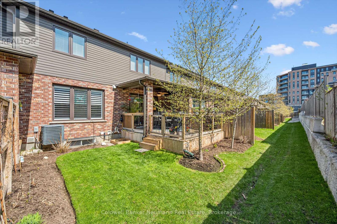
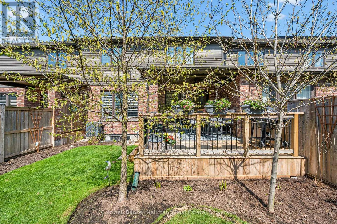
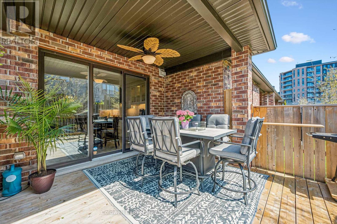
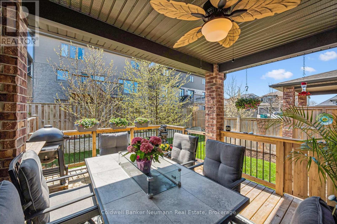
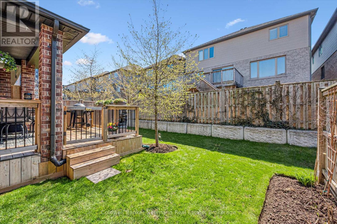
$376 每月Nestled in a highly desirable south-end location, this executive condo is a true showstopper, boasting approximately 3,000 sq. ft. of beautifully finished living space. As you enter, you are greeted by a spacious two-story foyer that leads to an open-concept layout, featuring a blend of elegant tile and premium hardwood flooring. The heart of the home is the state-of-the-art kitchen, complete with a large centre island, granite countertops, soft-close drawers, double pantry with sliding shelves, stainless steel appliances, gas stove, extended counter coffee bar with lighted glass cabinets, abundant pots and pans drawers and under counter lighting. The main room seamlessly flows from the kitchen and dining area, showcasing a stunning feature stone wall and an electric fireplace, creating a cozy atmosphere. The remote-operated blinds on the 8-foot sliding patio doors open to a covered deck that extends into a picturesque backyard, adorned with mature trees for added beauty and privacy. The deck extends the living space outdoors while providing a sheltered area with a large tropical ceiling fan for relaxation, making it an ideal spot for outdoor dining, to unwind and entertain. Outdoor areas feature both front and back perennial gardens, along with an herb garden for culinary enthusiasts. The upper level offers a large open space, two linen closets, and a laundry room. The bedrooms are all oversized each with spacious closets. A luxurious master suite featuring a walk-in closet and a spa like ensuite with dual elevated vanities and a large walk-in rain shower. The thoughtfully designed outdoor space not only complements the interior of the property but also enriches the living experience, creating a harmonious environment that balances aesthetics, functionality, and tranquility. There is parking for four vehicles with a two car garage. This condo combines modern elegance with functional design, making it an ideal choice for those seeking luxury living! (id:43681)
房源概要
| MLS® Number | X13094222 |
| 房源类型 | 民宅 |
| 社区名字 | Clairfields/Hanlon Business Park |
| 附近的便利设施 | 近高尔夫球场, 医院, 公共交通 |
| 社区特征 | Pets Allowed With Restrictions |
| 设备类型 | 热水器 |
| 特征 | Conservation/green Belt, 无地毯, Sump Pump |
| 总车位 | 4 |
| 租赁设备类型 | 热水器 |
详 情
| 浴室 | 4 |
| 地上卧房 | 3 |
| 总卧房 | 3 |
| Age | 6 To 10 Years |
| 公寓设施 | Fireplace(s) |
| 家电类 | Water Heater |
| 地下室进展 | 已装修 |
| 地下室类型 | N/a (finished) |
| 空调 | 中央空调 |
| 外墙 | 砖 |
| 壁炉 | 有 |
| Fireplace Total | 2 |
| 客人卫生间(不包含洗浴) | 1 |
| 供暖方式 | 天然气 |
| 供暖类型 | 压力热风 |
| 储存空间 | 2 |
| 内部尺寸 | 2000 - 2249 Sqft |
| 类型 | 联排别墅 |
车 位
| 附加车库 | |
| Garage |
土地
| 英亩数 | 无 |
| 土地便利设施 | 近高尔夫球场, 医院, 公共交通 |
| 规划描述 | R.3a-45 |
房 间
| 楼 层 | 类 型 | 长 度 | 宽 度 | 面 积 |
|---|---|---|---|---|
| 二楼 | 浴室 | 3.24 m | 3.46 m | 3.24 m x 3.46 m |
| 二楼 | 主卧 | 5.34 m | 4.94 m | 5.34 m x 4.94 m |
| 二楼 | 第二卧房 | 4.24 m | 3.68 m | 4.24 m x 3.68 m |
| 二楼 | 第三卧房 | 4.52 m | 3.82 m | 4.52 m x 3.82 m |
| 二楼 | 浴室 | 3.24 m | 2.56 m | 3.24 m x 2.56 m |
| 二楼 | 洗衣房 | 2.41 m | 1.92 m | 2.41 m x 1.92 m |
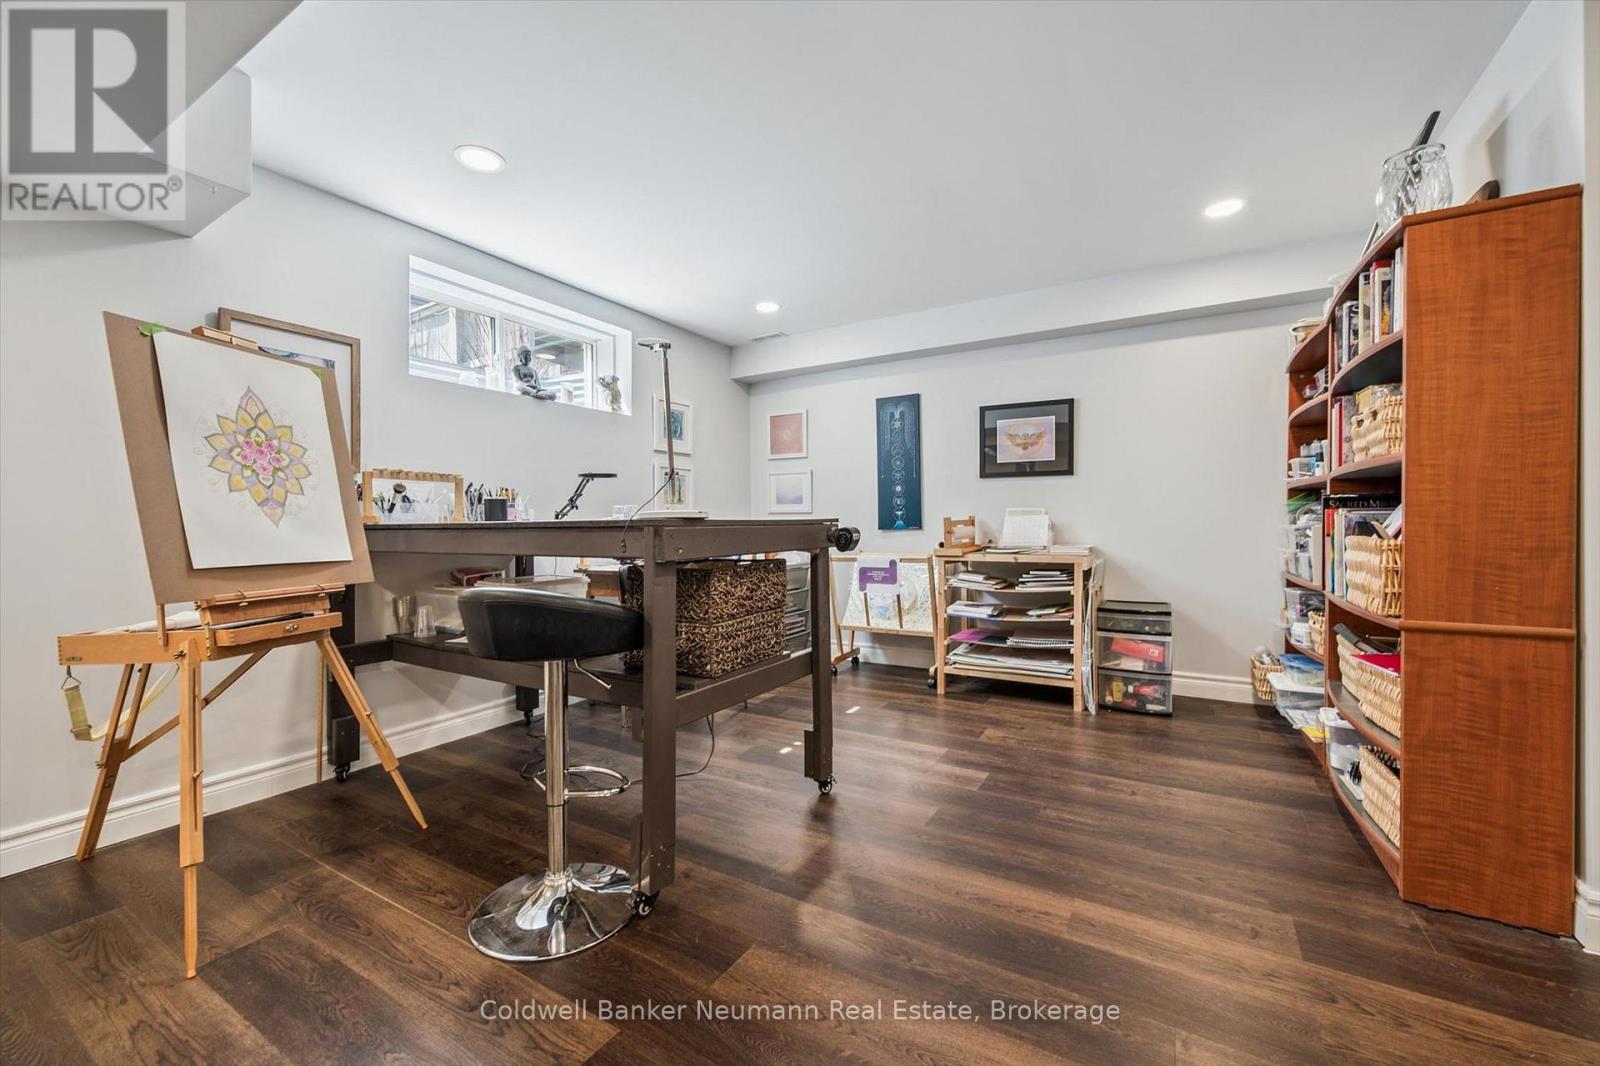
| 地下室 | 娱乐,游戏房 | 8.05 m | 5.89 m | 8.05 m x 5.89 m |
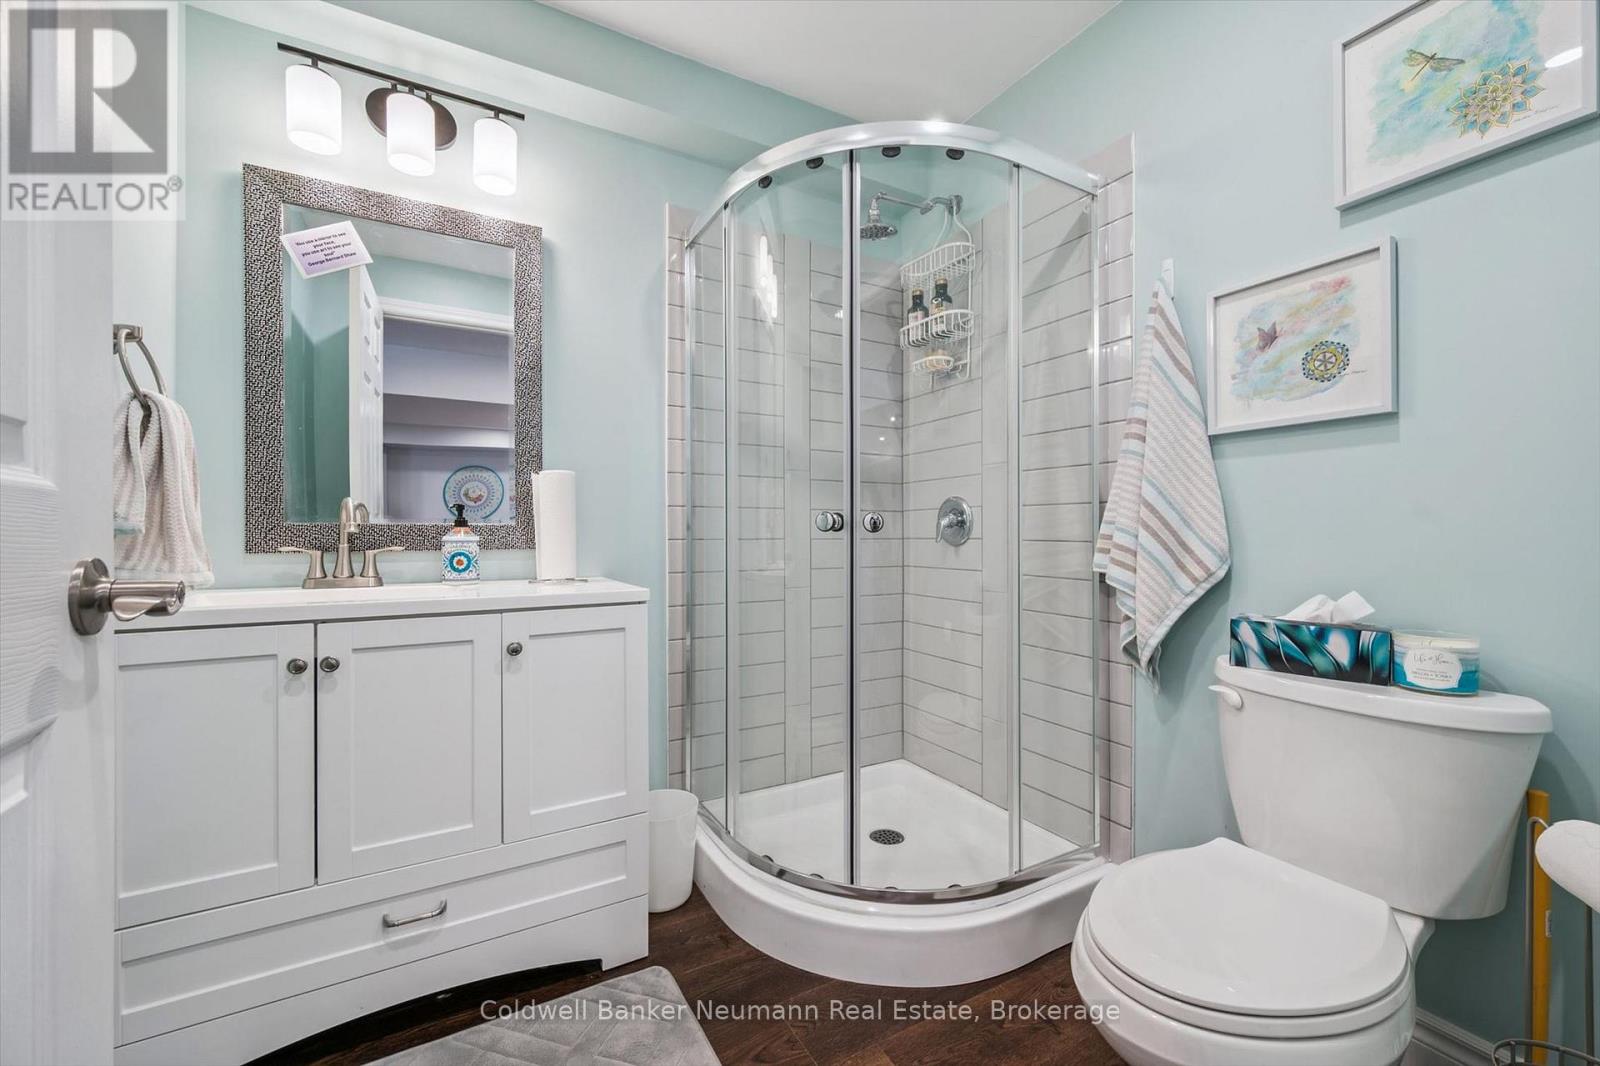
| 地下室 | 浴室 | 2.05 m | 1.86 m | 2.05 m x 1.86 m |
| 一楼 | 门厅 | 3.75 m | 2.64 m | 3.75 m x 2.64 m |
| 一楼 | 浴室 | 1.49 m | 1.92 m | 1.49 m x 1.92 m |
| 一楼 | 厨房 | 4.06 m | 3.65 m | 4.06 m x 3.65 m |
| 一楼 | 餐厅 | 4.06 m | 2.41 m | 4.06 m x 2.41 m |
| 一楼 | 客厅 | 6.06 m | 4.19 m | 6.06 m x 4.19 m |

The trademarks REALTOR®, REALTORS®, and the REALTOR® logo are controlled by The Canadian Real Estate Association (CREA) and identify real estate professionals who are members of CREA. The trademarks MLS®, Multiple Listing Service® and the associated logos are owned by The Canadian Real Estate Association (CREA) and identify the quality of services provided by real estate professionals who are members of CREA. The trademark DDF® is owned by The Canadian Real Estate Association (CREA) and identifies CREA's Data Distribution Facility (DDF®)
Muskoka Haliburton Orillia – The Lakelands Association of REALTORS®
Coldwell Banker Neumann Real Estate
May 08 2026 12:32:40
