
29 - 219 Dundas Street E Hamilton (Waterdown), Ontario L9H 7H8


$699,000管理费,Common Area Maintenance, Insurance, Parking
$329.02 每月
管理费,Common Area Maintenance, Insurance, Parking
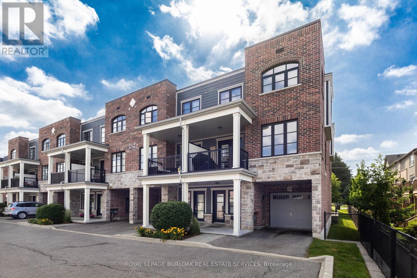
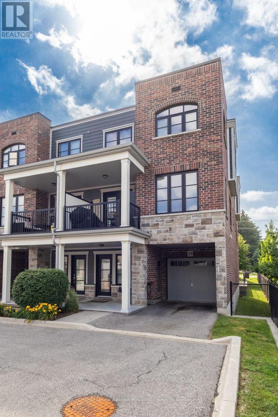
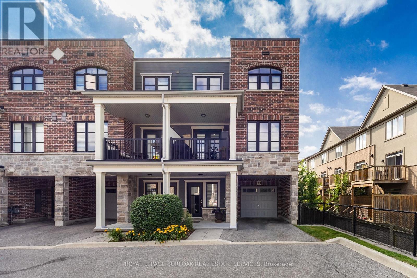
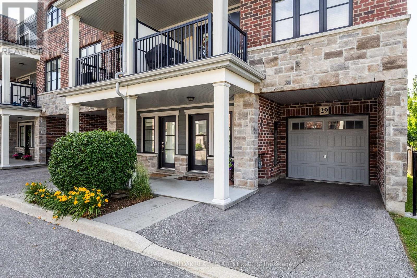
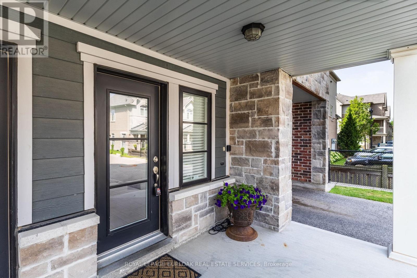
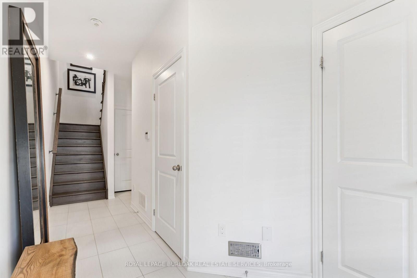
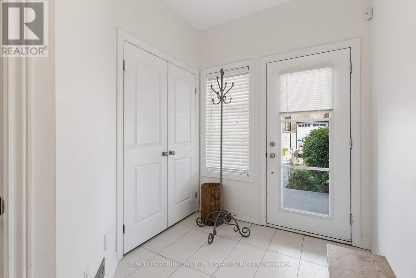
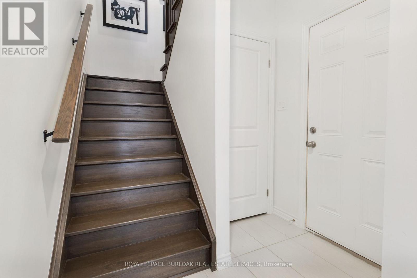
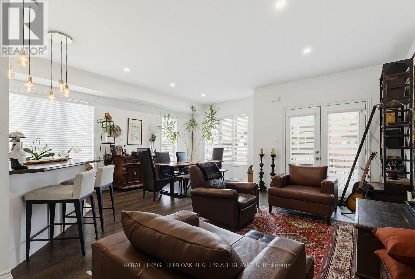
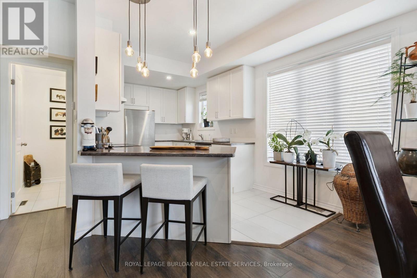
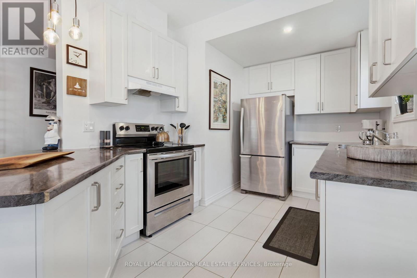
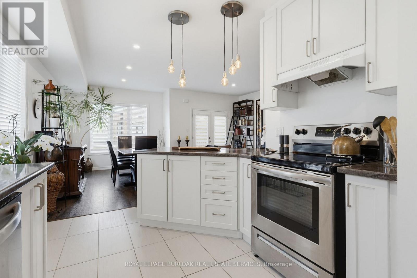
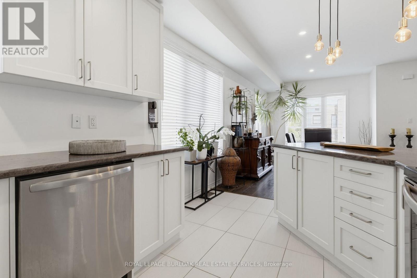
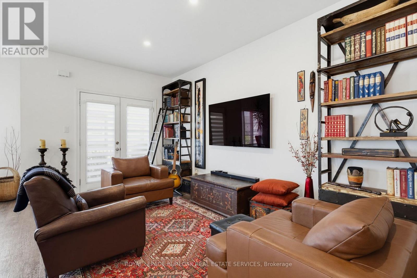
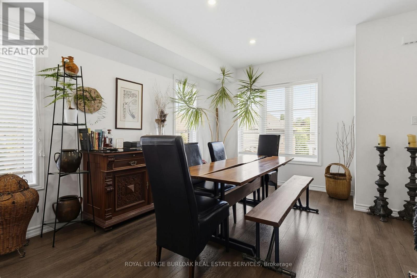
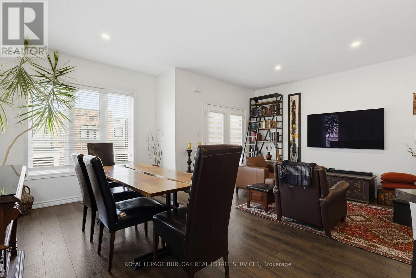
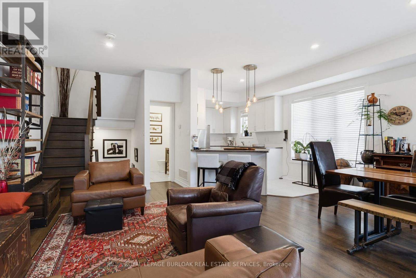
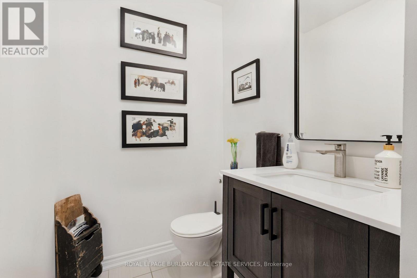
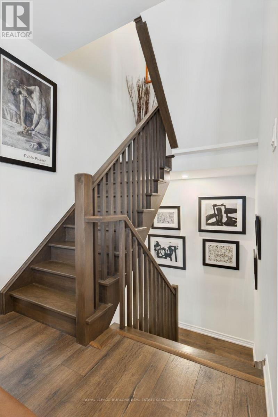
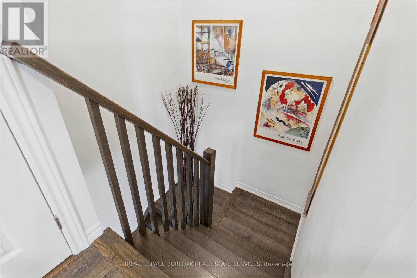
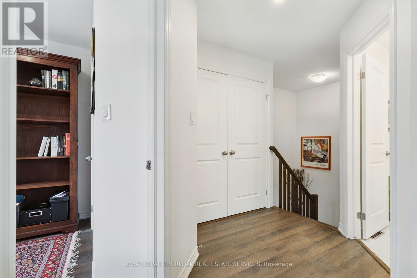
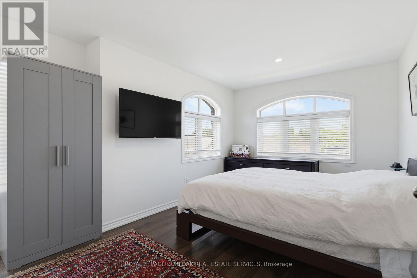
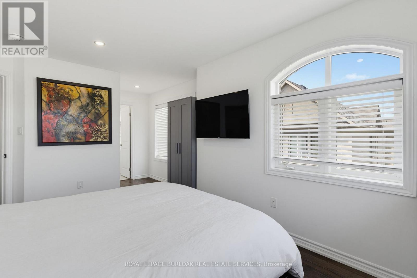
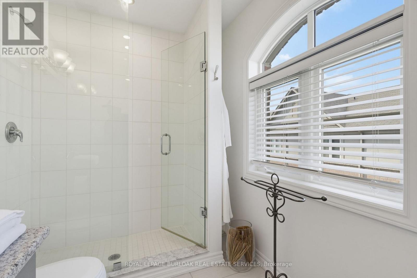
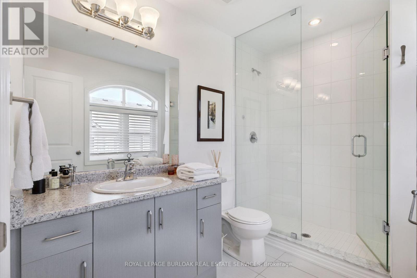
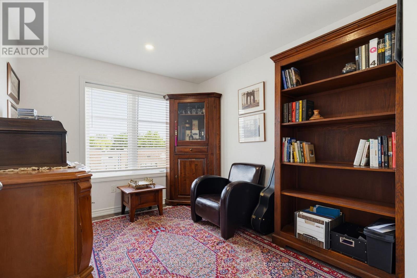
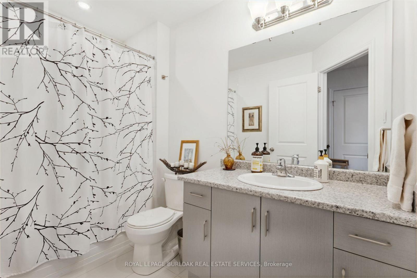
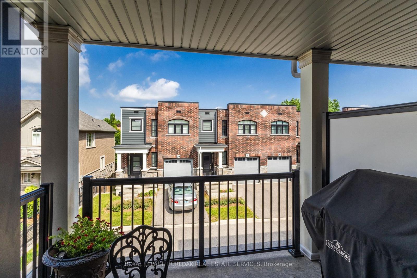
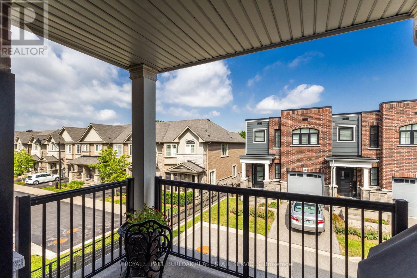
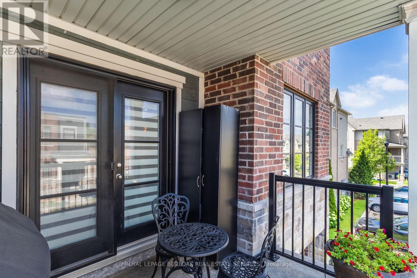
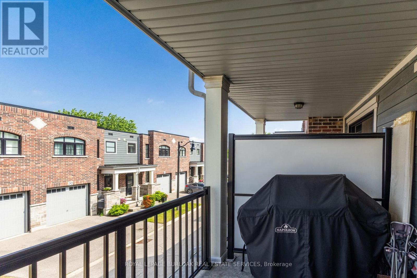
$329.02 每月Welcome to this stunning 2 bedroom, 2.5 bathroom end unit townhome. This home offers the perfect blend of space, comfort, and convenience. The bright, open-concept main level is flooded with natural light and showcases 7.5" wide premium grade flooring throughout, smooth 9-foot ceilings with potlights, upgraded ceramic tiles, a solid oak staircase with upgraded spindles, and a modern kitchen featuring a spacious breakfast peninsula perfect for everyday living and entertaining. Step outside to your private second-floor terrace, offering an ideal space to relax, cook, or enjoy your morning coffee. Upstairs, you'll find two generously sized bedrooms, including a spacious primary retreat featuring an abundance of natural light, complete with a walk-in closet and ensuite which features a glass walk-in shower. A second full bathroom and convenient side-by-side laundry complete the upper level. Ideally located close to shopping, restaurants, schools, parks, major highways, and everyday amenities, this exceptional home offers an unbeatable lifestyle. Opportunities to own in The Tannery are few and far between. (id:43681)
房源概要
| MLS® Number | X13519154 |
| 房源类型 | 民宅 |
| 社区名字 | Waterdown |
| 附近的便利设施 | 近高尔夫球场, 公园, 礼拜场所, 公共交通 |
| 社区特征 | Pets Allowed With Restrictions |
| 设备类型 | 没有 |
| 特征 | Conservation/green Belt, 阳台, 无地毯 |
| 总车位 | 2 |
| 租赁设备类型 | 没有 |
| 结构 | Patio(s), Porch |
详 情
| 浴室 | 3 |
| 地上卧房 | 2 |
| 总卧房 | 2 |
| Age | 6 To 10 Years |
| 公寓设施 | Visitor Parking |
| 家电类 | Water Heater, 洗碗机, 烘干机, Hood 电扇, 炉子, 洗衣机, 窗帘, 冰箱 |
| 地下室类型 | 没有 |
| 空调 | 中央空调 |
| 外墙 | 砖, 乙烯基壁板 |
| Fire Protection | Smoke Detectors |
| 地基类型 | 混凝土 |
| 客人卫生间(不包含洗浴) | 1 |
| 供暖方式 | 天然气 |
| 供暖类型 | 压力热风 |
| 储存空间 | 3 |
| 内部尺寸 | 1400 - 1599 Sqft |
| 类型 | 联排别墅 |
车 位
| 附加车库 | |
| Garage |
土地
| 英亩数 | 无 |
| 土地便利设施 | 近高尔夫球场, 公园, 宗教场所, 公共交通 |
| Landscape Features | Landscaped |
房 间
| 楼 层 | 类 型 | 长 度 | 宽 度 | 面 积 |
|---|---|---|---|---|
| 二楼 | 客厅 | 5.35 m | 3 m | 5.35 m x 3 m |
| 二楼 | 餐厅 | 4.53 m | 2.92 m | 4.53 m x 2.92 m |
| 二楼 | 厨房 | 4.32 m | 2.28 m | 4.32 m x 2.28 m |
| 二楼 | 浴室 | 2.53 m | 1.41 m | 2.53 m x 1.41 m |
| 二楼 | 主卧 | 4.57 m | 3 m | 4.57 m x 3 m |
| 三楼 | 浴室 | 3.04 m | 1.99 m | 3.04 m x 1.99 m |
| 三楼 | 卧室 | 3.56 m | 2.82 m | 3.56 m x 2.82 m |
| 三楼 | 浴室 | 2.68 m | 1.66 m | 2.68 m x 1.66 m |
| 三楼 | 洗衣房 | 1.22 m | 1.83 m | 1.22 m x 1.83 m |
| 一楼 | 门厅 | 4.57 m | 1.83 m | 4.57 m x 1.83 m |
https://www.realtor.ca/real-estate/29985763/29-219-dundas-street-e-hamilton-waterdown-waterdown

The trademarks REALTOR®, REALTORS®, and the REALTOR® logo are controlled by The Canadian Real Estate Association (CREA) and identify real estate professionals who are members of CREA. The trademarks MLS®, Multiple Listing Service® and the associated logos are owned by The Canadian Real Estate Association (CREA) and identify the quality of services provided by real estate professionals who are members of CREA. The trademark DDF® is owned by The Canadian Real Estate Association (CREA) and identifies CREA's Data Distribution Facility (DDF®)
Toronto Real Estate Board
Royal LePage Burloak Real Estate Services
July 13 2026 12:09:47
