
289 Chatfield Drive Vaughan (Vellore Village), Ontario L4H 3R7


$1,690,000
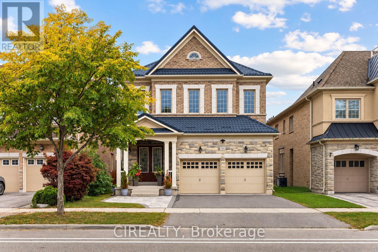
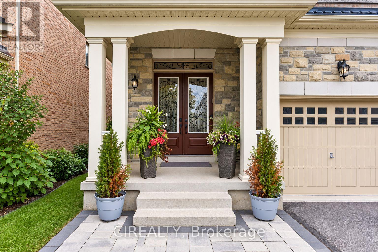
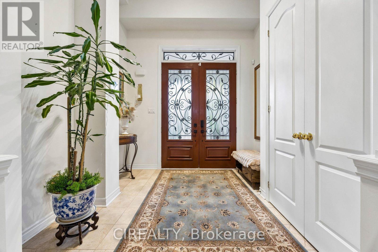
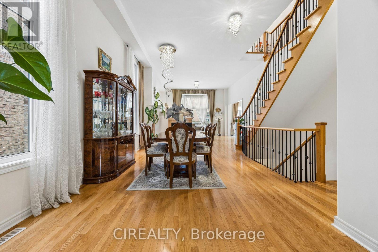
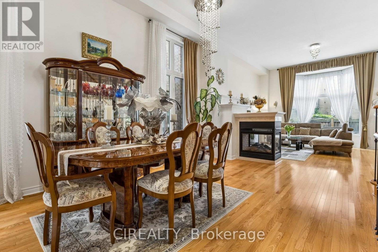
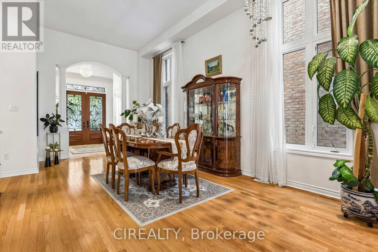
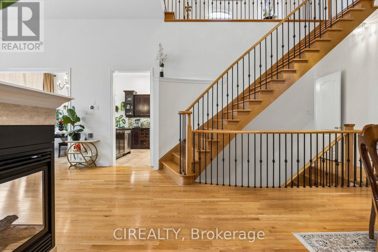
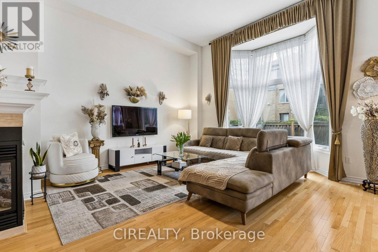
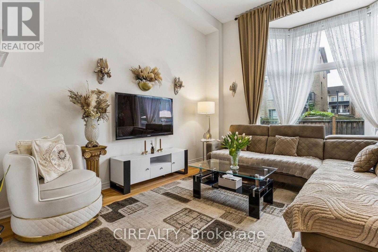
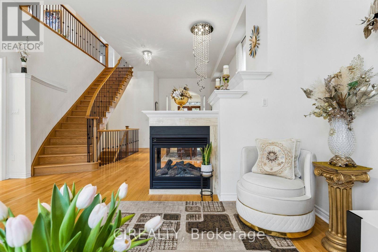
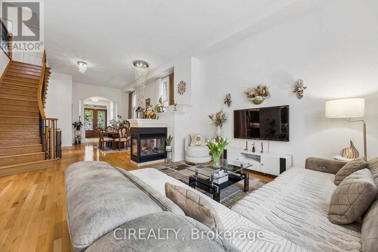
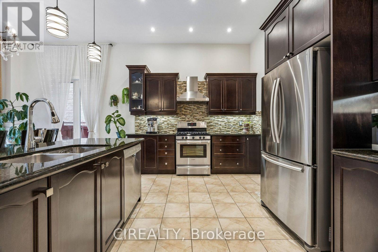
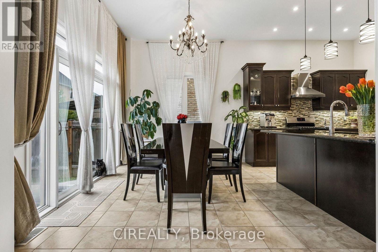
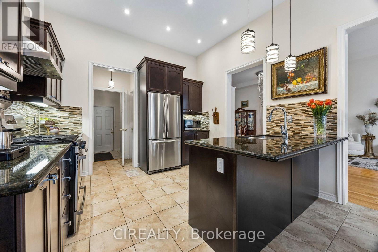
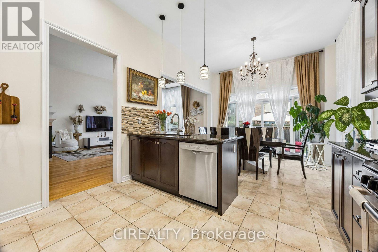
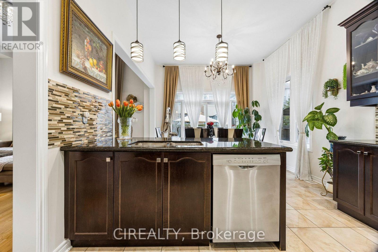
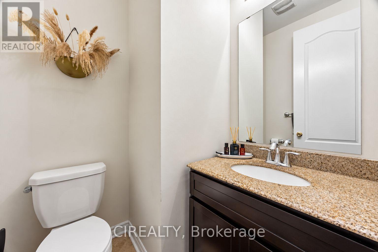
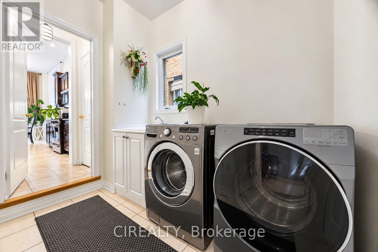
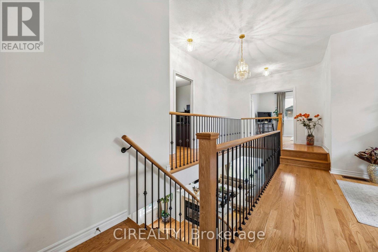
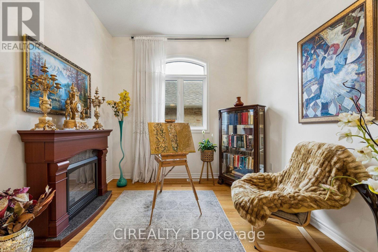
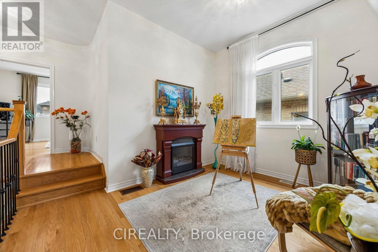
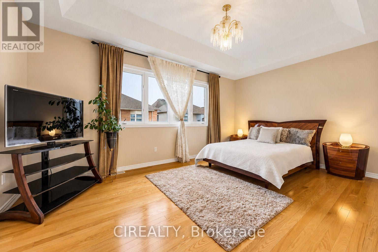
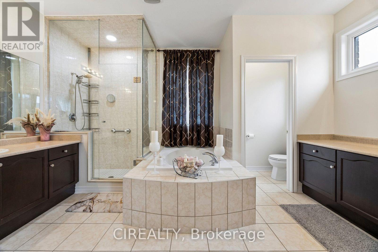
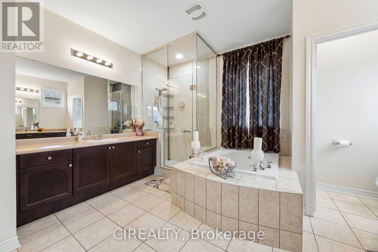
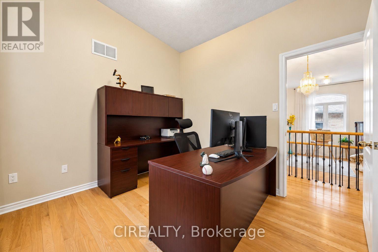
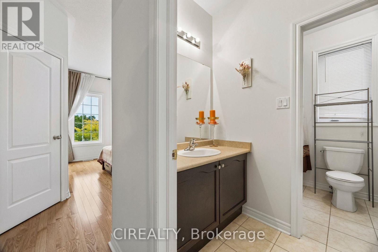
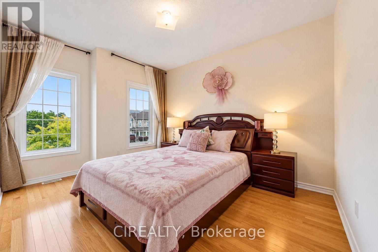
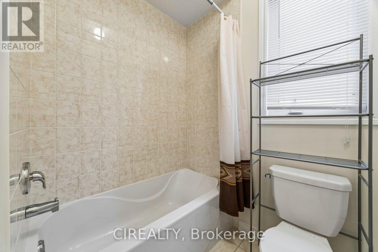
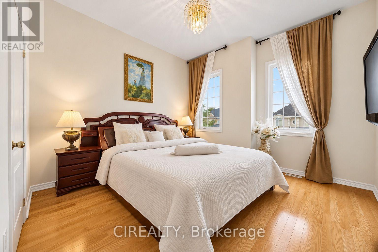
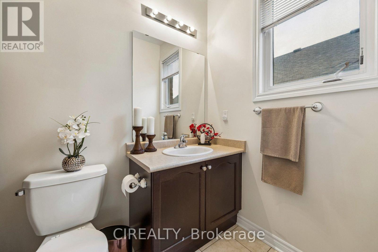
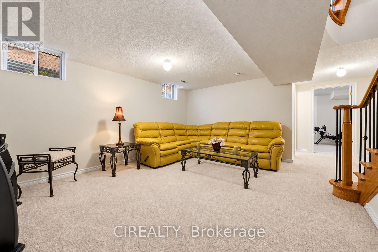
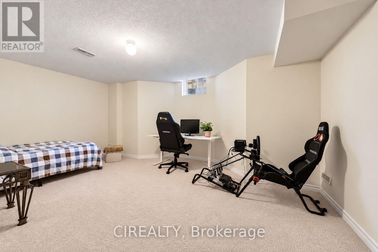
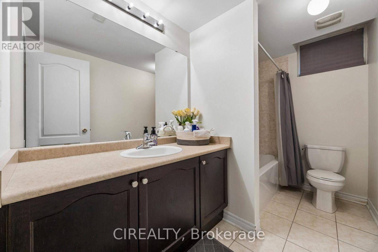
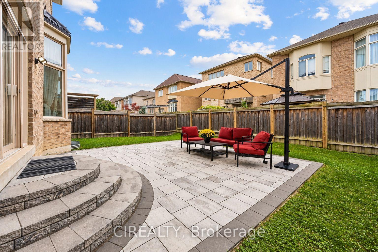
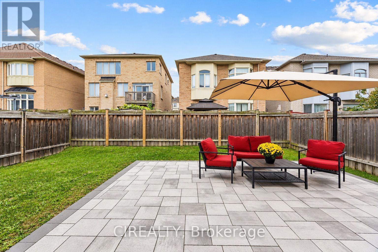
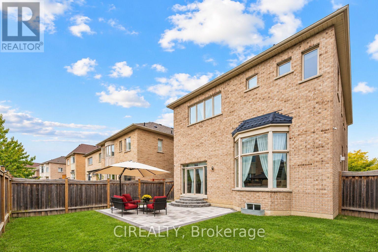
Elegantly designed 4+1 bedroom, 5-bathroom home ideally situated in the heart of prestigious Vellore Village, offering an exceptional combination of space, style and thoughtful upgrades throughout. An impressive 12-ft ceiling on the main level creates a grand sense of openness, complemented by hardwood flooring, elegant metal stair railings and custom light fixtures. The spacious kitchen features a convenient pantry and separate cleaning closet, while main-floor laundry adds everyday functionality. Upstairs, soaring ceiling heights continue with approximately 10-ft ceilings in select areas and 9-ft ceilings throughout the remainder. The generous bedroom layout includes a luxurious primary retreat with a 5-piece ensuite and huge walk-in closet, plus additional bedrooms offering walk-in closets and beautifully appointed 4-piece bathrooms. The partially finished basement provides additional living and recreation space with carpeting in the finished areas, plus a fifth bedroom. Major upgrades include a premium lifetime metal roof (2023, approx. $45,000), front and rear interlocking (2025), newer range hood (2026), owned furnace, HRV fresh-air system and air conditioning. Enjoy added convenience and security with a Ring doorbell, four exterior cameras, and monitored windows and doors. A beautifully upgraded family home with impressive ceiling heights, abundant space and valuable improvements, ideally situated in one of Vaughan's most sought-after communities. (id:43681)
房源概要
| MLS® Number | N13859476 |
| 房源类型 | 民宅 |
| 社区名字 | Vellore Village |
| 附近的便利设施 | 医院, 公园, 公共交通, 学校 |
| 设备类型 | 热水器, Air Conditioner |
| 总车位 | 4 |
| 租赁设备类型 | 热水器, Air Conditioner |
详 情
| 浴室 | 5 |
| 地上卧房 | 4 |
| 地下卧室 | 1 |
| 总卧房 | 5 |
| 公寓设施 | Fireplace(s) |
| 家电类 | All |
| 地下室进展 | 部分完成 |
| 地下室类型 | 全部完成 |
| 施工种类 | 独立屋 |
| 空调 | 中央空调 |
| 外墙 | 石, 砖 Veneer |
| Fire Protection | Security System |
| 壁炉 | 有 |
| Fireplace Total | 2 |
| 客人卫生间(不包含洗浴) | 1 |
| 供暖方式 | 天然气 |
| 供暖类型 | 压力热风 |
| 储存空间 | 2 |
| 内部尺寸 | 2500 - 3000 Sqft |
| 类型 | 独立屋 |
| 设备间 | 市政供水 |
车 位
| Garage |
土地
| 英亩数 | 无 |
| 围栏类型 | Fenced Yard |
| 土地便利设施 | 医院, 公园, 公共交通, 学校 |
| Landscape Features | Landscaped |
| 污水道 | Sanitary Sewer |
| 土地深度 | 105 Ft |
| 土地宽度 | 41 Ft |
| 不规则大小 | 41 X 105 Ft |
房 间
| 楼 层 | 类 型 | 长 度 | 宽 度 | 面 积 |
|---|---|---|---|---|
| 二楼 | 家庭房 | 3.1 m | 3.23 m | 3.1 m x 3.23 m |
| 二楼 | 主卧 | 5.18 m | 3.66 m | 5.18 m x 3.66 m |
| 二楼 | 第三卧房 | 3.45 m | 3.84 m | 3.45 m x 3.84 m |
| 二楼 | Bedroom 4 | 3.1 m | 3.23 m | 3.1 m x 3.23 m |
| 地下室 | 娱乐,游戏房 | 4.83 m | 6.71 m | 4.83 m x 6.71 m |
| 地下室 | Bedroom 5 | 4.83 m | 3.79 m | 4.83 m x 3.79 m |
| 地下室 | 其它 | 3.1 m | 4.27 m | 3.1 m x 4.27 m |
| 一楼 | 门厅 | 3.1 m | 2.87 m | 3.1 m x 2.87 m |
| 一楼 | 餐厅 | 6.2 m | 6.27 m | 6.2 m x 6.27 m |
| 一楼 | 客厅 | 5.18 m | 5.82 m | 5.18 m x 5.82 m |
| 一楼 | 厨房 | 3.43 m | 4.24 m | 3.43 m x 4.24 m |
| 一楼 | Eating Area | 3.45 m | 2.85 m | 3.45 m x 2.85 m |
| 一楼 | 洗衣房 | 2.44 m | 2.69 m | 2.44 m x 2.69 m |

The trademarks REALTOR®, REALTORS®, and the REALTOR® logo are controlled by The Canadian Real Estate Association (CREA) and identify real estate professionals who are members of CREA. The trademarks MLS®, Multiple Listing Service® and the associated logos are owned by The Canadian Real Estate Association (CREA) and identify the quality of services provided by real estate professionals who are members of CREA. The trademark DDF® is owned by The Canadian Real Estate Association (CREA) and identifies CREA's Data Distribution Facility (DDF®)
Toronto Real Estate Board
Cirealty
October 19 2026 04:35:21
