
2884 Devon Road London South (South W), Ontario N6E 0A4


$650,000
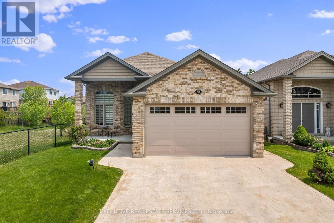
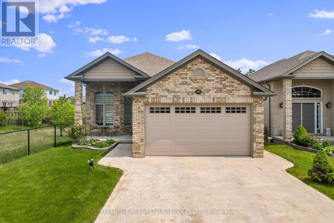
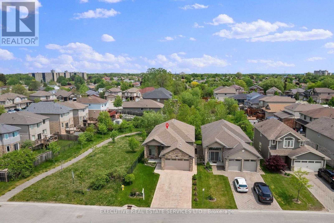
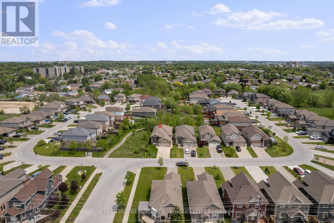
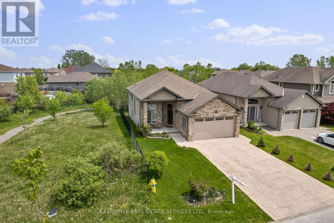
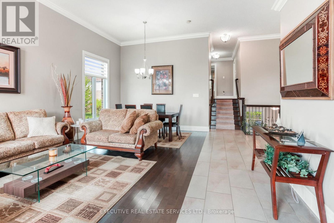
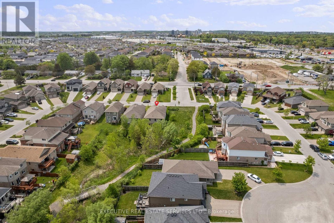
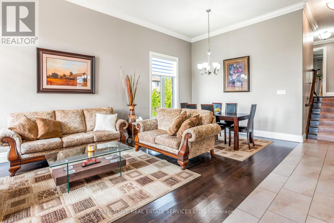
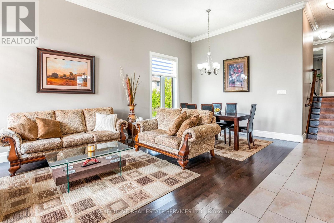
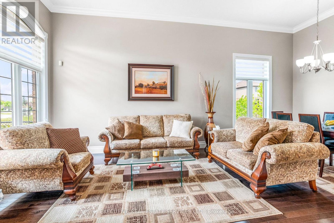
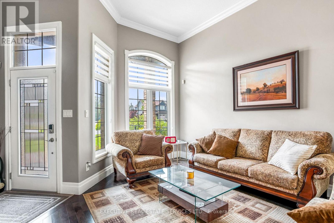
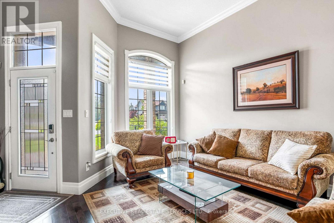
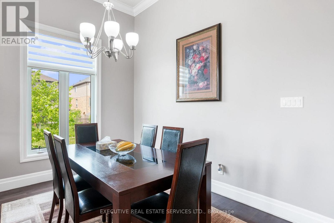
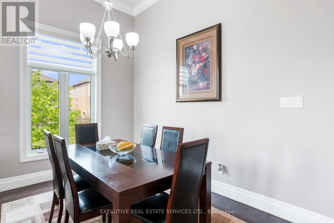
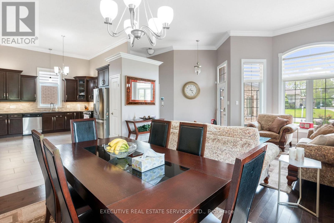
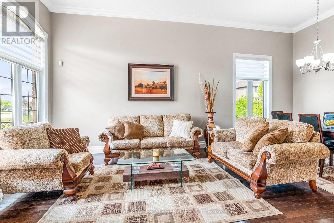
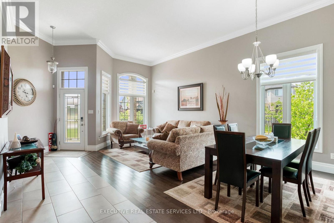
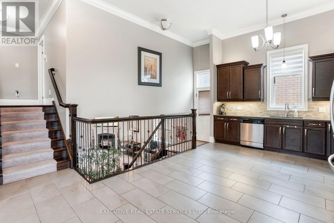
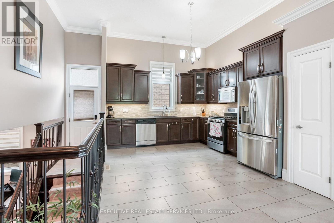
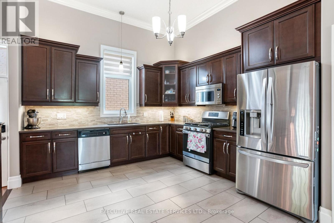
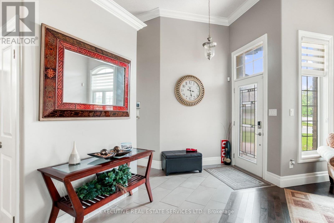
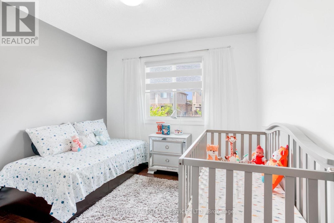
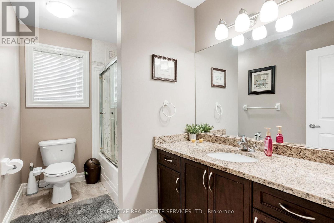
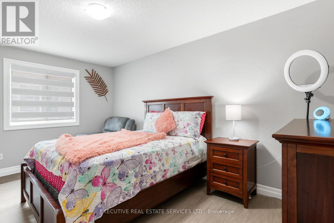
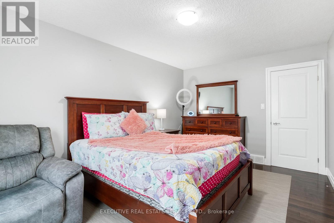
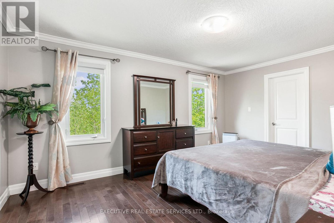
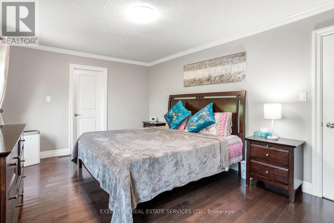
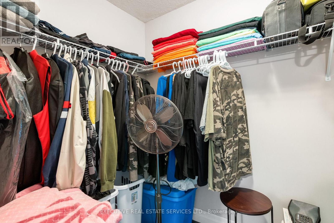
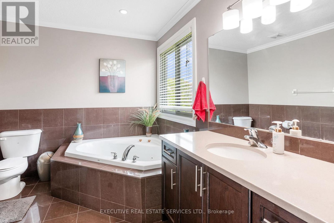
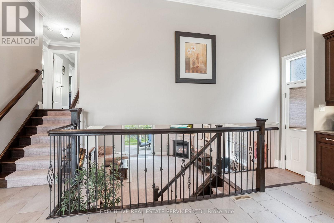
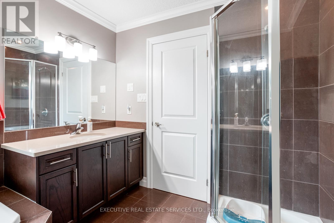
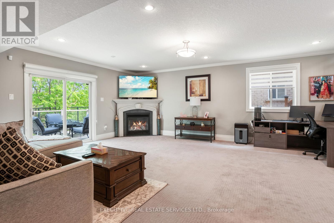
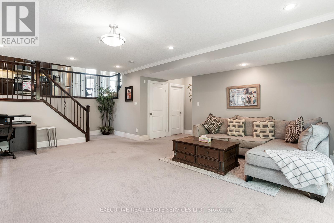
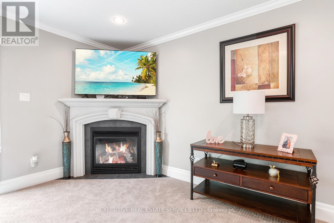
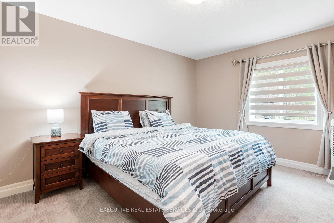
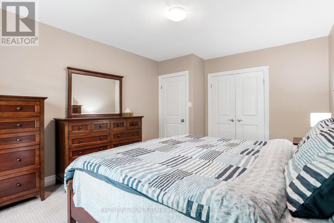
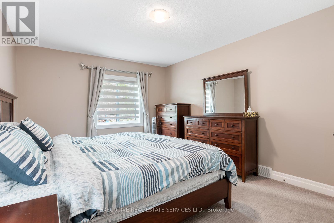
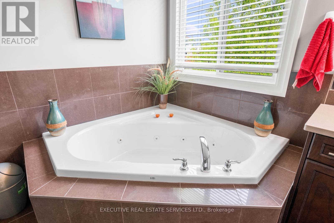
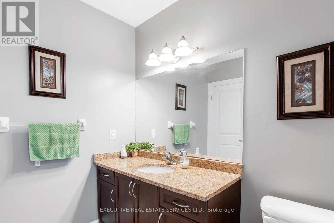
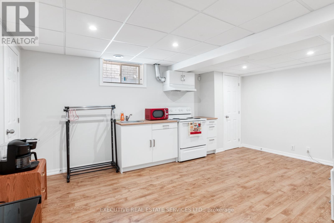
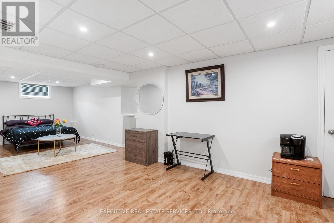
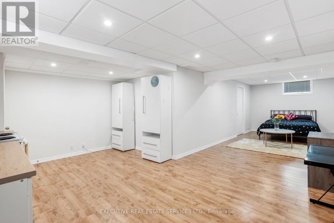
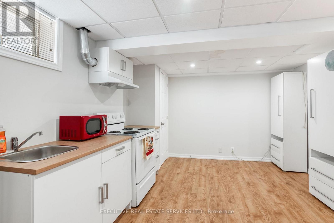
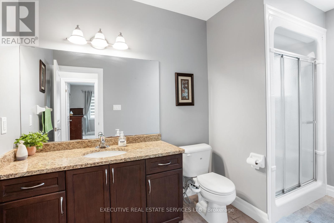
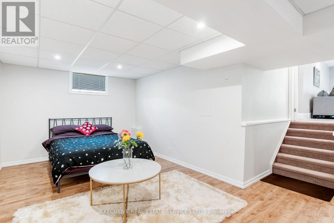
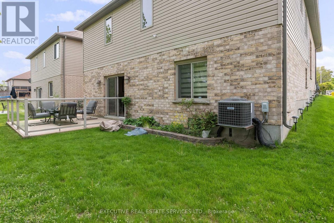
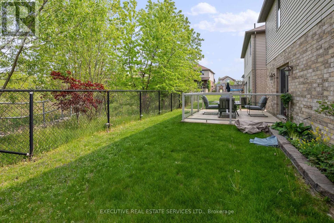
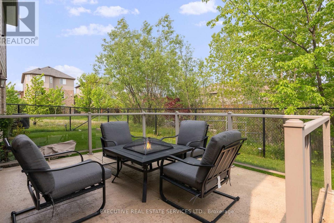
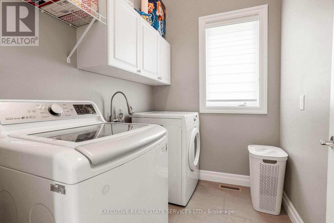
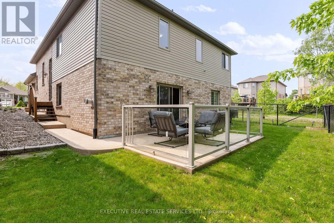
Welcome to this spacious and beautifully maintained 4-level split detached home offering over 2300 sq ft of living space on a premium ravine lot with no rear neighbours. Featuring 4+1 bedrooms, 3 full bathrooms, and two full kitchens, this home is designed for comfort, versatility, and multi-generational living. Enjoy soaring ceiling heights, including a grand 12-ft foyer and high ceilings in the main living area, creating an open and airy feel throughout. The main level offers a bright open-concept layout with a living room, dining room, modern kitchen with granite and quartz countertops, stainless steel appliances, gas stove, laundry, and hardwood flooring-perfect for everyday living and entertaining. The upper level features three generous bedrooms, including a primary suite with a jacuzzi tub. The lower level walkout includes a cozy family room with gas fireplace, an additional bedroom, and a 3-piece bath-ideal for guests, teens, or a home office. The basement level includes a fully self-contained studio apartment with its own kitchen, perfect as an in-law suite or rental opportunity. Outside, you'll find a concrete driveway, stamped concrete deck, gas connection and stove in the garage, and a professionally landscaped yard-all backing onto private greenspace. Located minutes from Highway 401, close to schools, shopping, parks, trails, and transit (4-minute walk to bus stop). This home is truly in park heaven, with an impressive list of recreational facilities within a 20-minute walk: 4 playgrounds, 1 arena, 3 rinks, 1 basketball court, 2 ball diamonds, 4 sports fields, 1 community center, and 2 trails. A rare opportunity to own a spacious, upgraded home on a stunning ravine lot-don't miss it!. **Note: The Property is Tenanted and will sold be on As Is Where Is Basis** **The Photos are from a time before the house was leased out** (id:43681)
房源概要
| MLS® Number | X13875152 |
| 房源类型 | 民宅 |
| 社区名字 | South W |
| 特征 | 树木繁茂的地区 |
| 总车位 | 6 |
| 结构 | Porch |
详 情
| 浴室 | 3 |
| 地上卧房 | 4 |
| 地下卧室 | 1 |
| 总卧房 | 5 |
| 公寓设施 | Fireplace(s) |
| 家电类 | Water Heater, 洗碗机, 烘干机, 微波炉, 烤箱, Hood 电扇, Gas 炉子(s), 洗衣机, 冰箱 |
| 地下室进展 | 已装修 |
| 地下室类型 | N/a (finished) |
| 施工种类 | 独立屋 |
| Construction Style Split Level | Backsplit |
| 空调 | 中央空调 |
| 外墙 | 乙烯基壁板, 砖 |
| 壁炉 | 有 |
| Fireplace Total | 1 |
| Flooring Type | Hardwood, Tile |
| 地基类型 | 混凝土 |
| 供暖方式 | 天然气 |
| 供暖类型 | 压力热风 |
| 内部尺寸 | 1500 - 2000 Sqft |
| 类型 | 独立屋 |
| 设备间 | 市政供水 |
车 位
| 附加车库 | |
| Garage |
土地
| 英亩数 | 无 |
| 污水道 | Sanitary Sewer |
| 土地深度 | 105 Ft ,7 In |
| 土地宽度 | 41 Ft ,6 In |
| 不规则大小 | 41.5 X 105.6 Ft |
| 规划描述 | R1-2 |
房 间
| 楼 层 | 类 型 | 长 度 | 宽 度 | 面 积 |
|---|---|---|---|---|
| 地下室 | 卧室 | 9.32 m | 5.11 m | 9.32 m x 5.11 m |
| Lower Level | 卧室 | 3.53 m | 5.33 m | 3.53 m x 5.33 m |
| Lower Level | 浴室 | 3.53 m | 1.96 m | 3.53 m x 1.96 m |
| Lower Level | 家庭房 | 5.74 m | 7.9 m | 5.74 m x 7.9 m |
| 一楼 | 客厅 | 3.66 m | 4.6 m | 3.66 m x 4.6 m |
| 一楼 | 餐厅 | 3.66 m | 2.49 m | 3.66 m x 2.49 m |
| 一楼 | 厨房 | 4.44 m | 3.63 m | 4.44 m x 3.63 m |
| 一楼 | 洗衣房 | 2.26 m | 1.83 m | 2.26 m x 1.83 m |
| Upper Level | 主卧 | 4.9 m | 3.4 m | 4.9 m x 3.4 m |
| Upper Level | 卧室 | 4.65 m | 3.15 m | 4.65 m x 3.15 m |
| Upper Level | 卧室 | 3 m | 3.02 m | 3 m x 3.02 m |
| Upper Level | 浴室 | 3 m | 1.83 m | 3 m x 1.83 m |
https://www.realtor.ca/real-estate/30379497/2884-devon-road-london-south-south-w-south-w

The trademarks REALTOR®, REALTORS®, and the REALTOR® logo are controlled by The Canadian Real Estate Association (CREA) and identify real estate professionals who are members of CREA. The trademarks MLS®, Multiple Listing Service® and the associated logos are owned by The Canadian Real Estate Association (CREA) and identify the quality of services provided by real estate professionals who are members of CREA. The trademark DDF® is owned by The Canadian Real Estate Association (CREA) and identifies CREA's Data Distribution Facility (DDF®)
Toronto Real Estate Board
Executive Real Estate Services Ltd.
October 08 2026 01:38:07
