
2884 Cockshutt Road Boston, Ontario N0E 1Y0


$749,900
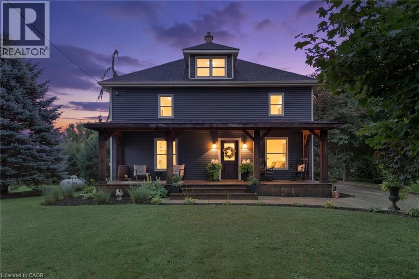
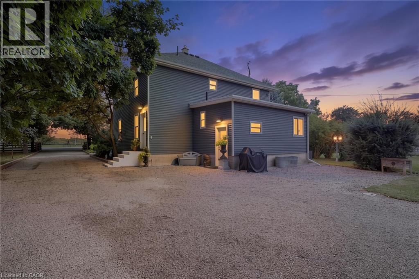
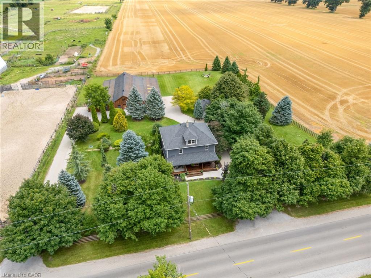
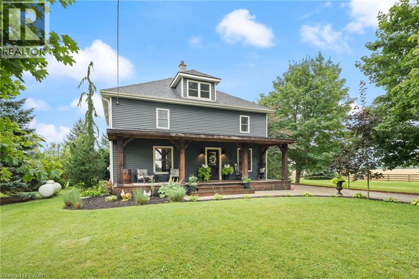
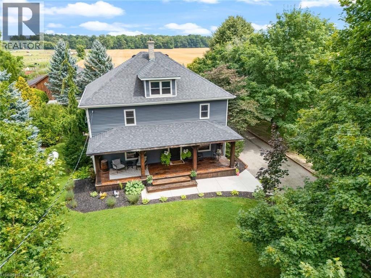
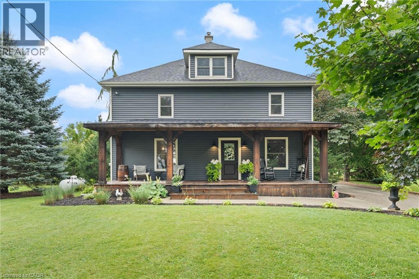
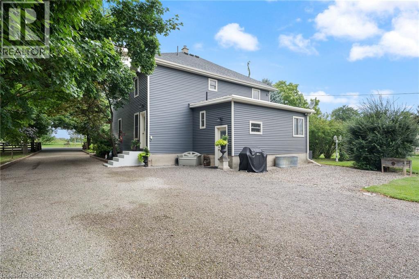
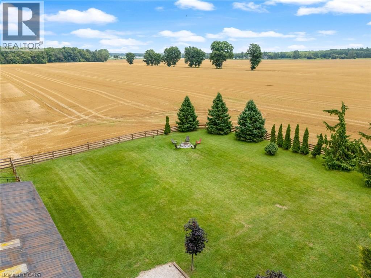
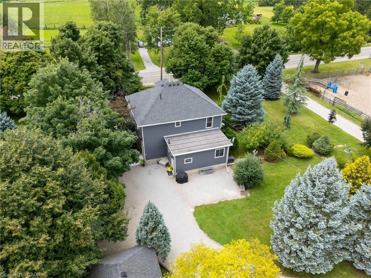
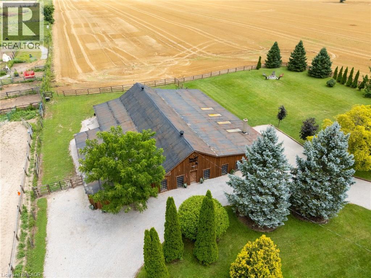
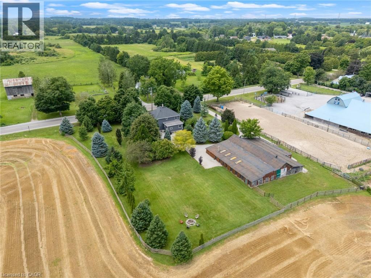
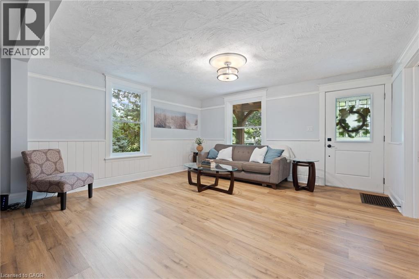
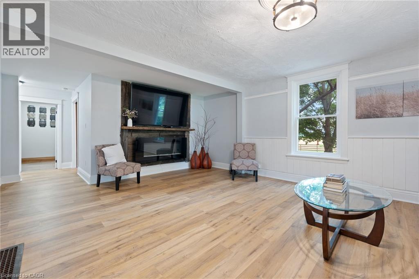
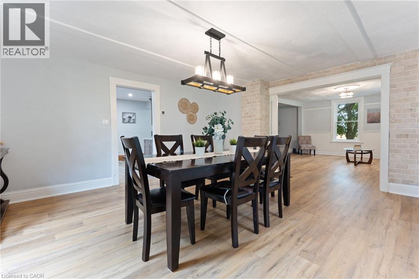
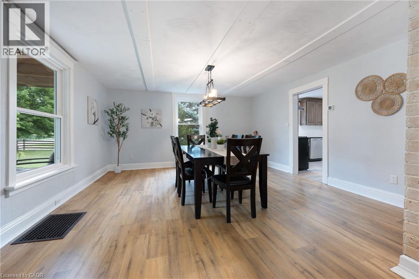
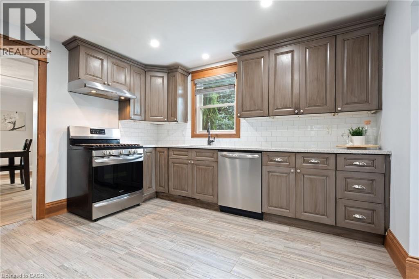
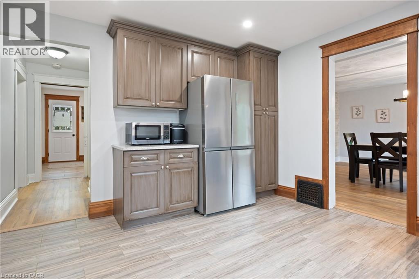
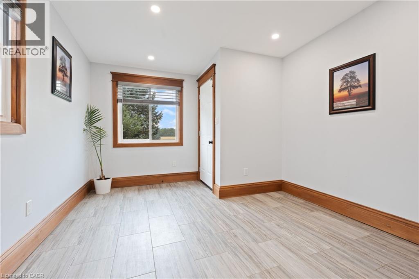
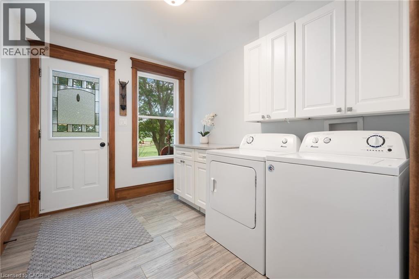
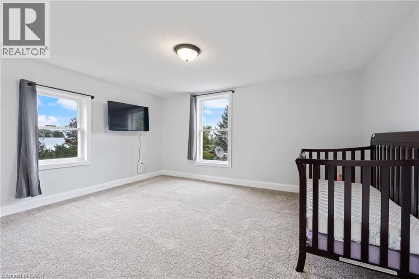
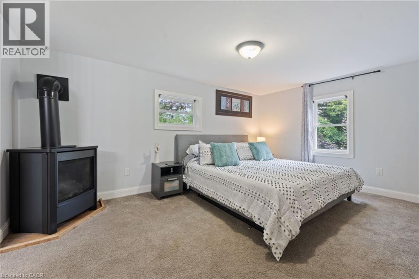
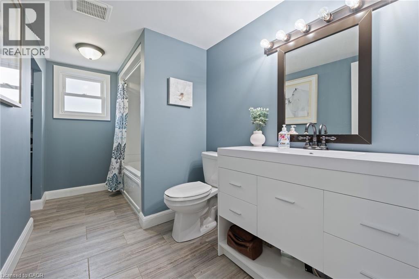
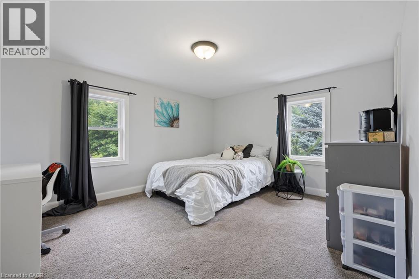
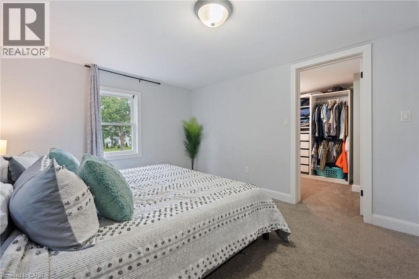
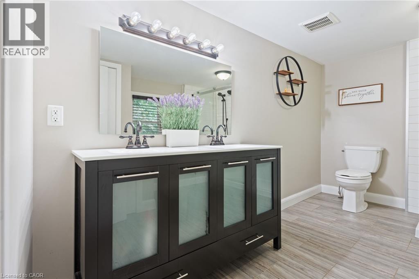
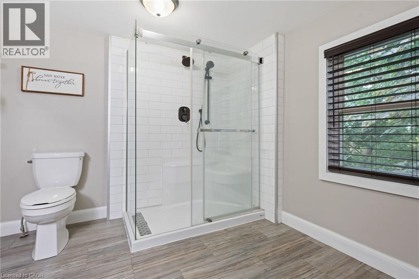
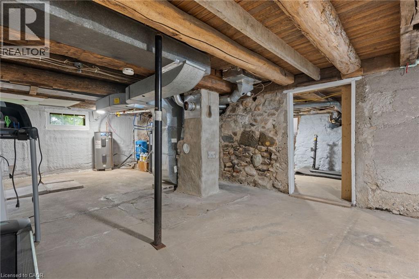
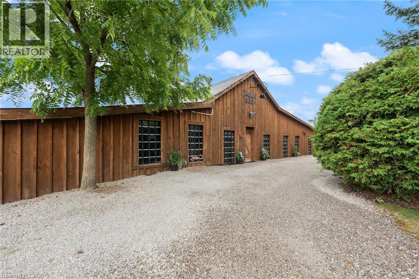
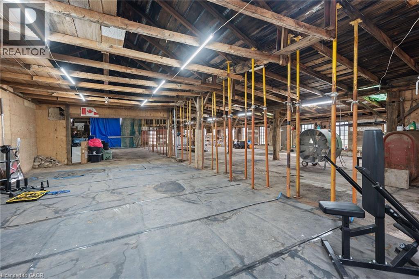
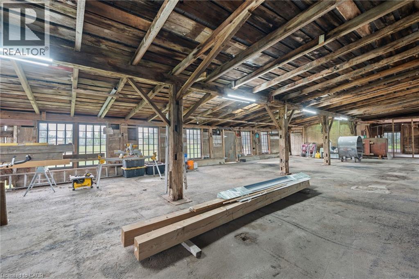
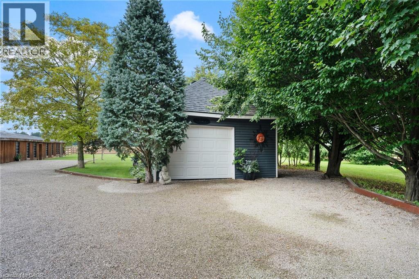
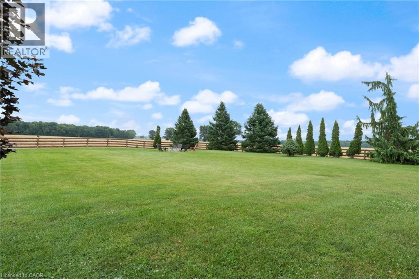
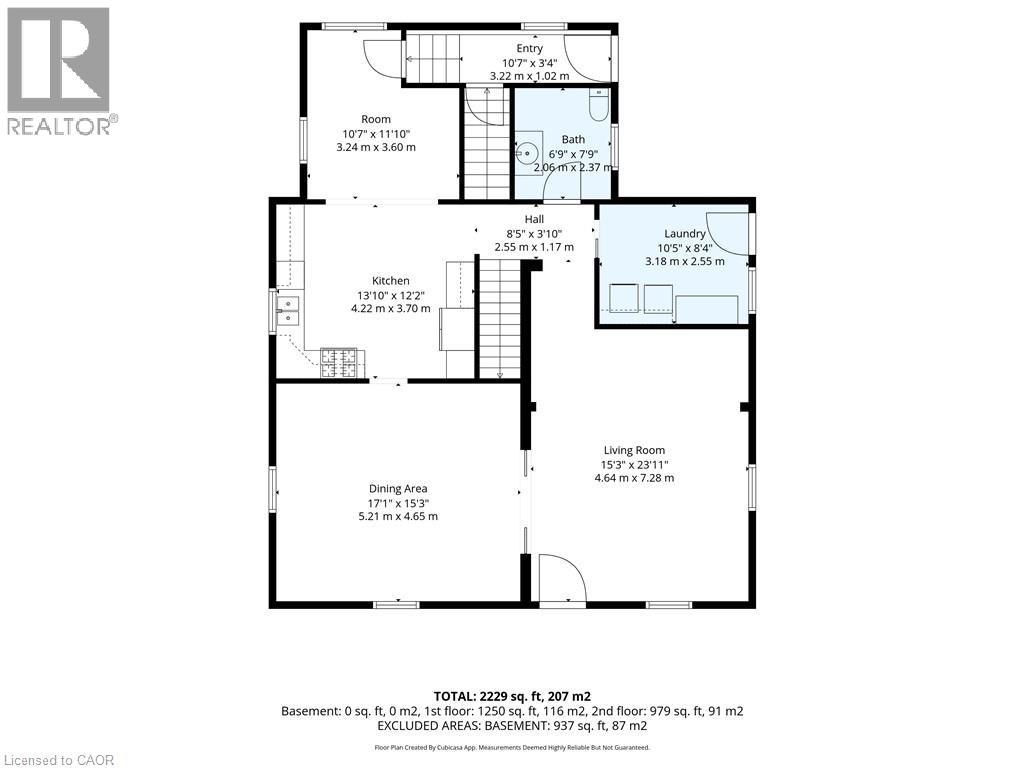
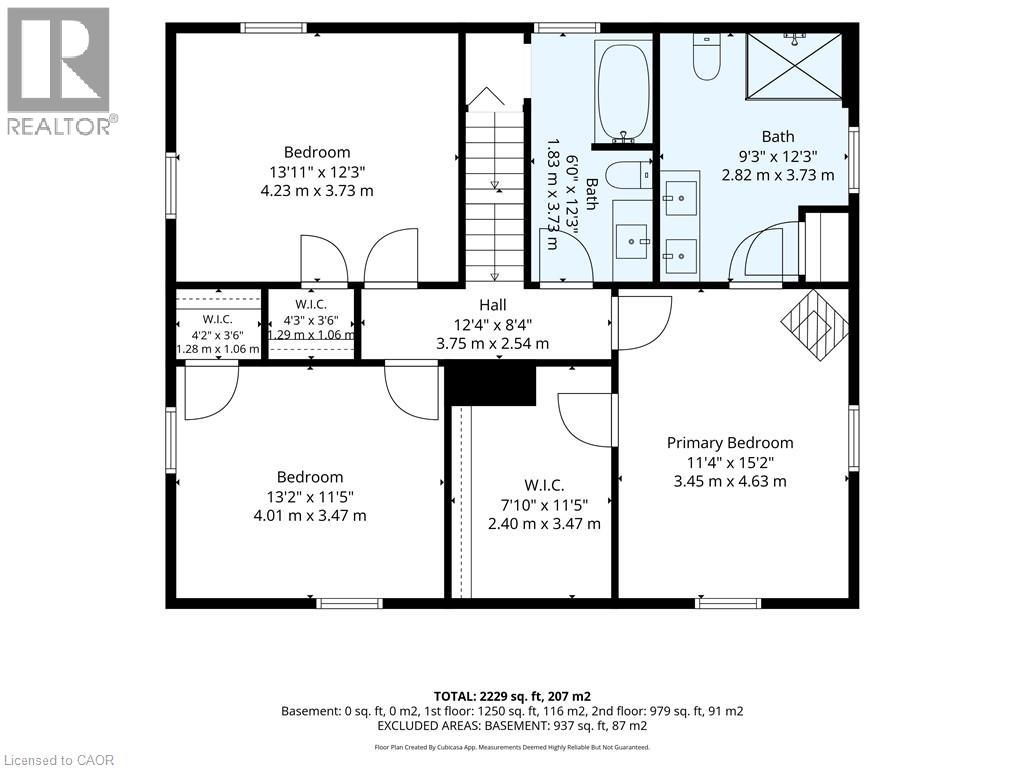
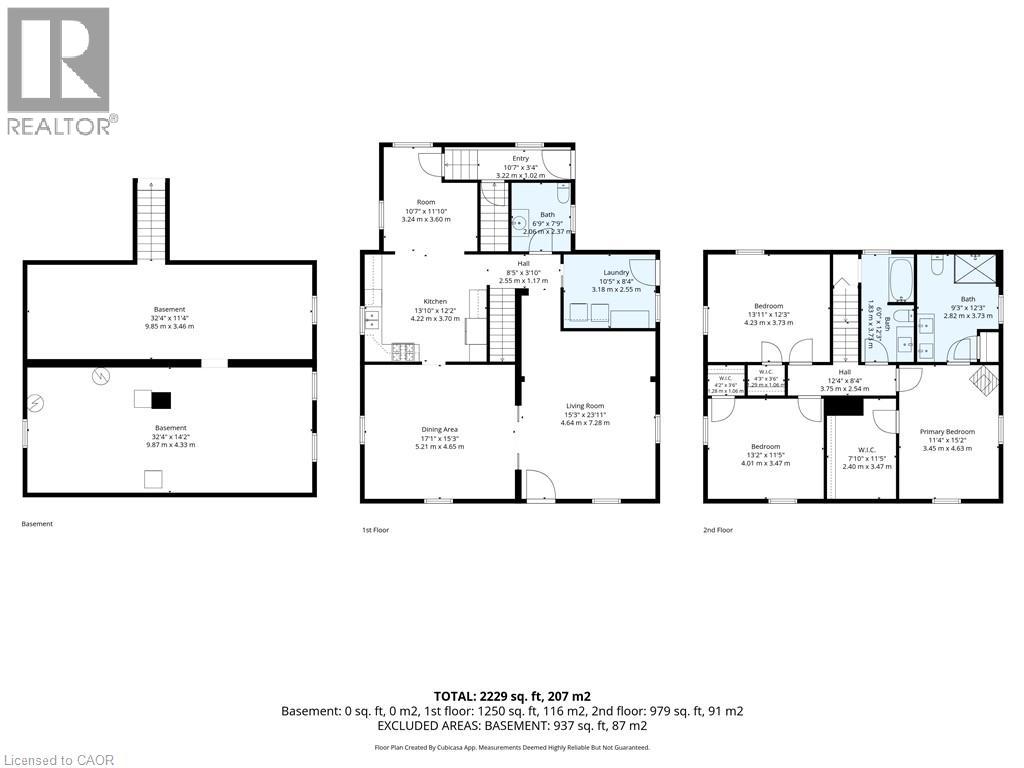
Welcome to a truly versatile country property set on 1.24 acres surrounded by mature trees, established landscaping, and plenty of room to enjoy the outdoors. Blending character with modern updates and an impressive collection of outbuildings, this property offers a rare opportunity for those looking for space, functionality, and a rural lifestyle. The inviting main floor features a generous family room, formal dining area, and beautifully updated kitchen complete with quartz countertops, tiled backsplash, stainless steel appliances, and a bright dinette overlooking the backyard. The kitchen flows conveniently into a practical mudroom, providing easy access to the expansive outdoor space. Classic details including wide trim and wainscoting add warmth and character, while fresh paint throughout creates a clean, welcoming atmosphere. Upstairs, three spacious bedrooms are complemented by two updated bathrooms. The primary bedroom offers a private retreat with its own fireplace, walk-in closet featuring a custom wardrobe, and a luxurious four-piece ensuite with double vanity and walk-in shower. One of the property's standout features is the impressive 5,800 sq. ft. barn/outbuilding. Recently enhanced with new board-and-batten siding on the front, the building currently includes several livestock stalls but offers incredible flexibility for future use. Whether you envision a workshop, mechanic's or woodworking space, fitness facility, oversized storage area, or a dedicated space for pets and animals, the possibilities are extensive. The grounds are equally well suited to country living, with a detached one-car garage, deep-set fire pit, and newly installed horseshoe driveway. Numerous recent improvements provide added confidence, including a new drilled well, updated septic system lines, new sump pump, and new foam insulation. The roof, windows, and electrical system were all updated in 2019. (id:43681)
房源概要
| MLS® Number | 40854368 |
| 房源类型 | 民宅 |
| 附近的便利设施 | 学校 |
| 社区特征 | School Bus |
| 设备类型 | 没有 |
| 特征 | Country Residential, Sump Pump |
| 总车位 | 6 |
| 租赁设备类型 | 没有 |
| 结构 | Barn |
详 情
| 浴室 | 3 |
| 地上卧房 | 3 |
| 总卧房 | 3 |
| 家电类 | 洗碗机, 烘干机, Freezer, 微波炉, 冰箱, Water Softener, 洗衣机, Range - Gas, 窗帘 |
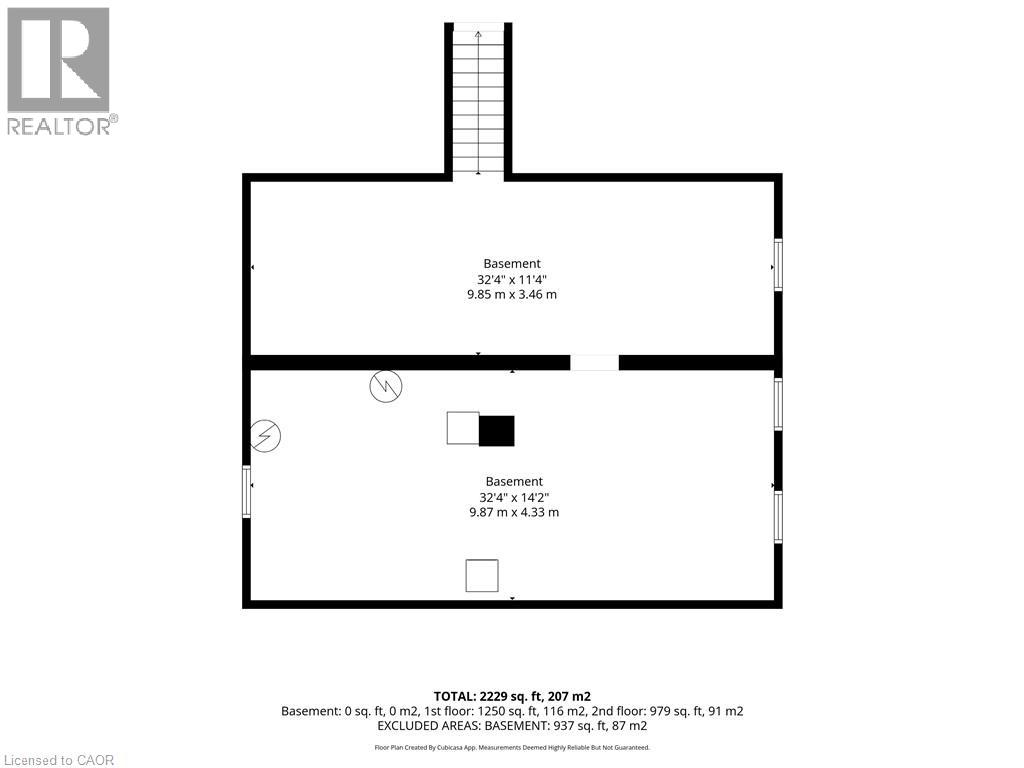
| 地下室进展 | 已完成 |
| 地下室类型 | Full (unfinished) |
| 施工日期 | 1925 |
| 施工种类 | 独立屋 |
| 空调 | 没有 |
| 外墙 | 乙烯基壁板 |
| 壁炉燃料 | Propane |
| 壁炉 | 有 |
| Fireplace Total | 1 |
| 壁炉类型 | 其他-见备注 |
| 地基类型 | 混凝土浇筑 |
| 客人卫生间(不包含洗浴) | 1 |
| 供暖方式 | Propane |
| 供暖类型 | 压力热风 |
| 储存空间 | 3 |
| 内部尺寸 | 2076 Sqft |
| 类型 | 独立屋 |
| 设备间 | Drilled Well, Dug Well |
车 位
| Detached Garage |
土地
| 英亩数 | 有 |
| 土地便利设施 | 学校 |
| 污水道 | Septic System |
| 土地深度 | 260 Ft |
| 土地宽度 | 209 Ft |
| 不规则大小 | 1.24 |
| Size Total | 1.24 Ac|1/2 - 1.99 Acres |
| 规划描述 | A |
房 间
| 楼 层 | 类 型 | 长 度 | 宽 度 | 面 积 |
|---|---|---|---|---|
| 二楼 | 三件套卫生间 | Measurements not available | ||
| 二楼 | 四件套浴室 | Measurements not available | ||
| 二楼 | 主卧 | 10'1'' x 14'8'' | ||
| 二楼 | 卧室 | 11'7'' x 13'7'' | ||
| 二楼 | 卧室 | 11'0'' x 12'9'' | ||
| 三楼 | Attic | Measurements not available | ||
| 一楼 | 洗衣房 | 7'6'' x 8'9'' | ||
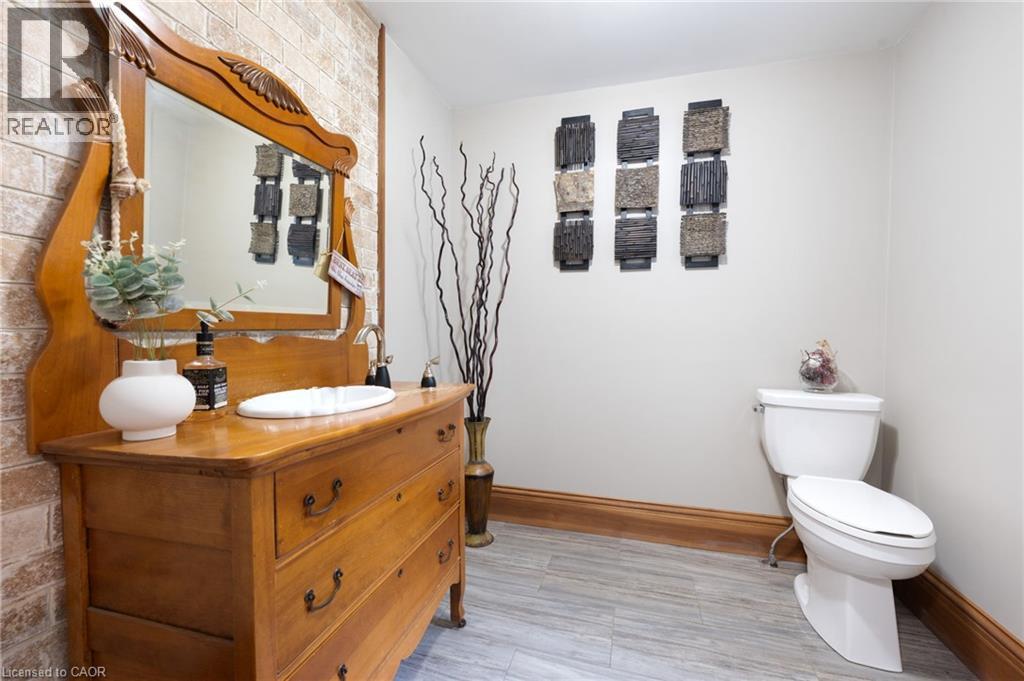
| 一楼 | 两件套卫生间 | Measurements not available | ||
| 一楼 | 客厅 | 18'7'' x 14'8'' | ||
| 一楼 | 餐厅 | 16'5'' x 14'8'' | ||
| 一楼 | 厨房 | 11'5'' x 13'7'' | ||
| 一楼 | Breakfast | 10'5'' x 11'4'' |
https://www.realtor.ca/real-estate/30132072/2884-cockshutt-road-boston

The trademarks REALTOR®, REALTORS®, and the REALTOR® logo are controlled by The Canadian Real Estate Association (CREA) and identify real estate professionals who are members of CREA. The trademarks MLS®, Multiple Listing Service® and the associated logos are owned by The Canadian Real Estate Association (CREA) and identify the quality of services provided by real estate professionals who are members of CREA. The trademark DDF® is owned by The Canadian Real Estate Association (CREA) and identifies CREA's Data Distribution Facility (DDF®)
REALTORS® Association of Hamilton-Burlington
RE/MAX Erie Shores Realty Inc. Brokerage
August 08 2026 02:11:52
