5 卧室
3 浴室
2000 - 2500 sqft
平房
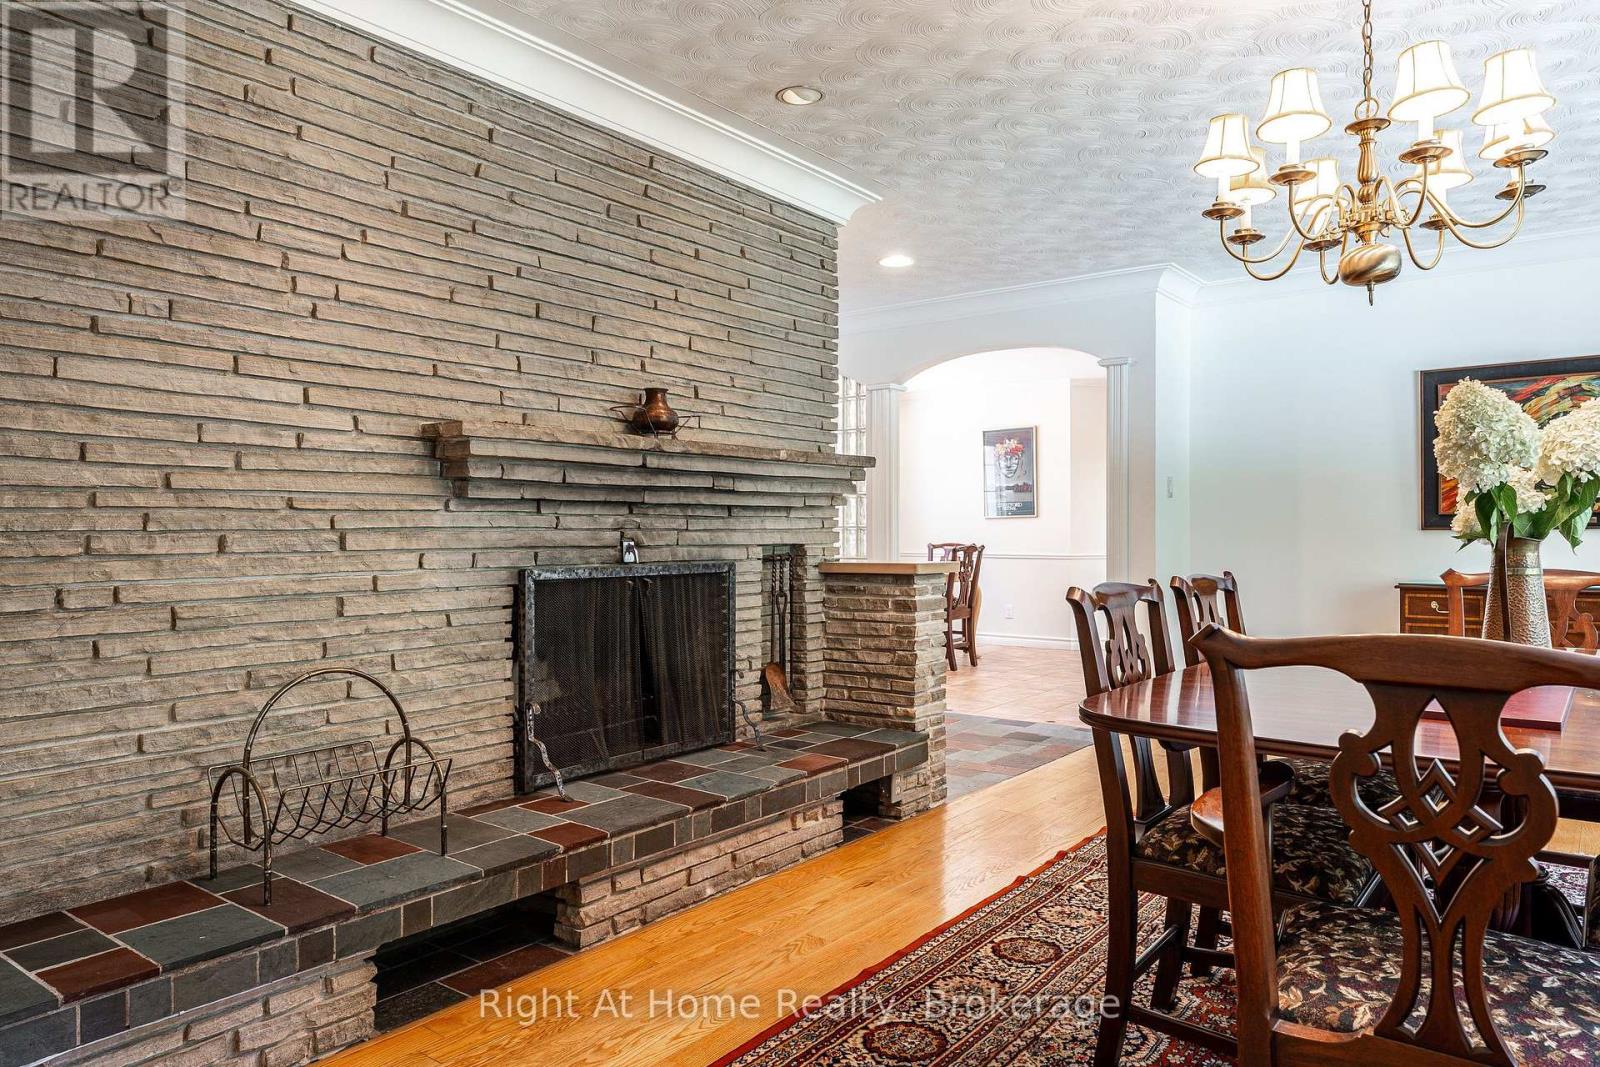
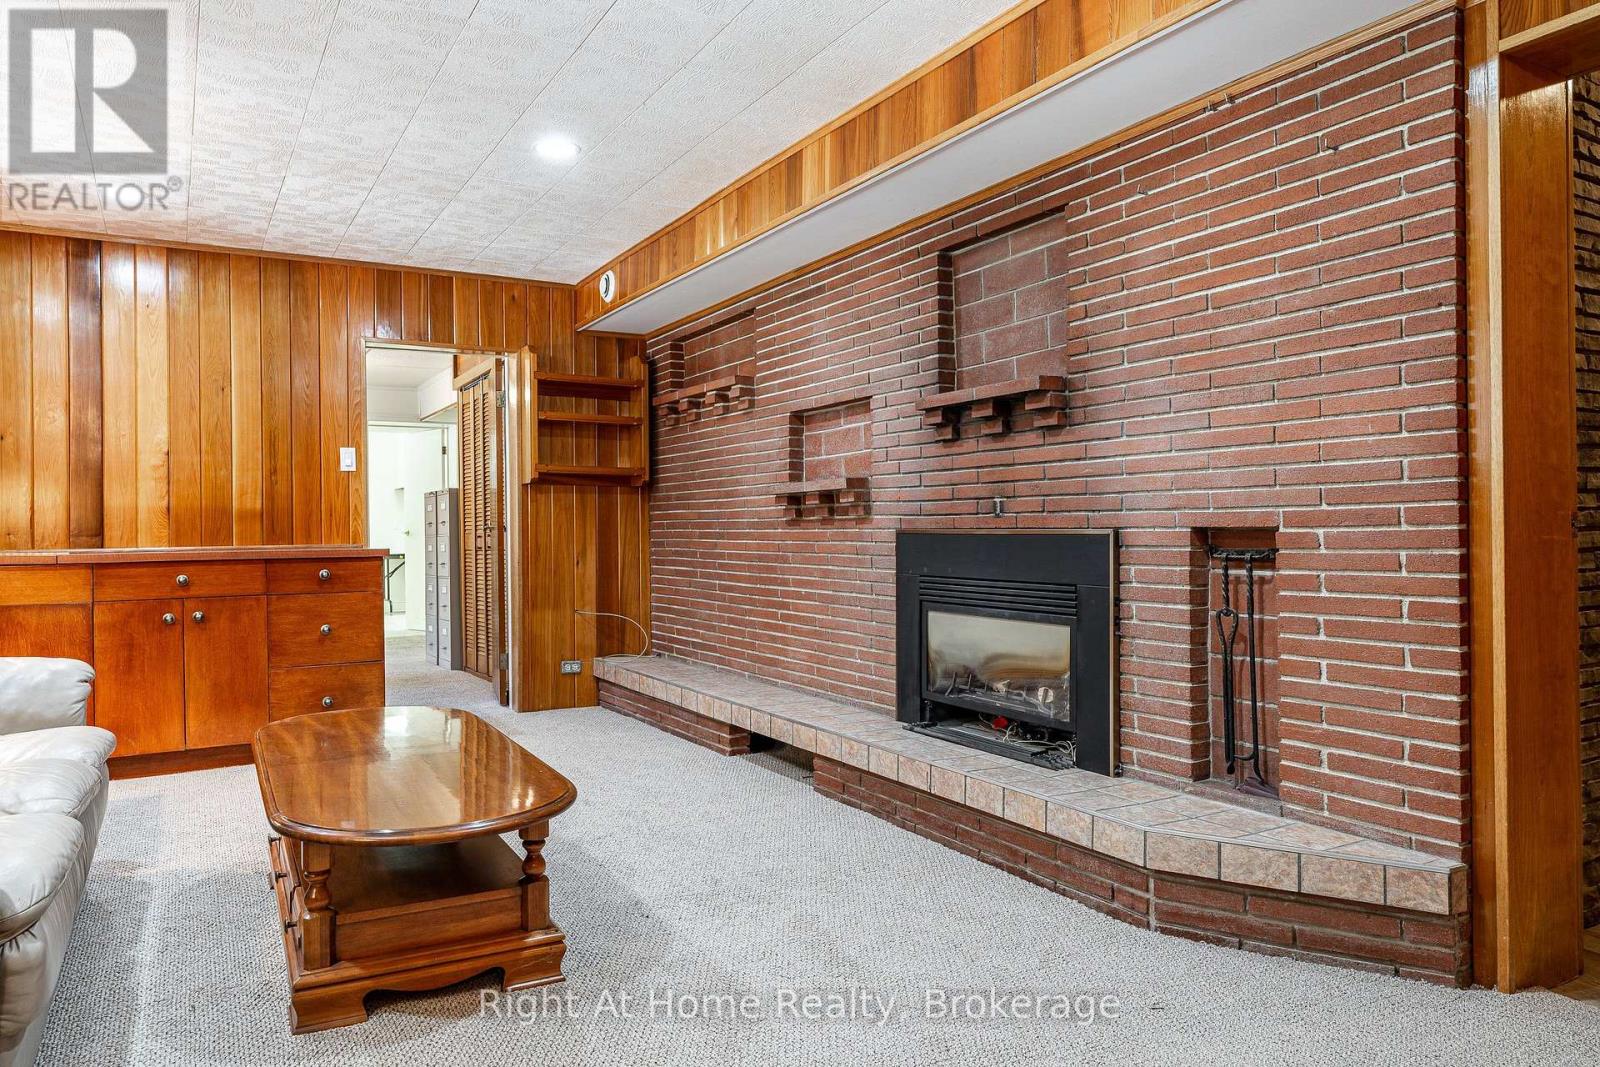
壁炉
Inground Pool
中央空调, 换气器
电加热器取暖, 地暖
Landscaped
$1,275,000
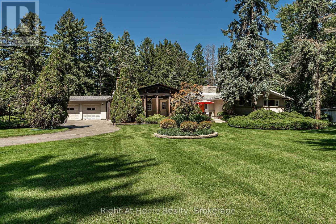
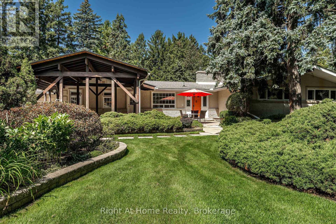
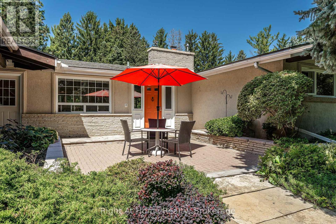
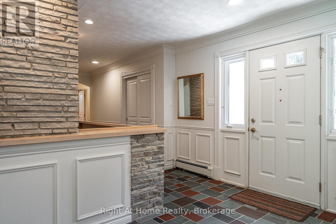
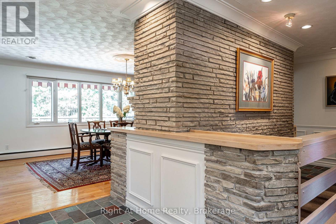
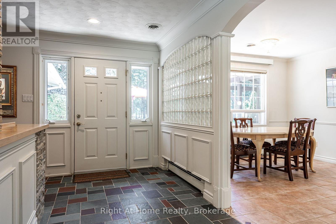
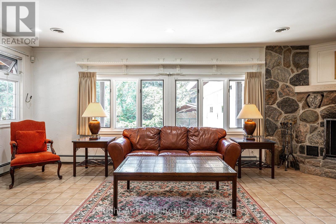
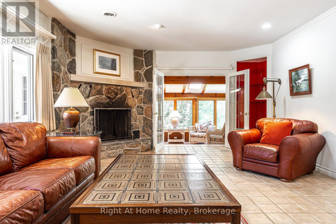
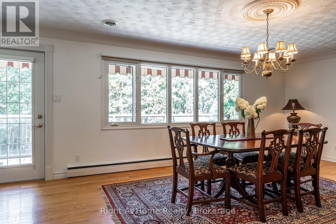
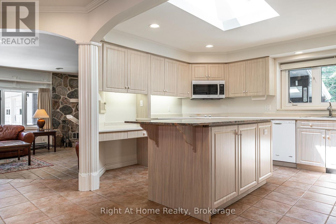
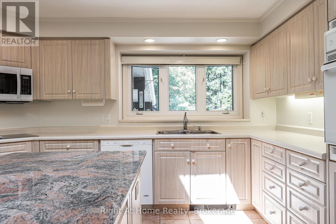
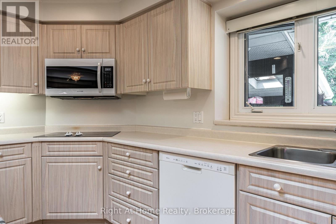
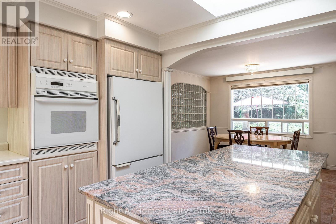
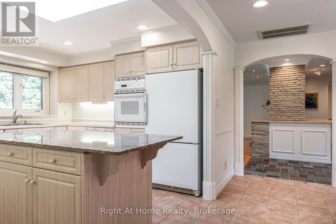
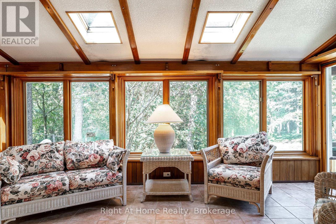
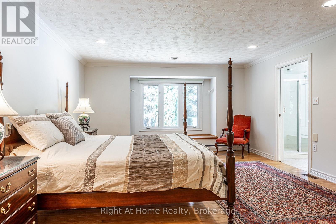
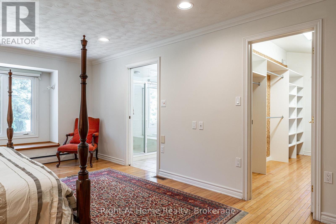
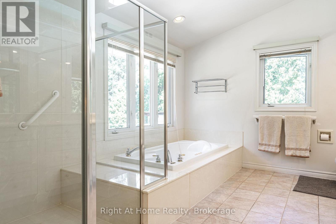
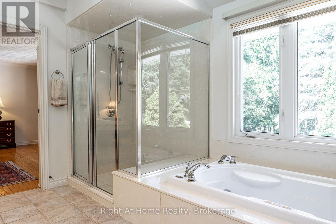
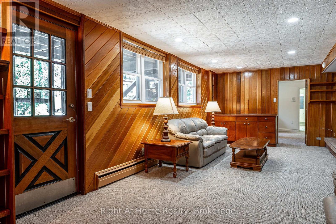
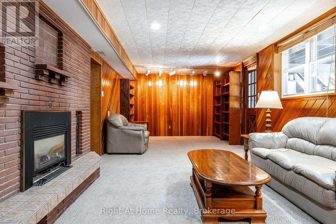
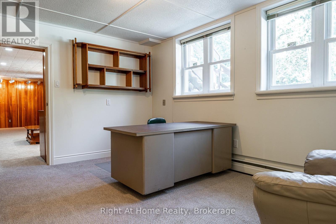
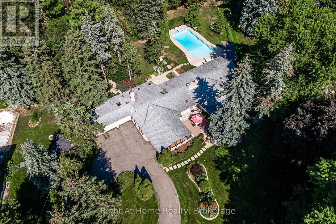
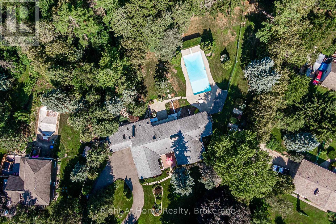
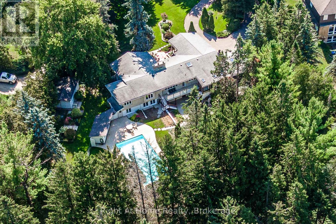
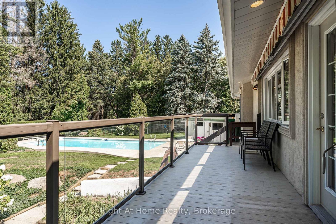
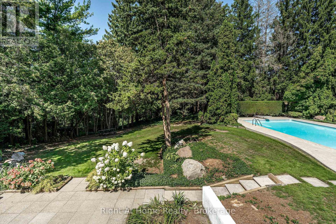
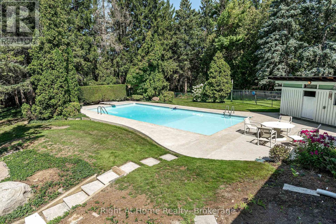
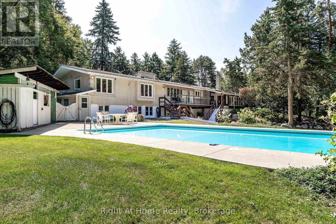
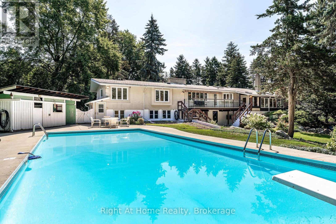
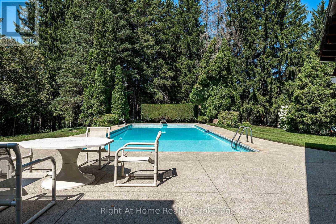
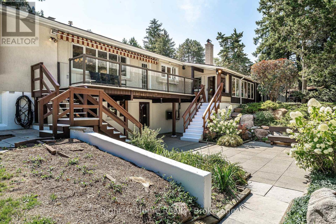
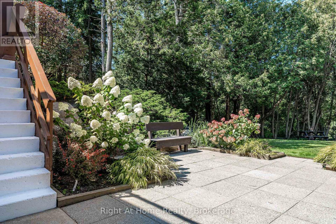
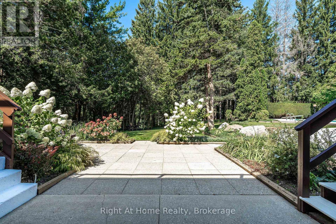
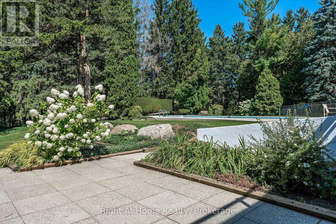
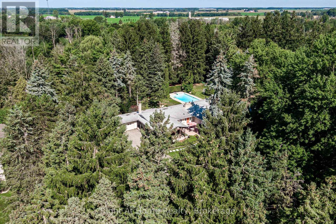
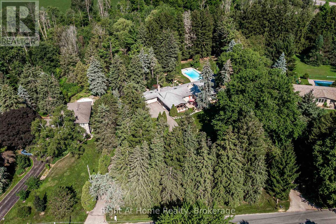
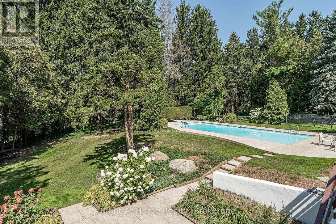
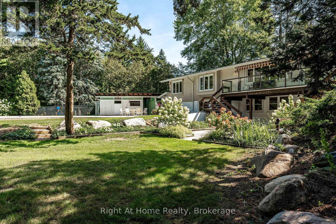
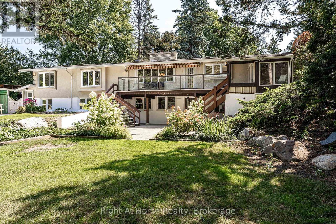
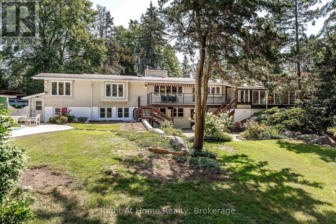
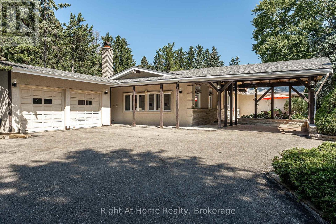
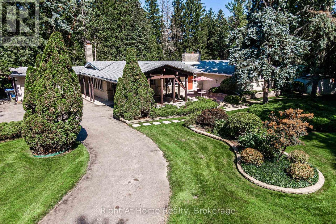
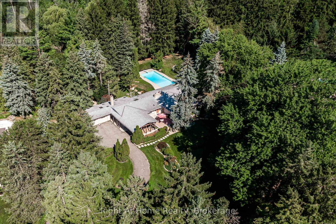
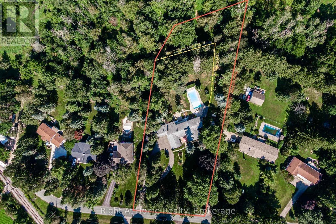
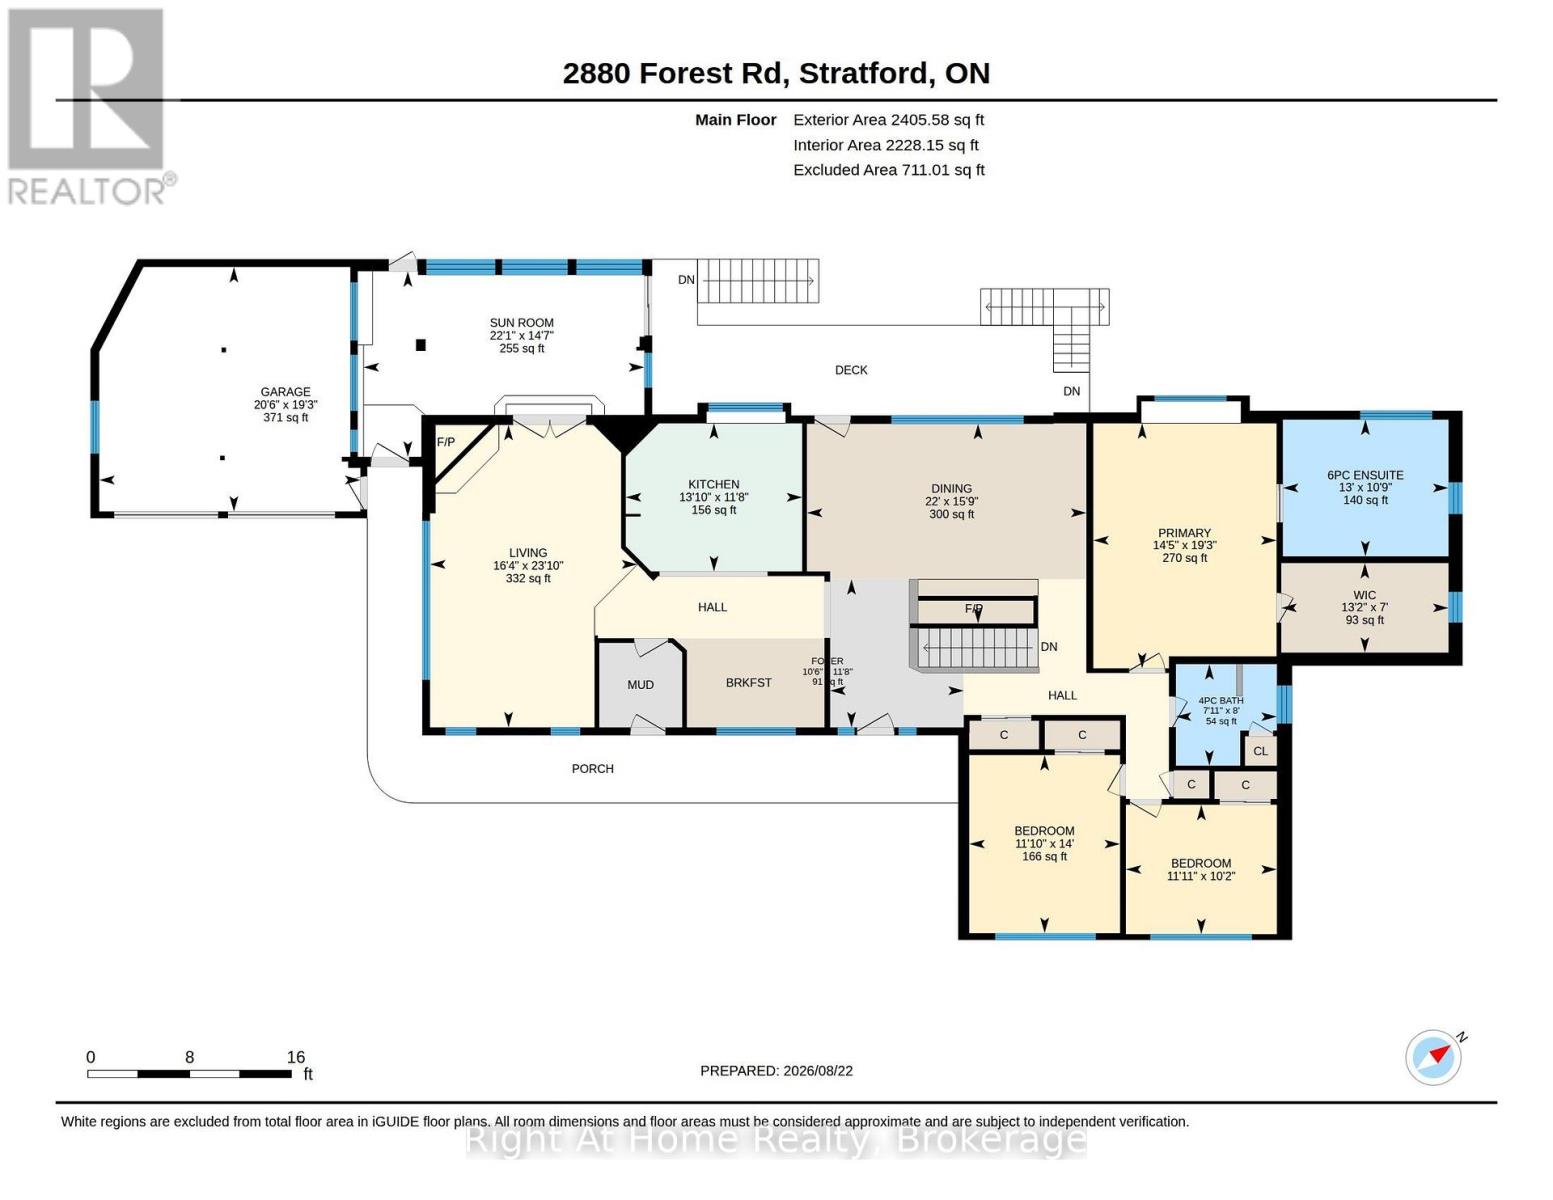
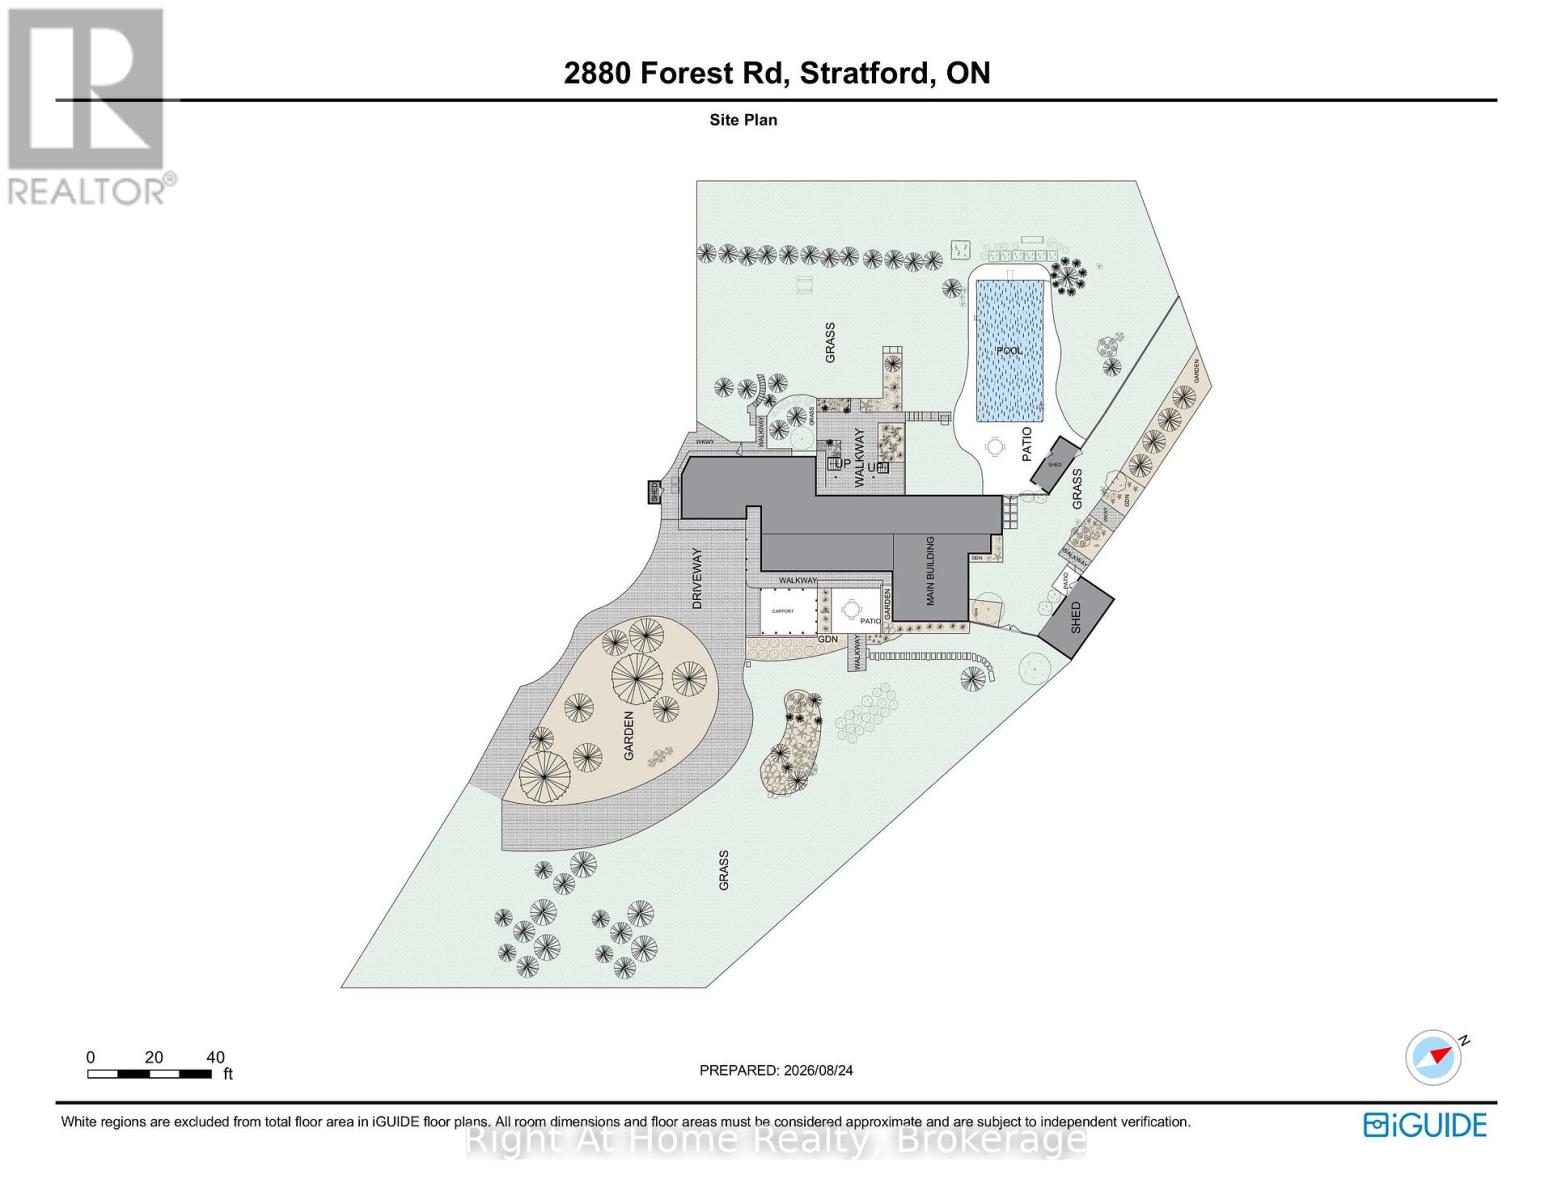
Sprawling mid-century modern ranch bungalow, set deep on a forested, gently rolling private lot w/ a lower-level walkout to an immense rear yard spanning over 1.6 acres backing onto forest lands. The property evokes a feel of old Hollywood w/ quality mid century finishes that have endured the test of time and remain highly desired for the most sophisticated & stylish buyers. The home rambles over a large 2400 sqft footprint with generous principal rooms, including a central kitchen with a center island, a sunken living room with a stone fireplace, and a formal dining room with a fireplace. A primary bedroom with a nicely appointed 6 pc private ensuite, two additional bedrooms and a 4 pc family bath, as well as a rich wood panelled sunroom w/ skylights. Mid-century finishes throughout include ledge stone feature walls, exposed brick, solid wood paneling, slate tiling, and panoramic windows. Mechanically updated w/ boiler and in-floor heat system, Central air & ventilation, 3 fireplaces, and irrigated lawns & gardens. The property is a private sanctuary of mature trees and beautifully landscaped areas. A Post & Beam Gazebo entryway, double garage, and circular driveway create a dramatic first impression upon entering the property. The multi-leveled rear of the property offers vistas of the substantial 1.6-acre lot, with an inground pool, pool house, and driveshed, with multiple decks, balconies, and patios for enjoyment. Sophisticated, private, serene & expansive. Everything the most discerning buyers covet in a Stratford area property. Call for more information or to schedule a private showing. (Virtual Tour & Site Plan Tour available through multimedia links) (id:43681)
房源概要
|
MLS® Number
|
X13709828 |
|
房源类型
|
民宅 |
|
社区名字
|
South Easthope |
|
特征
|
树木繁茂的地区, Irregular Lot Size, Rolling, Backs On Greenbelt, Conservation/green Belt, Gazebo, Sump Pump |
|
总车位
|
8 |
|
泳池类型
|
Inground Pool |
|
结构
|
Deck, 棚 |
|
View Type
|
View |
详 情
|
浴室
|
3 |
|
地上卧房
|
3 |
|
地下卧室
|
2 |
|
总卧房
|
5 |
|
Age
|
51 To 99 Years |
|
公寓设施
|
Fireplace(s) |
|
家电类
|
Garage Door Opener Remote(s), Water Heater, Water Heater - Tankless, Water Softener, Blinds, 洗碗机, Garage Door Opener, 微波炉, 烤箱, 炉子, 窗帘, 冰箱 |
|
建筑风格
|
平房 |
|
地下室进展
|
部分完成 |
|
地下室功能
|
Walk Out |
|
地下室类型
|
N/a (partially Finished), N/a, Full |
|
施工种类
|
独立屋 |
|
空调
|
Central Air Conditioning, 换气机 |
|
外墙
|
石, 灰泥 |
|
Fire Protection
|
Alarm System, Smoke Detectors |
|
壁炉
|
有 |
|
Fireplace Total
|
3 |
|
地基类型
|
混凝土浇筑, 水泥 |
|
客人卫生间(不包含洗浴)
|
1 |
|
供暖方式
|
天然气 |
|
供暖类型
|
Baseboard Heaters, 地暖 |
|
储存空间
|
1 |
|
内部尺寸
|
2000 - 2500 Sqft |
|
类型
|
独立屋 |
|
设备间
|
Drilled Well, Shared Well |
车 位
土地
|
英亩数
|
无 |
|
围栏类型
|
Fully Fenced, Fenced Yard |
|
Landscape Features
|
Landscaped |
|
污水道
|
Septic System |
|
土地深度
|
477 Ft ,7 In |
|
土地宽度
|
148 Ft ,6 In |
|
不规则大小
|
148.5 X 477.6 Ft |
|
规划描述
|
Res |
房 间
| 楼 层 |
类 型 |
长 度 |
宽 度 |
面 积 |
|
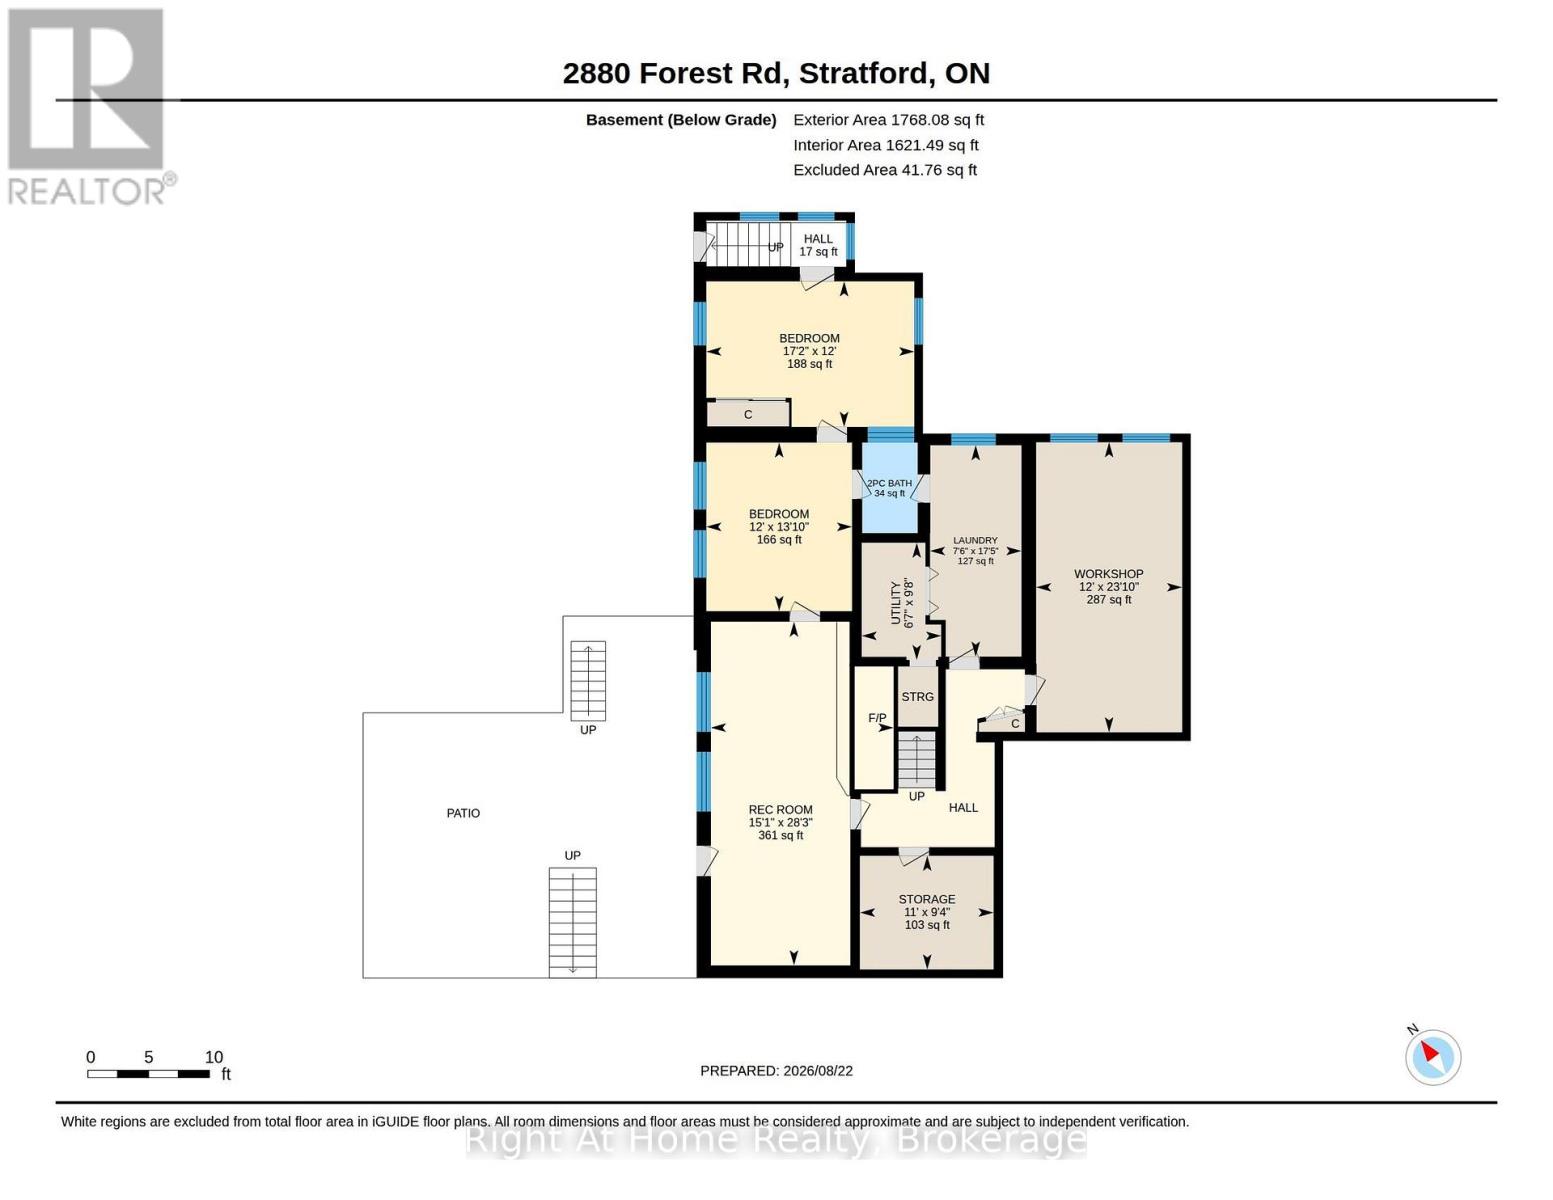
地下室 |
娱乐,游戏房 |
8.62 m |
4.59 m |
8.62 m x 4.59 m |
|
地下室 |
卧室 |
4.23 m |
3.66 m |
4.23 m x 3.66 m |
|
地下室 |
卧室 |
7.28 m |
3.66 m |
7.28 m x 3.66 m |
|
地下室 |
其它 |
5.22 m |
3.65 m |
5.22 m x 3.65 m |
|
地下室 |
洗衣房 |
5.3 m |
2.29 m |
5.3 m x 2.29 m |
|
地下室 |
设备间 |
2.94 m |
1.99 m |
2.94 m x 1.99 m |
|
地下室 |
浴室 |
2.1 m |
1.5 m |
2.1 m x 1.5 m |
|
地下室 |
Workshop |
3.35 m |
2.85 m |
3.35 m x 2.85 m |
|
一楼 |
客厅 |
7.25 m |
4.97 m |
7.25 m x 4.97 m |
|
一楼 |
厨房 |
4.25 m |
3.55 m |
4.25 m x 3.55 m |
|
一楼 |
餐厅 |
6.7 m |
4.79 m |
6.7 m x 4.79 m |
|
一楼 |
主卧 |
5.87 m |
4.39 m |
5.87 m x 4.39 m |
|
一楼 |
浴室 |
3.97 m |
3.28 m |
3.97 m x 3.28 m |
|
一楼 |
卧室 |
4.27 m |
3.61 m |
4.27 m x 3.61 m |
|
一楼 |
卧室 |
3.62 m |
3.1 m |
3.62 m x 3.1 m |
|
一楼 |
浴室 |
2.43 m |
2.42 m |
2.43 m x 2.42 m |
|
一楼 |
其它 |
4.01 m |
2.15 m |
4.01 m x 2.15 m |
|
一楼 |
Sunroom |
6.73 m |
4.45 m |
6.73 m x 4.45 m |
设备间
https://www.realtor.ca/real-estate/30194203/2880-forest-road-perth-east-south-easthope-south-easthope