
2877 10th Line E Trent Hills (Campbellford), Ontario K0L 1L0


$749,900
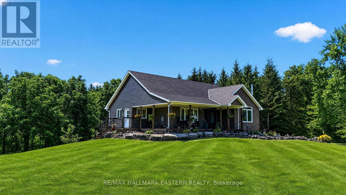
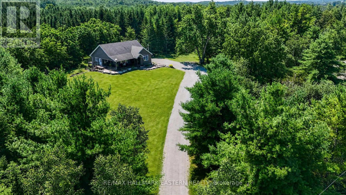
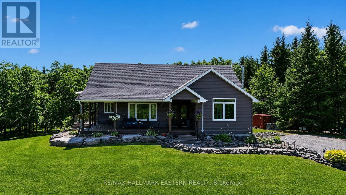
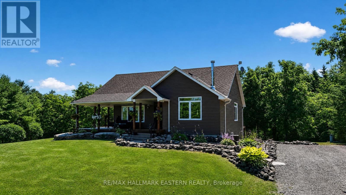
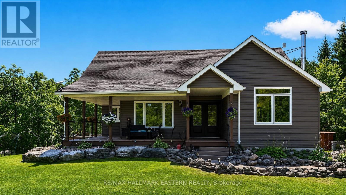
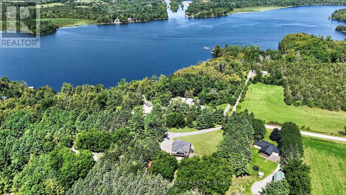
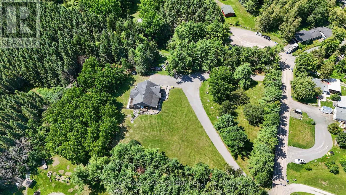
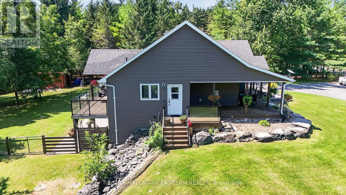
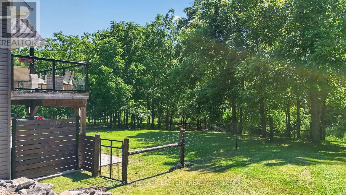
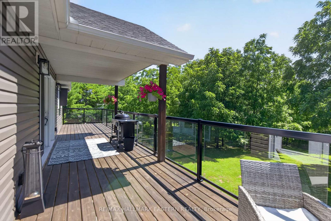
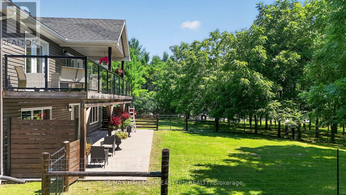
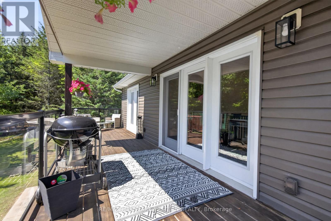
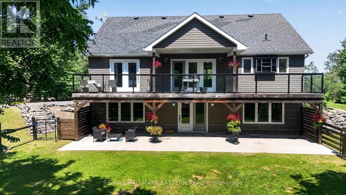
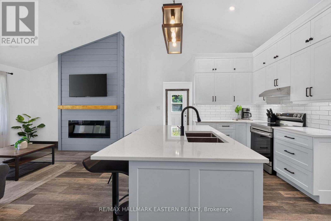
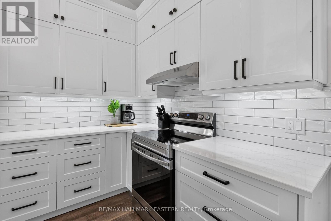
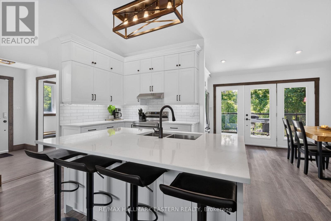
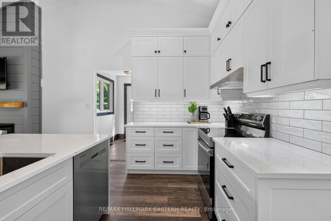
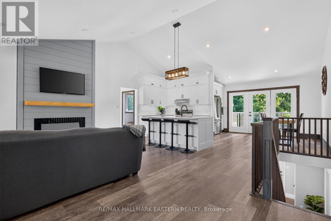
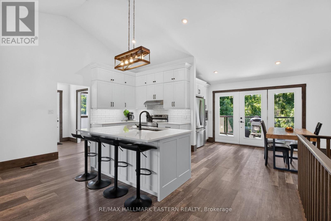
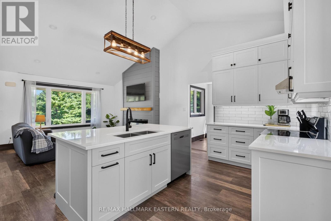
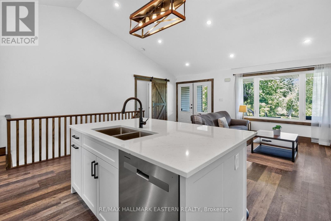
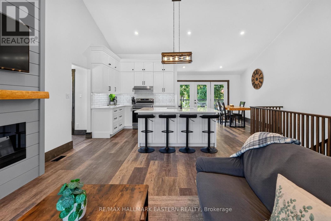
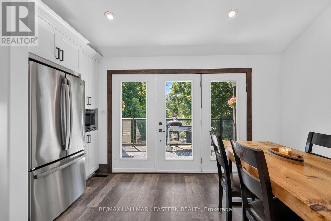
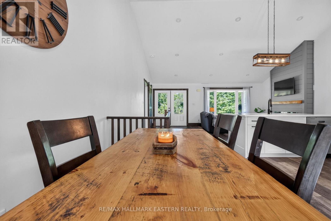
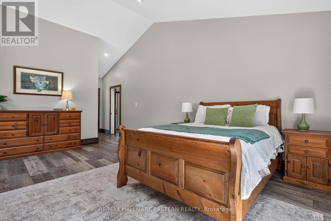
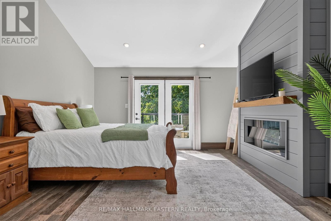
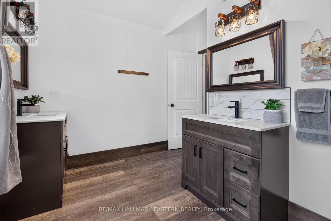
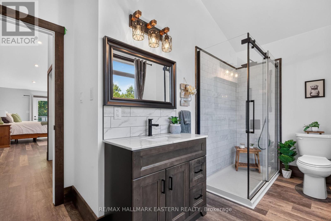
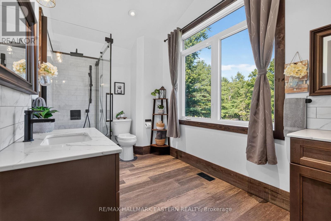
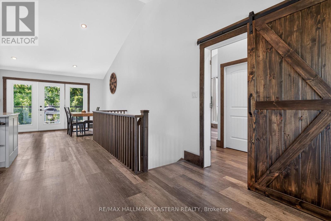
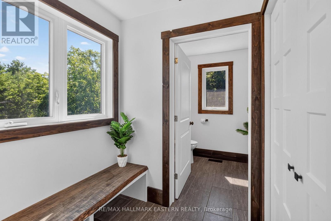
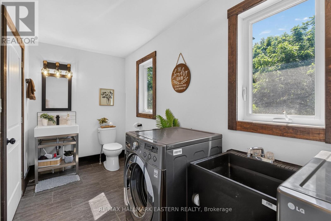
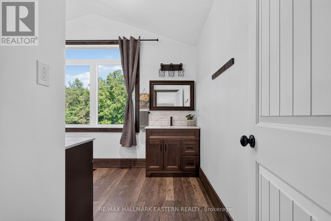
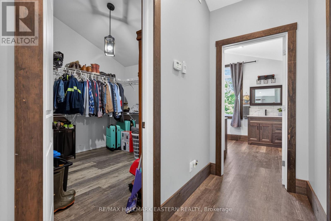
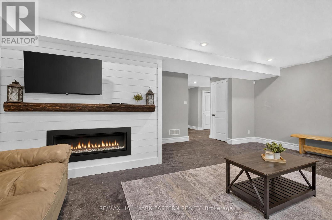
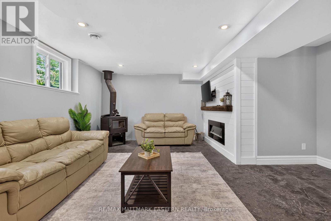
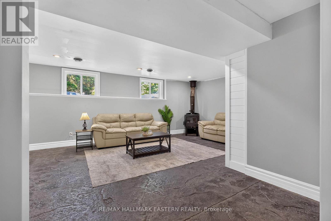
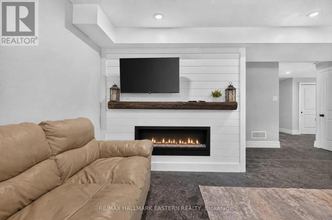
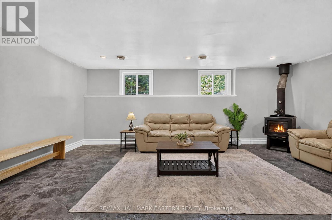
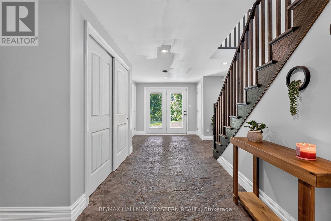
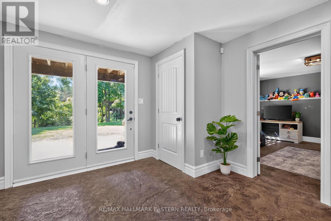
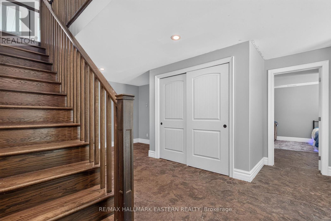
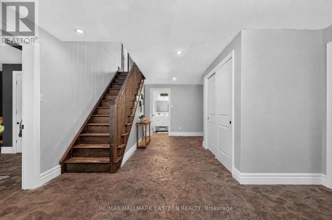
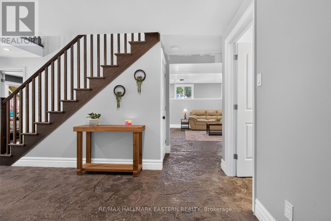
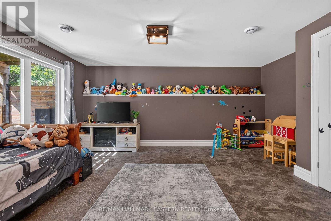
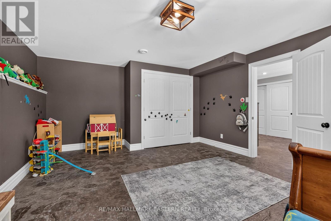
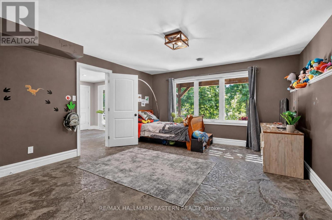
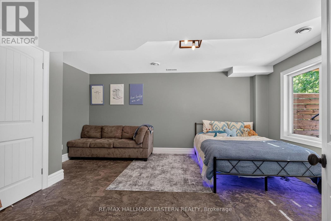
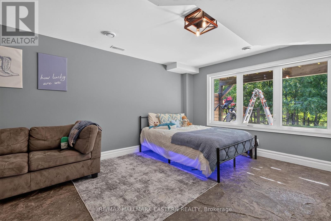
Welcome to 2877 10th Line E in beautiful Trent Hills! Perched on a private 1.78-acre lot, this custom-built home offers exceptional finishes, thoughtful updates, and plenty of space for the entire family. A covered wrap-around porch welcomes you into the bright, open-concept main floor, featuring new flooring throughout and a stunning custom kitchen completed in 2026 with quartz countertops and ample space for gathering and entertaining. The spacious dining area opens onto a large covered deck overlooking the fully fenced backyard and peaceful wooded setting. The impressive main-floor primary suite offers a true retreat, complete with a spa-like ensuite and extensive walk-in closet. Recently updated bathrooms and main-floor lighting add to the home's fresh, move-in-ready feel. The fully finished walkout basement provides exceptional additional living space with two spacious bedrooms, a third 4-piece bathroom, in-floor radiant heating, and a natural wood-burning fireplace. Walk out to your private covered porch, already wired and ready for a hot tub. Located just 10 minutes from Campbellford for shopping, dining, and everyday amenities, and a short walk to Crowe Bay on the Trent River, this property offers the perfect combination of privacy and convenience. Custom homes with this much space, privacy, and attention to detail rarely come to market. Come experience everything 2877 10th Line E has to offer! (id:43681)
房源概要
| MLS® Number | X13784792 |
| 房源类型 | 民宅 |
| 社区名字 | Campbellford |
| 附近的便利设施 | 近高尔夫球场, 医院, 码头 |
| 设备类型 | Propane Tank |
| 特征 | Irregular Lot Size, Rolling, Dry |
| 总车位 | 10 |
| 租赁设备类型 | Propane Tank |
| 结构 | Deck, Patio(s), Porch |
详 情
| 浴室 | 3 |
| 地上卧房 | 1 |
| 地下卧室 | 2 |
| 总卧房 | 3 |
| Age | 6 To 15 Years |
| 公寓设施 | Fireplace(s) |
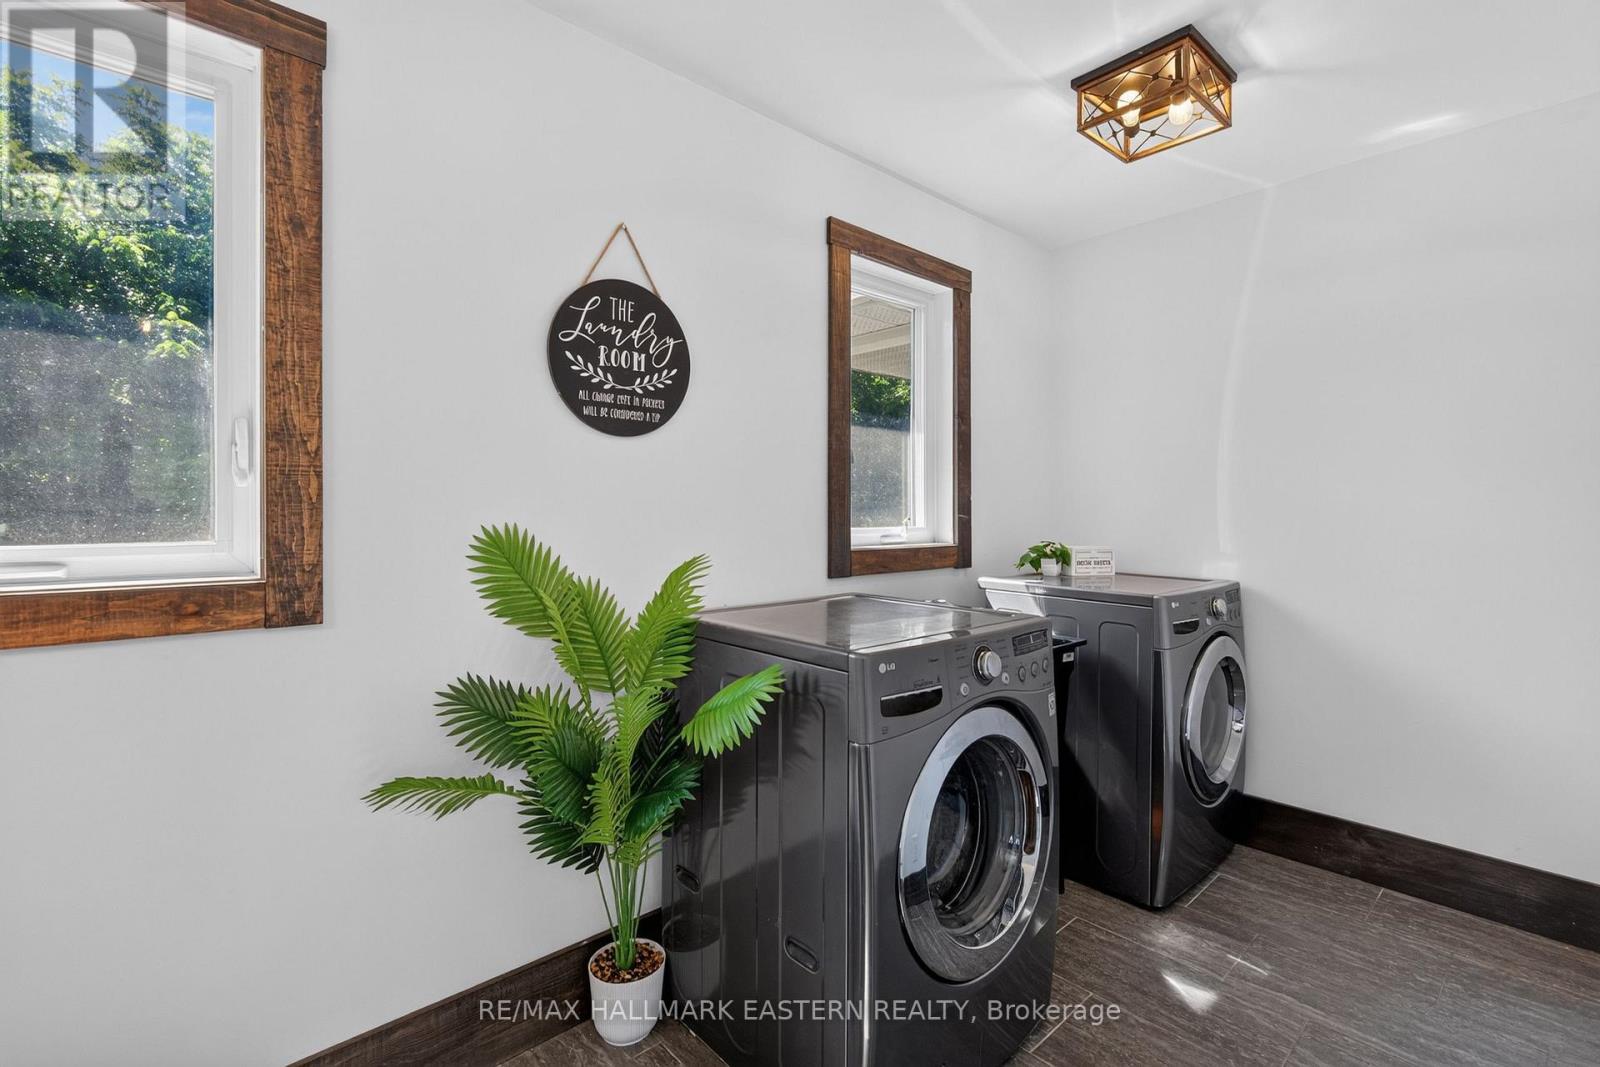
| 家电类 | Water Heater, 洗碗机, 烘干机, Freezer, 微波炉, 炉子, 洗衣机, Water Softener, 冰箱 |
| 建筑风格 | 平房 |
| 地下室进展 | 已装修 |
| 地下室功能 | Walk Out |
| 地下室类型 | 全完工 |
| 施工种类 | 独立屋 |
| 空调 | 中央空调 |
| 外墙 | 乙烯基壁板 |
| 壁炉 | 有 |
| 地基类型 | 混凝土浇筑 |
| 客人卫生间(不包含洗浴) | 1 |
| 供暖方式 | 电, Propane, 木头 |
| 供暖类型 | 压力热风 |
| 储存空间 | 1 |
| 内部尺寸 | 1100 - 1500 Sqft |
| 类型 | 独立屋 |
车 位
| 没有车库 |
土地
| 英亩数 | 无 |
| 围栏类型 | Fenced Yard |
| 土地便利设施 | 近高尔夫球场, 医院, 码头 |
| Landscape Features | Landscaped |
| 污水道 | Septic System |
| 土地深度 | 323 Ft |
| 土地宽度 | 290 Ft |
| 不规则大小 | 290 X 323 Ft |
| 地表水 | 湖泊/池塘 |
房 间
| 楼 层 | 类 型 | 长 度 | 宽 度 | 面 积 |
|---|---|---|---|---|
| Lower Level | 第三卧房 | 4.12 m | 4.98 m | 4.12 m x 4.98 m |
| Lower Level | 娱乐,游戏房 | 5.23 m | 6.08 m | 5.23 m x 6.08 m |
| Lower Level | 设备间 | 1.72 m | 3.89 m | 1.72 m x 3.89 m |
| Lower Level | 浴室 | 3.23 m | 1.52 m | 3.23 m x 1.52 m |
| Lower Level | 第二卧房 | 4.1 m | 5.19 m | 4.1 m x 5.19 m |
| 一楼 | 餐厅 | 4.4 m | 3.19 m | 4.4 m x 3.19 m |
| 一楼 | 主卧 | 4.27 m | 5.96 m | 4.27 m x 5.96 m |
| 一楼 | 浴室 | 4.15 m | 3 m | 4.15 m x 3 m |
| 一楼 | 客厅 | 6.22 m | 3.23 m | 6.22 m x 3.23 m |
| 一楼 | 浴室 | 4.14 m | 1.83 m | 4.14 m x 1.83 m |
| 一楼 | 厨房 | 5.15 m | 3.97 m | 5.15 m x 3.97 m |
https://www.realtor.ca/real-estate/30279749/2877-10th-line-e-trent-hills-campbellford-campbellford

The trademarks REALTOR®, REALTORS®, and the REALTOR® logo are controlled by The Canadian Real Estate Association (CREA) and identify real estate professionals who are members of CREA. The trademarks MLS®, Multiple Listing Service® and the associated logos are owned by The Canadian Real Estate Association (CREA) and identify the quality of services provided by real estate professionals who are members of CREA. The trademark DDF® is owned by The Canadian Real Estate Association (CREA) and identifies CREA's Data Distribution Facility (DDF®)
Durham Region Association of REALTORS®
RE/MAX Hallmark Eastern Realty
September 15 2026 02:49:57
