
2876 3 Highway E Port Colborne (Bethel), Ontario L3K 5V3


$899,000
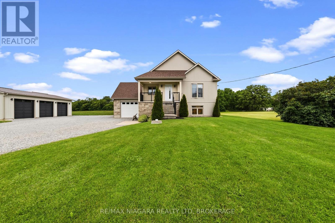
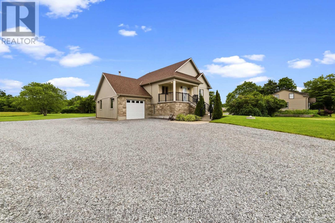
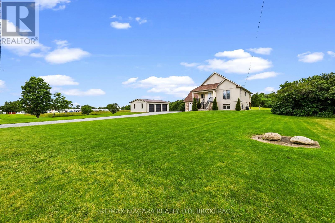
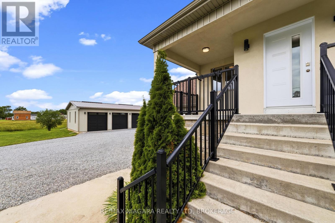
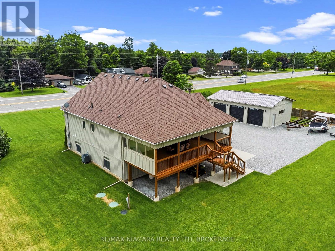
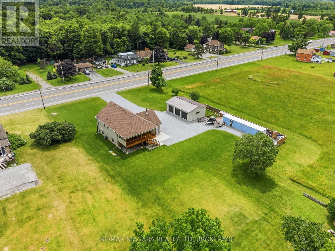
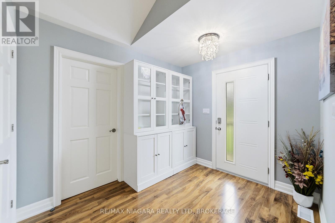
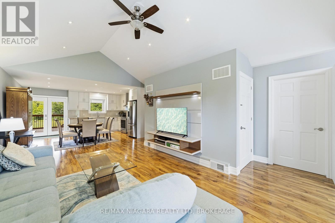
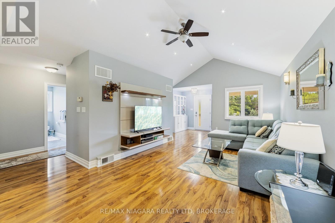
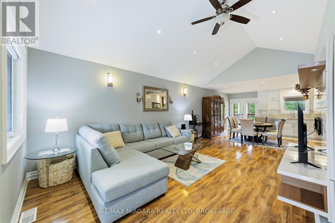
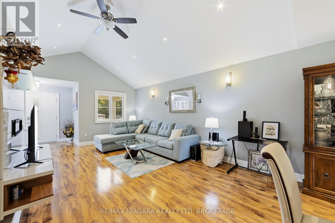
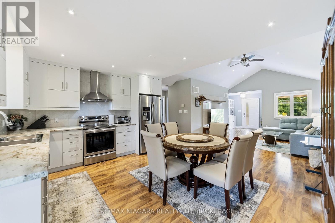
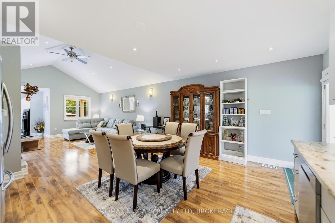
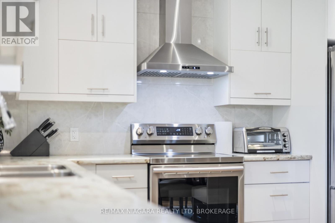
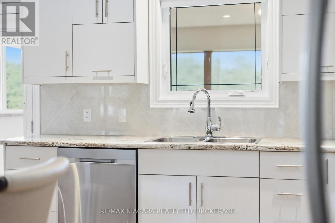
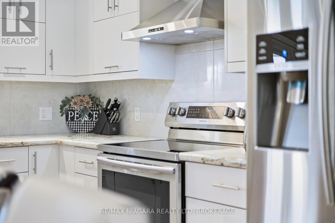
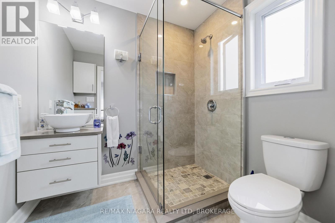
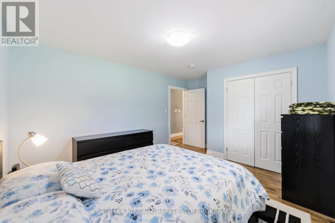
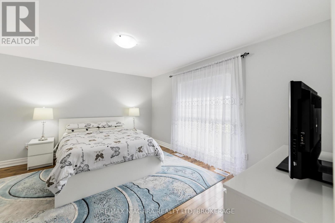
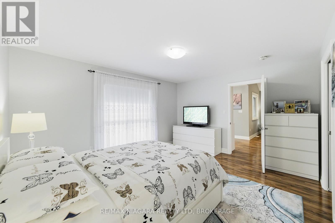
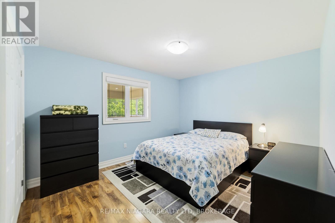
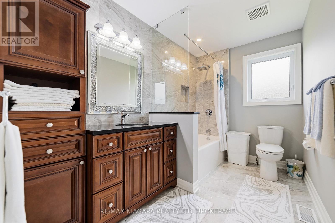
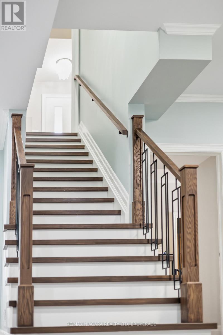
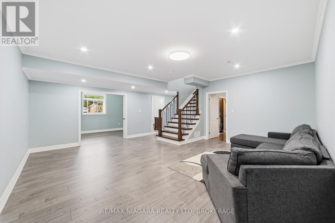
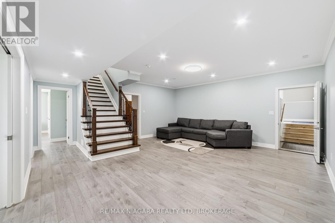
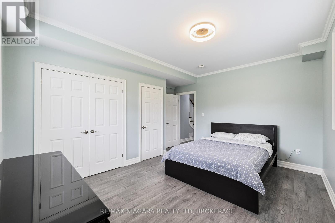
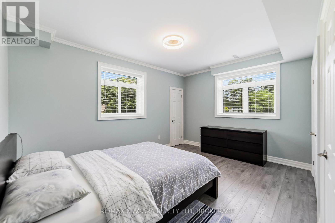
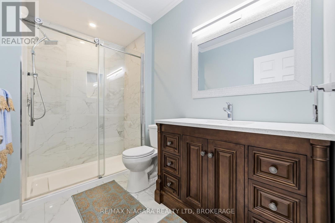
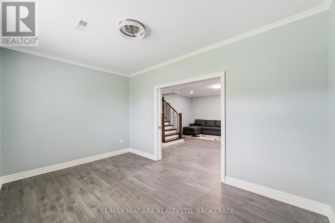
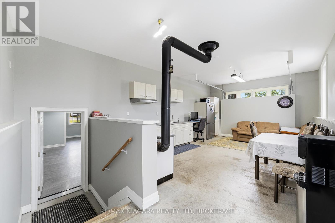
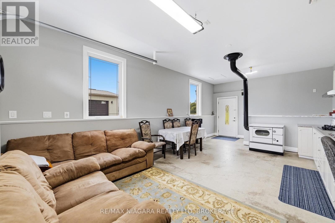
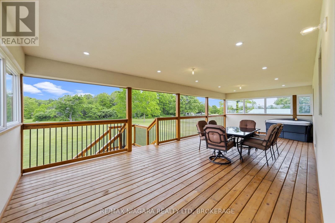
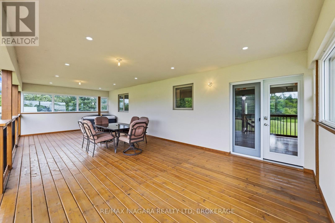
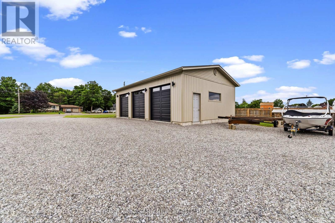
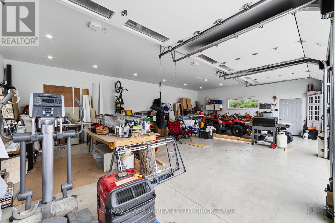
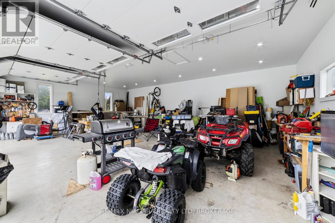
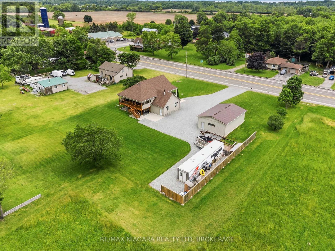
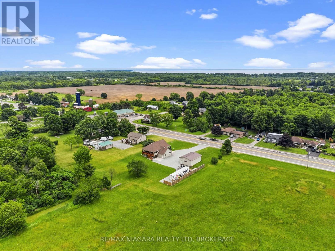
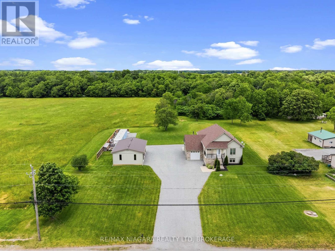
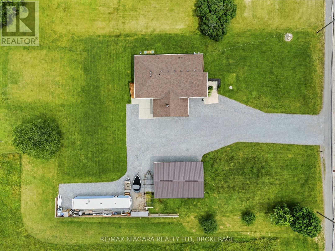
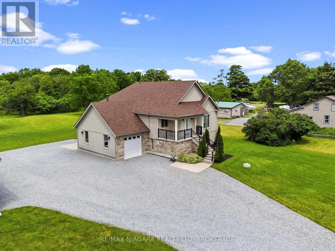
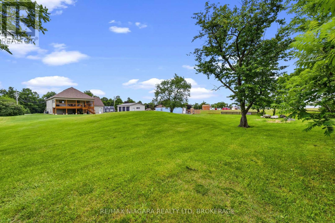
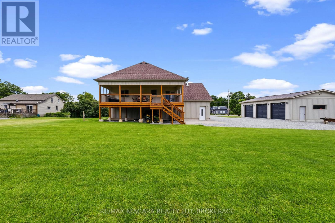
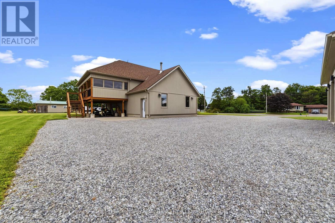
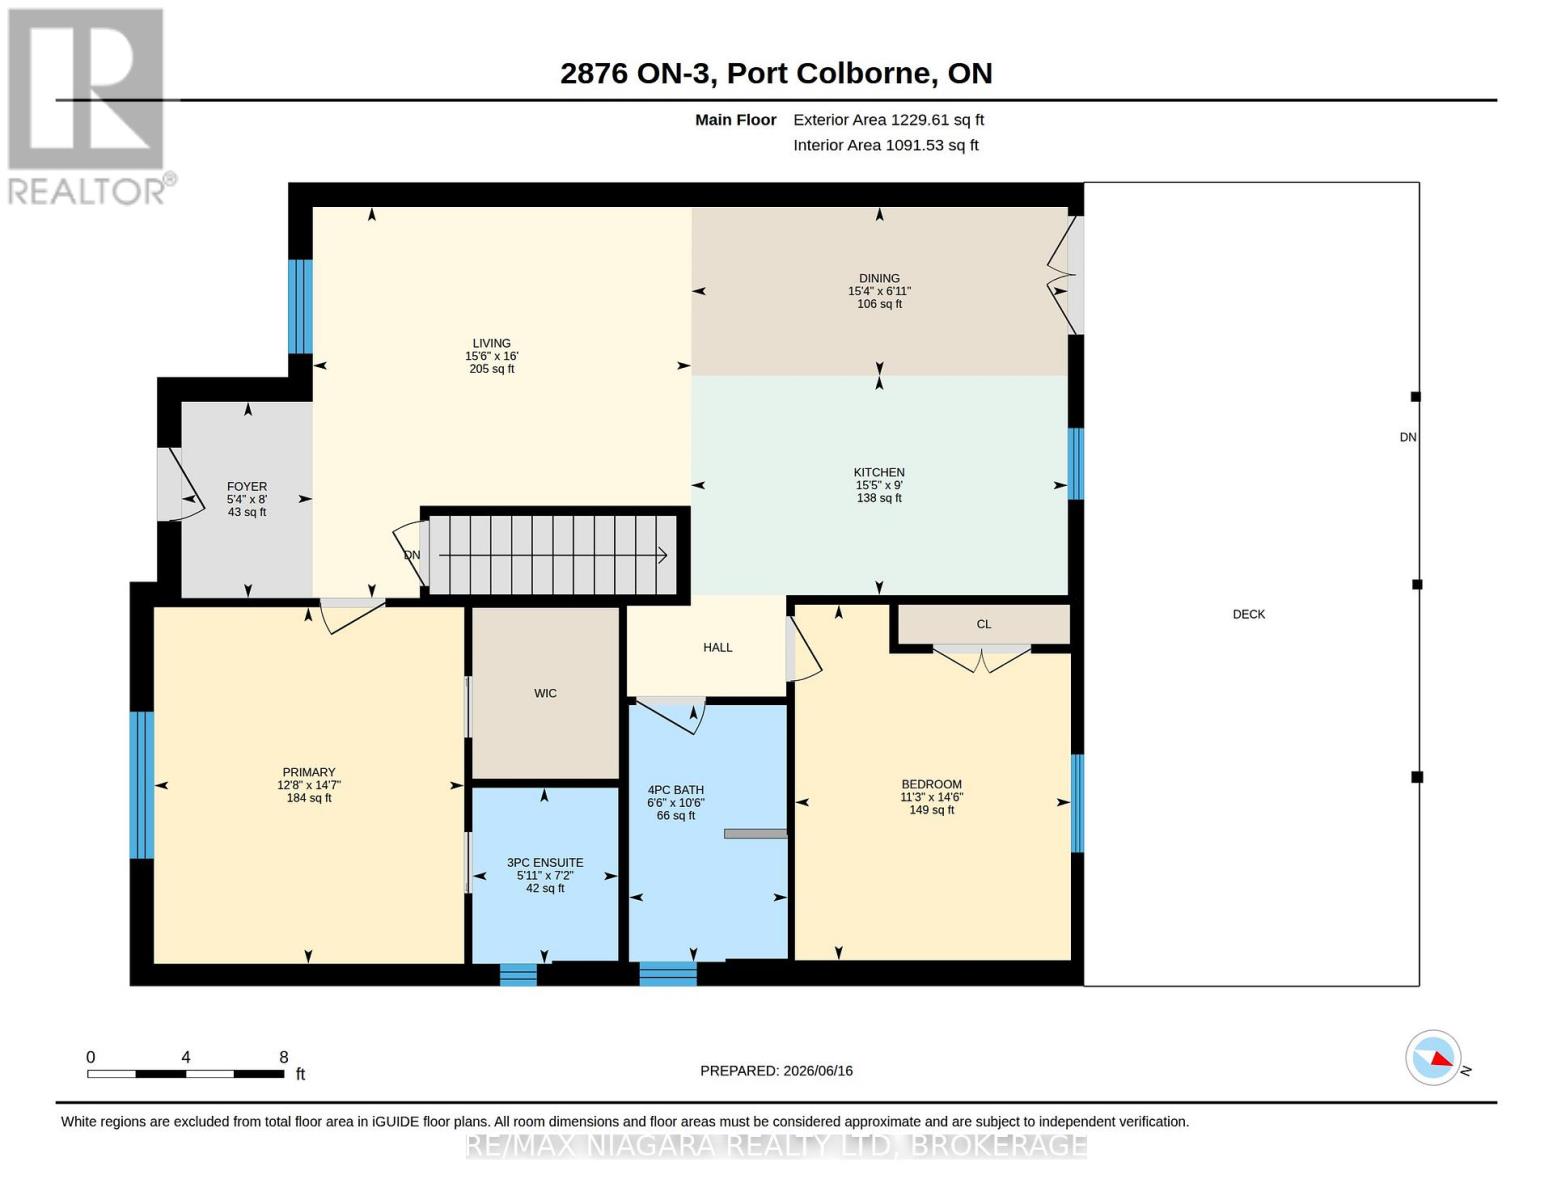
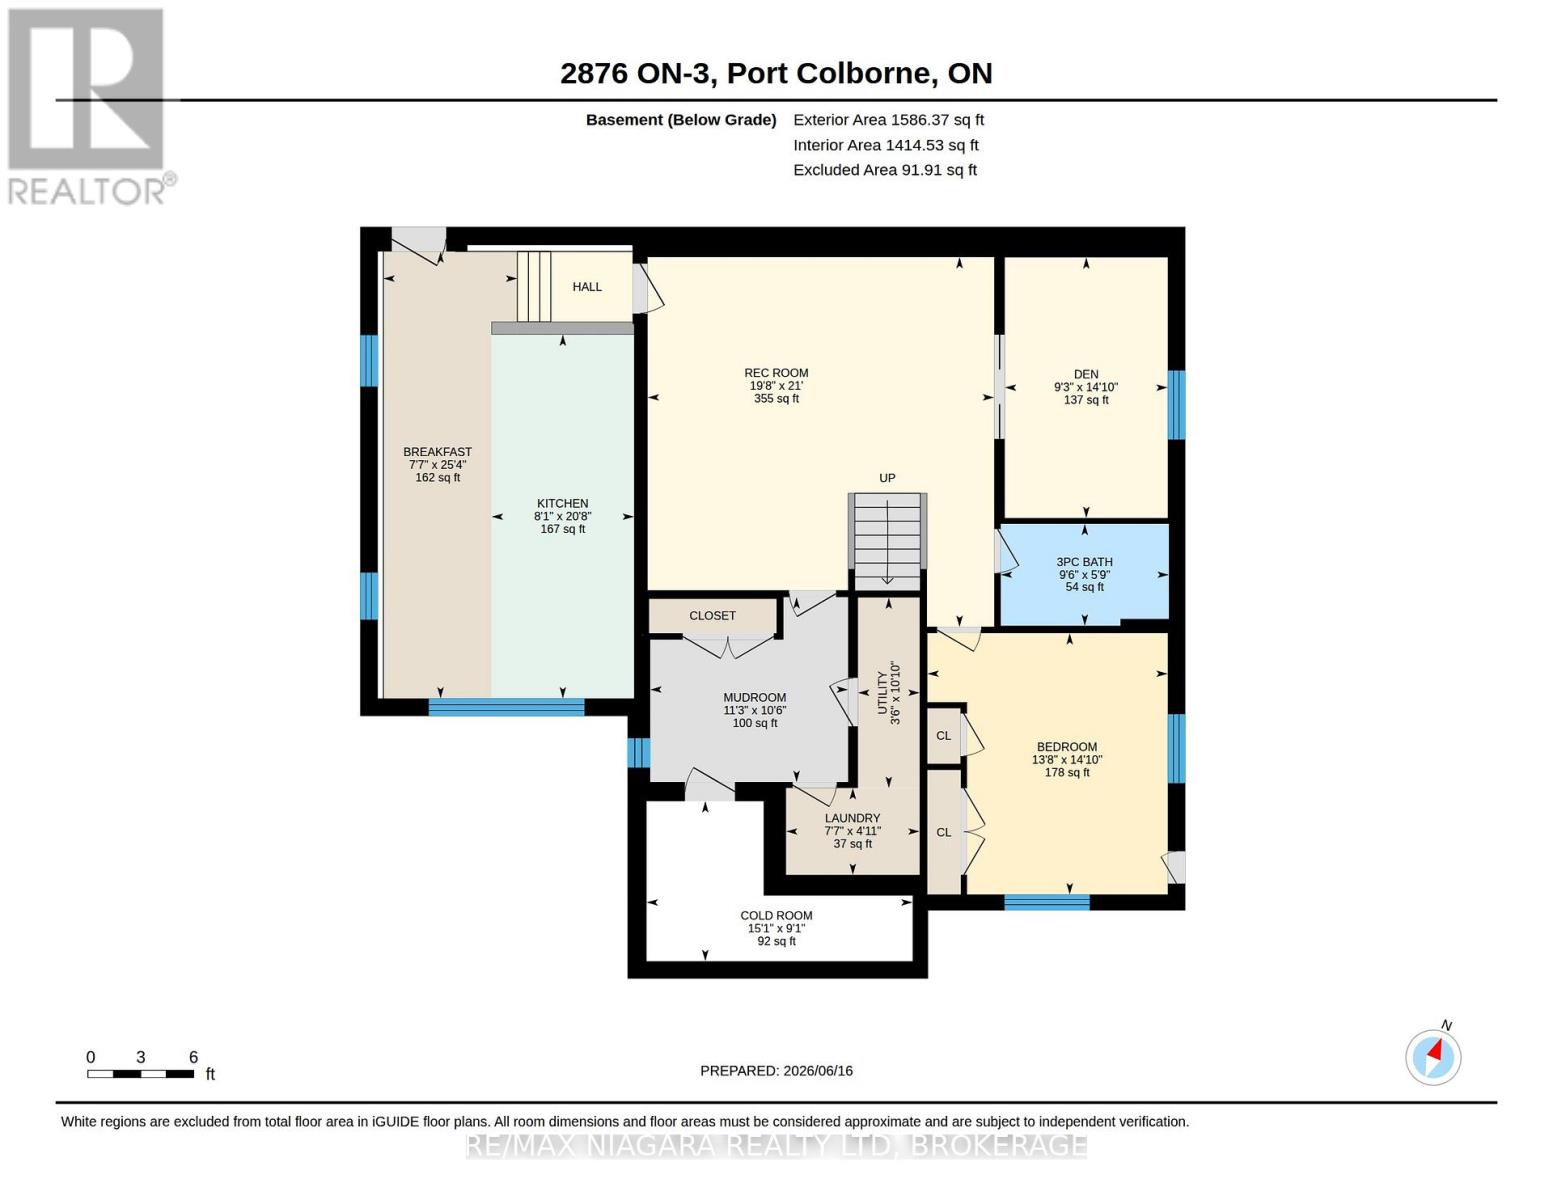
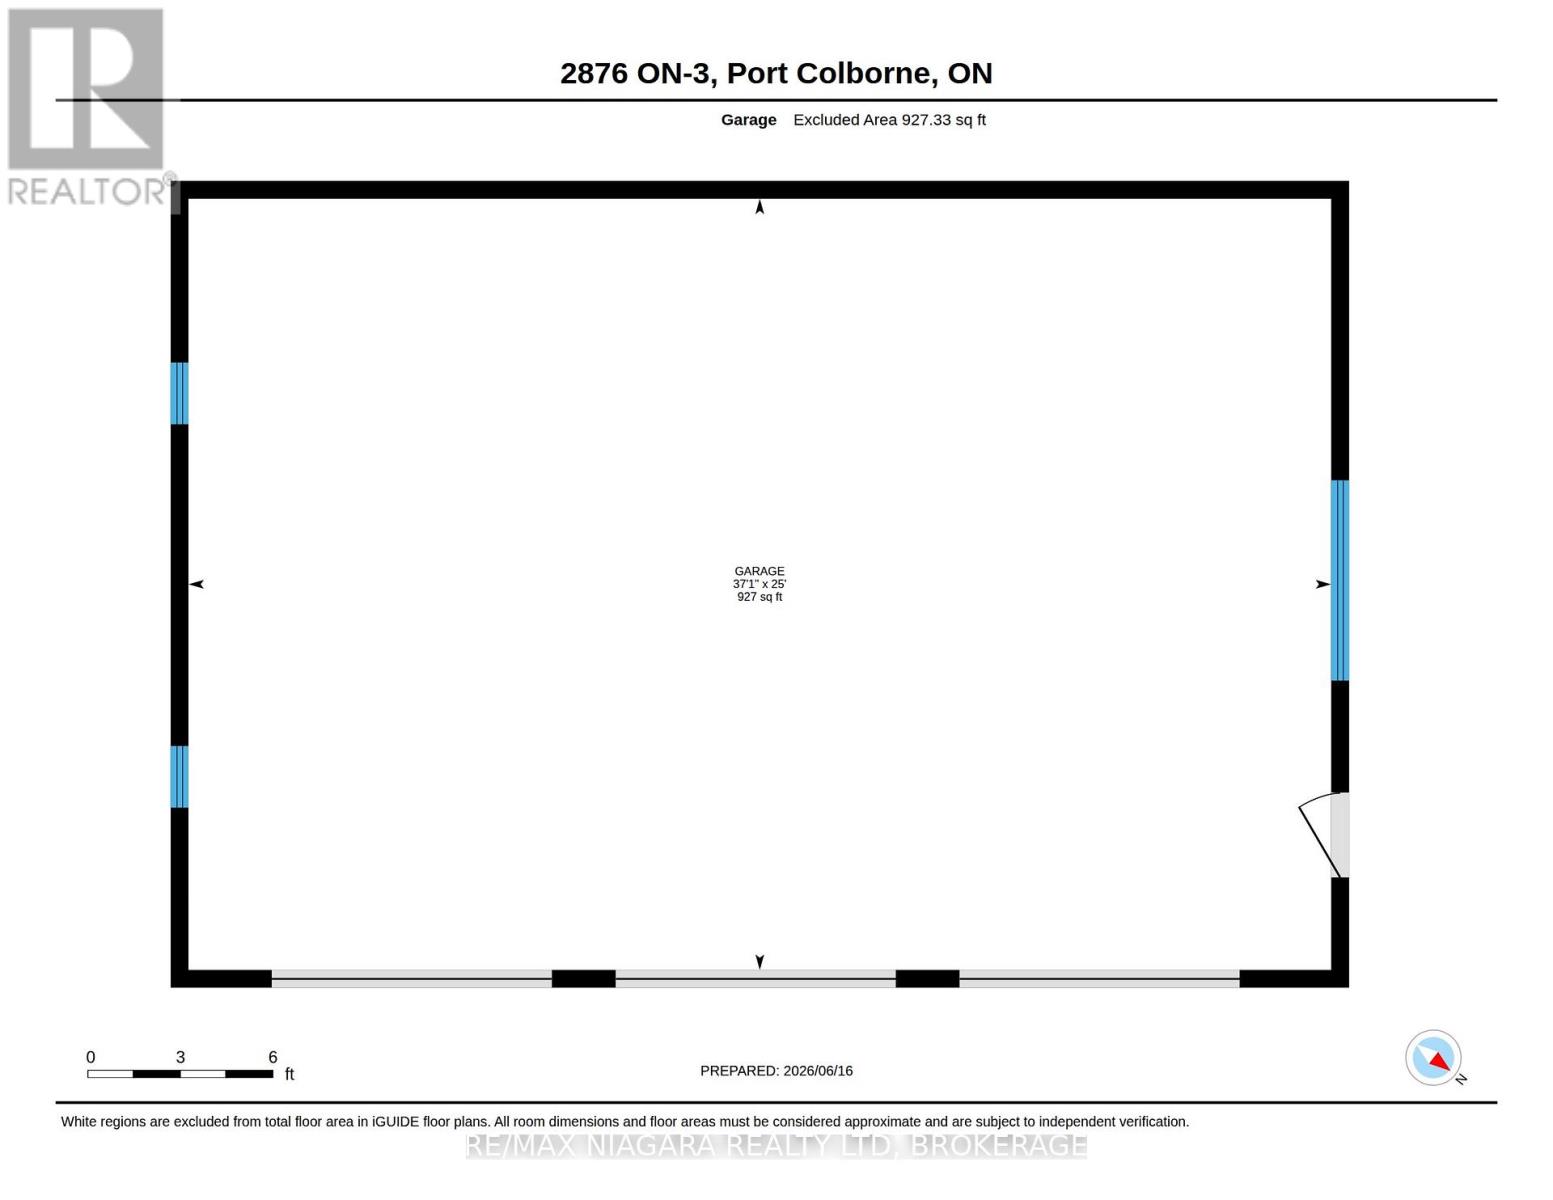
Welcome to 2876 Highway 3 E, Port Colborne - where there's room to live a little larger. Set on approximately one acre, this custom-built raised bungalow offers something increasingly hard to find: space, privacy, flexibility and a location that keeps you connected to everything Niagara has to offer.From the generous parking and triple-garage setup to the expansive property itself, this is a home designed for people who need more than a standard subdivision lot. Bring the vehicles, toys, tools, hobbies and plans for the future - there's room for all of them.Inside, the bright and practical raised-bungalow layout offers comfortable main-floor living, a functional kitchen, spacious bedrooms and multiple bathrooms. The finished lower level adds even more versatility, providing space for family, guests, recreation, a home office, gym or whatever life demands next.And the location? Hard to beat.Highway 3 offers convenient access to Port Colborne, Wainfleet, Welland, Fort Erie and the rest of Niagara, while the property maintains a quieter, more open-country feel. You're close to Lake Erie, Nickel Beach, Centennial-Cedar Bay Beach, Sugarloaf Harbour Marina, H.H. Knoll Lakeview Park and the Welland Canal, along with downtown shops, restaurants, trails, schools and everyday amenities.Whether you're looking for a family home, more room for your lifestyle, space for your work or hobbies, or simply a property where you don't have to live on top of your neighbours, 2876 Highway 3 E deserves a serious look. One acre. A substantial home. Triple-garage capability. Privacy. Possibilities. This is more than a house on a lot - it's room to make your own. (id:43681)
房源概要
| MLS® Number | X13745830 |
| 房源类型 | 民宅 |
| 社区名字 | 873 - Bethel |
| 特征 | 无地毯 |
| 总车位 | 16 |
详 情
| 浴室 | 3 |
| 地上卧房 | 2 |
| 地下卧室 | 2 |
| 总卧房 | 4 |
| Age | 6 To 15 Years |
| 家电类 | 洗碗机, 烘干机, Garage Door Opener, 炉子, 洗衣机, 窗帘, 冰箱 |
| 建筑风格 | Raised Bungalow |
| 地下室进展 | 已装修 |
| 地下室功能 | Walk Out, Separate Entrance, Walk-up |
| 地下室类型 | N/a (finished), Full, N/a, N/a |
| 施工种类 | 独立屋 |
| 空调 | 中央空调 |
| 外墙 | 乙烯基壁板, 砖 |
| 地基类型 | 混凝土浇筑 |
| 供暖方式 | 天然气 |
| 供暖类型 | 压力热风 |
| 储存空间 | 1 |
| 内部尺寸 | 1100 - 1500 Sqft |
| 类型 | 独立屋 |
车 位
| Garage |
土地
| 英亩数 | 无 |
| 污水道 | Septic System |
| 土地深度 | 284 Ft ,8 In |
| 土地宽度 | 155 Ft ,3 In |
| 不规则大小 | 155.3 X 284.7 Ft |
| 规划描述 | Hrhda |
房 间
| 楼 层 | 类 型 | 长 度 | 宽 度 | 面 积 |
|---|---|---|---|---|
| 地下室 | 浴室 | 2.93 m | 1.8 m | 2.93 m x 1.8 m |
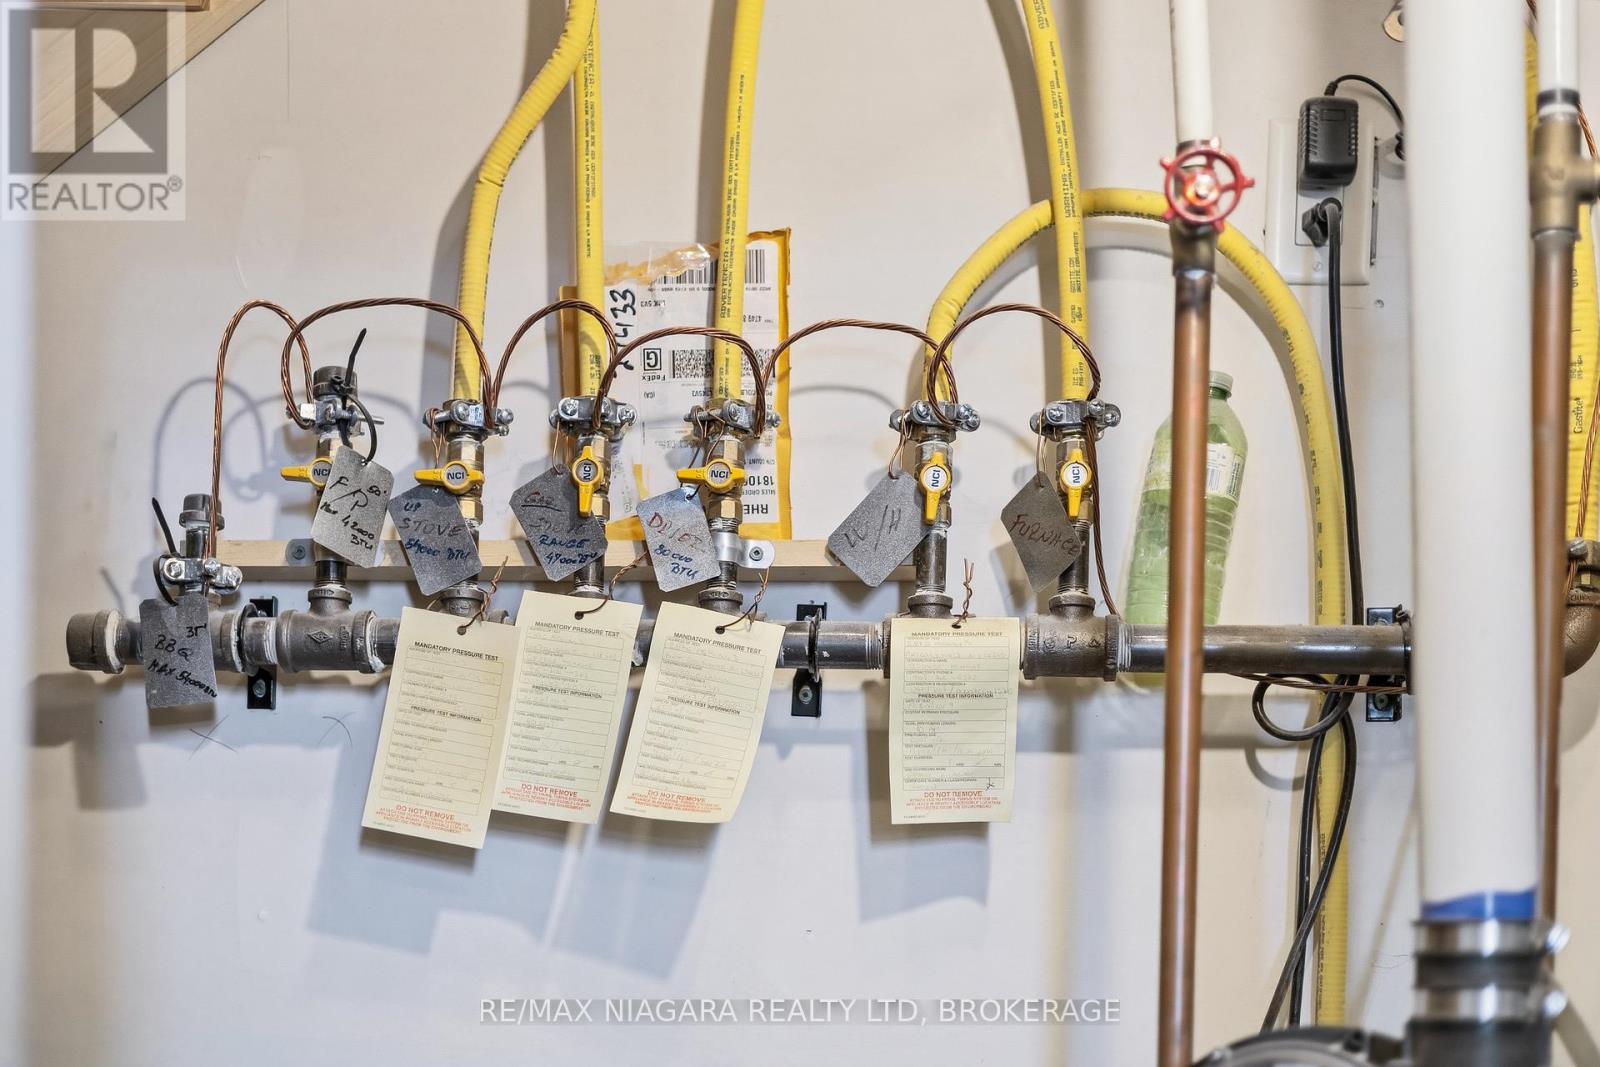
| 地下室 | 设备间 | 3.45 m | 3.23 m | 3.45 m x 3.23 m |
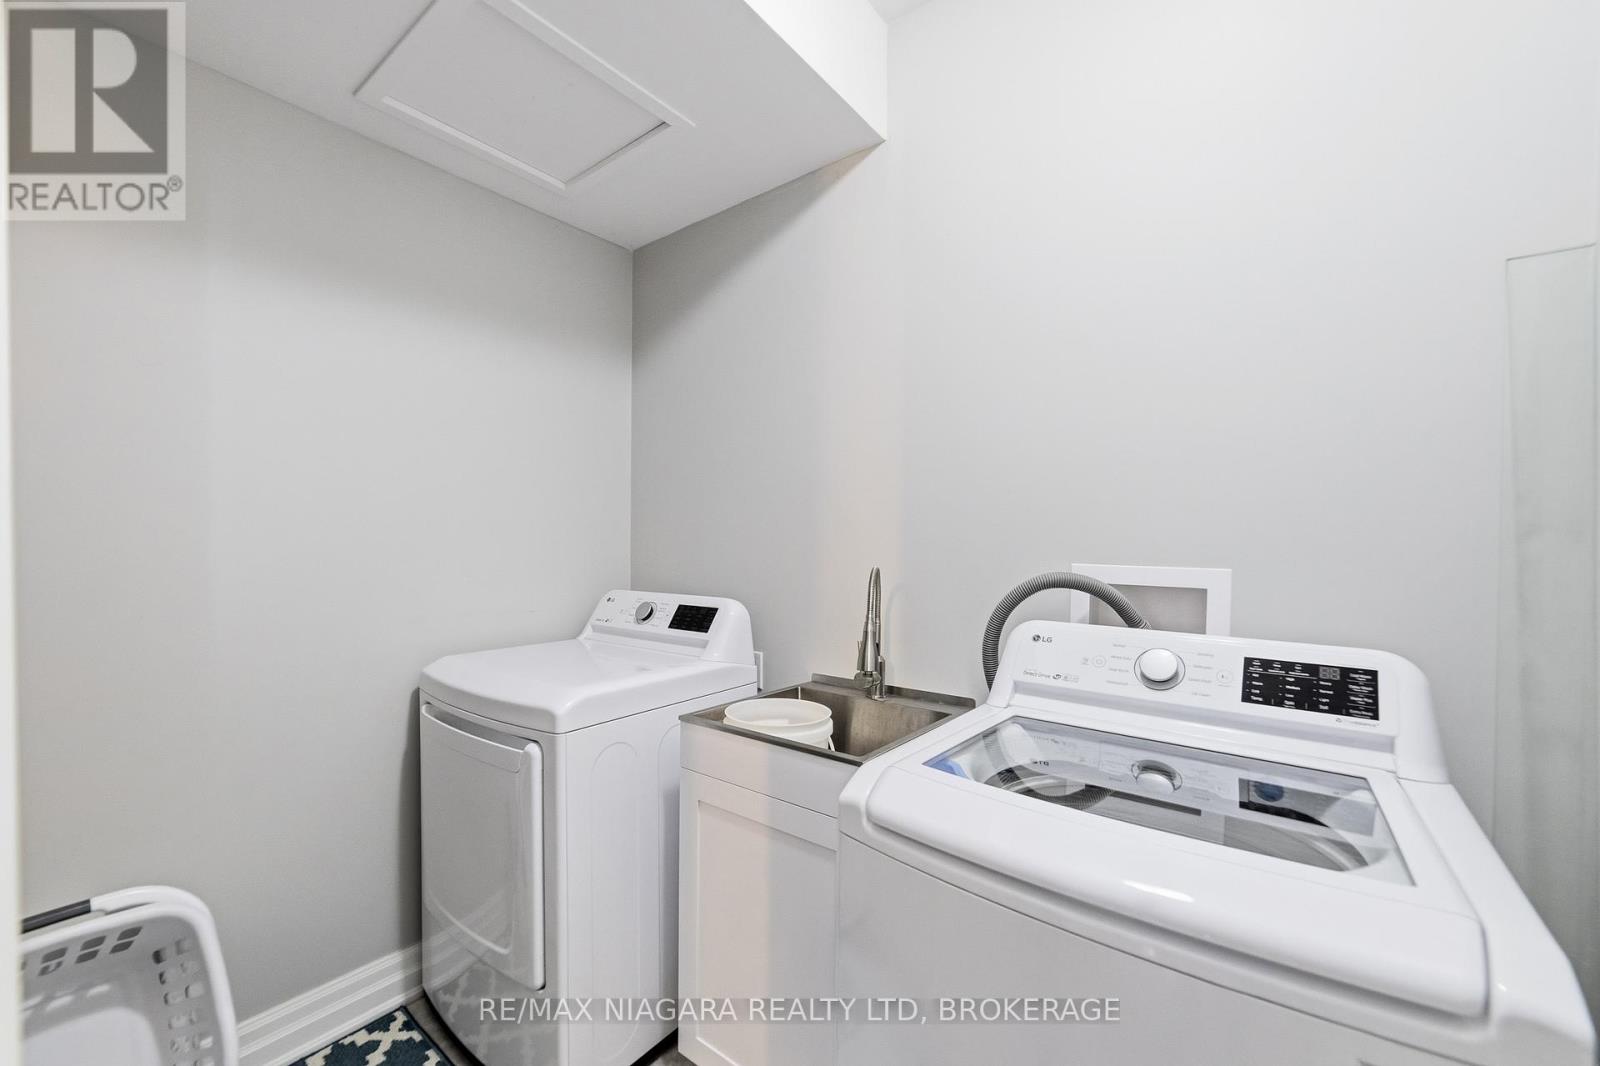
| 地下室 | 洗衣房 | 2.35 m | 1.52 m | 2.35 m x 1.52 m |
| 地下室 | Cold Room | 4.6 m | 2.77 m | 4.6 m x 2.77 m |
| 地下室 | Furnace | 3.3 m | 1.1 m | 3.3 m x 1.1 m |
| 地下室 | 娱乐,游戏房 | 6.4 m | 6.03 m | 6.4 m x 6.03 m |
| 地下室 | 第三卧房 | 4.3 m | 4.21 m | 4.3 m x 4.21 m |
| 地下室 | Bedroom 4 | 4.5 m | 2.83 m | 4.5 m x 2.83 m |
| 一楼 | 客厅 | 4.88 m | 4.75 m | 4.88 m x 4.75 m |
| 一楼 | 餐厅 | 4.69 m | 1.86 m | 4.69 m x 1.86 m |
| 一楼 | 厨房 | 4.72 m | 2.74 m | 4.72 m x 2.74 m |
| 一楼 | 浴室 | 2.2 m | 1.83 m | 2.2 m x 1.83 m |
| 一楼 | 主卧 | 4.48 m | 3.9 m | 4.48 m x 3.9 m |
| 一楼 | 第二卧房 | 4.45 m | 3.44 m | 4.45 m x 3.44 m |
| 一楼 | 浴室 | 3.23 m | 2.01 m | 3.23 m x 2.01 m |
设备间
| 有线电视 | 已安装 |
| 配电箱 | 已安装 |
https://www.realtor.ca/real-estate/30235925/2876-3-highway-e-port-colborne-bethel-873-bethel

The trademarks REALTOR®, REALTORS®, and the REALTOR® logo are controlled by The Canadian Real Estate Association (CREA) and identify real estate professionals who are members of CREA. The trademarks MLS®, Multiple Listing Service® and the associated logos are owned by The Canadian Real Estate Association (CREA) and identify the quality of services provided by real estate professionals who are members of CREA. The trademark DDF® is owned by The Canadian Real Estate Association (CREA) and identifies CREA's Data Distribution Facility (DDF®)
Niagara Association of REALTORS®
RE/MAX Niagara Realty Ltd, Brokerage
September 05 2026 01:23:40
