
287 Russell Hill Road Toronto (Casa Loma), Ontario M4V 2T5


$9,488,888
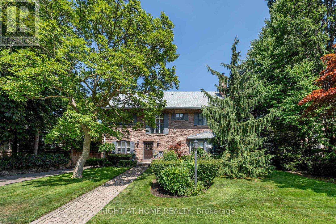
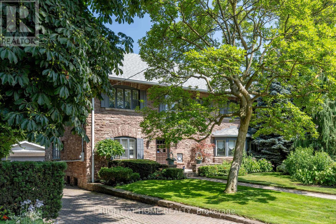
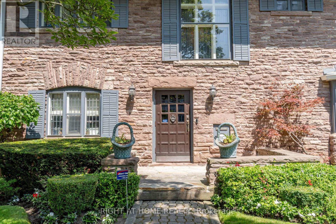
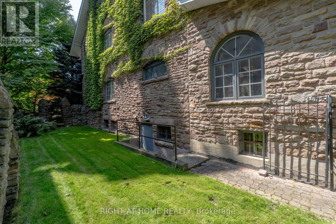
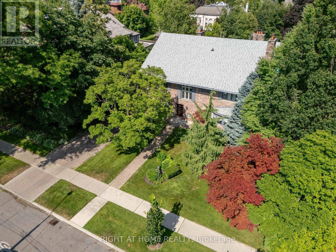
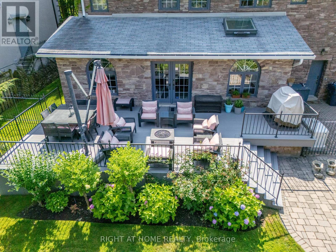
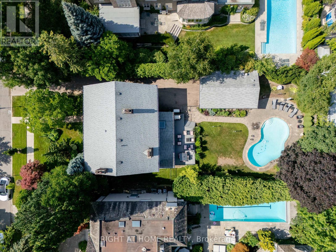
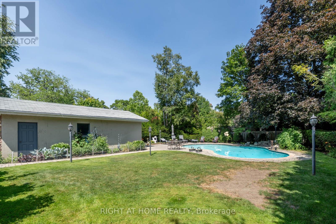
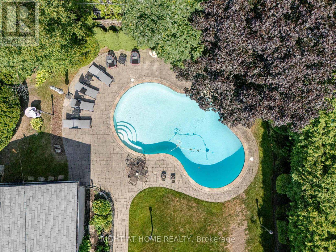
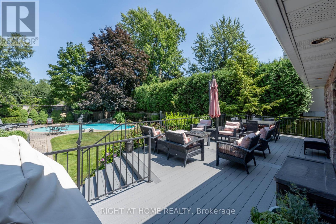
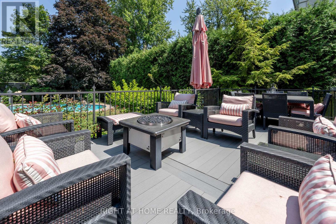
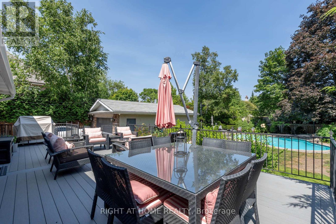
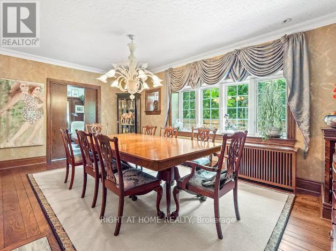
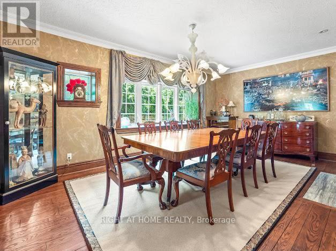
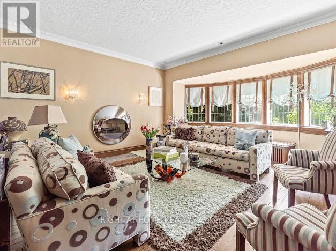
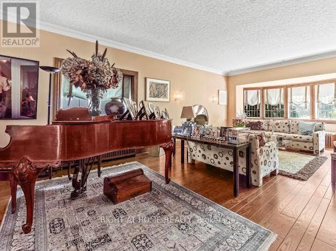
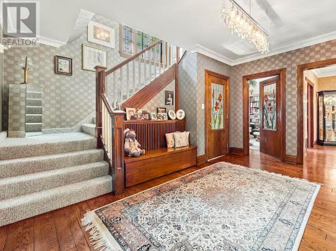
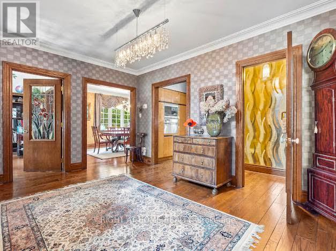
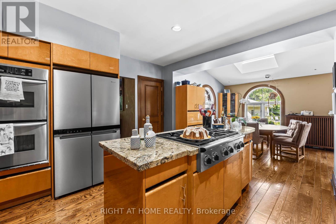
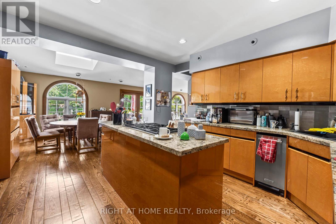
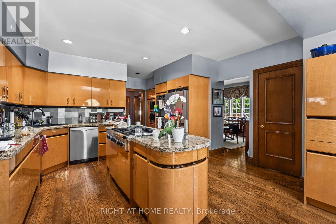
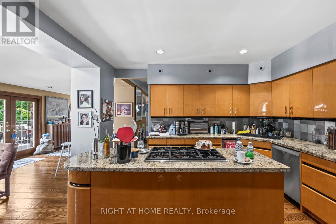
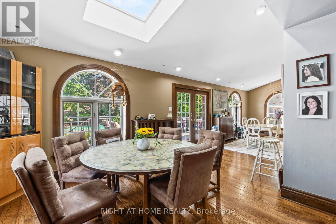
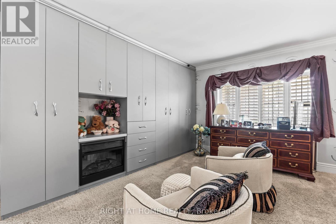
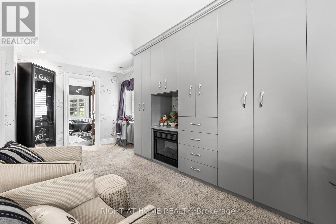
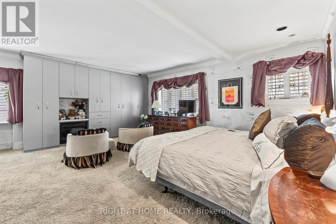
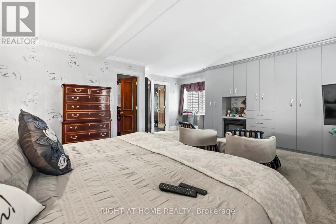
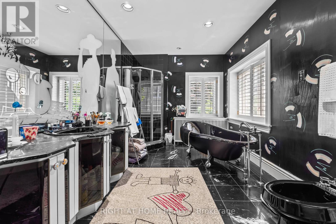
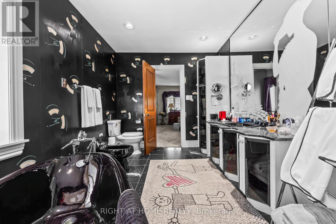
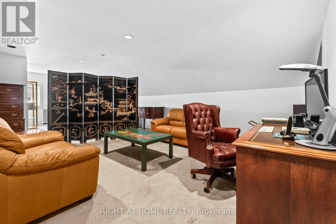
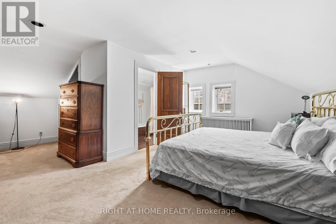
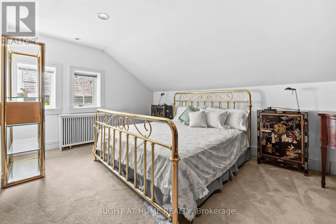
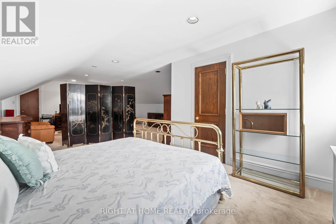
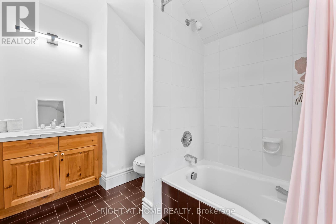
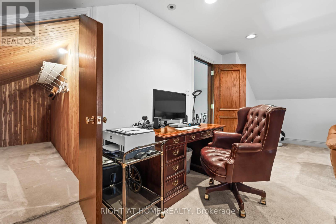
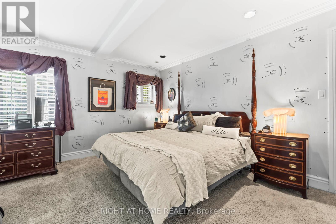
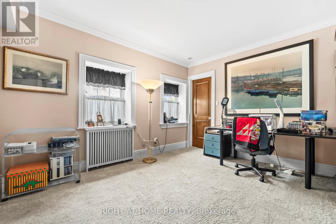
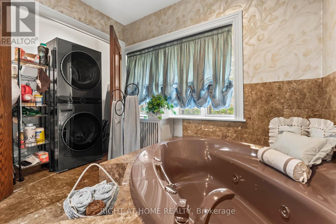
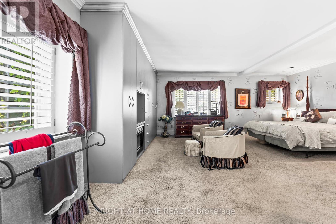
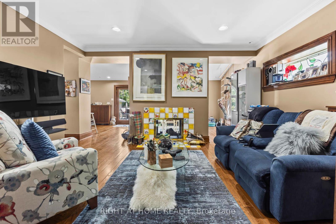
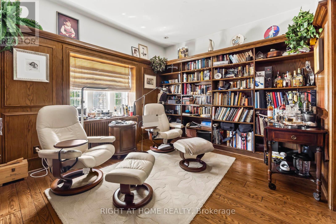
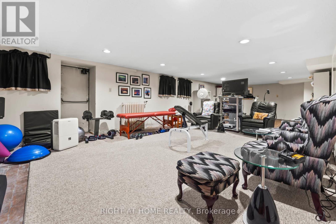
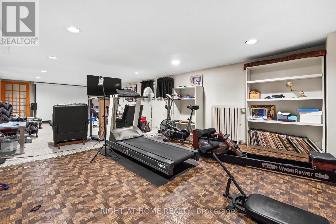
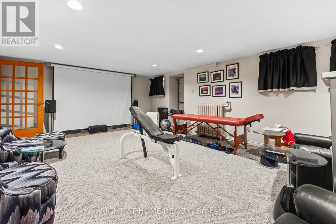
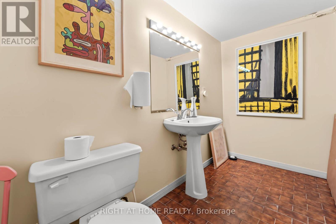
A Rare Forest Hill Landmark - Rich in History, Character & Possibility Set on an exceptional 75 x 175 ft lot in prestigious Forest Hill, this distinctive pink stone residence, built in 1913, is a rare offering of architectural character, scale and privacy. Originally a private residence, it later served as Cantab College, a boys' school during the Depression, before being acquired by the current owners in 1985 and lovingly restored from the ground up.The home offers an elegant balance of period character and modern family living. A welcoming vestibule opens to a gracious central hall, leading to a library, formal dining room with fireplace and expansive living room with bay window and fireplace. The heart of the home is an integrated kitchen, eating and family living area with a dramatic two-way fireplace, opening directly to the large patio, landscaped gardens and private swimming pool.The upper levels provide generous bedroom accommodation, including a principal bedroom with fireplace and ensuite, additional ensuite bedrooms and a substantial third-floor bedroom/sitting room with three-piece ensuite and cedar closet.The lower level features approximately seven-foot ceilings and exceptional flexibility, with a gym, private movie theatre with fireplace, bathroom, rooms historically used for live-in help, wine cellar and extensive storage. The space can readily accommodate offices, hobbies, wellness or additional living areas.A detached two-car garage and pool cabana with washroom complete the property. Minutes from Upper Canada College and B.S.S., with Forest Hill's renowned schools, parks and amenities nearby.A truly special residence offering history, character, privacy, exceptional outdoor living and the rare potential of a 75 x 175 ft lot. (id:43681)
房源概要
| MLS® Number | C13685530 |
| 房源类型 | 民宅 |
| 社区名字 | Casa Loma |
| 特征 | 亲戚套间 |
| 总车位 | 7 |
| 泳池类型 | Inground Pool |
详 情
| 浴室 | 7 |
| 地上卧房 | 4 |
| 地下卧室 | 2 |
| 总卧房 | 6 |
| 家电类 | Garage Door Opener Remote(s), 烤箱 - Built-in |
| 地下室进展 | 已装修 |
| 地下室功能 | Walk Out |
| 地下室类型 | N/a (finished) |
| 施工种类 | 独立屋 |
| 空调 | 中央空调 |
| 外墙 | 石 |
| 壁炉 | 有 |
| Flooring Type | Hardwood |
| 地基类型 | 石 |
| 客人卫生间(不包含洗浴) | 1 |
| 供暖方式 | Other |
| 供暖类型 | 地暖 |
| 储存空间 | 3 |
| 内部尺寸 | 3500 - 5000 Sqft |
| 类型 | 独立屋 |
| Utility Power | Generator |
| 设备间 | 市政供水 |
车 位
| Detached Garage | |
| Garage |
土地
| 英亩数 | 无 |
| 污水道 | Sanitary Sewer |
| 土地深度 | 175 Ft |
| 土地宽度 | 75 Ft |
| 不规则大小 | 75 X 175 Ft |
房 间
| 楼 层 | 类 型 | 长 度 | 宽 度 | 面 积 |
|---|---|---|---|---|
| 二楼 | 主卧 | 4.57 m | 2.74 m | 4.57 m x 2.74 m |
| 二楼 | 第二卧房 | 5.18 m | 4.57 m | 5.18 m x 4.57 m |
| 二楼 | 第三卧房 | 4.87 m | 3.65 m | 4.87 m x 3.65 m |
| 三楼 | Bedroom 4 | 8.99 m | 6.24 m | 8.99 m x 6.24 m |
| Lower Level | 娱乐,游戏房 | 2.68 m | 2.07 m | 2.68 m x 2.07 m |
| Lower Level | 卧室 | 4.11 m | 3.56 m | 4.11 m x 3.56 m |
| 一楼 | 客厅 | 6.85 m | 5.39 m | 6.85 m x 5.39 m |
| 一楼 | 餐厅 | 5.91 m | 3.81 m | 5.91 m x 3.81 m |
| 一楼 | 厨房 | 8.86 m | 4.87 m | 8.86 m x 4.87 m |
| 一楼 | 家庭房 | 7.93 m | 4.87 m | 7.93 m x 4.87 m |
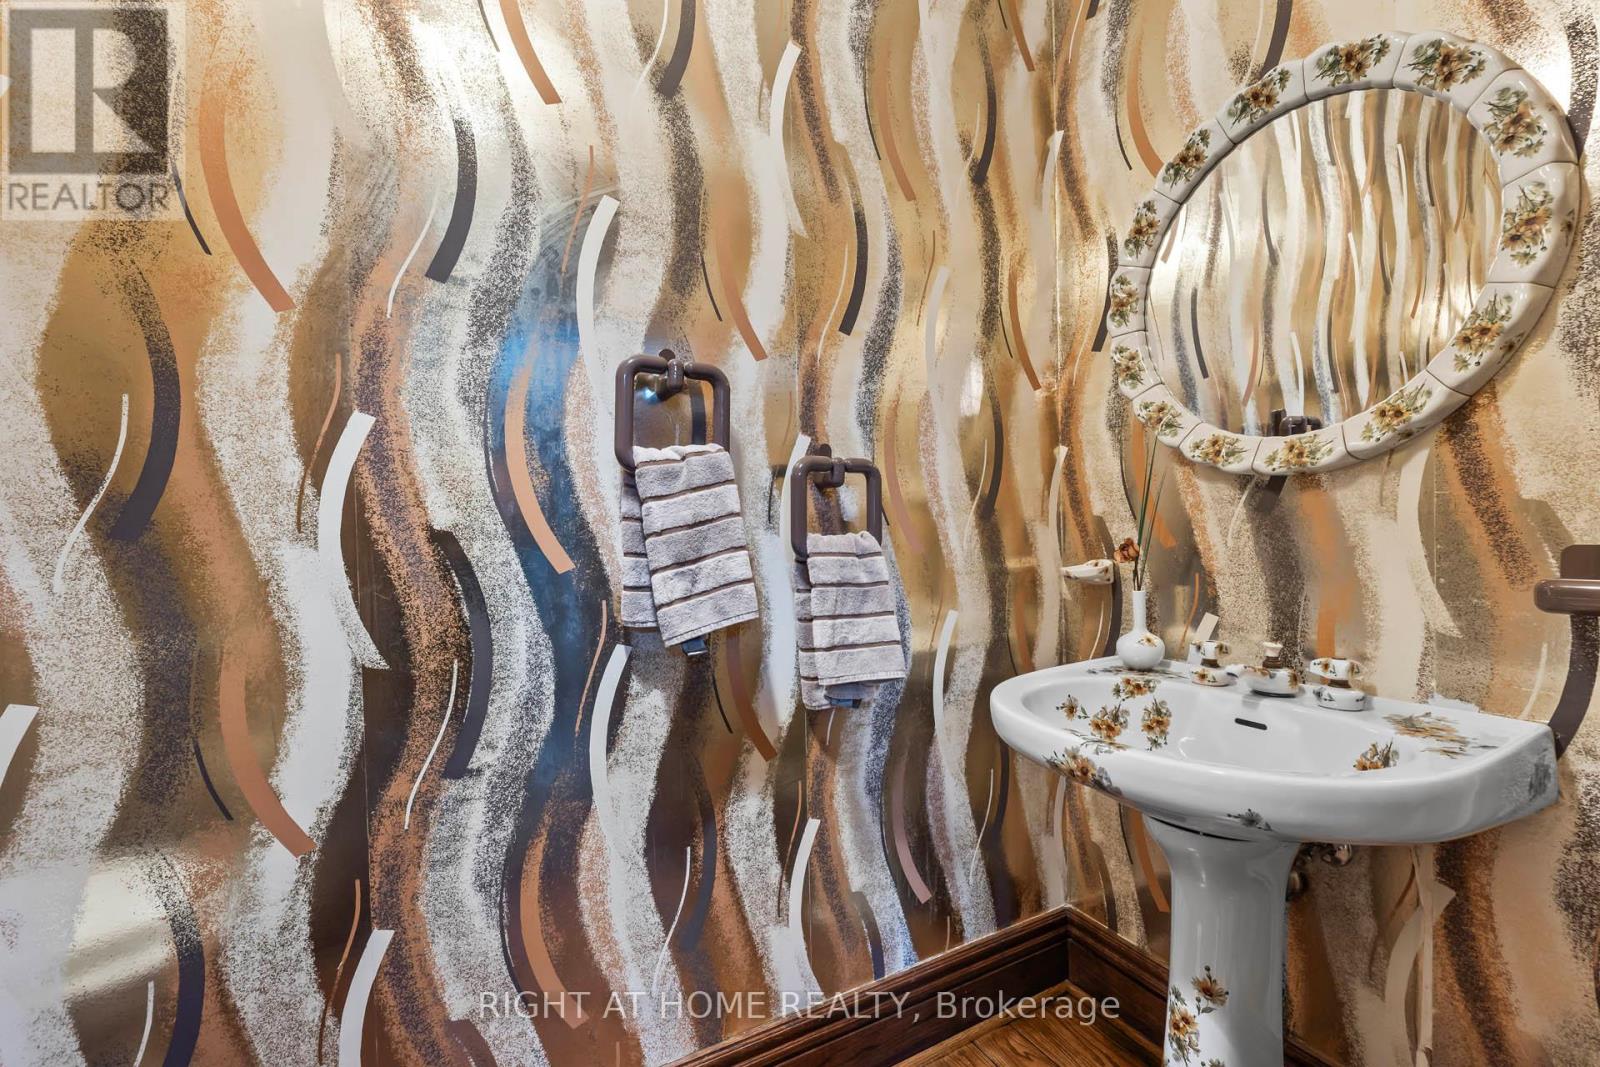
| 一楼 | Partial Bathroom | 2.43 m | 1.09 m | 2.43 m x 1.09 m |
https://www.realtor.ca/real-estate/30166905/287-russell-hill-road-toronto-casa-loma-casa-loma

The trademarks REALTOR®, REALTORS®, and the REALTOR® logo are controlled by The Canadian Real Estate Association (CREA) and identify real estate professionals who are members of CREA. The trademarks MLS®, Multiple Listing Service® and the associated logos are owned by The Canadian Real Estate Association (CREA) and identify the quality of services provided by real estate professionals who are members of CREA. The trademark DDF® is owned by The Canadian Real Estate Association (CREA) and identifies CREA's Data Distribution Facility (DDF®)
Toronto Real Estate Board
Right At Home Realty
August 18 2026 02:30:56
