
287 Haig's Reach Road Trent Hills, Ontario K0L 1L0


$449,000
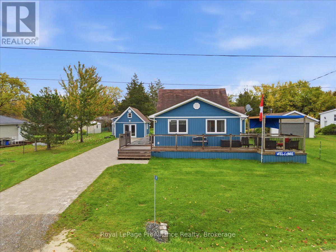
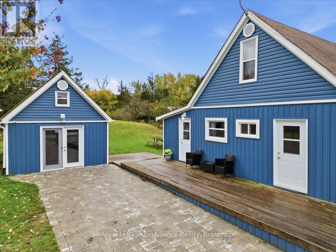
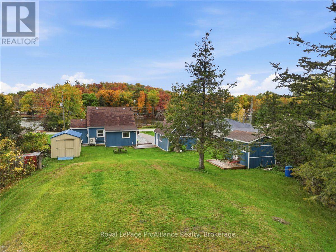
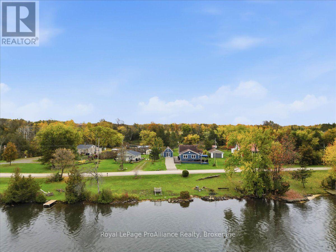
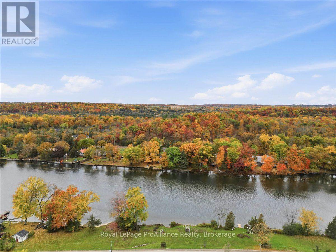
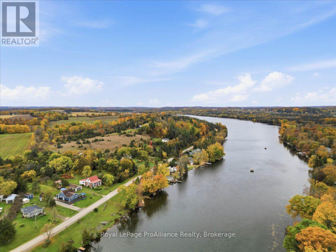
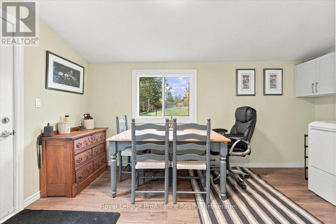
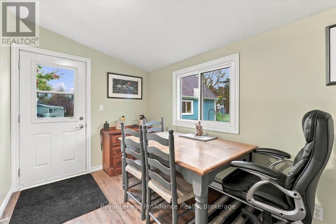
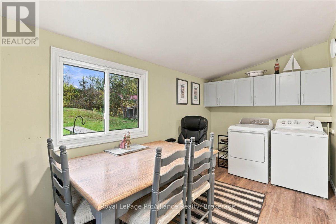
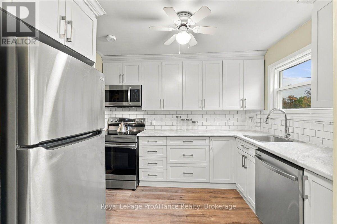
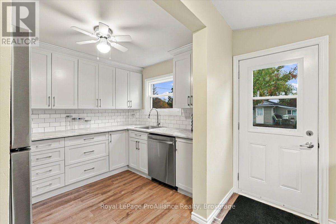
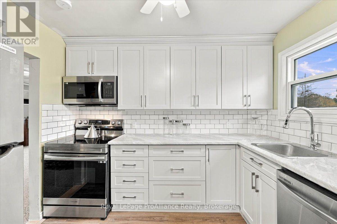
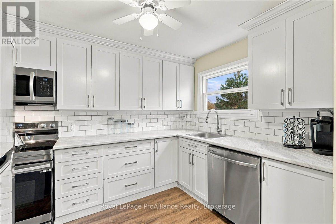
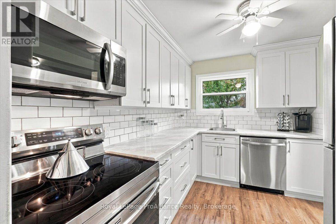
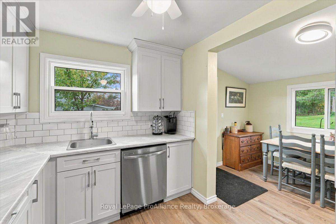
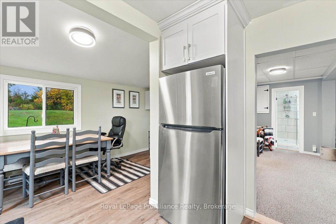
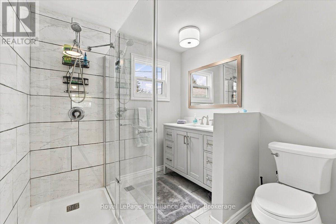
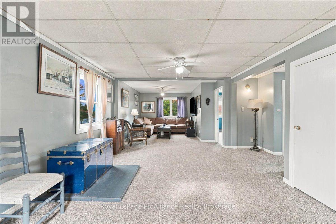
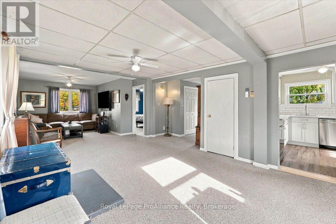
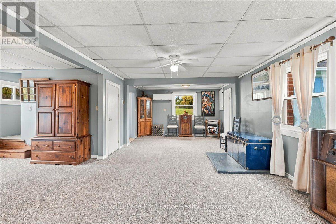
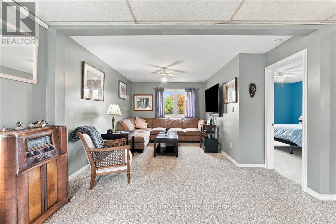
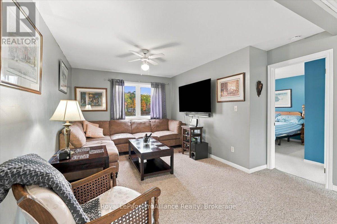
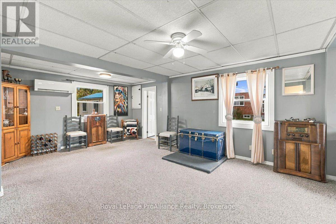
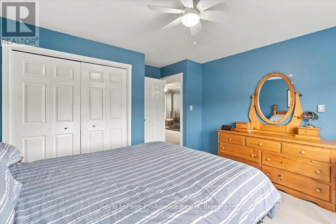
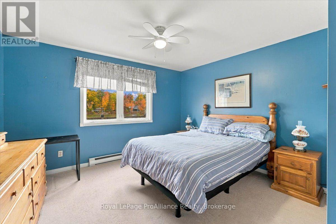
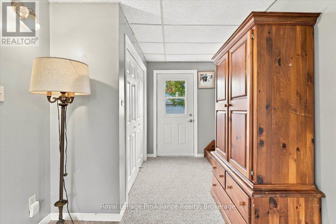
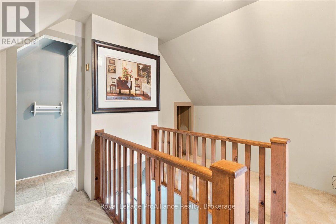
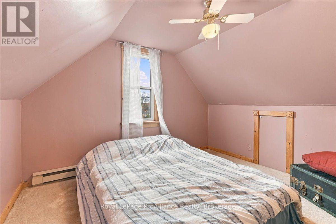
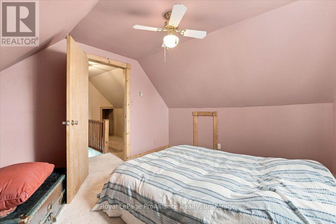
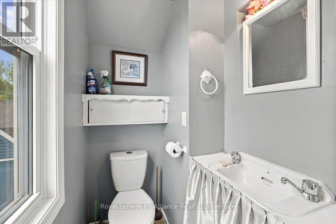
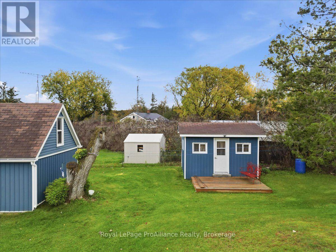
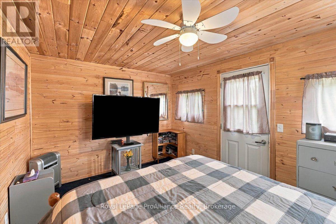
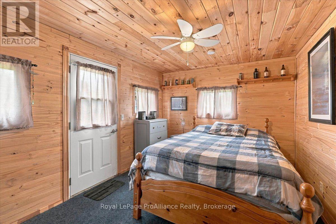
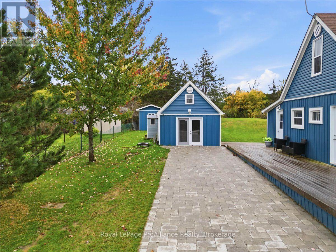
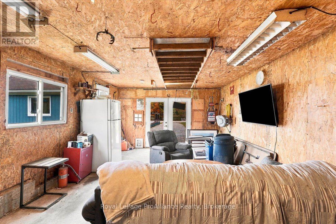
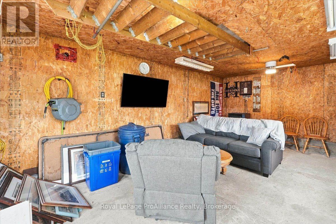
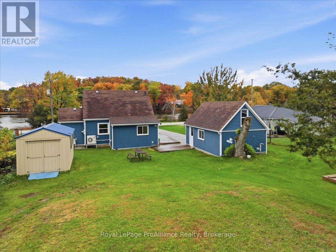
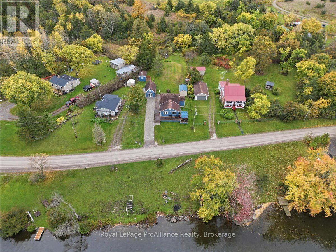
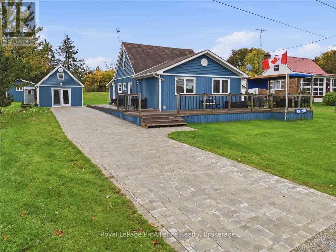
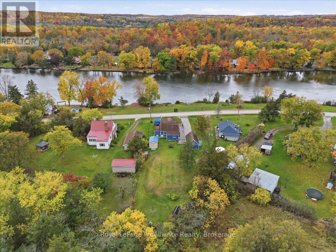
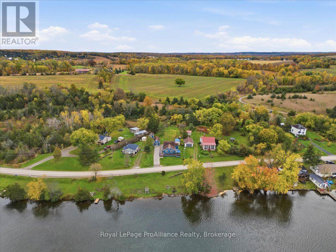
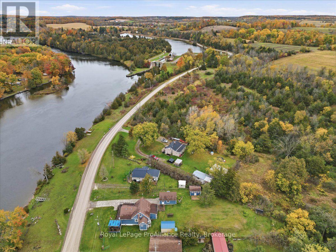
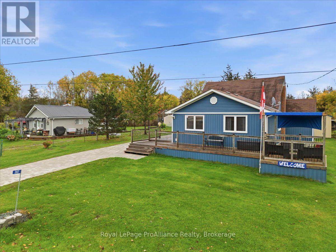
Great location and close to Campbellford on Municipally maintained road and views of the beautiful Trent River. This lovely gem 1 1/2 storey year round furnished home, has oversized living room great for entertaining and recently upgraded kitchen laundry, dining area and bathroom. With primary bedroom on main floor this offers main floor living. Upper level has bedroom and 2 pc bath. Main recent upgrades include flooring, windows, siding, ductless heat and air unit plus 1 installed to heat crawl space etc. Amazing waterfront views, sit on large front decked area and watch the boats go by or sit at water. Detached garage has been closed off with man door, side door and insulated w/pellet stove, makes a great man cave/workshop or reopen to garage. Separate bunkie and garden shed. Have the best of both water front is leased for small yearly fee and not paying waterfront taxes. Property is being sold by the Estate Trustee and has limited knowledge of property, so it is sold as viewed in as is condition. Leased waterfront has boat launch and firepit with benched sitting area. Septic pumped October/26. (id:43681)
房源概要
| MLS® Number | X14090564 |
| 房源类型 | 民宅 |
| 社区名字 | Rural Trent Hills |
| 附近的便利设施 | 近高尔夫球场, 医院 |
| Communication Type | High Speed Internet |
| 社区特征 | Fishing, School Bus |
| 特征 | Irregular Lot Size, Sloping |
| 总车位 | 3 |
| 结构 | Deck, 棚, Outbuilding, Workshop, Dock |
| View Type | View, River View, Direct Water View |
| Water Front Name | Trent River |
详 情
| 浴室 | 2 |
| 地上卧房 | 2 |
| 总卧房 | 2 |
| Age | 51 To 99 Years |
| 家电类 | 洗碗机, 烘干机, Furniture, 微波炉, 炉子, 洗衣机, 冰箱 |
| 地下室类型 | Crawl Space |
| 施工种类 | 独立屋 |
| 空调 | 中央空调 |
| 外墙 | 乙烯基壁板 |
| 地基类型 | Unknown |
| 客人卫生间(不包含洗浴) | 1 |
| 供暖方式 | 电, Other |
| 供暖类型 | Heat Pump |
| 储存空间 | 2 |
| 内部尺寸 | 1100 - 1500 Sqft |
| 类型 | 独立屋 |
| 设备间 | Drilled Well |
车 位
| 没有车库 |
土地
| 入口类型 | Public Road, Private Docking |
| 英亩数 | 无 |
| 土地便利设施 | 近高尔夫球场, 医院 |
| Landscape Features | Landscaped |
| 污水道 | Septic System |
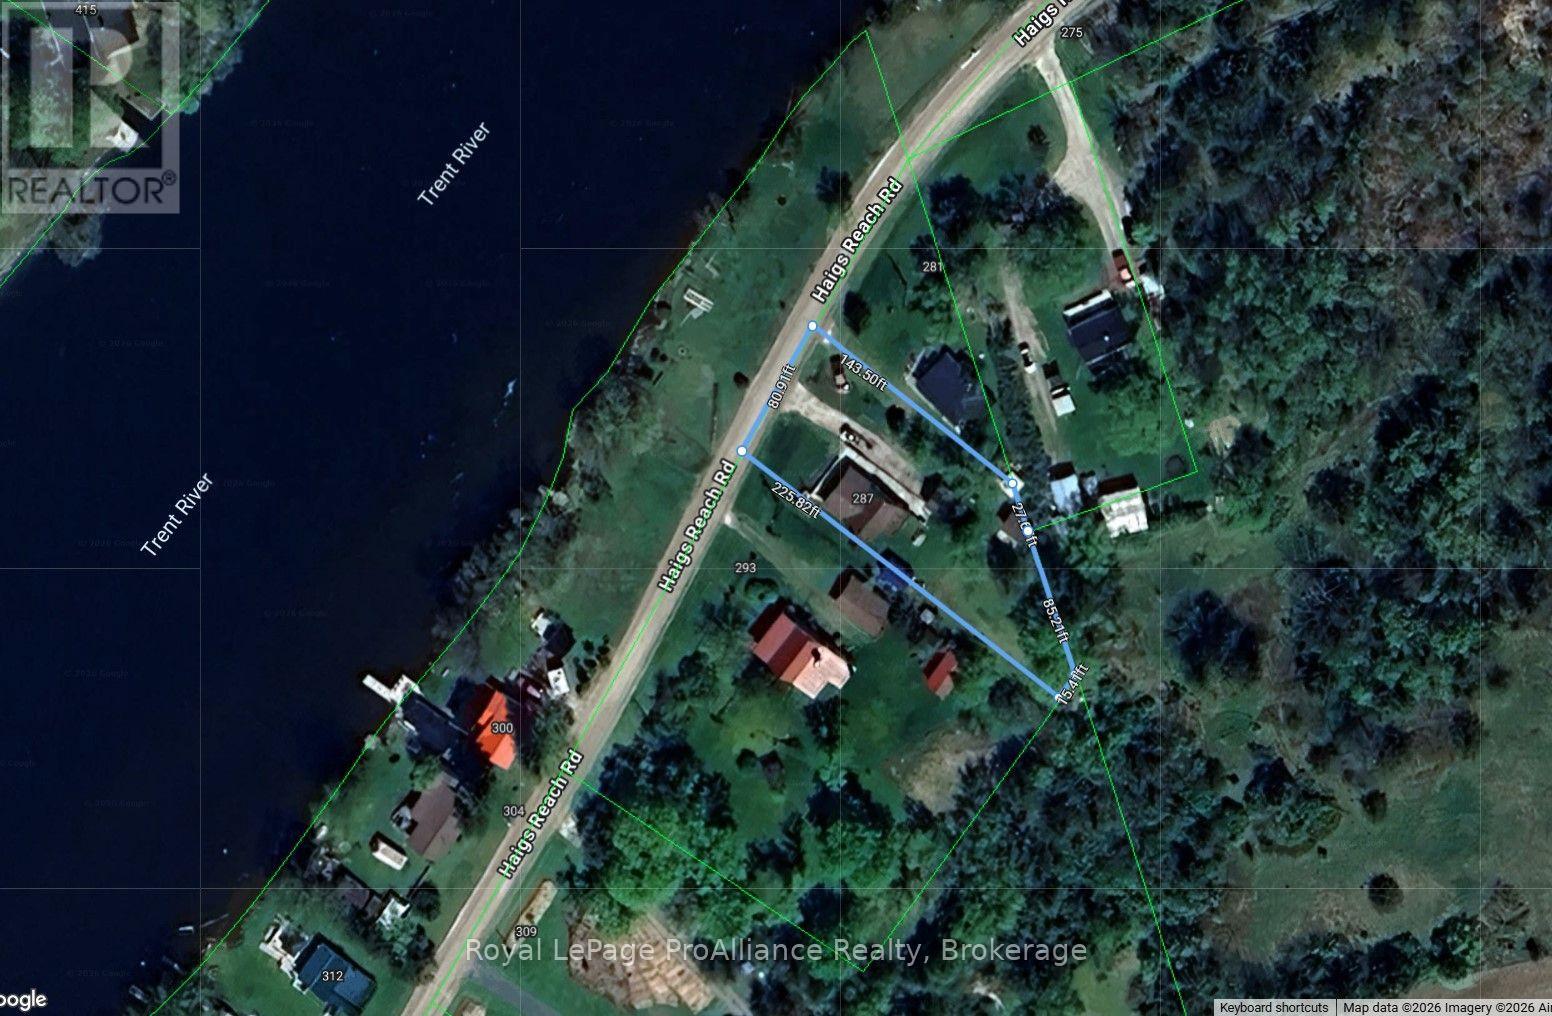
| 土地深度 | 225 Ft ,9 In |
| 土地宽度 | 80 Ft ,10 In |
| 不规则大小 | 80.9 X 225.8 Ft ; 27.67 X143.5 X80.91 X225.82x15.41 X85.21 |
| 规划描述 | R1 |
房 间
| 楼 层 | 类 型 | 长 度 | 宽 度 | 面 积 |
|---|---|---|---|---|
| 二楼 | 第二卧房 | 3.72 m | 3.26 m | 3.72 m x 3.26 m |
| 二楼 | 浴室 | 1 m | 1.24 m | 1 m x 1.24 m |
| 一楼 | 门厅 | 2.33 m | 3.12 m | 2.33 m x 3.12 m |
| 一楼 | 厨房 | 2.53 m | 3.01 m | 2.53 m x 3.01 m |
| 一楼 | 餐厅 | 2.27 m | 4.5 m | 2.27 m x 4.5 m |
| 一楼 | 客厅 | 7.53 m | 3.97 m | 7.53 m x 3.97 m |
| 一楼 | 起居室 | 2.53 m | 3.97 m | 2.53 m x 3.97 m |
| 一楼 | 主卧 | 4.11 m | 3.87 m | 4.11 m x 3.87 m |
| 一楼 | 浴室 | 2.22 m | 2.38 m | 2.22 m x 2.38 m |
设备间
| 配电箱 | 已安装 |
| Electricity Connected | Connected |
https://www.realtor.ca/real-estate/30415225/287-haigs-reach-road-trent-hills-rural-trent-hills

The trademarks REALTOR®, REALTORS®, and the REALTOR® logo are controlled by The Canadian Real Estate Association (CREA) and identify real estate professionals who are members of CREA. The trademarks MLS®, Multiple Listing Service® and the associated logos are owned by The Canadian Real Estate Association (CREA) and identify the quality of services provided by real estate professionals who are members of CREA. The trademark DDF® is owned by The Canadian Real Estate Association (CREA) and identifies CREA's Data Distribution Facility (DDF®)
Durham Region Association of REALTORS®
Royal LePage Proalliance Realty
November 09 2026 05:19:52
