
286 Watson Avenue Oakville, Ontario L6J 3V4


$2,950,000
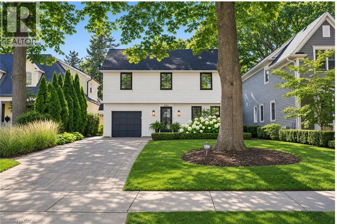
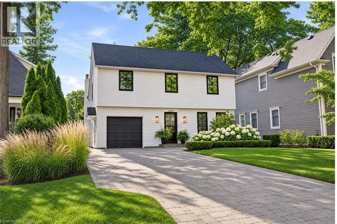
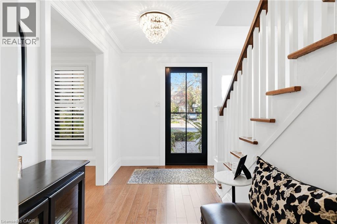
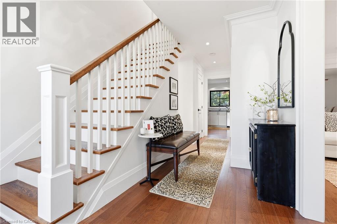
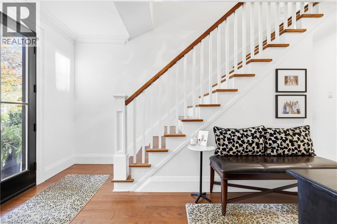
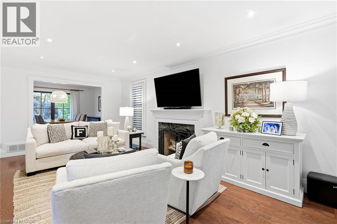
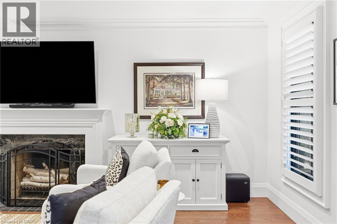
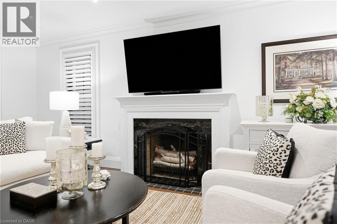
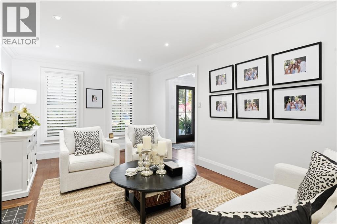
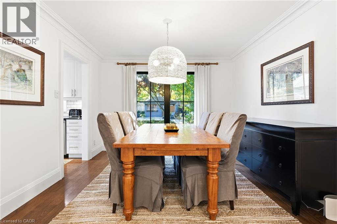
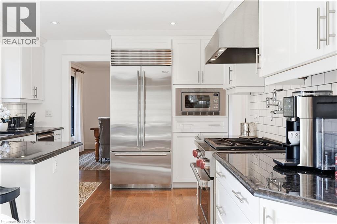
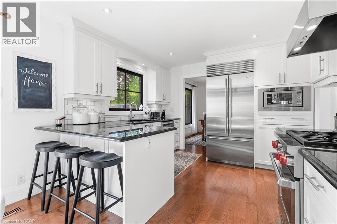
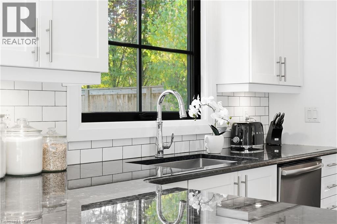
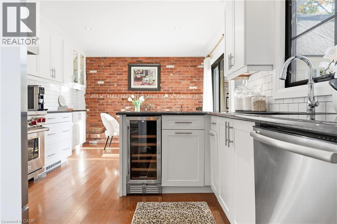
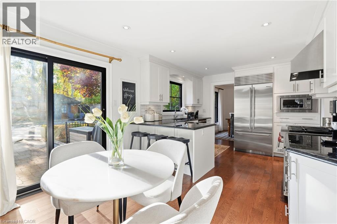
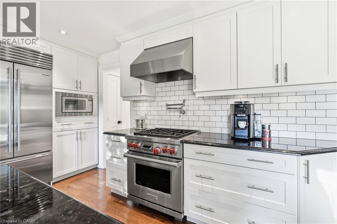
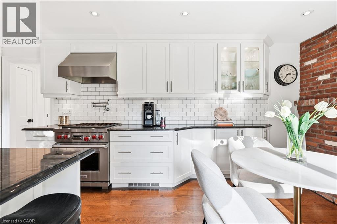
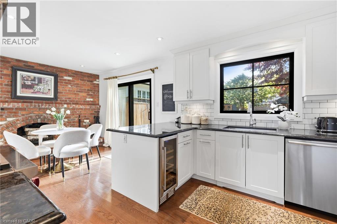
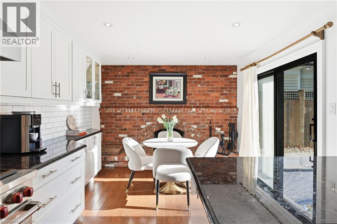
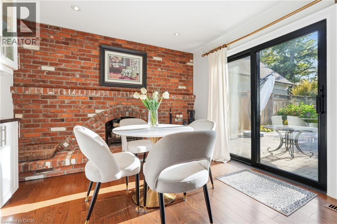
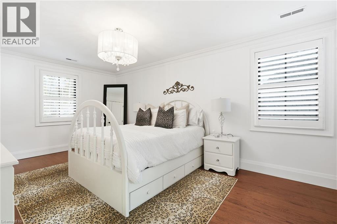
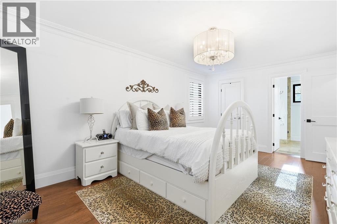
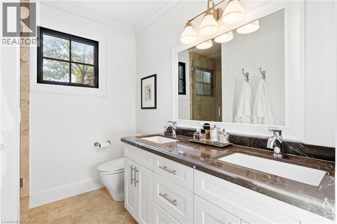
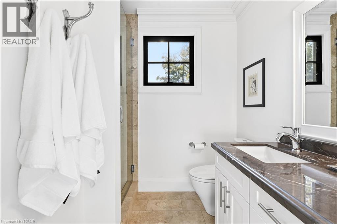
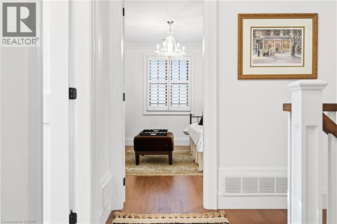
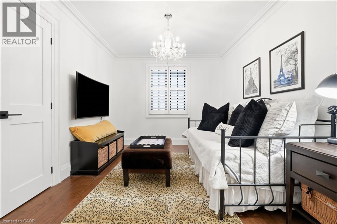
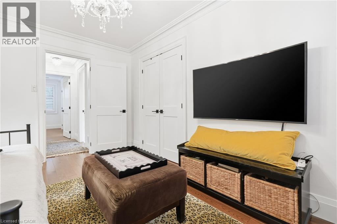
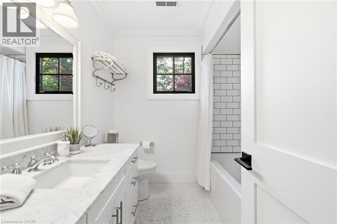
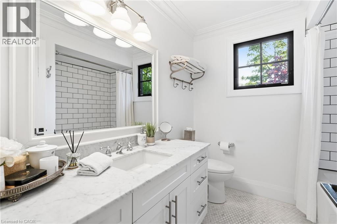
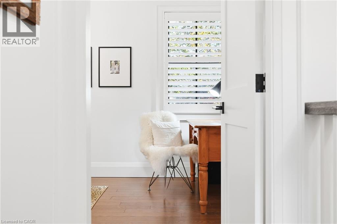
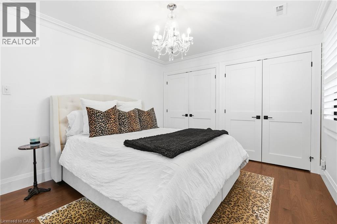
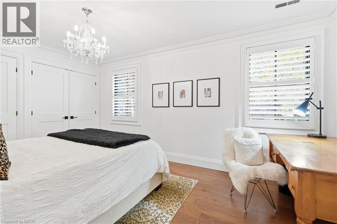
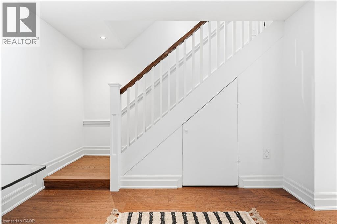
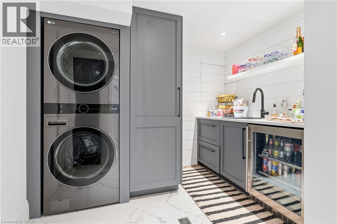
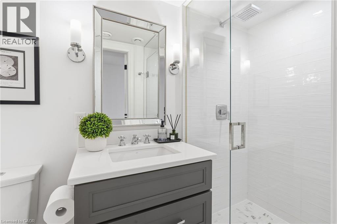
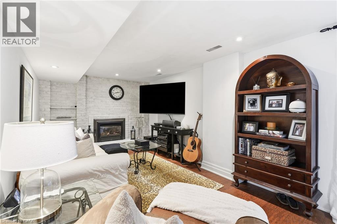
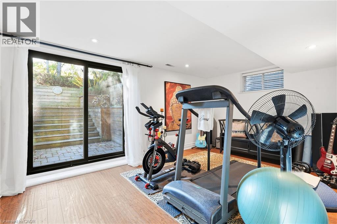
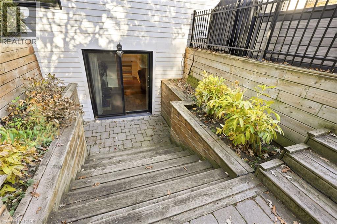
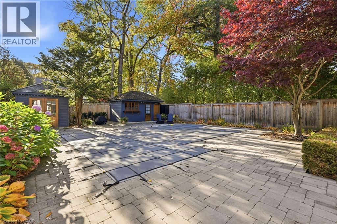
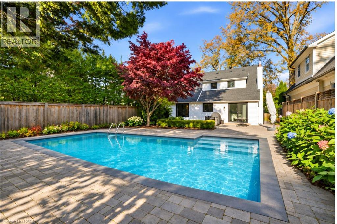
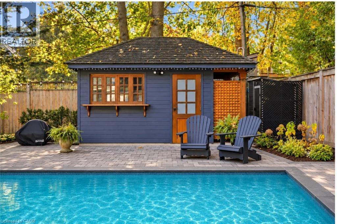
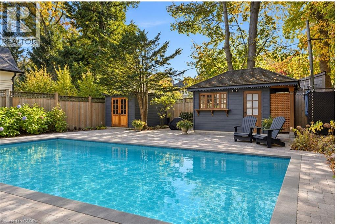
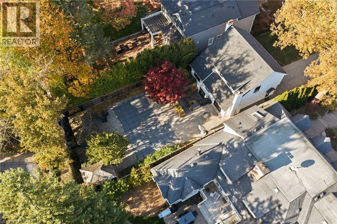
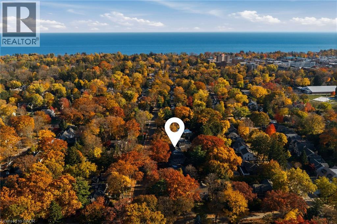
Some streets are more than an address. Watson Avenue is one of Old Oakville’s most admired, cherished for its mature tree canopy, beautiful homes, renowned schools and exceptional walkability to Downtown Oakville. Welcome to 286 Watson Avenue, a charming, move-in-ready home thoughtfully updated by its current owners. Recent improvements inside and out include freshly painted wood siding, custom Inline Fibreglass windows and front door, and refreshed landscaping that creates a warm welcome from the moment you arrive. Inside offers over 2300sqft of living space, with vintage Oak hardwood floors and generously proportioned principal rooms bringing warmth and character throughout. The main floor offers both formal living and dining rooms, alongside a bright white kitchen appointed with Wolf and Sub-Zero appliances. A cozy breakfast nook and wood-burning fireplace make it a natural gathering place, while expansive windows frame views of the backyard and gardens. Upstairs, three well-sized bedrooms feature generous closets, newer hardwood flooring, updated trim and fresh paint. Two renovated bathrooms complete the level. The finished walk-out basement adds valuable flexibility, with a spacious recreation room, room for a home office or gym, a full bathroom and a renovated laundry room with additional storage. The west-facing backyard is a private, sun-drenched retreat, framed by mature trees and beautifully established gardens. Spend summer afternoons by the heated 16' x 32' inground pool, or gather with family and friends in the cabana. A special opportunity to enjoy a thoughtfully updated home, a wonderful outdoor setting and the distinctive lifestyle of one of Old Oakville’s most coveted streets. See the attached list of improvements for additional details. (id:43681)
房源概要
| MLS® Number | 40876061 |
| 房源类型 | 民宅 |
| 附近的便利设施 | 公园, 游乐场, 公共交通, 学校, 购物 |
| 社区特征 | 安静的区域, 社区活动中心 |
| 特征 | 自动车库门 |
| 总车位 | 7 |
| 泳池类型 | Inground Pool |
| 结构 | 棚 |
详 情
| 浴室 | 4 |
| 地上卧房 | 3 |
| 总卧房 | 3 |
| 家电类 | 洗碗机, 烘干机, 洗衣机, 嵌入式微波炉 |
| 建筑风格 | Contemporary |
| 地下室进展 | 已装修 |
| 地下室类型 | 全完工 |
| 施工日期 | 1973 |
| 建材 | 木头 Frame |
| 施工种类 | 独立屋 |
| 空调 | 中央空调 |
| 外墙 | 木头 |
| 壁炉燃料 | 木头 |
| 壁炉 | 有 |
| Fireplace Total | 3 |
| 壁炉类型 | 其他-见备注 |
| 客人卫生间(不包含洗浴) | 1 |
| 供暖方式 | 天然气 |
| 供暖类型 | 压力热风 |
| 储存空间 | 2 |
| 内部尺寸 | 2304 Sqft |
| 类型 | 独立屋 |
| 设备间 | 市政供水 |
车 位
| 附加车库 |
土地
| 入口类型 | Road Access, Highway Nearby |
| 英亩数 | 无 |
| 土地便利设施 | 公园, 游乐场, 公共交通, 学校, 购物 |
| Landscape Features | Lawn Sprinkler |
| 污水道 | 城市污水处理系统 |
| 土地深度 | 150 Ft |
| 土地宽度 | 46 Ft |
| 规划描述 | Rl3-0 Sp:10 |
房 间
| 楼 层 | 类 型 | 长 度 | 宽 度 | 面 积 |
|---|---|---|---|---|
| 二楼 | 四件套浴室 | Measurements not available | ||
| 二楼 | 卧室 | 15'2'' x 10'3'' | ||
| 二楼 | 卧室 | 13'4'' x 9'4'' | ||
| 二楼 | 四件套主卧浴室 | Measurements not available | ||
| 二楼 | 主卧 | 11'11'' x 17'4'' | ||
| 地下室 | 三件套卫生间 | Measurements not available | ||
| 地下室 | Storage | 10'4'' x 10'3'' | ||
| 地下室 | 洗衣房 | 10'4'' x 9'6'' | ||
| 地下室 | 家庭房 | 30'5'' x 9'7'' | ||
| 一楼 | 两件套卫生间 | Measurements not available | ||
| 一楼 | Breakfast | 10'8'' x 10'6'' | ||
| 一楼 | 厨房 | 10'7'' x 10'6'' | ||
| 一楼 | 餐厅 | 11'1'' x 10'6'' | ||
| 一楼 | 客厅 | 11'1'' x 19'11'' | ||
| 一楼 | 门厅 | 8'11'' x 19'11'' |
https://www.realtor.ca/real-estate/30482261/286-watson-avenue-oakville

The trademarks REALTOR®, REALTORS®, and the REALTOR® logo are controlled by The Canadian Real Estate Association (CREA) and identify real estate professionals who are members of CREA. The trademarks MLS®, Multiple Listing Service® and the associated logos are owned by The Canadian Real Estate Association (CREA) and identify the quality of services provided by real estate professionals who are members of CREA. The trademark DDF® is owned by The Canadian Real Estate Association (CREA) and identifies CREA's Data Distribution Facility (DDF®)
REALTORS® Association of Hamilton-Burlington
RE/MAX Aboutowne Realty Corp.
November 14 2026 09:29:46
