
286 Union Street Simcoe, Ontario N3Y 2B8


$949,000
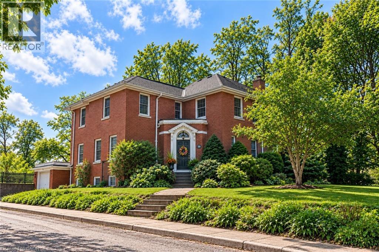
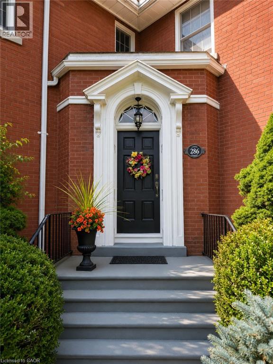
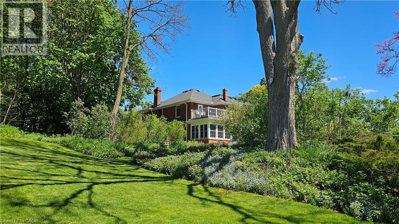
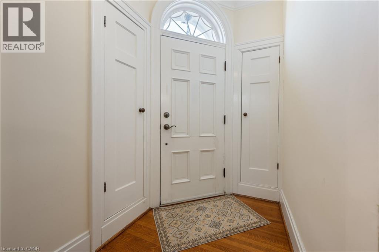
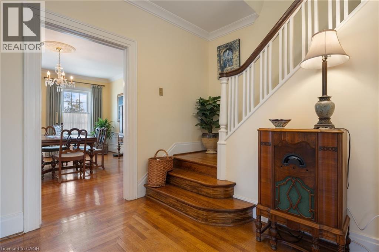
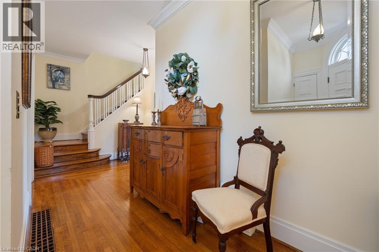
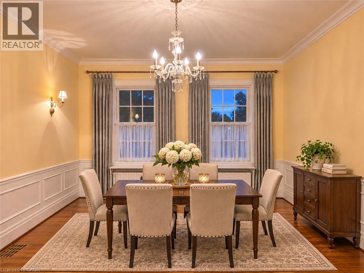
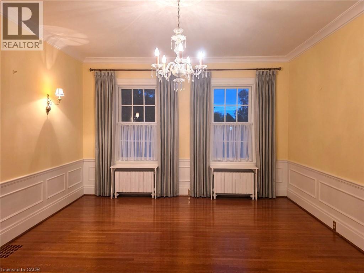
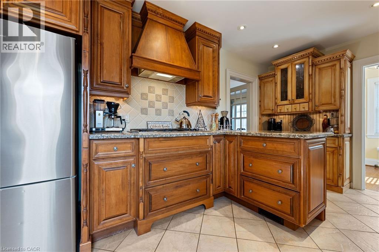
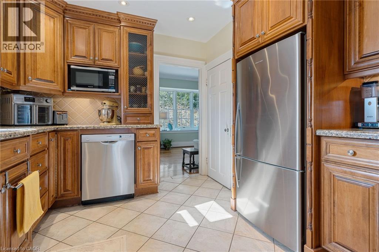
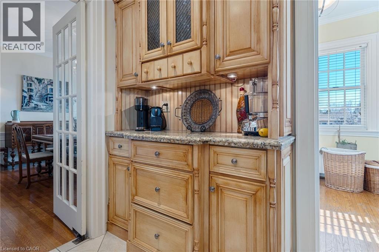
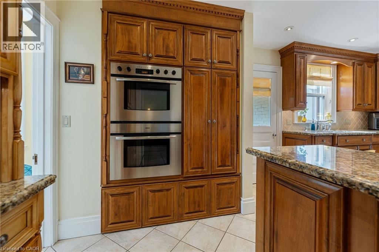
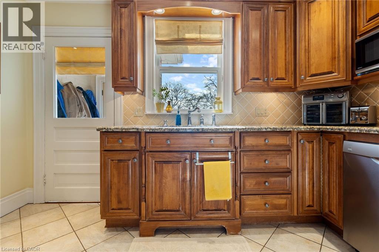
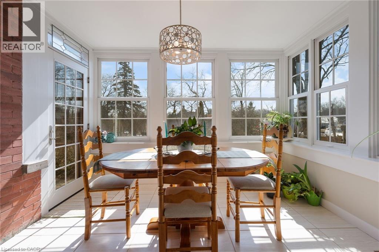
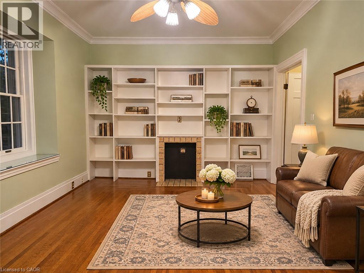
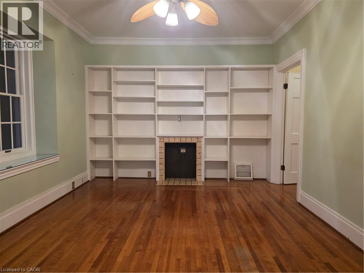
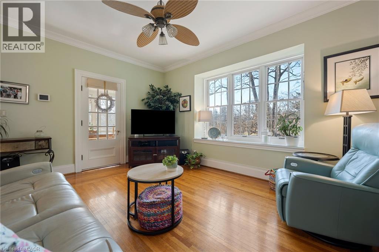
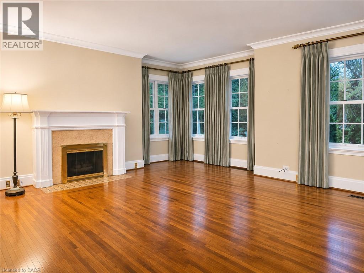
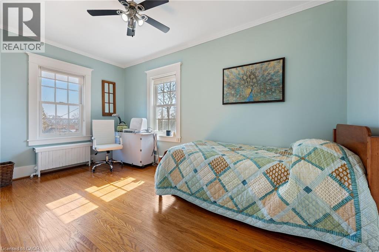
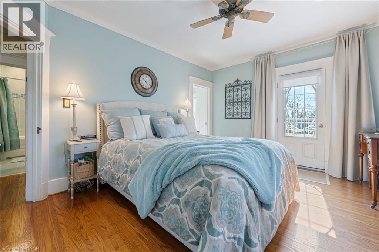
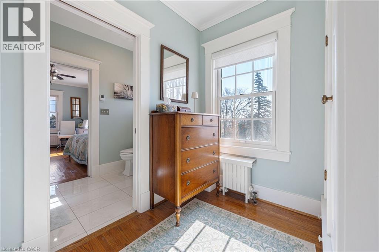
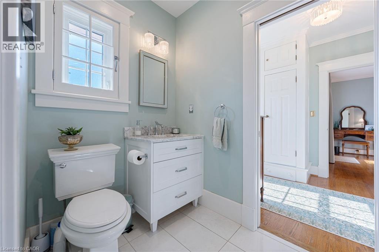
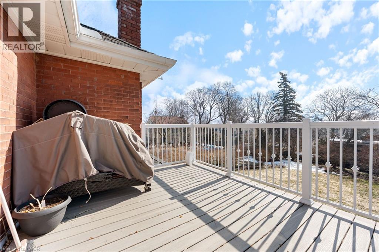
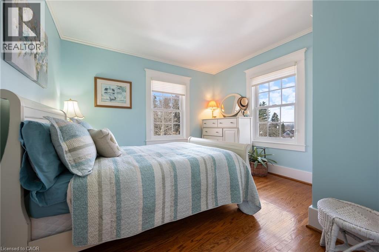
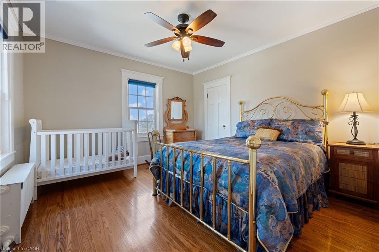
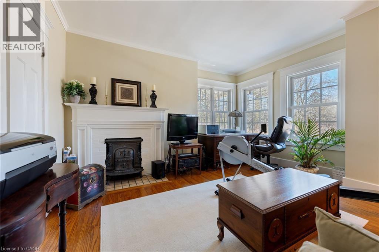
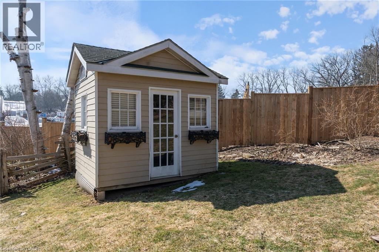
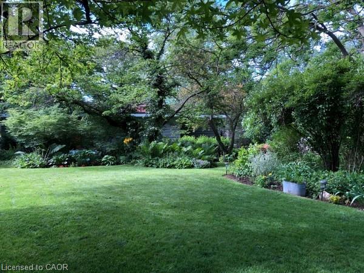
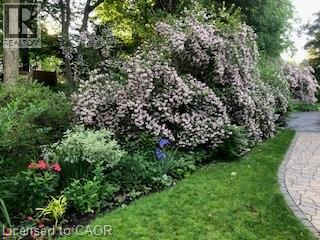
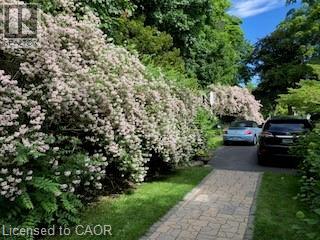
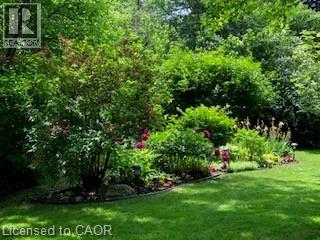
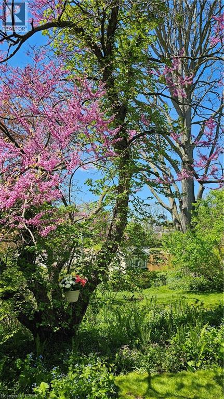
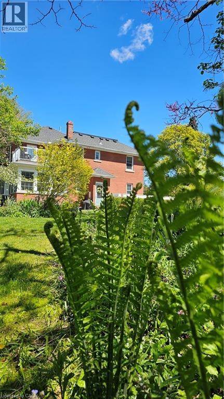
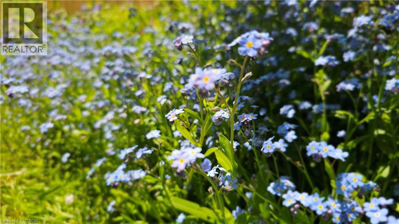
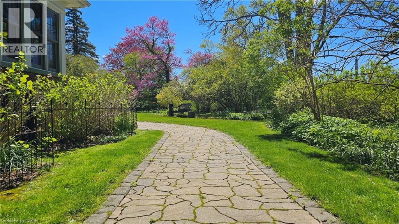
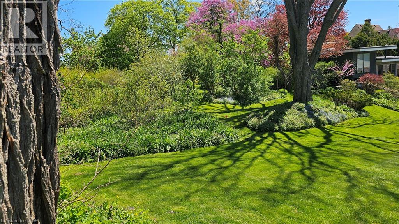
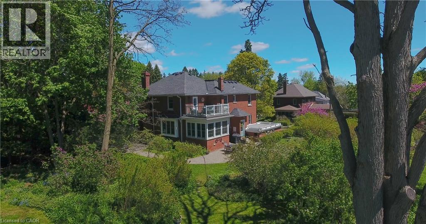
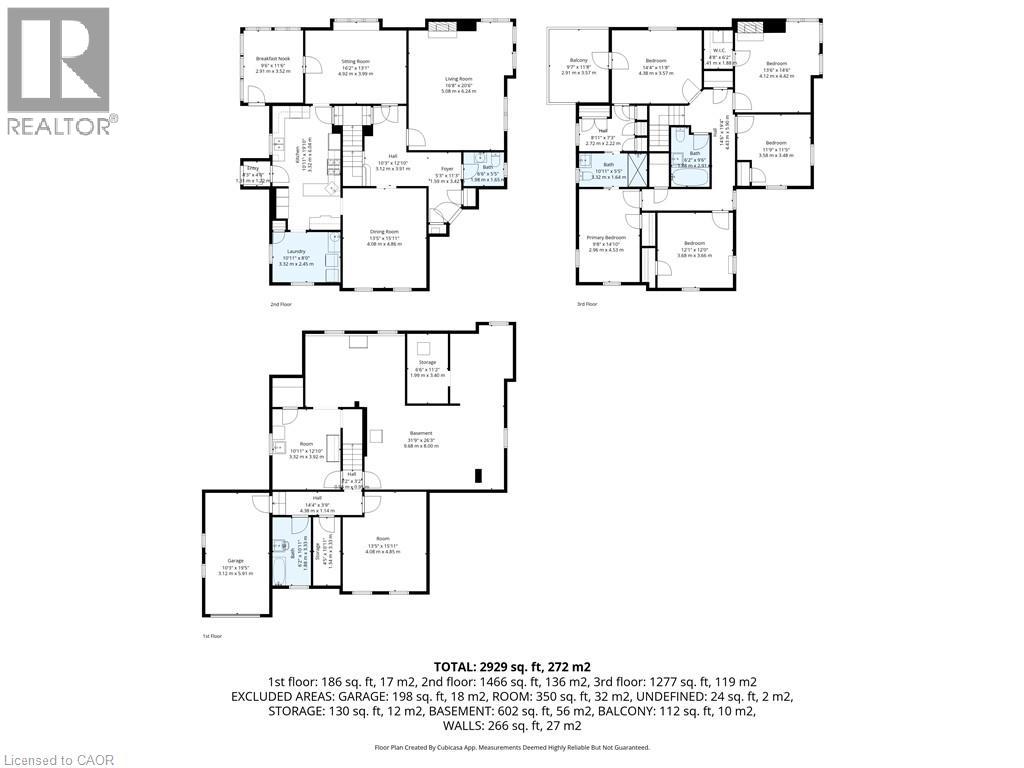
SOME HOMES OFFER MORE SPACE. OTHERS OFFER MORE CHARACTER. AT 286 UNION STREET, YOU DON'T HAVE TO CHOOSE. With approximately 2,929 square feet above grade, five bedrooms, three bathrooms and nearly half an acre of property, this impressive Simcoe home offers something increasingly difficult to find: the room to live comfortably, entertain generously and enjoy a little space of your own, all within a home rich in architectural character. The craftsmanship is evident in the hardwood floors, detailed millwork, crown moulding and beautifully proportioned principal rooms. The formal dining room is made for gatherings that stretch well into the evening, while the spacious living room and inviting sitting room with built-in bookcases offer entirely different spaces to relax and unwind. A bright sunroom overlooking the gardens provides yet another place to enjoy. There's room to work from home, pursue hobbies, welcome overnight guests or simply enjoy not having everyone underfoot. Cared for by the same family for more than 30 years, this is a home that has evolved with the times without losing the details that make it special. Numerous improvements to the windows, mechanical systems and living spaces have added comfort and functionality while respecting its original character. Outside, mature gardens, established landscaping and generous outdoor living areas make the 0.47-acre property every bit as appealing as the home itself. Beyond the front door, Simcoe offers the convenience of nearby shopping, schools, parks, restaurants and recreation, along with the welcoming atmosphere and relaxed pace of Norfolk County. For buyers considering a move from a larger urban centre, the opportunity to own a home of this size and character opens up possibilities worth exploring. **At 286 Union Street, more space doesn't mean settling for less. It means having more of what you've been looking for.** (id:43681)
房源概要
| MLS® Number | 40876830 |
| 房源类型 | 民宅 |
| 附近的便利设施 | 近高尔夫球场, 医院, 学校, 购物 |
| 特征 | Cul-de-sac, Corner Site, 铺设车道 |
| 总车位 | 7 |
详 情
| 浴室 | 3 |
| 地上卧房 | 5 |
| 总卧房 | 5 |
| 家电类 | 洗碗机, 烘干机, Garburator, 微波炉, 冰箱, Water Softener, 洗衣机, Hood 电扇, Garage Door Opener |
| 建筑风格 | Other |
| 地下室进展 | 部分完成 |
| 地下室类型 | 全部完成 |
| 施工种类 | 独立屋 |
| 空调 | 中央空调 |
| 外墙 | 砖 |
| 固定装置 | 吊扇 |
| 地基类型 | 混凝土浇筑 |
| 客人卫生间(不包含洗浴) | 1 |
| 供暖类型 | In Floor Heating, Forced Air, Hot Water Radiator Heat |
| 储存空间 | 2 |
| 内部尺寸 | 2929 Sqft |
| 类型 | 独立屋 |
| 设备间 | 市政供水 |
车 位
| 附加车库 |
土地
| 英亩数 | 无 |
| 土地便利设施 | 近高尔夫球场, 医院, 学校, 购物 |
| Landscape Features | Landscaped |
| 污水道 | 城市污水处理系统 |
| 土地宽度 | 98 Ft |
| 不规则大小 | 0.47 |
| Size Total | 0.47 Ac|under 1/2 Acre |
| 规划描述 | R1(b) |
房 间
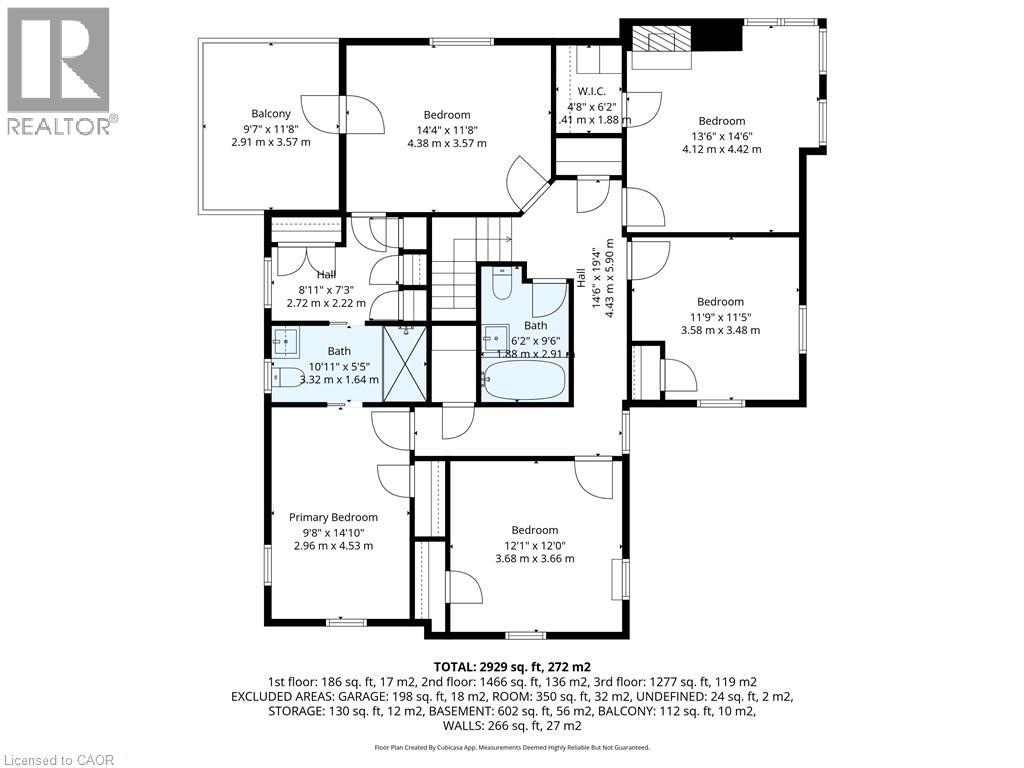
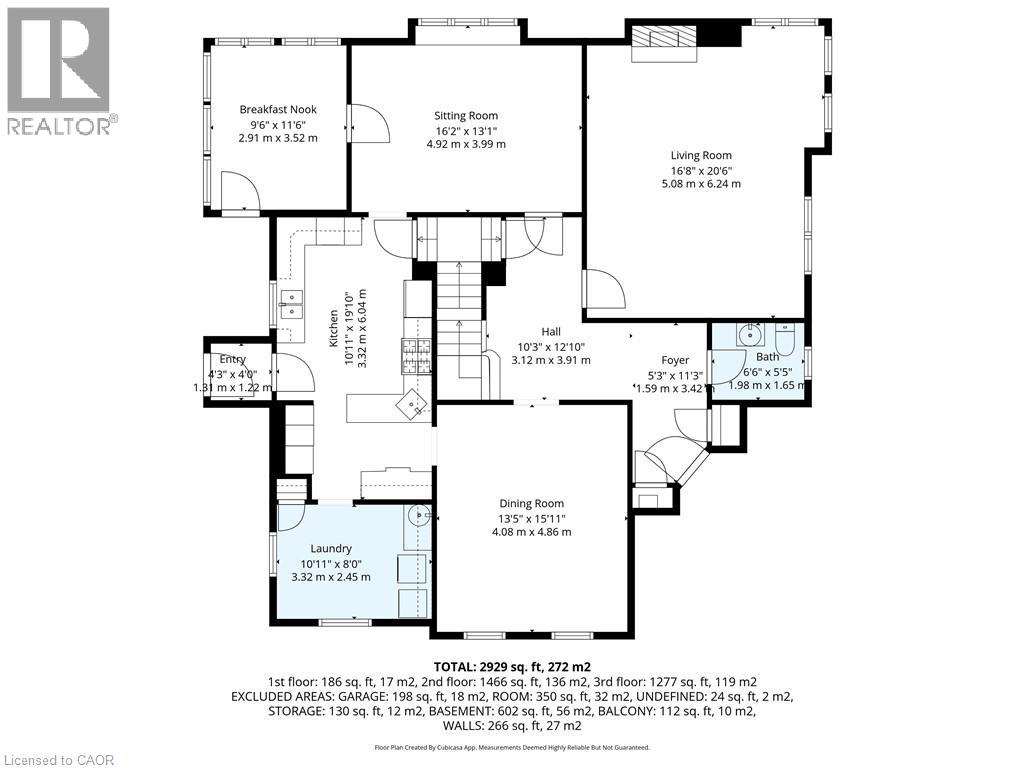
| 楼 层 | 类 型 | 长 度 | 宽 度 | 面 积 |
|---|---|---|---|---|
| 二楼 | 卧室 | 13'6'' x 14'6'' | ||
| 二楼 | 卧室 | 12'1'' x 12'0'' | ||
| 二楼 | 主卧 | 9'8'' x 14'10'' | ||
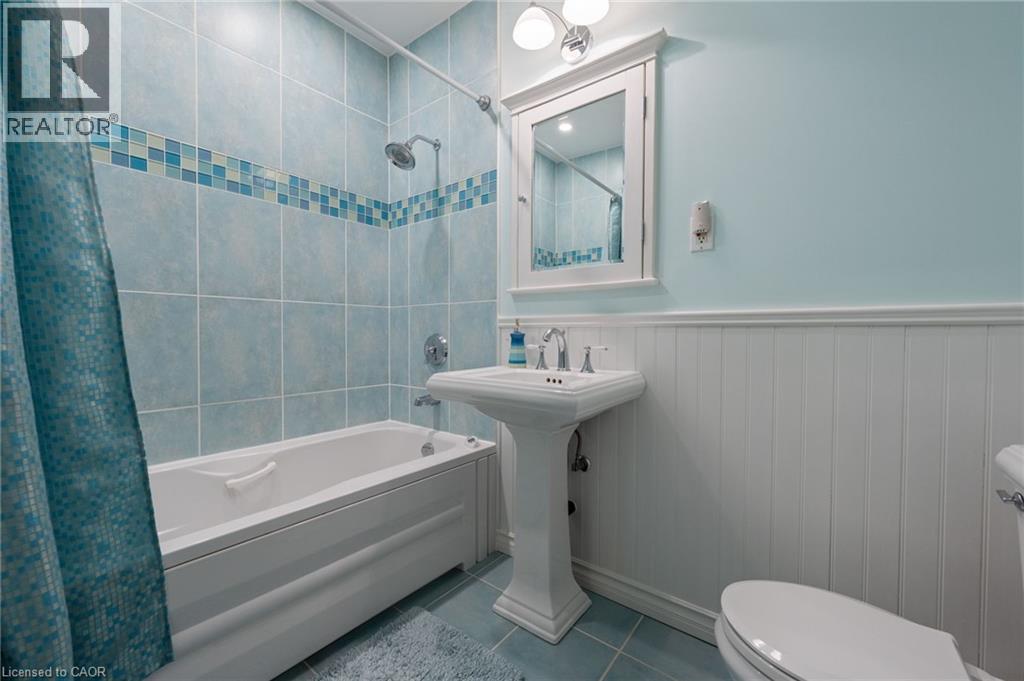
| 二楼 | 四件套浴室 | 6'2'' x 9'6'' | ||
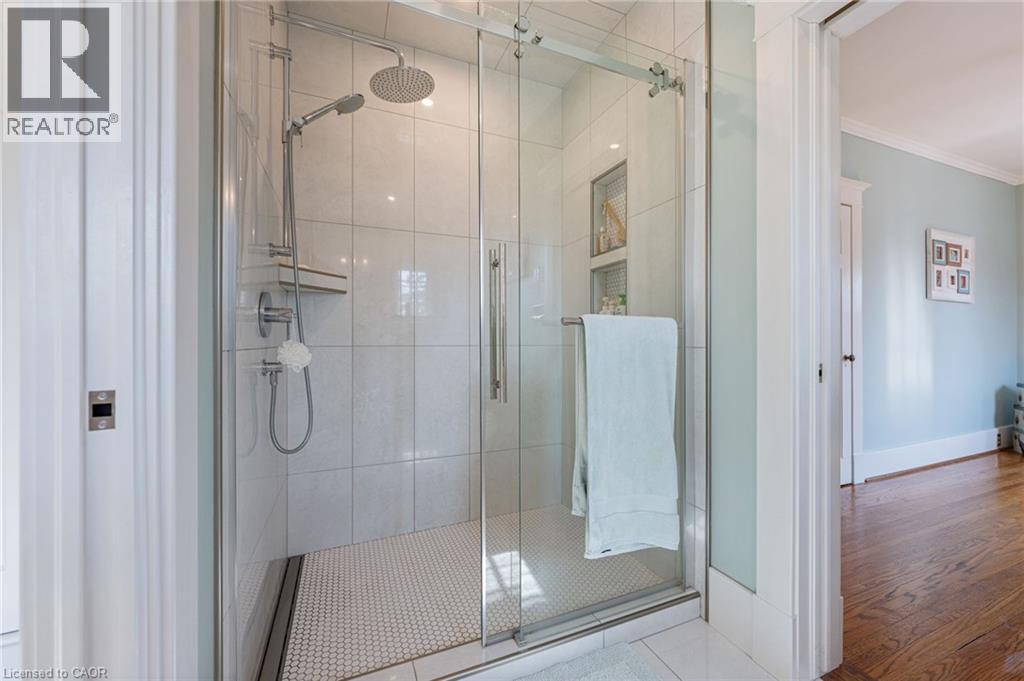
| 二楼 | 三件套浴室 | 10'11'' x 5'5'' | ||
| 二楼 | 卧室 | 11'9'' x 11'5'' | ||
| 二楼 | 卧室 | 14'4'' x 11'8'' | ||
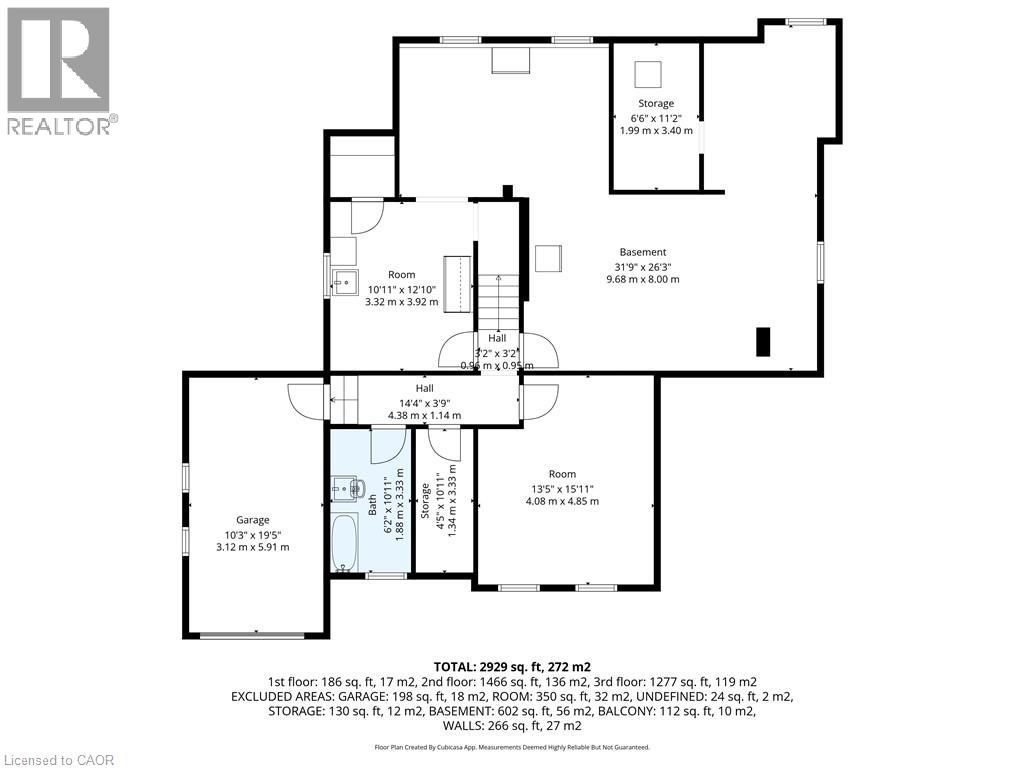
| 地下室 | Workshop | 13'5'' x 15'11'' | ||
| 地下室 | 设备间 | 10'11'' x 12'10'' | ||
| 地下室 | Storage | 6'6'' x 11'2'' | ||
| 地下室 | 其它 | 31'9'' x 26'3'' | ||
| 一楼 | 餐厅 | 13'5'' x 15'11'' | ||
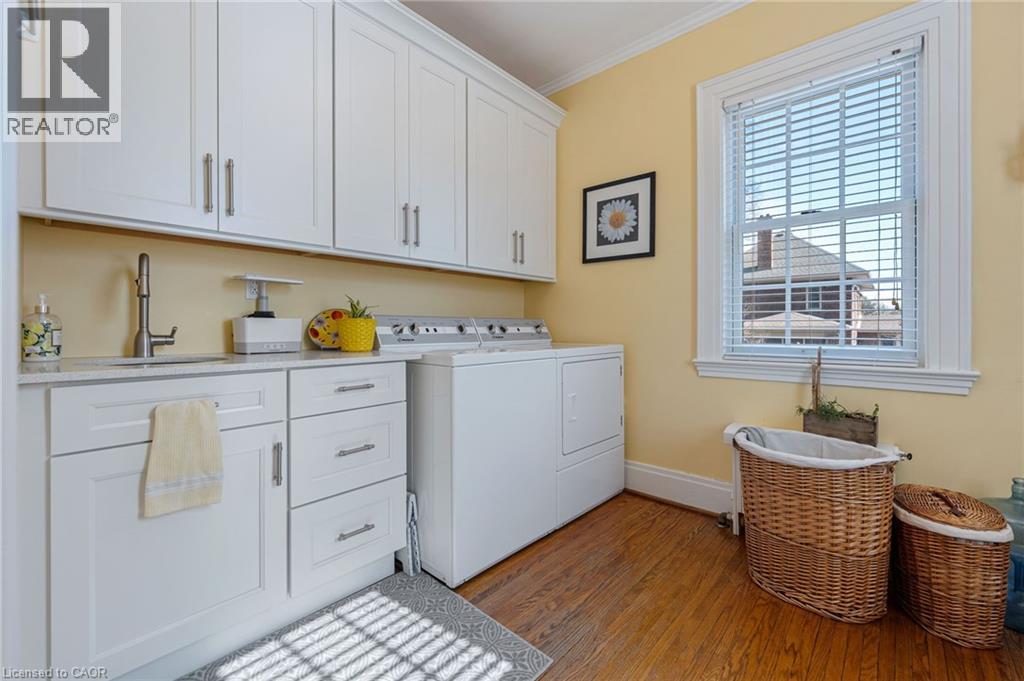
| 一楼 | 洗衣房 | 10'11'' x 8'0'' | ||
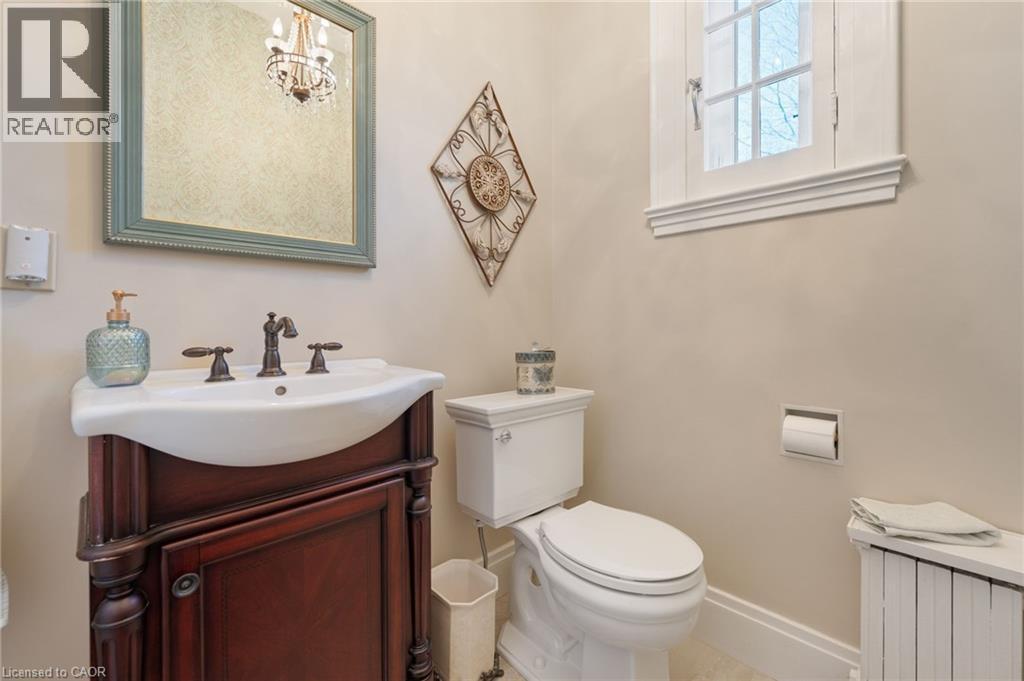
| 一楼 | 两件套卫生间 | 6'6'' x 5'5'' | ||
| 一楼 | 门厅 | 5'3'' x 11'3'' | ||
| 一楼 | 厨房 | 10'11'' x 19'10'' | ||
| 一楼 | 客厅 | 16'8'' x 20'6'' | ||
| 一楼 | 起居室 | 16'2'' x 13'1'' | ||
| 一楼 | Sunroom | 9'6'' x 11'6'' |
https://www.realtor.ca/real-estate/30486044/286-union-street-simcoe

The trademarks REALTOR®, REALTORS®, and the REALTOR® logo are controlled by The Canadian Real Estate Association (CREA) and identify real estate professionals who are members of CREA. The trademarks MLS®, Multiple Listing Service® and the associated logos are owned by The Canadian Real Estate Association (CREA) and identify the quality of services provided by real estate professionals who are members of CREA. The trademark DDF® is owned by The Canadian Real Estate Association (CREA) and identifies CREA's Data Distribution Facility (DDF®)
REALTORS® Association of Hamilton-Burlington
RE/MAX Erie Shores Realty Inc. Brokerage
November 06 2026 01:29:44
