
286 Solanum Way Kawartha Lakes (Manvers), Ontario L0A 1K0


$549,900
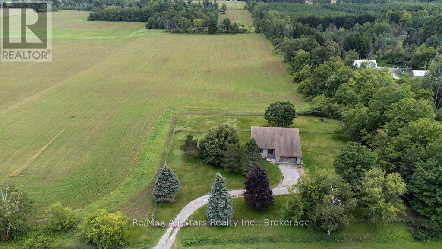
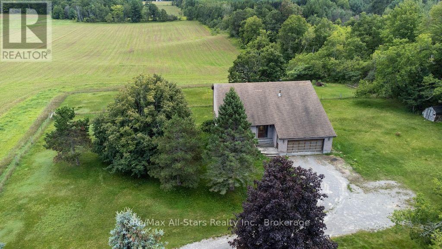
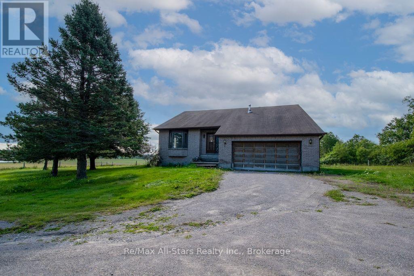
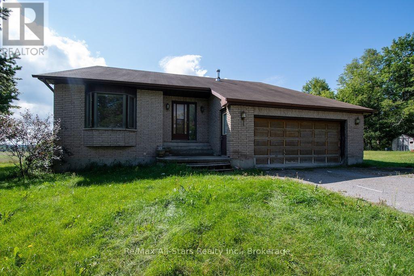
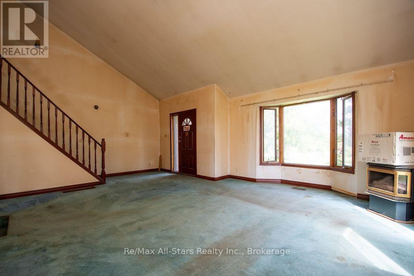

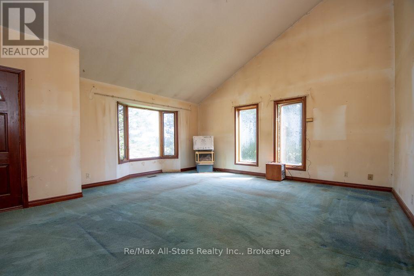
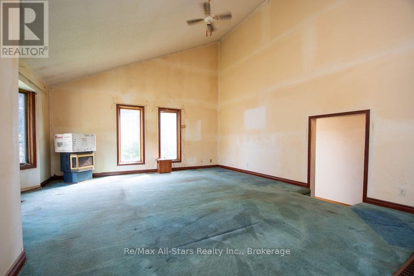
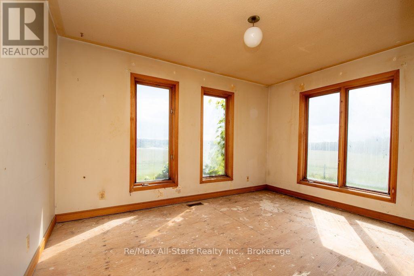
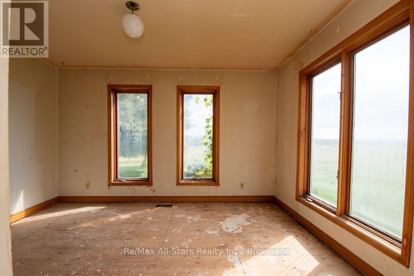
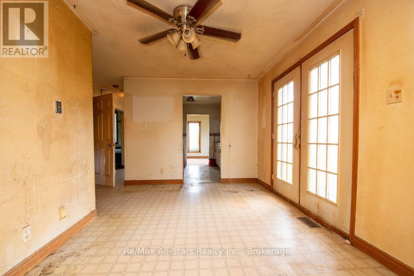
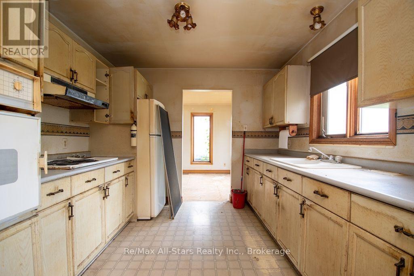
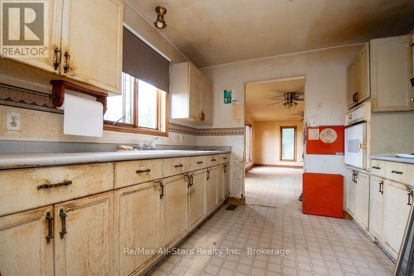
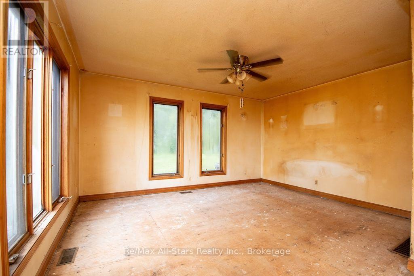
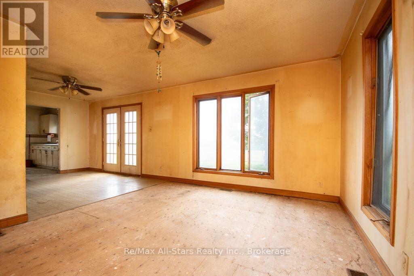
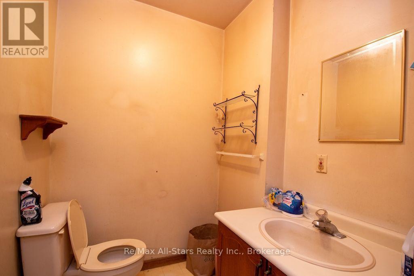
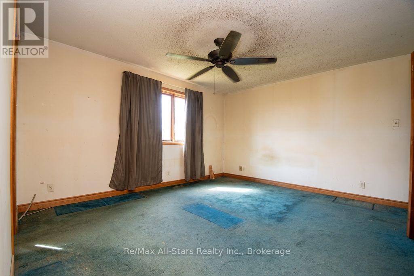
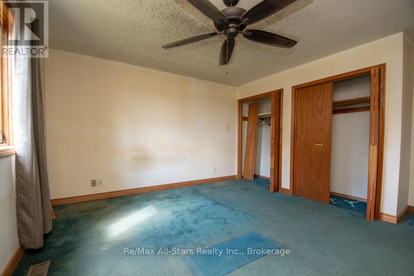
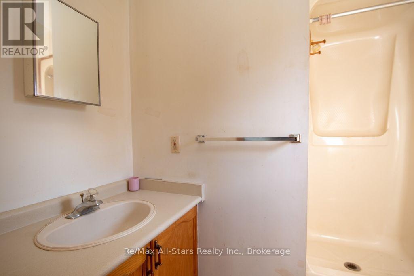
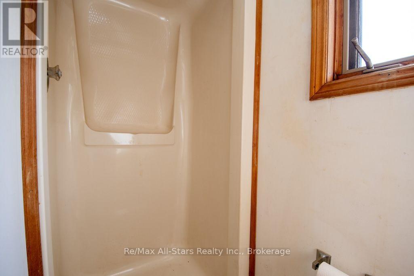
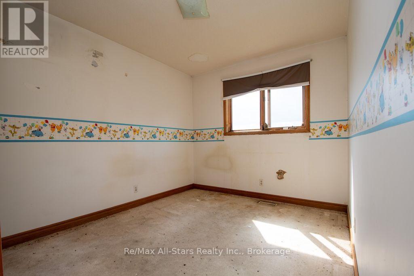
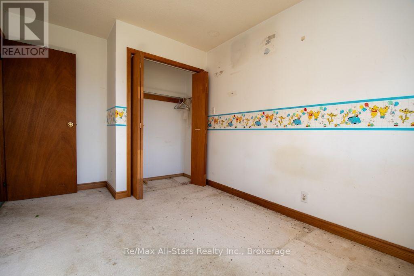
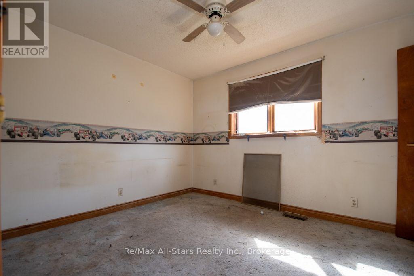
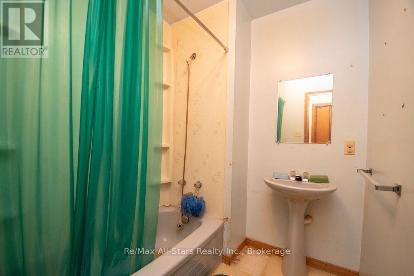
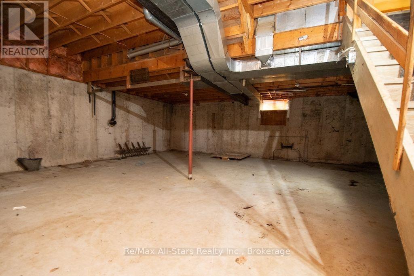
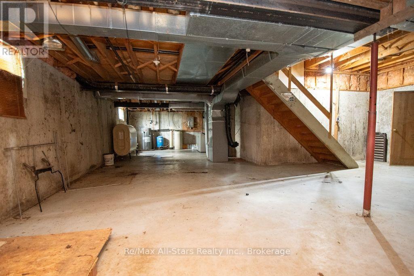
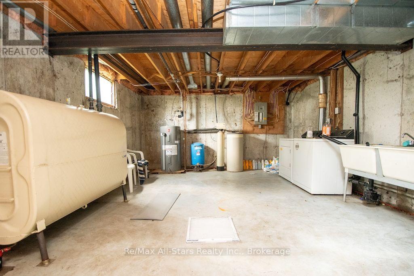
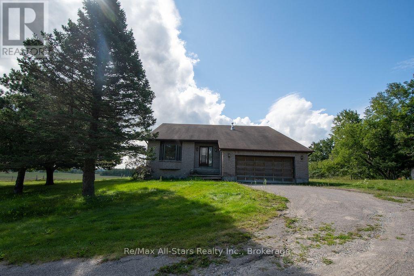
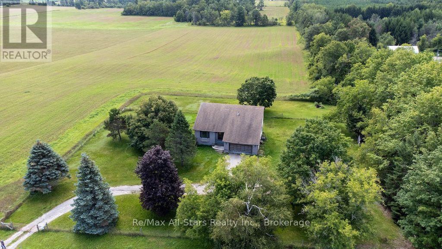
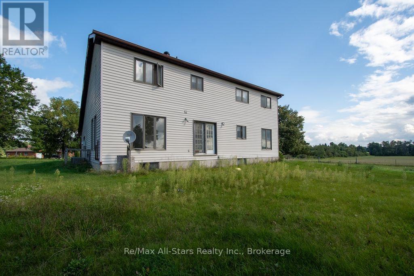
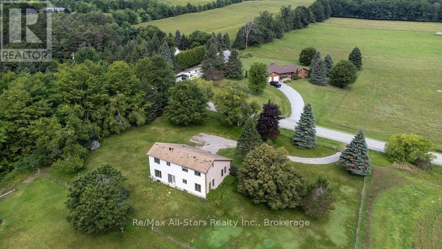

An incredible opportunity to own a spacious country property set on a beautiful 1-acre lot with stunning views of surrounding farms and countryside. The main floor features a large family room with an adjoining eating area and walkout through French doors, a galley-style kitchen, formal dining room, spacious living room with impressive cathedral ceilings, and a convenient 2-piece powder room. The second floor offers three generously sized bedrooms a 4-piece bathroom and a 3-piece ensuite. The home also features a full, unfinished basement with high ceilings, providing excellent potential for additional living space, storage, or a future recreation area. A 2-car attached garage with direct access to the home adds convenience and functionality. The property appears structurally sound but is in need of renovations, making this an ideal opportunity for a handyman, renovator, or ambitious couple looking to add value and create a home to their own taste. With its generous lot, beautiful countryside setting, spacious layout, and tremendous potential, this property is an amazing opportunity at an attractive price. (id:43681)
房源概要
| MLS® Number | X13728636 |
| 房源类型 | 民宅 |
| 社区名字 | Manvers |
| 特征 | Rolling |
| 总车位 | 8 |
详 情
| 浴室 | 3 |
| 地上卧房 | 3 |
| 总卧房 | 3 |
| 家电类 | Water Heater, Water Softener |
| 地下室进展 | 已完成 |
| 地下室类型 | Partial (unfinished) |
| 施工种类 | 独立屋 |
| Construction Style Split Level | Sidesplit |
| 空调 | 中央空调 |
| 外墙 | 砖, 乙烯基壁板 |
| 地基类型 | 混凝土浇筑 |
| 客人卫生间(不包含洗浴) | 1 |
| 供暖方式 | 油 |
| 供暖类型 | 压力热风 |
| 内部尺寸 | 1500 - 2000 Sqft |
| 类型 | 独立屋 |
| 设备间 | Drilled Well |
车 位
| 附加车库 | |
| Garage |
土地
| 入口类型 | Public Road |
| 英亩数 | 无 |
| 污水道 | Septic System |
| 土地深度 | 209 Ft ,1 In |
| 土地宽度 | 209 Ft ,3 In |
| 不规则大小 | 209.3 X 209.1 Ft |
房 间
| 楼 层 | 类 型 | 长 度 | 宽 度 | 面 积 |
|---|---|---|---|---|
| 二楼 | 主卧 | 4.27 m | 4.57 m | 4.27 m x 4.57 m |
| 二楼 | 第二卧房 | 2.67 m | 3.99 m | 2.67 m x 3.99 m |
| 二楼 | 第三卧房 | 3.28 m | 2.92 m | 3.28 m x 2.92 m |
| 二楼 | 浴室 | 3.02 m | 1.93 m | 3.02 m x 1.93 m |
| 地下室 | 其它 | 13.54 m | 9.27 m | 13.54 m x 9.27 m |
| 一楼 | 客厅 | 6.86 m | 5.46 m | 6.86 m x 5.46 m |
| 一楼 | 餐厅 | 3.05 m | 3.99 m | 3.05 m x 3.99 m |
| 一楼 | 厨房 | 3.05 m | 2.92 m | 3.05 m x 2.92 m |
| 一楼 | 家庭房 | 7.21 m | 4.57 m | 7.21 m x 4.57 m |
| 一楼 | 浴室 | 1.73 m | 1.55 m | 1.73 m x 1.55 m |
设备间
| Wireless | 可用 |
https://www.realtor.ca/real-estate/30216269/286-solanum-way-kawartha-lakes-manvers-manvers

The trademarks REALTOR®, REALTORS®, and the REALTOR® logo are controlled by The Canadian Real Estate Association (CREA) and identify real estate professionals who are members of CREA. The trademarks MLS®, Multiple Listing Service® and the associated logos are owned by The Canadian Real Estate Association (CREA) and identify the quality of services provided by real estate professionals who are members of CREA. The trademark DDF® is owned by The Canadian Real Estate Association (CREA) and identifies CREA's Data Distribution Facility (DDF®)
Durham Region Association of REALTORS®
RE/MAX All-Stars Realty Inc.
August 31 2026 08:00:46
