
286 Searle Avenue Toronto (Bathurst Manor), Ontario M3H 4C4


$4,500 Monthly
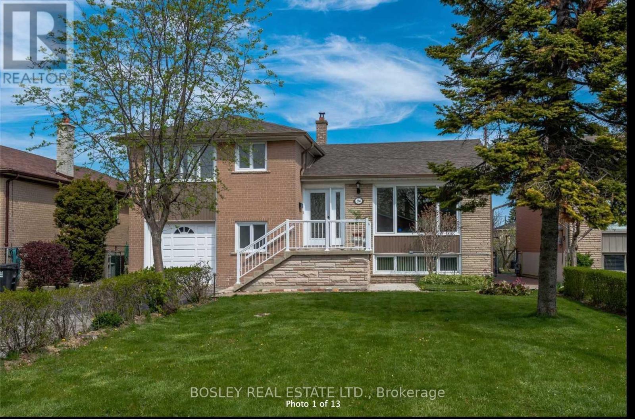
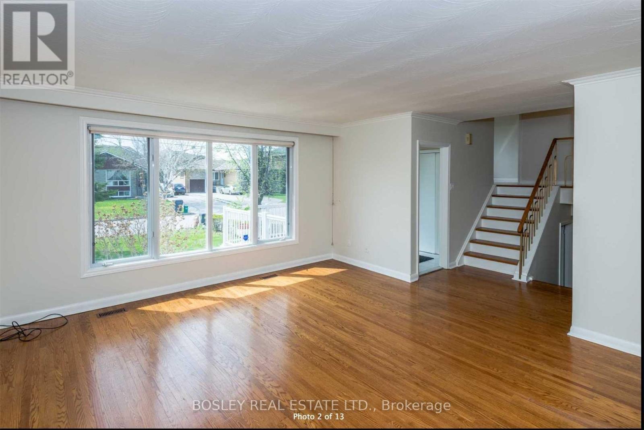
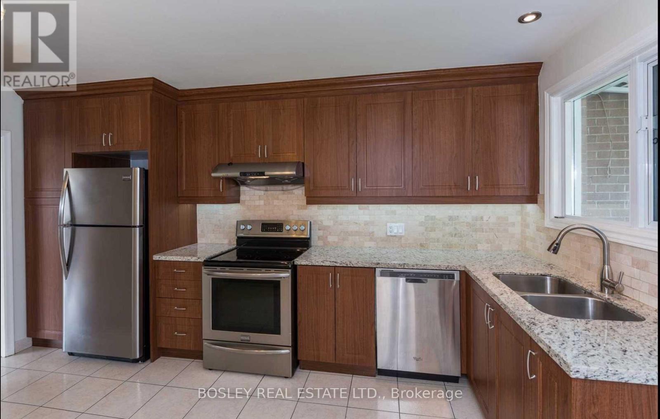
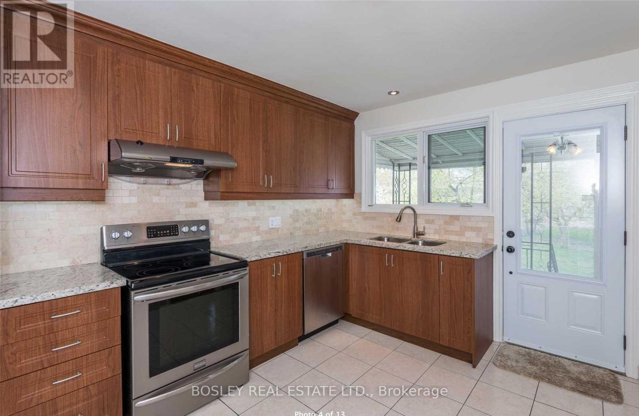
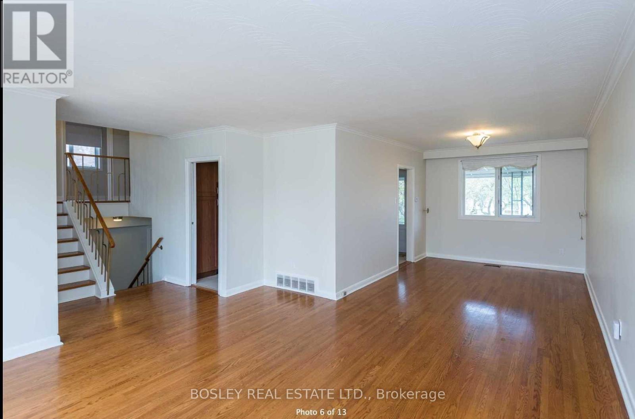
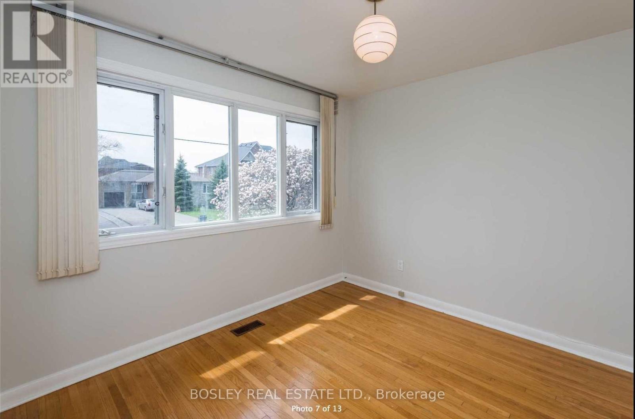
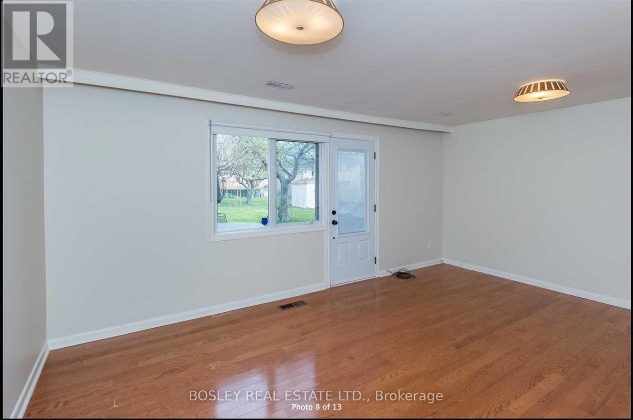
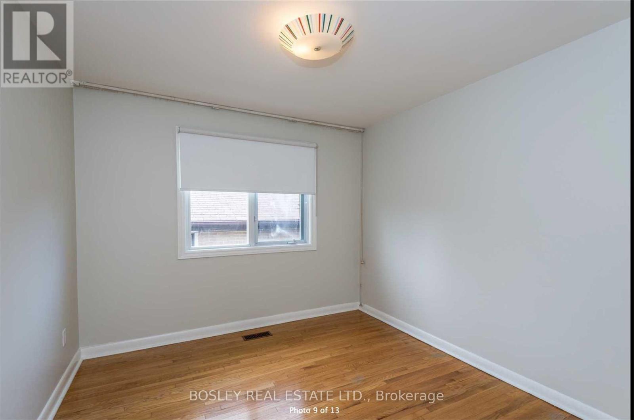
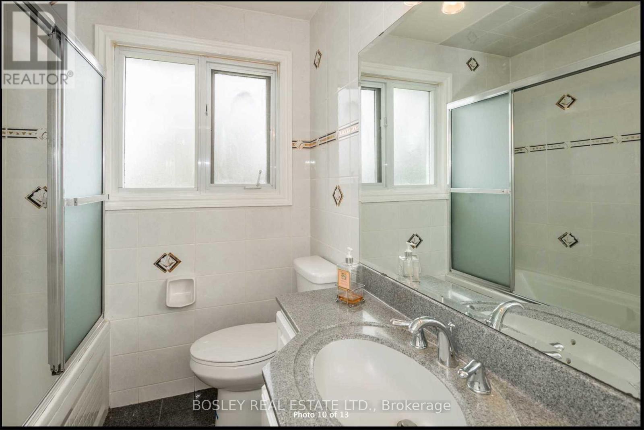
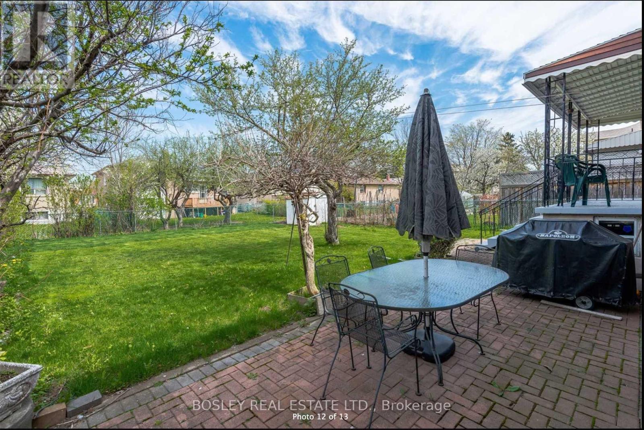
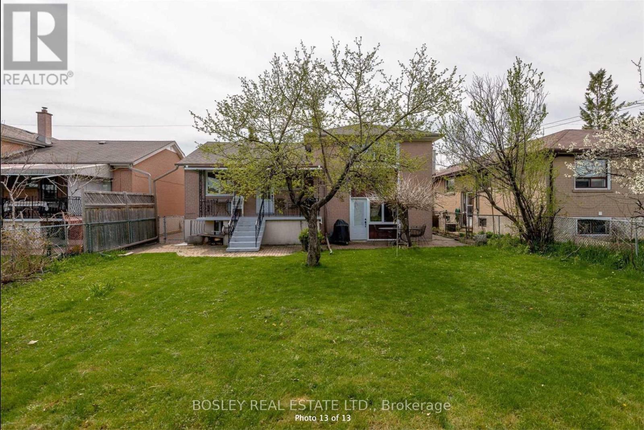
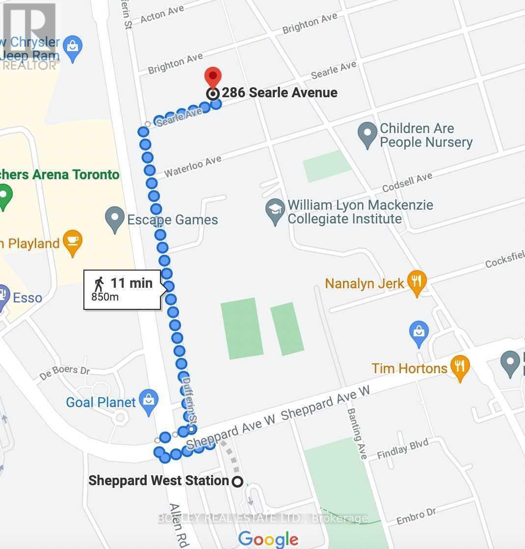
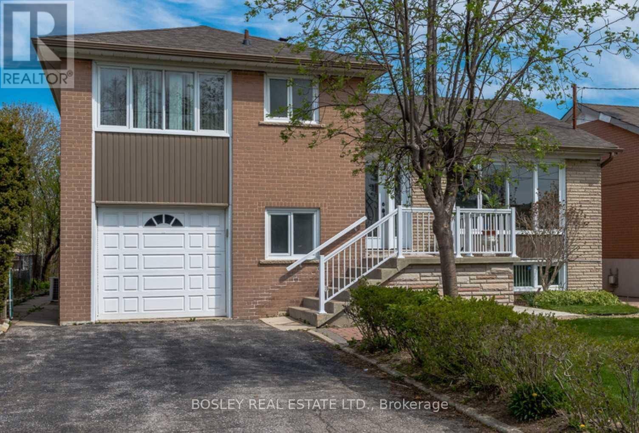
Beautiful Bright 3+1 Bedroom Side-Split With A Large Ground Floor Family Room/4th Bedroom. Entire Property Has 3 Walk-outs To A Gorgeous Leafy Green Backyard. Kitchen W/Granite Counters, Stone Backsplash And Stainless Steel Appliances. Hardwood Floors Throughout. Basement W/Walkout. Private Double Drive. Updated Mechanics. In The Heart Of Bathurst Manor. Quick Access To Subway, Allen Rd., Parks, Schools, And All The Best City Amenities. 11 Min Walk To Sheppard West Subway Station. (id:43681)
房源概要
| MLS® Number | C13776106 |
| 房源类型 | 民宅 |
| 社区名字 | Bathurst Manor |
| 特征 | 无地毯 |
| 总车位 | 3 |
详 情
| 浴室 | 2 |
| 地上卧房 | 3 |
| 地下卧室 | 1 |
| 总卧房 | 4 |
| 公寓设施 | Separate Heating Controls |
| 家电类 | 烘干机, 炉子, 洗衣机, 窗帘, 冰箱 |
| 地下室进展 | 已装修 |
| 地下室类型 | N/a (finished) |
| 施工种类 | 独立屋 |
| Construction Style Split Level | Sidesplit |
| 空调 | 中央空调 |
| 外墙 | 砖 |
| Flooring Type | Hardwood, Ceramic |
| 地基类型 | 混凝土 |
| 供暖方式 | 天然气 |
| 供暖类型 | 压力热风 |
| 内部尺寸 | 1500 - 2000 Sqft |
| 类型 | 独立屋 |
| 设备间 | 市政供水 |
车 位
| Garage |
土地
| 英亩数 | 无 |
| 污水道 | Sanitary Sewer |
| 土地深度 | 120 Ft |
| 土地宽度 | 50 Ft |
| 不规则大小 | 50 X 120 Ft |
房 间
| 楼 层 | 类 型 | 长 度 | 宽 度 | 面 积 |
|---|---|---|---|---|
| 地下室 | 娱乐,游戏房 | 5.79 m | 8.23 m | 5.79 m x 8.23 m |
| 一楼 | 厨房 | 3.96 m | 3.05 m | 3.96 m x 3.05 m |
| 一楼 | 餐厅 | 4.12 m | 3.05 m | 4.12 m x 3.05 m |
| 一楼 | 客厅 | 4.42 m | 4.42 m | 4.42 m x 4.42 m |
| Upper Level | 第二卧房 | 3.35 m | 3.05 m | 3.35 m x 3.05 m |
| Upper Level | 第三卧房 | 3.35 m | 3.05 m | 3.35 m x 3.05 m |
| Upper Level | 主卧 | 3.36 m | 4.57 m | 3.36 m x 4.57 m |
| 一楼 | 家庭房 | 5.18 m | 4.42 m | 5.18 m x 4.42 m |
https://www.realtor.ca/real-estate/30270343/286-searle-avenue-toronto-bathurst-manor-bathurst-manor

The trademarks REALTOR®, REALTORS®, and the REALTOR® logo are controlled by The Canadian Real Estate Association (CREA) and identify real estate professionals who are members of CREA. The trademarks MLS®, Multiple Listing Service® and the associated logos are owned by The Canadian Real Estate Association (CREA) and identify the quality of services provided by real estate professionals who are members of CREA. The trademark DDF® is owned by The Canadian Real Estate Association (CREA) and identifies CREA's Data Distribution Facility (DDF®)
Toronto Real Estate Board
Bosley Real Estate Ltd.
September 12 2026 02:25:24
