
286 Main Street S Rockwood, Ontario N0B 2K0


$649,900
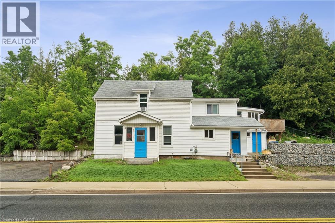
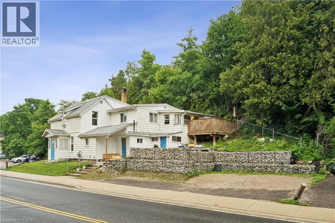
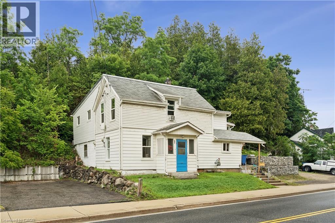
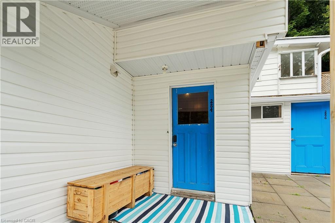
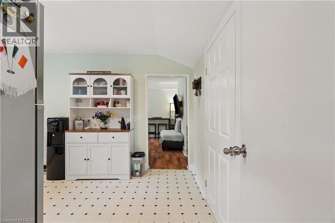
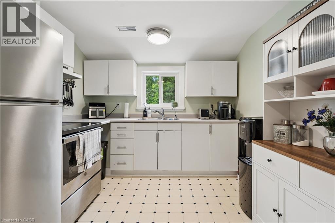
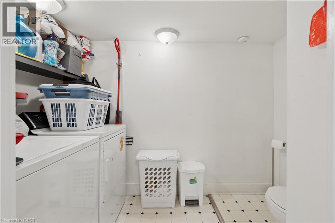
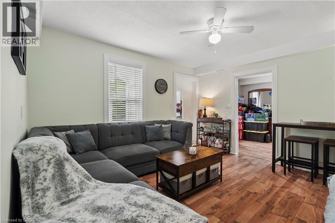
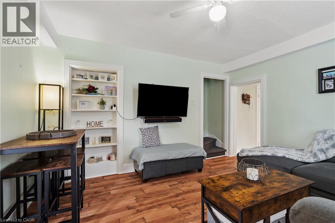
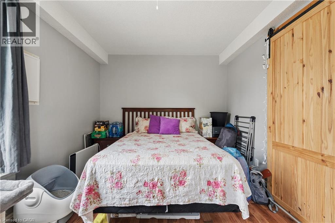
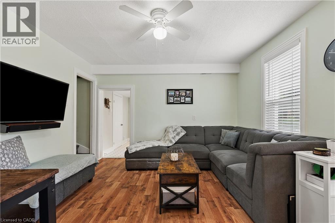
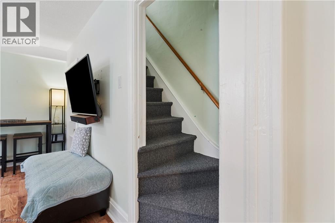
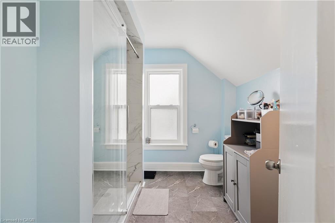
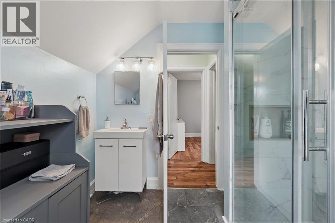
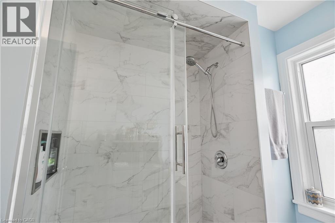
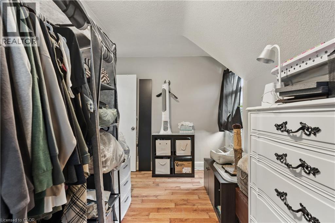
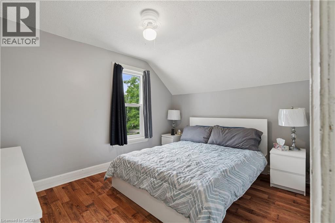
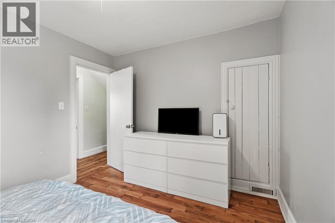
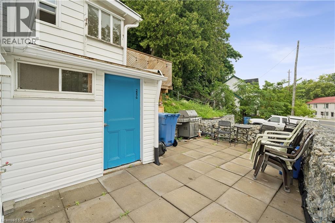
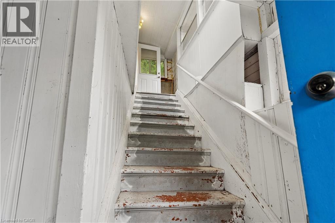
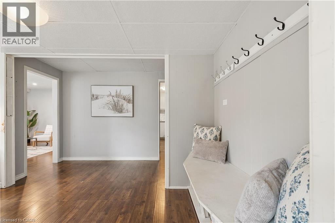
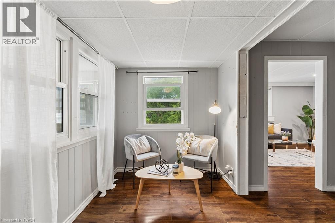
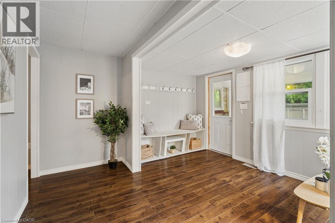
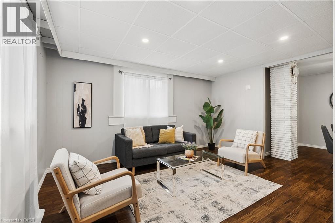
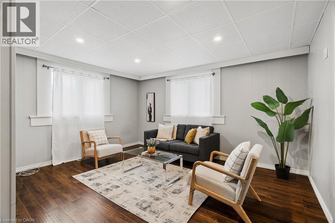
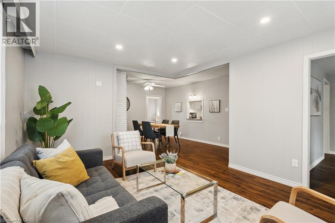
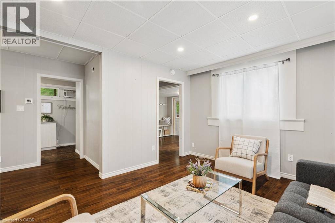
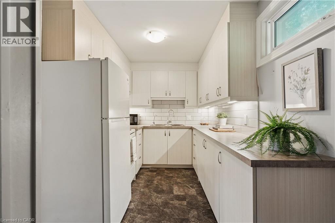
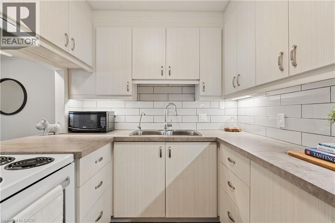
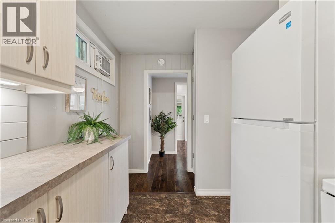
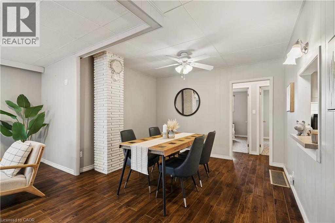
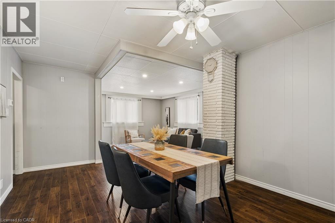
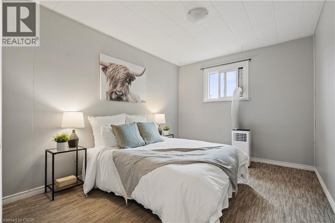
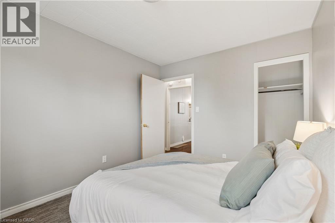
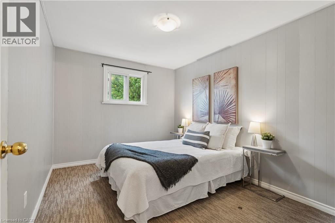
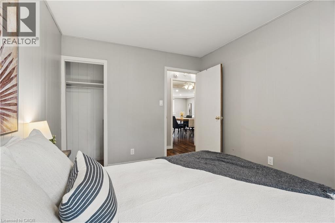
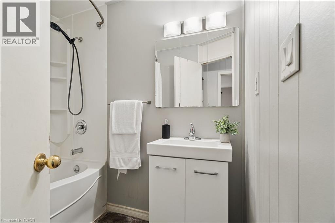
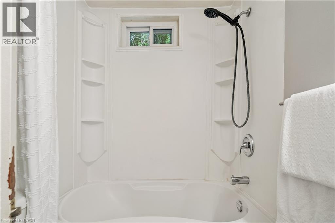
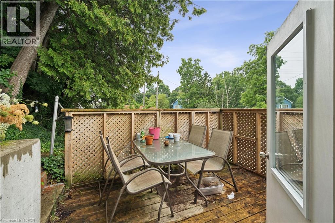
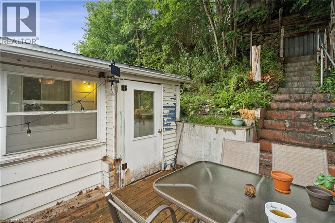
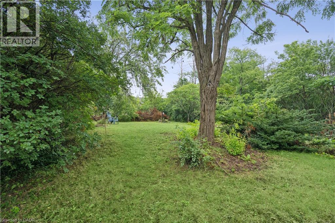
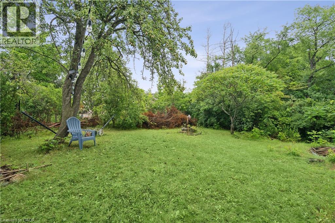
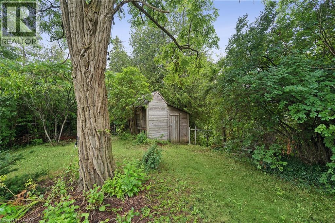
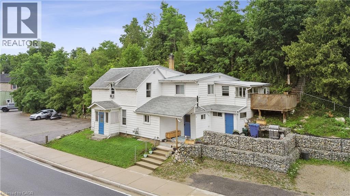
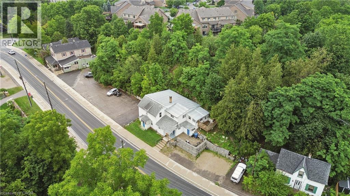
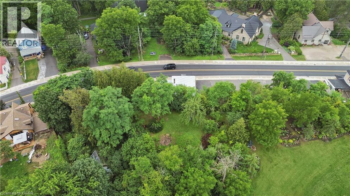
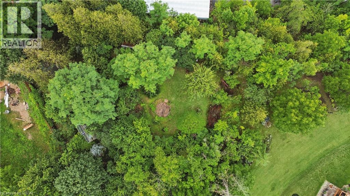
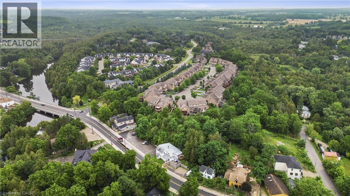
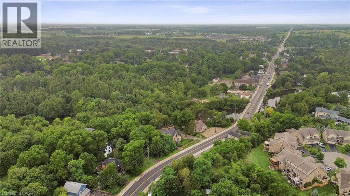
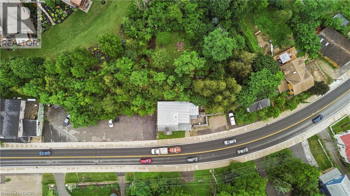
RARE OPPORTUNITY. PRIME ROCKWOOD LOCATION. A beautifully renovated semi-detached two-unit property offering an exceptional opportunity for investors, multi-generational living or those looking to offset ownership costs with rental income. Both units have been newly renovated and thoughtfully designed with comfortable, functional layouts and a great sense of flow. The upper unit features brand-new flooring throughout, along with an updated kitchen that creates a fresh and inviting living space. The lower unit offers a fully renovated bathroom, a well-appointed kitchen with stainless steel appliances and a practical layout that makes excellent use of the space. Each unit enjoys its own private patio, providing a dedicated outdoor retreat, while the large backyard offers plenty of room to relax, entertain and enjoy the outdoors. Four parking spaces provide added convenience for residents and guests. Ideally situated on Main Street South in the heart of Rockwood, this property is close to local shops, restaurants, parks, trails and the Eramosa River. With two newly renovated units, private outdoor spaces, ample parking and a generous backyard, this is a rare opportunity to own a versatile property in one of Wellington County's most sought-after communities. Whether you're expanding your investment portfolio or looking for a property with flexibility and income potential, 286 Main Street South offers an outstanding combination of location, functionality and value. (id:43681)
房源概要
| MLS® Number | 40850442 |
| 房源类型 | 民宅 |
| 附近的便利设施 | 礼拜场所, 游乐场, 公共交通, 学校, 购物 |
| 总车位 | 4 |
详 情
| 浴室 | 2 |
| 地上卧房 | 5 |
| 总卧房 | 5 |
| 家电类 | 烘干机, 微波炉, 冰箱, 炉子, Water Softener, 洗衣机 |
| 地下室进展 | 已完成 |
| 地下室类型 | Full (unfinished) |
| 施工日期 | 1870 |
| 施工种类 | Semi-detached |
| 空调 | Window Air Conditioner |
| 外墙 | 乙烯基壁板 |
| 固定装置 | 吊扇 |
| 地基类型 | 石 |
| 供暖方式 | 天然气 |
| 供暖类型 | 压力热风 |
| 储存空间 | 2 |
| 内部尺寸 | 2141 Sqft |
| 类型 | 独立屋 |
| 设备间 | 市政供水 |
车 位
| Open |
土地
| 英亩数 | 无 |
| 土地便利设施 | 宗教场所, 游乐场, 公共交通, 学校, 购物 |
| 污水道 | 城市污水处理系统 |
| 土地深度 | 138 Ft |
| 土地宽度 | 95 Ft |
| 规划描述 | Z2 |
房 间
| 楼 层 | 类 型 | 长 度 | 宽 度 | 面 积 |
|---|---|---|---|---|
| 二楼 | 卧室 | 12'5'' x 9'10'' | ||
| 二楼 | 主卧 | 12'5'' x 9'6'' | ||
| 二楼 | 四件套浴室 | 5'4'' x 7'4'' | ||
| 二楼 | 餐厅 | 8'11'' x 11'7'' | ||
| 二楼 | 客厅 | 15'2'' x 11'5'' | ||
| 二楼 | 厨房 | 11'3'' x 7'4'' | ||
| 二楼 | 门厅 | 17'8'' x 13'9'' | ||
| 二楼 | 卧室 | 13'7'' x 9'2'' | ||
| 二楼 | 卧室 | 9'5'' x 12'3'' | ||
| 二楼 | 三件套卫生间 | 9'10'' x 8'6'' | ||
| 一楼 | 卧室 | 10'3'' x 15'8'' | ||
| 一楼 | 客厅 | 14'2'' x 15'8'' | ||
| 一楼 | 洗衣房 | 9'6'' x 5'7'' | ||
| 一楼 | 厨房 | 10'2'' x 12'8'' | ||
| 一楼 | 门厅 | 6'11'' x 5'2'' |
https://www.realtor.ca/real-estate/30148033/286-main-street-s-rockwood

The trademarks REALTOR®, REALTORS®, and the REALTOR® logo are controlled by The Canadian Real Estate Association (CREA) and identify real estate professionals who are members of CREA. The trademarks MLS®, Multiple Listing Service® and the associated logos are owned by The Canadian Real Estate Association (CREA) and identify the quality of services provided by real estate professionals who are members of CREA. The trademark DDF® is owned by The Canadian Real Estate Association (CREA) and identifies CREA's Data Distribution Facility (DDF®)
REALTORS® Association of Hamilton-Burlington
Real Broker Ontario Ltd.
August 12 2026 08:42:52
