
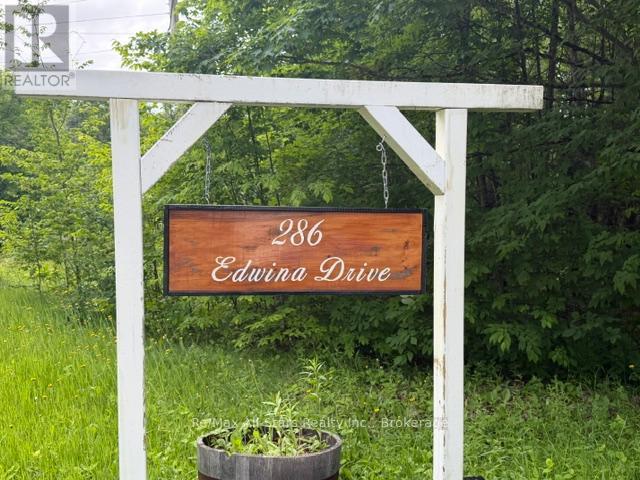
286 Edwina Drive Trent Lakes, Ontario K0M 1A0


$459,000
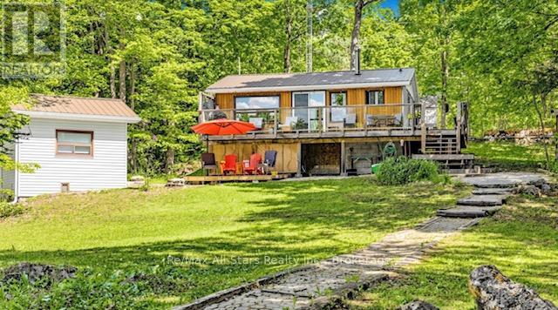
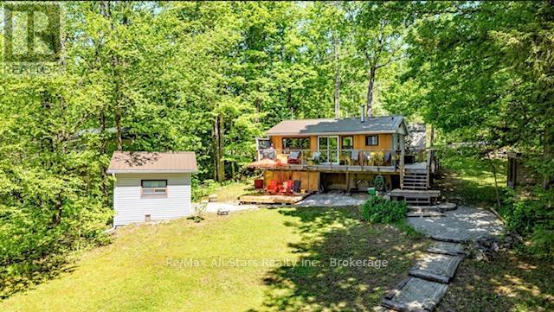
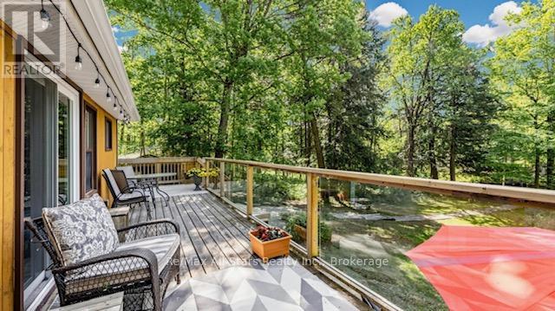
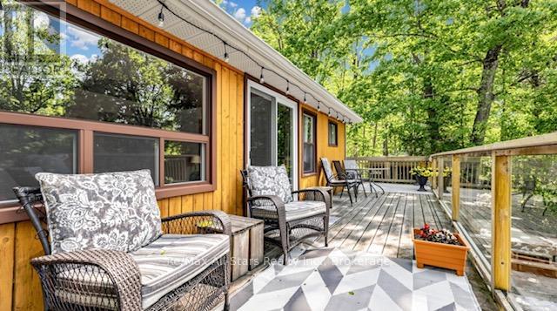
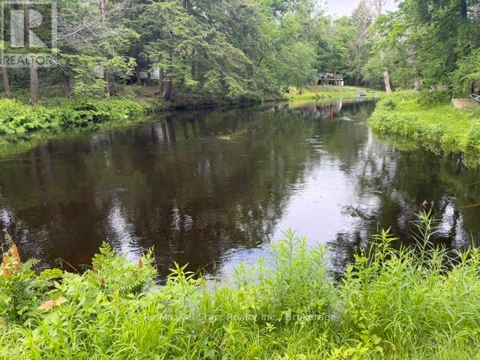
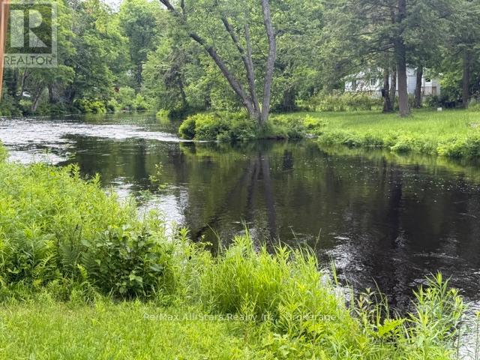
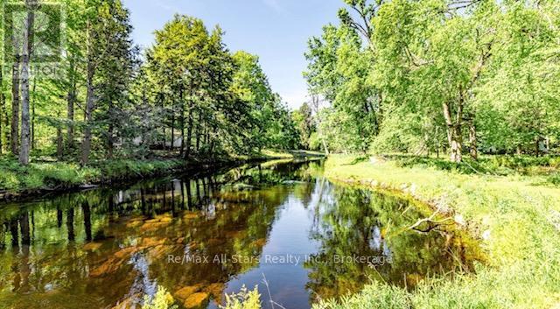
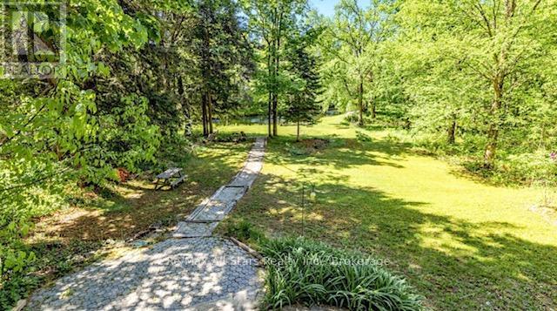
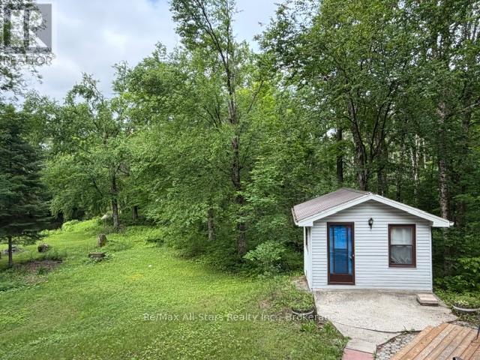
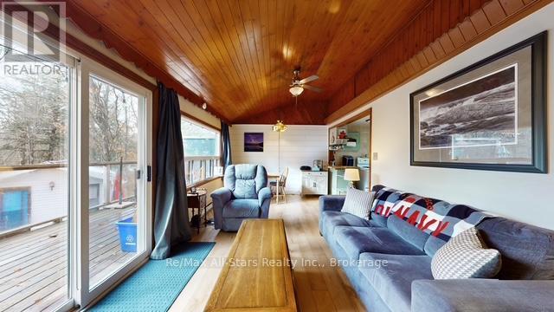
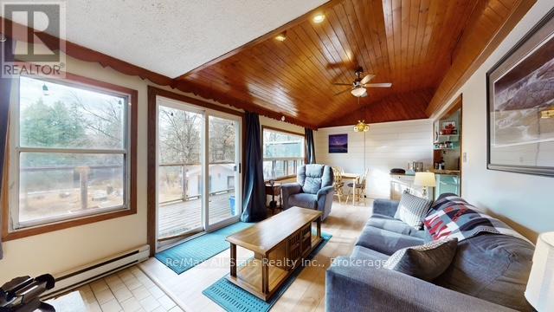
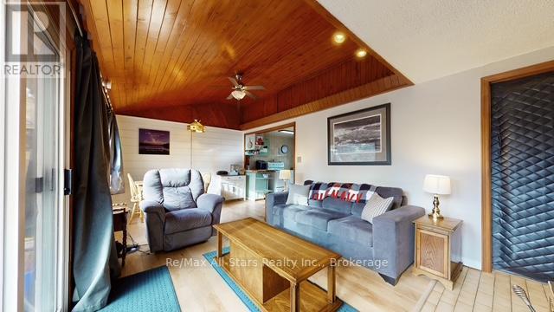
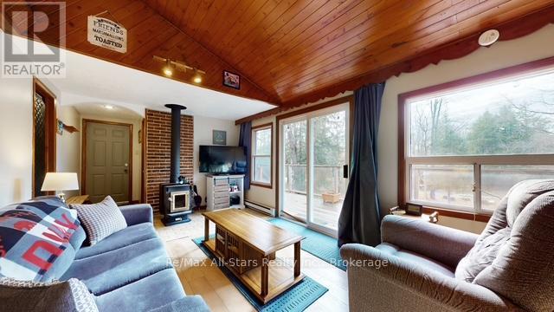
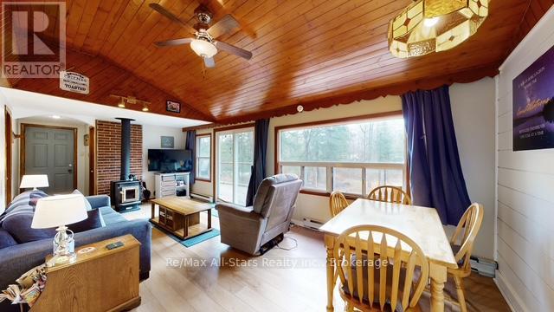
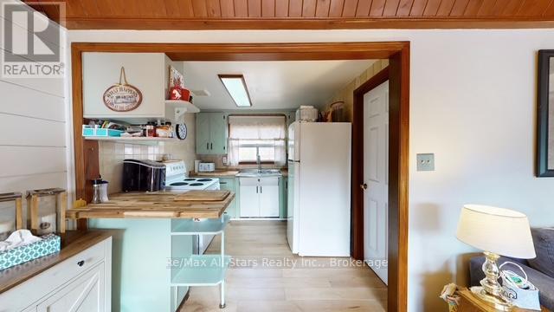
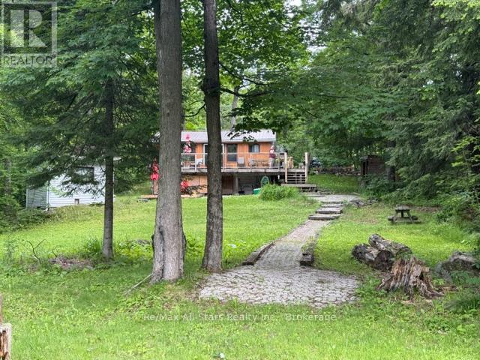
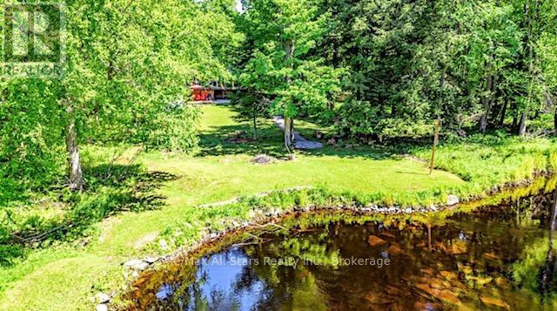
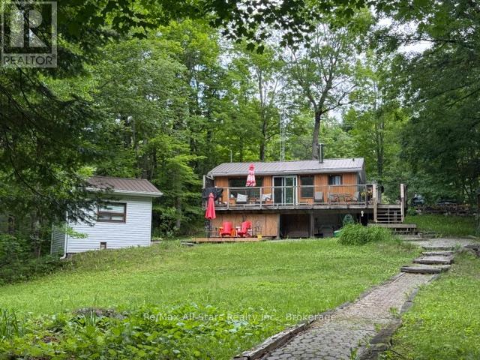
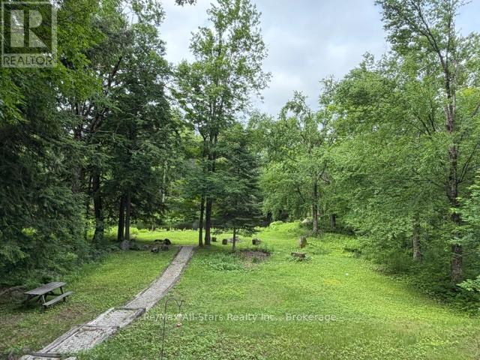
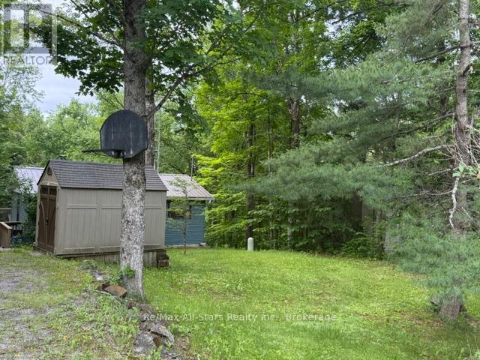
Discover the perfect waterfront escape! This charming cottage offers the flexibility to be enjoyed as a 2+1 bedroom retreat. Extensive updates provide peace of mind, including a durable steel roof, maintained septic system, updated windows and refreshed flooring. Inside, you'll appreciate stylish shiplap feature walls, tasteful dcor, and furnishings that create a warm, inviting atmosphere. The crawlspace has been professionally upgraded with spray foam insulation, a vapour barrier and an electric baseboard heater. Additional improvements include baseboard heating in the bedrooms and bathroom, a new pressure tank, UV filtration system, and a cozy wood stove for cooler evenings. Take in breathtaking lake views from the expansive wraparound deck featuring sleek glass railings, or relax on the newly built lower deck by the water. The bunkie provides extra sleeping space, making it ideal for family and guests . Launch you boat from your private dock were you can enjoy swimming in spa like water, kayaking or canoeing down the lazy river. Close proximity to The Trent Severn Waterway were you can access 5 lakes. Conveniently located less than two hours from the GTA. Enjoy fine restaurants and shopping within minutes. The property offers the perfect blend of relaxation and adventure. (id:43681)
房源概要
| MLS® Number | X13487764 |
| 房源类型 | 民宅 |
| 社区名字 | Trent Lakes |
| 社区特征 | Fishing |
| Easement | Unknown, None |
| 特征 | Waterway, Dry, Level |
| 总车位 | 3 |
| 结构 | Deck, 棚 |
| View Type | River View, Direct Water View |
| Water Front Name | Miskwaa Ziibi River |
| 湖景类型 | Waterfront On River |
详 情
| 浴室 | 1 |
| 地上卧房 | 2 |
| 总卧房 | 2 |
| Age | 51 To 99 Years |
| 家电类 | Water Heater, Water Treatment, Furniture, 炉子, 窗帘, 冰箱 |
| 建筑风格 | 平房 |
| 地下室类型 | Crawl Space |
| 施工种类 | 独立屋 |
| 空调 | 没有 |
| 外墙 | 铝壁板, 木头 |
| 壁炉 | 有 |
| Fireplace Total | 1 |
| 壁炉类型 | 木头stove |
| 地基类型 | 水泥 |
| 供暖方式 | 电 |
| 供暖类型 | Baseboard Heaters |
| 储存空间 | 1 |
| 内部尺寸 | 0 - 699 Sqft |
| 类型 | 独立屋 |
| 设备间 | Drilled Well |
车 位
| 没有车库 |
土地
| 入口类型 | Year-round Access |
| 英亩数 | 无 |
| 污水道 | Septic System |
| 土地深度 | 318 Ft ,8 In |
| 土地宽度 | 83 Ft ,2 In |
| 不规则大小 | 83.2 X 318.7 Ft |
| 规划描述 | Rr |
房 间
| 楼 层 | 类 型 | 长 度 | 宽 度 | 面 积 |
|---|---|---|---|---|
| 一楼 | 客厅 | 3.23 m | 4.05 m | 3.23 m x 4.05 m |
| 一楼 | 餐厅 | 3.23 m | 2.6 m | 3.23 m x 2.6 m |
| 一楼 | 厨房 | 2.6 m | 2.62 m | 2.6 m x 2.62 m |
| 一楼 | 主卧 | 2.62 m | 2.92 m | 2.62 m x 2.92 m |
| 一楼 | 第二卧房 | 2.62 m | 2.67 m | 2.62 m x 2.67 m |
https://www.realtor.ca/real-estate/29952399/286-edwina-drive-trent-lakes-trent-lakes

The trademarks REALTOR®, REALTORS®, and the REALTOR® logo are controlled by The Canadian Real Estate Association (CREA) and identify real estate professionals who are members of CREA. The trademarks MLS®, Multiple Listing Service® and the associated logos are owned by The Canadian Real Estate Association (CREA) and identify the quality of services provided by real estate professionals who are members of CREA. The trademark DDF® is owned by The Canadian Real Estate Association (CREA) and identifies CREA's Data Distribution Facility (DDF®)
Durham Region Association of REALTORS®
RE/MAX All-Stars Realty Inc.
June 25 2026 05:50:46
