
286 Balmy Beach Road N Georgian Bluffs, Ontario N4K 5N4


$1,250,000
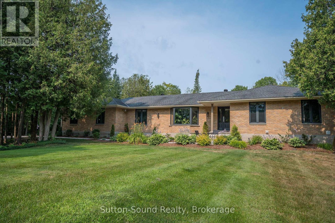
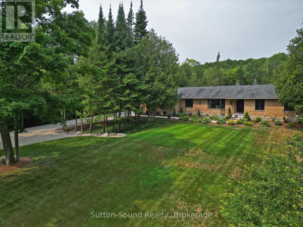
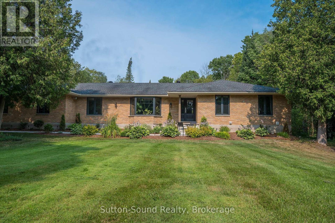
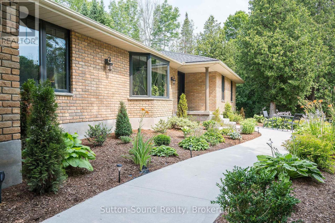
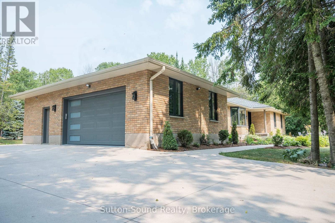
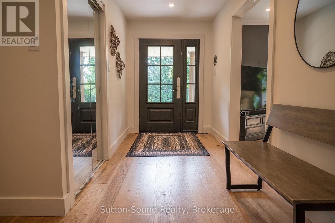
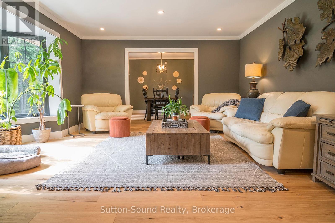
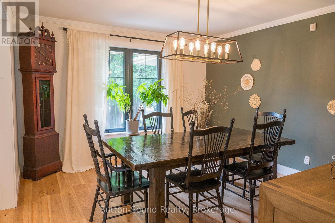
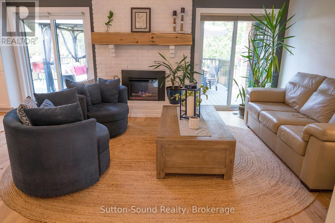
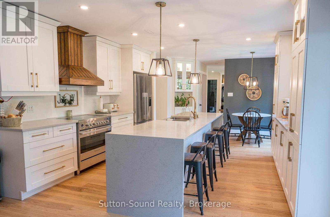
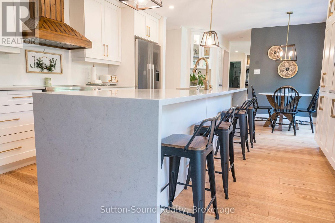
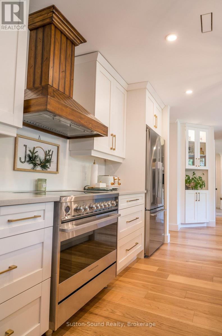
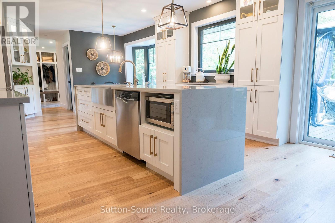
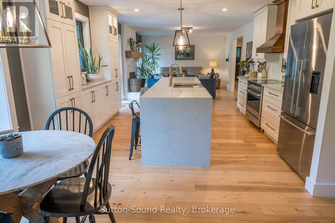
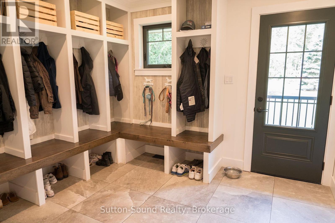
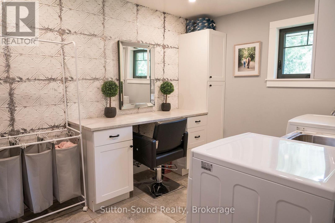
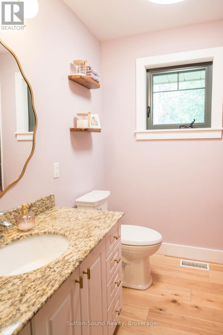
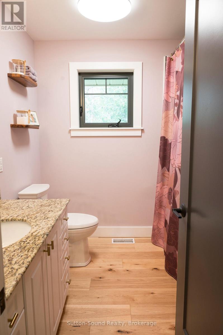
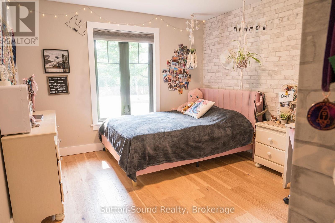
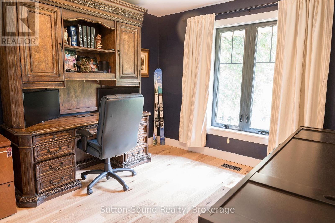
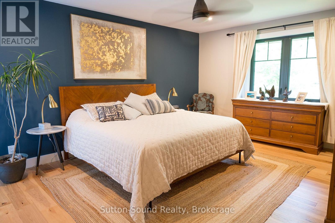
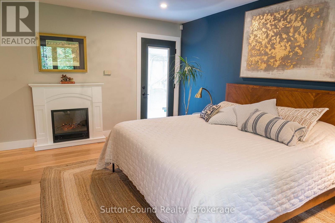
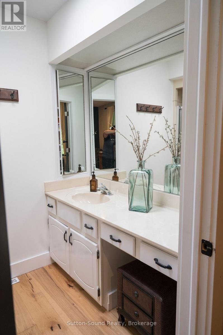
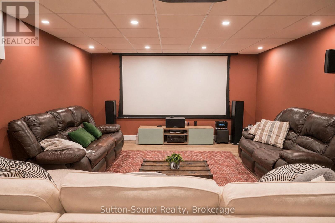
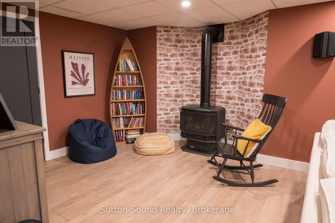
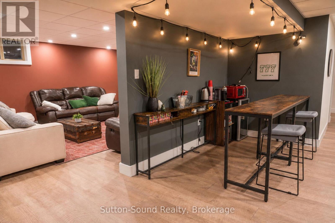
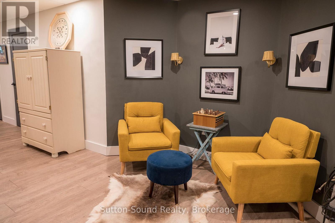
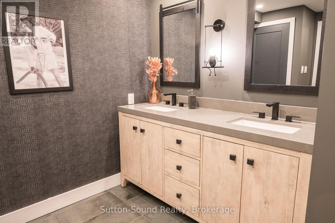
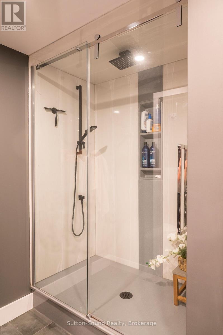
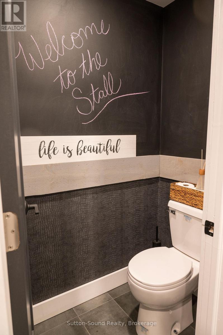
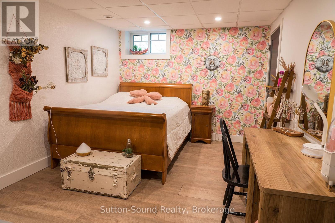
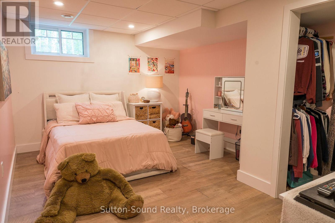
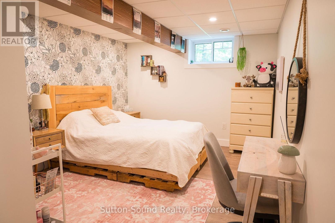
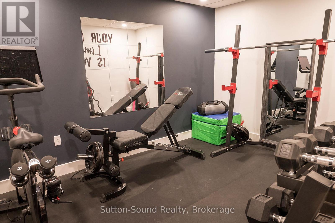
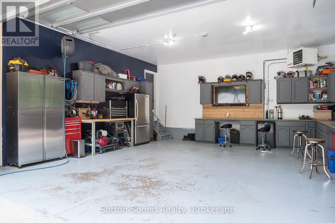
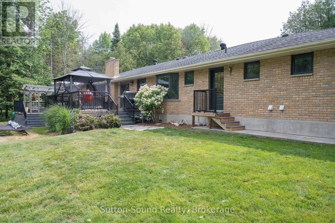
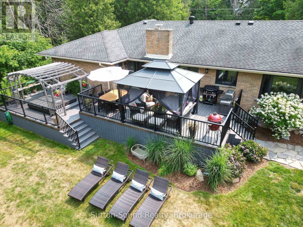
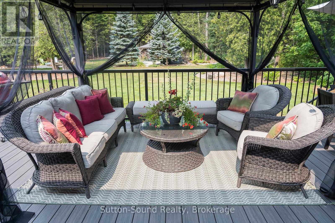
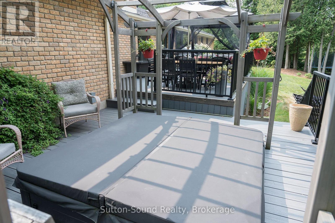
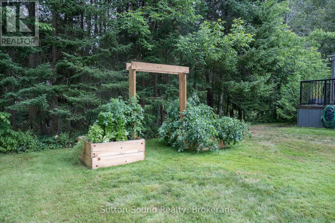
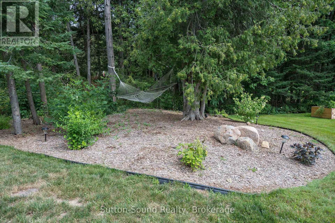
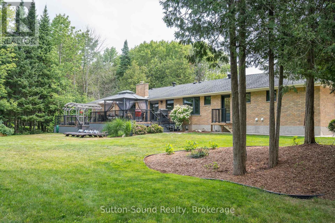
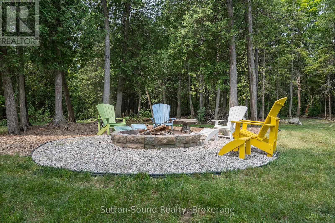
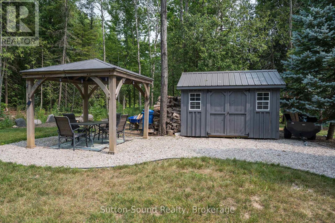
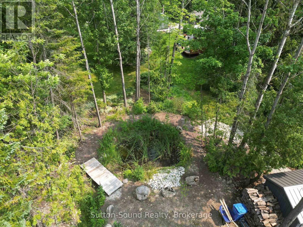
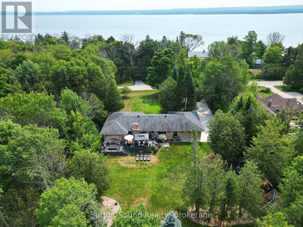
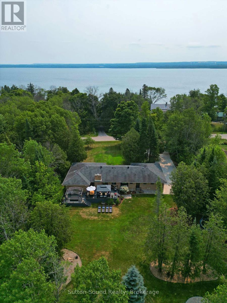
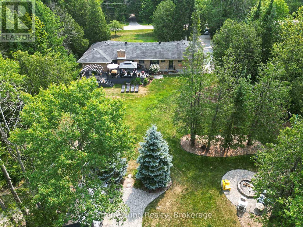
Discover refined living in this beautifully renovated bungalow, where timeless design, exceptional craftsmanship, and thoughtfully curated spaces create an extraordinary place to call home. A grand foyer welcomes you into the heart of the home, where an impressive, oversized chef's kitchen flows into a warm and inviting gathering room, highlighted by a stunning fireplace overlooking the backyard. Step outside to your own private outdoor featuring a newer composite deck with sleek metal railings, a built-in hot tub, and space for entertaining, dining, or simply unwinding in comfort. Every inch of this home has been tastefully updated from the main floor to the fully finished lower level, showcasing quality finishes and modern sophistication. With everyday living in mind, the spacious mudroom features built-in cubbies and abundant storage before leading into the laundry room. The primary suite offers a peaceful escape, complete with a private ensuite. Two additional spacious bedrooms and a beautifully finished four-piece bath providing comfort and style for the entire family. The living and dining room complete the main level, offering refined spaces for both intimate gatherings and formal entertaining. The lower level extends the home's luxurious lifestyle with an expansive family and media room featuring a quaint bar area. The fitness room provides the convenience of exercising at home, while the spa-inspired bathroom offers a luxurious walk-in shower and a private water closet creating a true retreat. The garage is an extension of the home, designed as the ultimate workshop or private man cave. Perfectly balancing luxury, comfort, and everyday functionality, this exceptional home located near the waters of Georgian Bay, offers a rare opportunity to enjoy living in one of the area's most desirable locations. From the beautifully landscaped outdoor oasis to the impeccably finished interior, every detail has been thoughtfully designed to elevate your lifestyle. (id:43681)
房源概要
| MLS® Number | X13616062 |
| 房源类型 | 民宅 |
| 社区名字 | Georgian Bluffs |
| 特征 | Gazebo |
| 总车位 | 7 |
| 结构 | Deck, 棚 |
详 情
| 浴室 | 4 |
| 地上卧房 | 6 |
| 总卧房 | 6 |
| Age | 31 To 50 Years |
| 公寓设施 | Fireplace(s) |
| 家电类 | Hot Tub, Blinds, 洗碗机, 窗帘 |
| 建筑风格 | 平房 |
| 地下室进展 | 已装修 |
| 地下室类型 | N/a (finished) |
| 施工种类 | 独立屋 |
| 空调 | 中央空调 |
| 外墙 | 砖 |
| 壁炉 | 有 |
| Fireplace Total | 3 |
| 地基类型 | 混凝土浇筑 |
| 客人卫生间(不包含洗浴) | 1 |
| 供暖方式 | 天然气 |
| 供暖类型 | 压力热风 |
| 储存空间 | 1 |
| 内部尺寸 | 2000 - 2500 Sqft |
| 类型 | 独立屋 |
| 设备间 | Shared Well |
车 位
| 附加车库 | |
| Garage |
土地
| 英亩数 | 无 |
| Landscape Features | Landscaped |
| 污水道 | Septic System |
| 土地深度 | 300 Ft |
| 土地宽度 | 146 Ft |
| 不规则大小 | 146 X 300 Ft |
| 规划描述 | Sr |
房 间
| 楼 层 | 类 型 | 长 度 | 宽 度 | 面 积 |
|---|---|---|---|---|
| 地下室 | 家庭房 | 8.23 m | 4.216 m | 8.23 m x 4.216 m |
| 地下室 | 家庭房 | 5.004 m | 3.759 m | 5.004 m x 3.759 m |
| 地下室 | 浴室 | 3.658 m | 3.023 m | 3.658 m x 3.023 m |
| 地下室 | 卧室 | 4.521 m | 3.04 m | 4.521 m x 3.04 m |
| 地下室 | 卧室 | 3.785 m | 3.2 m | 3.785 m x 3.2 m |
| 地下室 | 卧室 | 4.521 m | 3.404 m | 4.521 m x 3.404 m |
| 地下室 | Exercise Room | 3.708 m | 2.692 m | 3.708 m x 2.692 m |
| 一楼 | 门厅 | 4.4263 m | 1.803 m | 4.4263 m x 1.803 m |
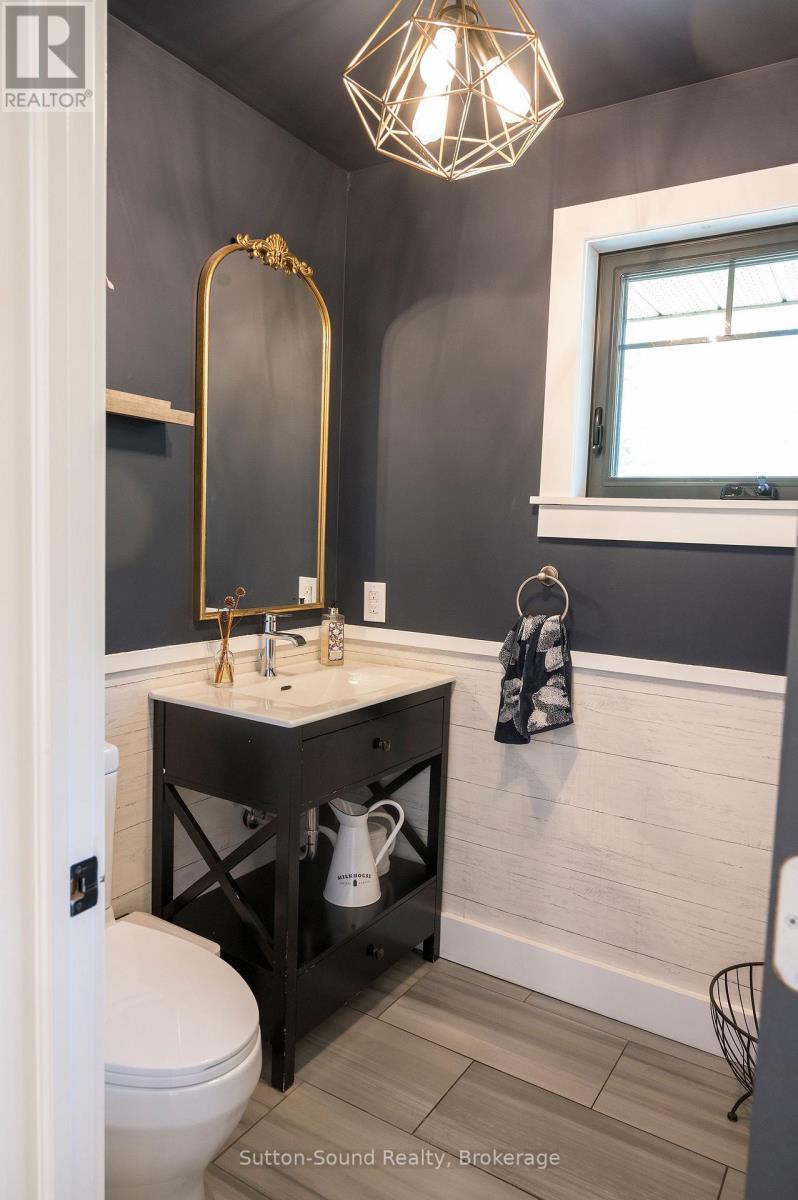
| 一楼 | 浴室 | 2.286 m | 2.286 m | 2.286 m x 2.286 m |
| 一楼 | 浴室 | 1.651 m | 1.524 m | 1.651 m x 1.524 m |
| 一楼 | 厨房 | 11.15 m | 4.013 m | 11.15 m x 4.013 m |
| 一楼 | 客厅 | 5.53 m | 4.216 m | 5.53 m x 4.216 m |
| 一楼 | 餐厅 | 3.658 m | 3.886 m | 3.658 m x 3.886 m |
| 一楼 | Mud Room | 3.531 m | 3.25 m | 3.531 m x 3.25 m |
| 一楼 | 洗衣房 | 3.627 m | 2.652 m | 3.627 m x 2.652 m |
| 一楼 | 主卧 | 5.182 m | 3.901 m | 5.182 m x 3.901 m |
| 一楼 | 卧室 | 3.7 m | 3.32 m | 3.7 m x 3.32 m |
| 一楼 | 卧室 | 3.63 m | 3.37 m | 3.63 m x 3.37 m |
| 一楼 | 浴室 | 2.11 m | 2.9 m | 2.11 m x 2.9 m |
https://www.realtor.ca/real-estate/30090534/286-balmy-beach-road-n-georgian-bluffs-georgian-bluffs

The trademarks REALTOR®, REALTORS®, and the REALTOR® logo are controlled by The Canadian Real Estate Association (CREA) and identify real estate professionals who are members of CREA. The trademarks MLS®, Multiple Listing Service® and the associated logos are owned by The Canadian Real Estate Association (CREA) and identify the quality of services provided by real estate professionals who are members of CREA. The trademark DDF® is owned by The Canadian Real Estate Association (CREA) and identifies CREA's Data Distribution Facility (DDF®)
Muskoka Haliburton Orillia – The Lakelands Association of REALTORS®
Sutton-Sound Realty
July 30 2026 11:38:41
