
286 Anne Street N Barrie (Letitia Heights), Ontario L4N 5H9


$649,900
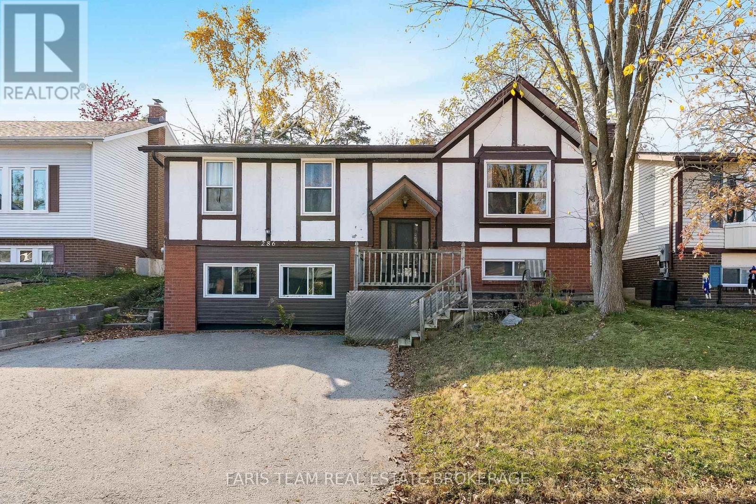
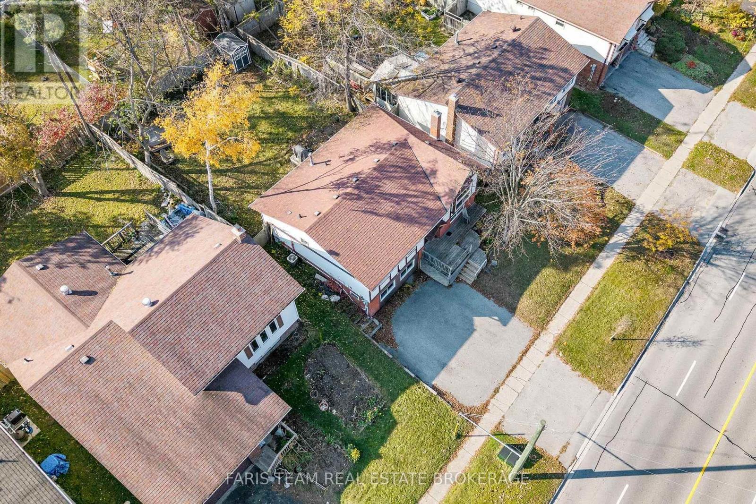
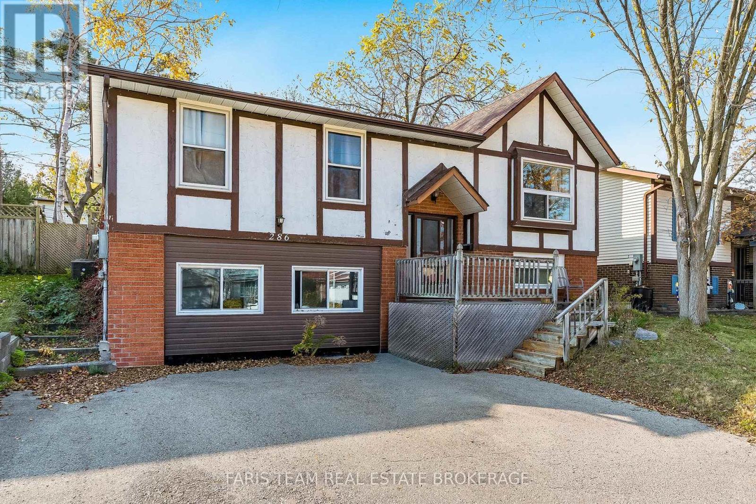
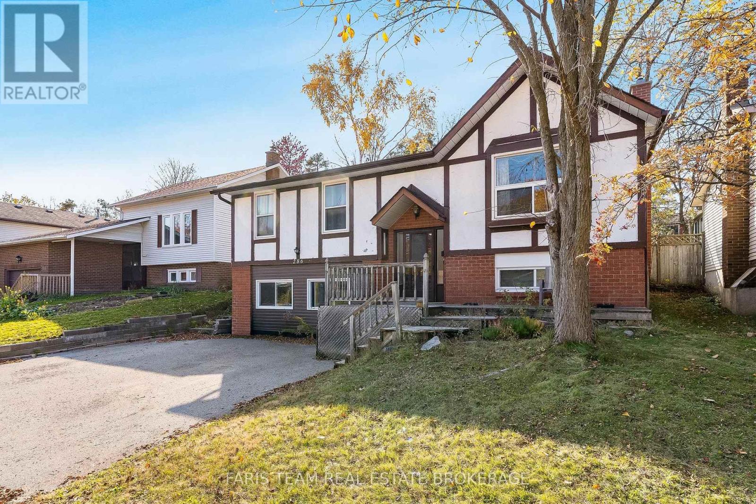
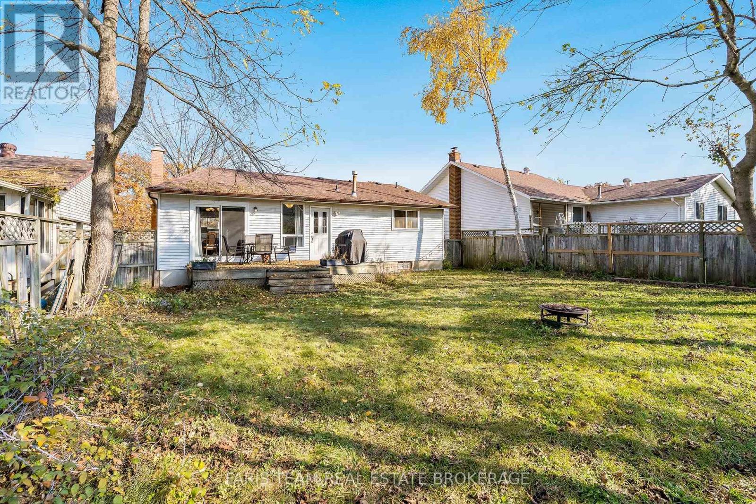
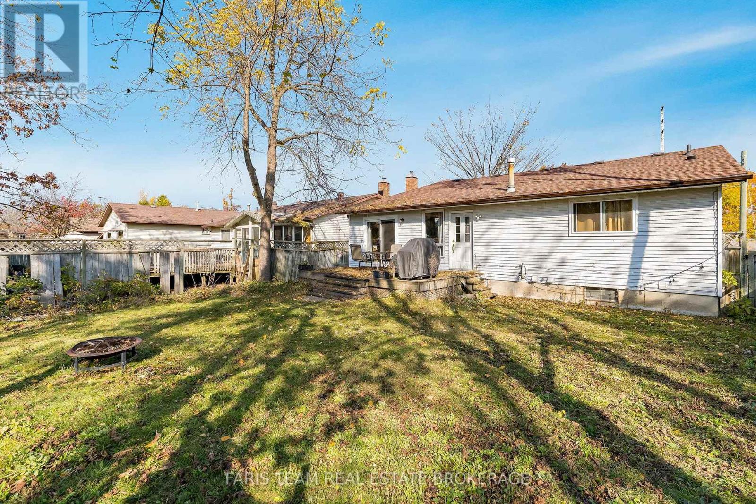
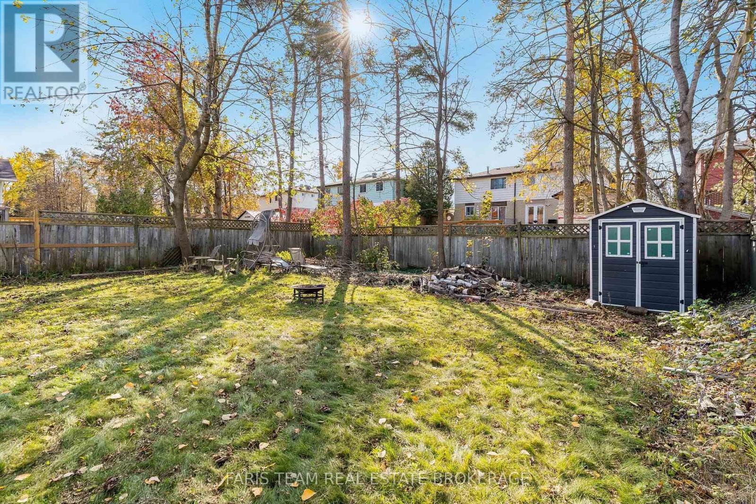
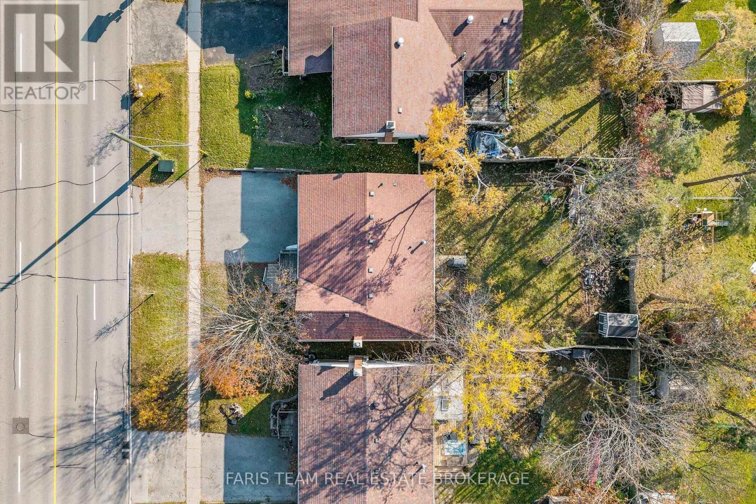
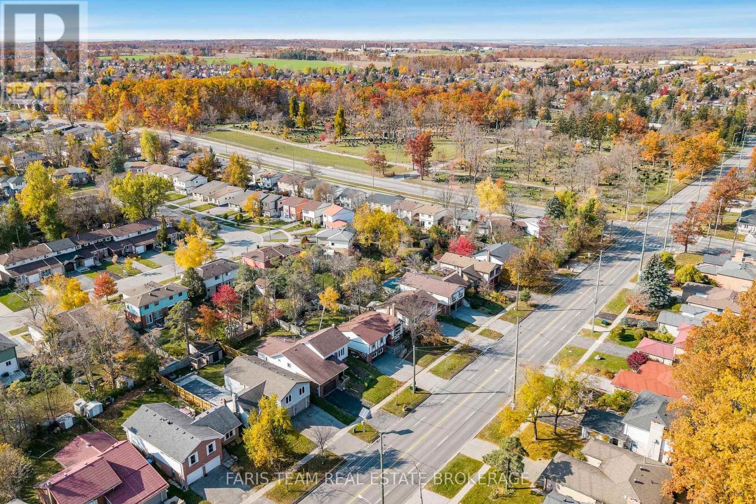
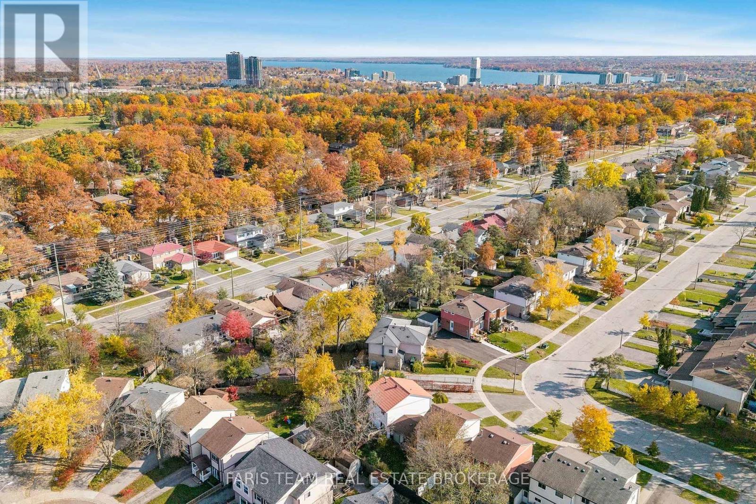
Top 5 Reasons You Will Love This Property: 1) Ideally situated in a convenient location close to shopping, restaurants, and everyday amenities, this legal duplex presents an excellent opportunity for investors seeking a versatile income-generating property 2) Excellent investment potential with two established tenants who are willing to remain, offering the opportunity for continued rental income 3) Generously sized yard providing ample outdoor space for relaxation and recreation, complemented by convenient parking for two or more vehicles 4) Thoughtfully designed with separate front entrances and dedicated in-suite laundry facilities for each unit, providing added privacy, independence, and everyday convenience for both households 5) Updated lower level unit featuring large windows that welcome an abundance of natural light, creating a bright and inviting living environment with comfortable, functional spaces. 1,249 above grade sq.ft. plus a finished lower level. (id:43681)
房源概要
| MLS® Number | S14132750 |
| 房源类型 | Multi-family |
| 社区名字 | Letitia Heights |
| 附近的便利设施 | 公共交通 |
| 设备类型 | 热水器 |
| 特征 | 亲戚套间 |
| 总车位 | 2 |
| 租赁设备类型 | 热水器 |
详 情
| 浴室 | 2 |
| 地上卧房 | 3 |
| 地下卧室 | 2 |
| 总卧房 | 5 |
| Age | 31 To 50 Years |
| 家电类 | 烘干机, 炉子, 洗衣机, 冰箱 |
| 建筑风格 | Raised Bungalow |
| 地下室进展 | 已装修 |
| 地下室功能 | Separate Entrance |
| 地下室类型 | N/a (finished), Full, N/a |
| 空调 | 中央空调 |
| 外墙 | 砖, 灰泥 |
| Flooring Type | Tile |
| 地基类型 | 混凝土浇筑 |
| 供暖方式 | 天然气 |
| 供暖类型 | 压力热风 |
| 储存空间 | 1 |
| 内部尺寸 | 1100 - 1500 Sqft |
| 类型 | Duplex |
| 设备间 | 市政供水 |
车 位
| 没有车库 |
土地
| 英亩数 | 无 |
| 土地便利设施 | 公共交通 |
| 污水道 | Sanitary Sewer |
| 土地深度 | 115 Ft |
| 土地宽度 | 50 Ft |
| 不规则大小 | 50 X 115 Ft |
| 规划描述 | R2 |
房 间
| 楼 层 | 类 型 | 长 度 | 宽 度 | 面 积 |
|---|---|---|---|---|
| Lower Level | 厨房 | 3.62 m | 2.57 m | 3.62 m x 2.57 m |
| Lower Level | 卧室 | 3.75 m | 3.71 m | 3.75 m x 3.71 m |
| Lower Level | 卧室 | 3.71 m | 3.51 m | 3.71 m x 3.51 m |
| 一楼 | 厨房 | 4.03 m | 3.12 m | 4.03 m x 3.12 m |
| 一楼 | 餐厅 | 4.13 m | 3.51 m | 4.13 m x 3.51 m |
| 一楼 | 客厅 | 5.02 m | 3.98 m | 5.02 m x 3.98 m |
| 一楼 | 主卧 | 3.94 m | 3.32 m | 3.94 m x 3.32 m |
| 一楼 | 卧室 | 3.9 m | 2.87 m | 3.9 m x 2.87 m |
| 一楼 | 卧室 | 3.14 m | 2.65 m | 3.14 m x 2.65 m |
设备间
| 污水道 | 已安装 |
https://www.realtor.ca/real-estate/30461809/286-anne-street-n-barrie-letitia-heights-letitia-heights

The trademarks REALTOR®, REALTORS®, and the REALTOR® logo are controlled by The Canadian Real Estate Association (CREA) and identify real estate professionals who are members of CREA. The trademarks MLS®, Multiple Listing Service® and the associated logos are owned by The Canadian Real Estate Association (CREA) and identify the quality of services provided by real estate professionals who are members of CREA. The trademark DDF® is owned by The Canadian Real Estate Association (CREA) and identifies CREA's Data Distribution Facility (DDF®)
Toronto Real Estate Board
Faris Team Real Estate Brokerage
October 30 2026 07:34:05
