
285 Stonybrook Drive Kitchener, Ontario N2M 4L8


$699,900
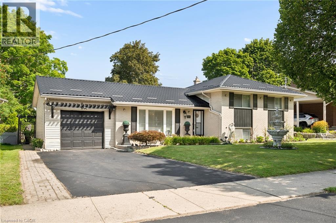
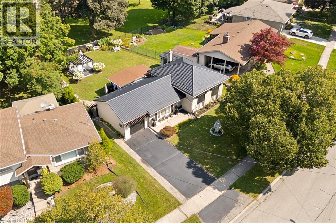
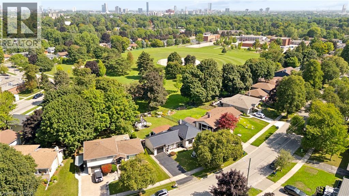
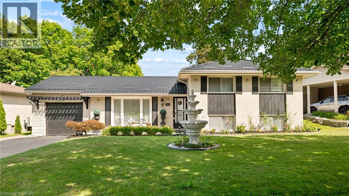
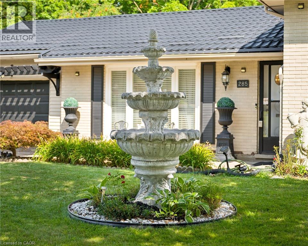
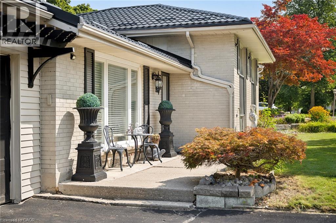
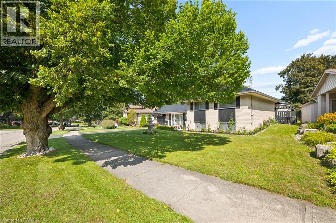
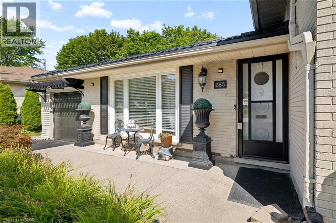
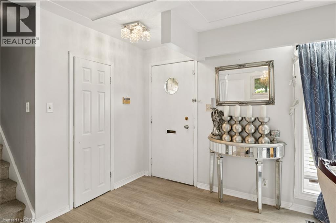
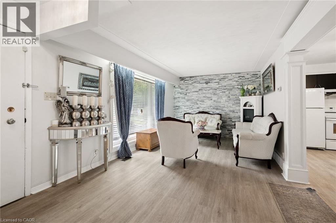
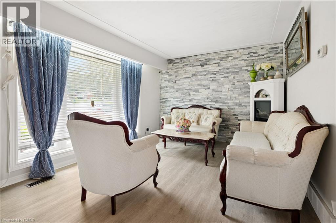
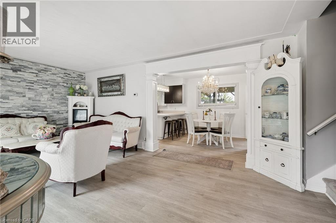
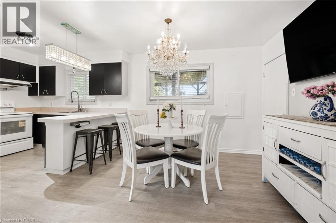
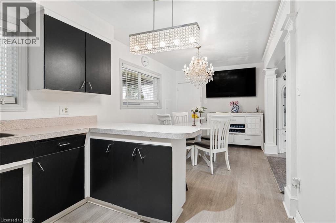
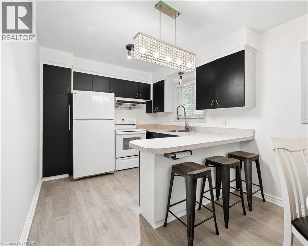
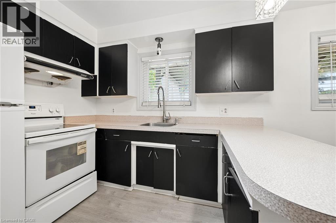
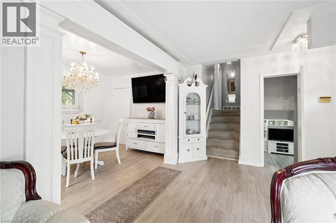
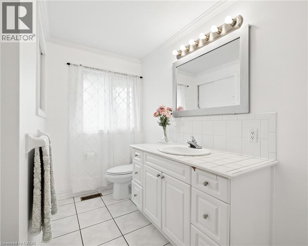
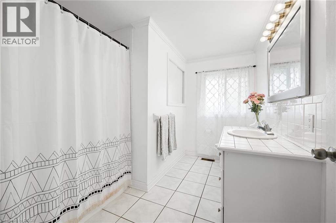
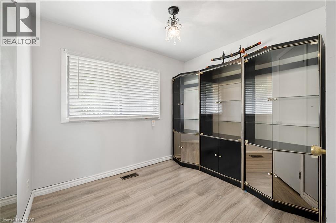
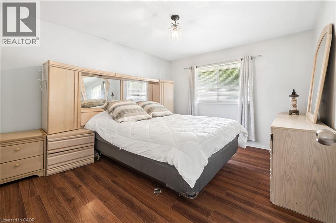
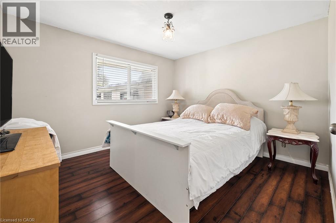
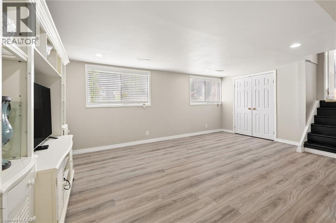
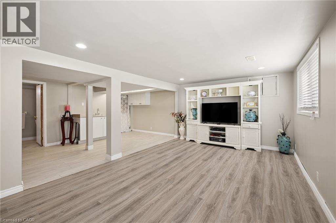
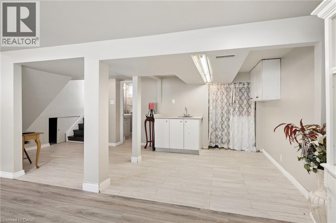
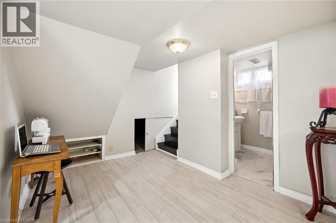
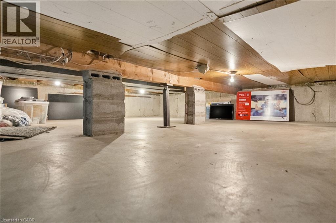
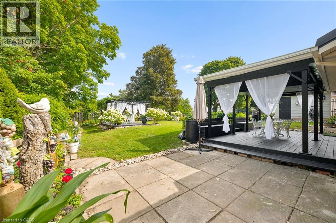
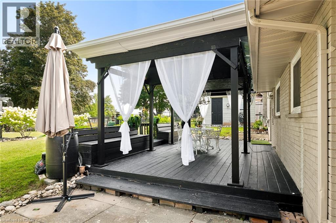
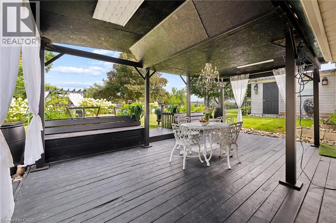
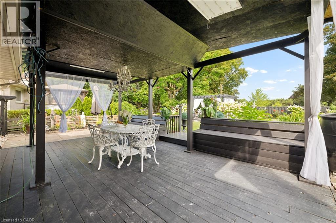
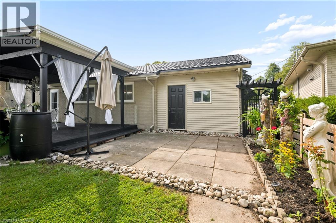
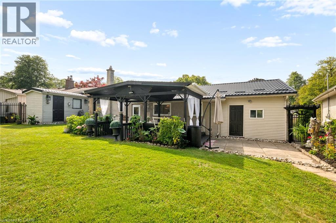
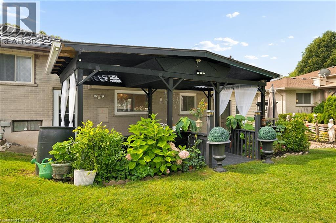
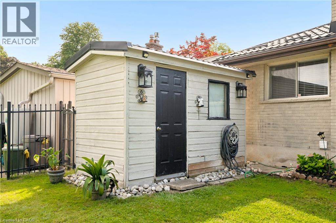
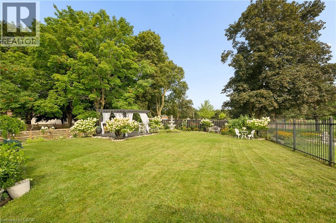
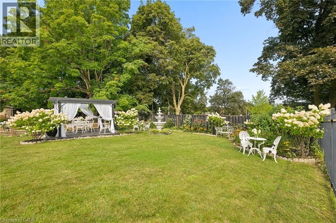
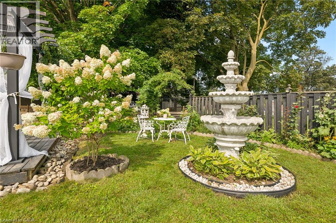
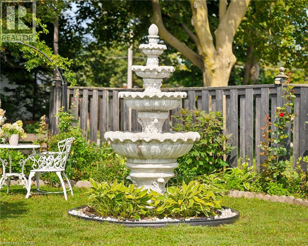
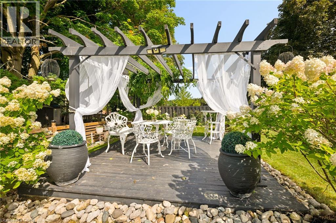
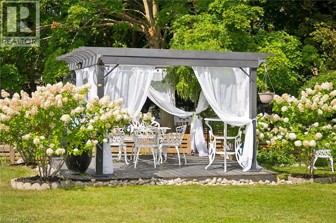
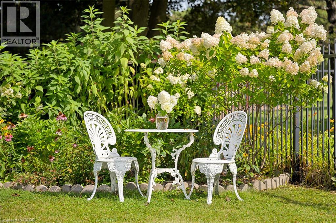
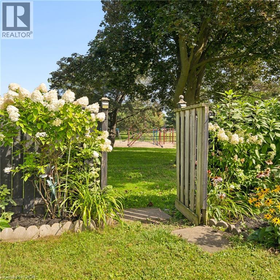
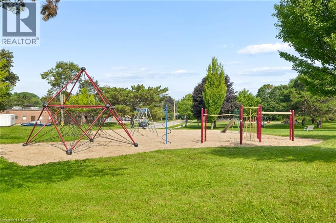
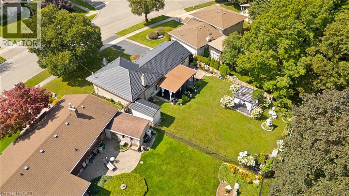
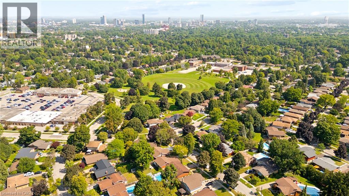
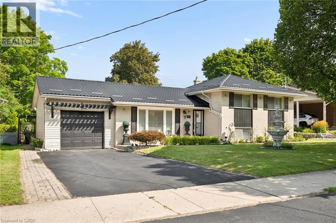
Welcome to this charming side-split home in the sought-after Forest Hill area! Nestled in a mature, tree-lined neighbourhood, this well located 3 bedrooms,2- bathrooms home offers wonderful combination of comfort, space and potential. The property features beautiful landscaping and a spacious backyard overlooking the park, creating a peaceful for relaxing and entertaining. the versatile layout also offers potential for an in-law suite, making this home an excellent opportunity for families looking for an additional living space. Recent updates include a brand new steel roof, offering both style and peace of mind. Parking is plentiful with ample street parking plus a private driveway accomodating 5 vehicles. Conveniently located close to shopping, schools, parks, restaurants and many other amenities, with easy access to the highway for commuters. A wonderful opportunity to enjoy the charm of forest Hill in a beautiful maintained and ideally situated home. (id:43681)
房源概要
| MLS® Number | 40856997 |
| 房源类型 | 民宅 |
| 附近的便利设施 | 医院, 公园, 购物 |
| 特征 | 自动车库门 |
| 总车位 | 6 |
详 情
| 浴室 | 2 |
| 地上卧房 | 3 |
| 总卧房 | 3 |
| 家电类 | 烘干机, 冰箱, 炉子, 洗衣机, Hood 电扇, 窗帘, Garage Door Opener |
| 建筑风格 | Other |
| 地下室进展 | 已装修 |
| 地下室类型 | 全完工 |
| 施工种类 | 独立屋 |
| Construction Style Split Level | Sidesplit |
| 空调 | 中央空调 |
| 外墙 | 砖 |
| 供暖类型 | 压力热风 |
| 储存空间 | 2 |
| 内部尺寸 | 1544 Sqft |
| 类型 | 独立屋 |
车 位
| 附加车库 |
土地
| 入口类型 | Highway Access |
| 英亩数 | 无 |
| 土地便利设施 | 医院, 公园, 购物 |
| Landscape Features | Landscaped |
| 污水道 | 城市污水处理系统 |
| 土地宽度 | 79 Ft |
| 规划描述 | R2a |
房 间
| 楼 层 | 类 型 | 长 度 | 宽 度 | 面 积 |
|---|---|---|---|---|
| 二楼 | 四件套浴室 | Measurements not available | ||
| 二楼 | 卧室 | 8'7'' x 10'0'' | ||
| 二楼 | 卧室 | 11'1'' x 10'5'' | ||
| 二楼 | 主卧 | 11'8'' x 10'10'' | ||
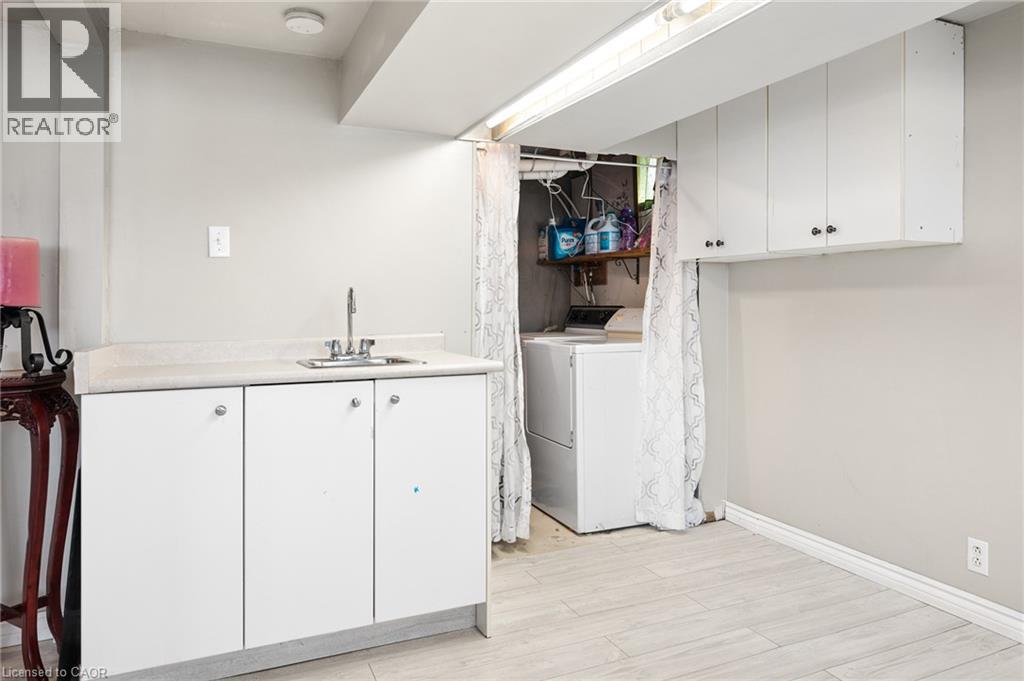
| 地下室 | 洗衣房 | Measurements not available | ||
| 地下室 | Bonus Room | Measurements not available | ||
| 地下室 | Bonus Room | 4'0'' x 8'6'' | ||
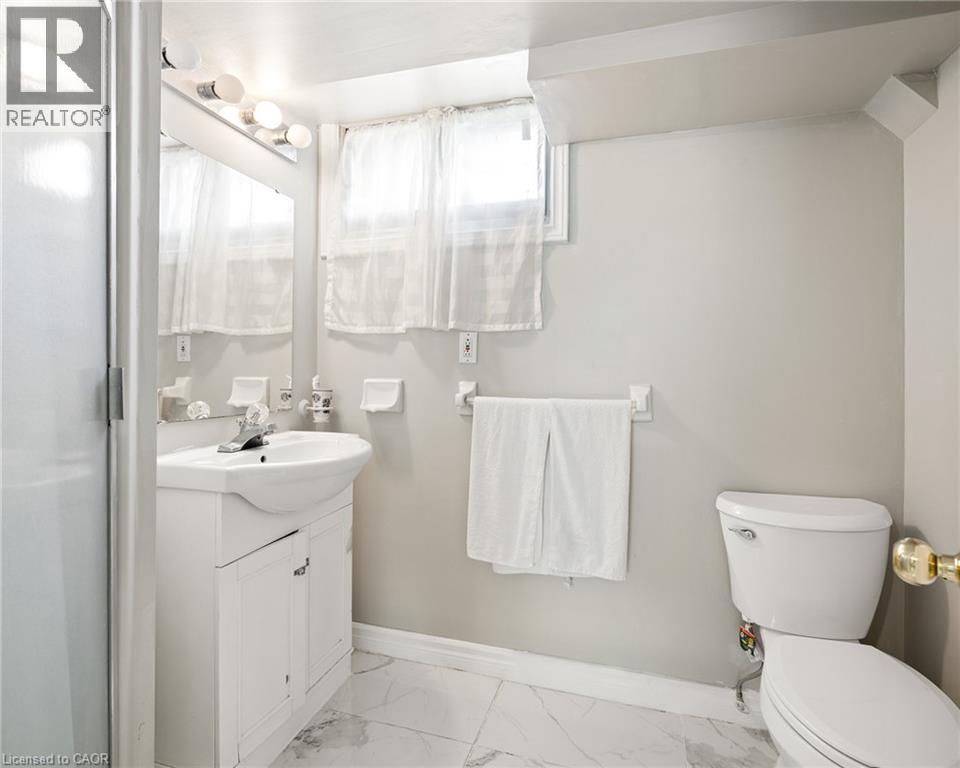
| 地下室 | 三件套卫生间 | Measurements not available | ||
| 地下室 | 娱乐室 | 17'0'' x 12'2'' | ||
| 一楼 | 餐厅 | 11'6'' x 8'10'' | ||
| 一楼 | 客厅 | 19'8'' x 10'7'' | ||
| 一楼 | 厨房 | 9'2'' x 10'10'' |
https://www.realtor.ca/real-estate/30182967/285-stonybrook-drive-kitchener

The trademarks REALTOR®, REALTORS®, and the REALTOR® logo are controlled by The Canadian Real Estate Association (CREA) and identify real estate professionals who are members of CREA. The trademarks MLS®, Multiple Listing Service® and the associated logos are owned by The Canadian Real Estate Association (CREA) and identify the quality of services provided by real estate professionals who are members of CREA. The trademark DDF® is owned by The Canadian Real Estate Association (CREA) and identifies CREA's Data Distribution Facility (DDF®)
REALTORS® Association of Hamilton-Burlington
Grand West Realty Inc., Brokerage
October 09 2026 02:02:52
