
285 Pomona Avenue Burlington, Ontario L7N 1T2


$6,499,900
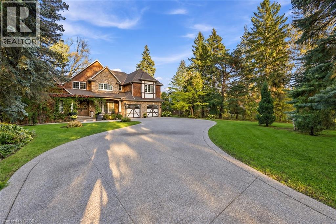
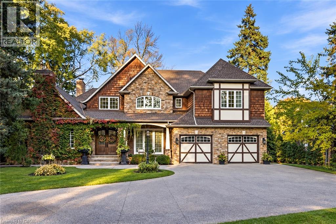
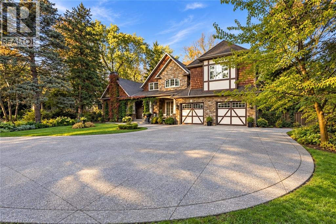
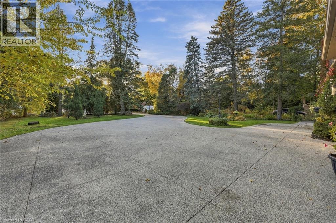
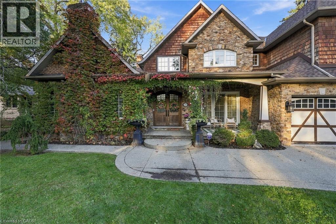
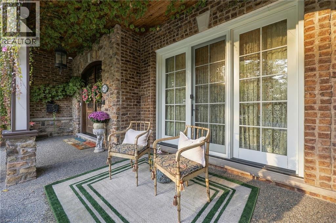
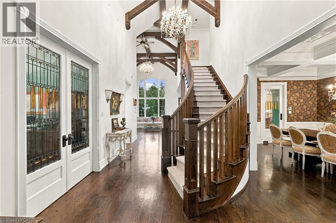
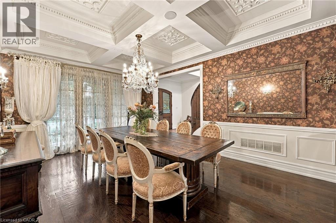
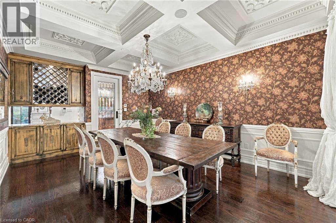
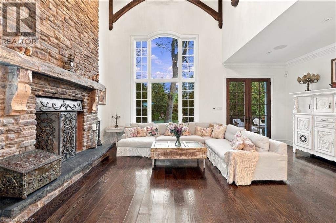
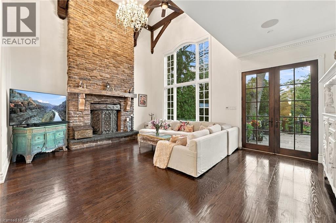
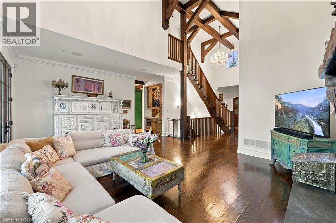
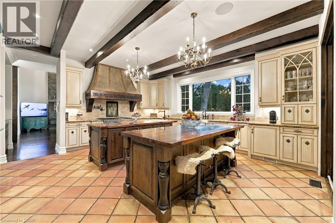
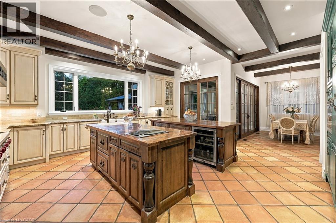
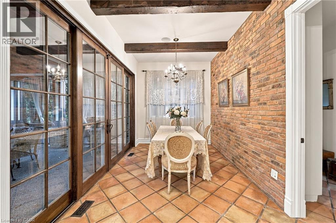
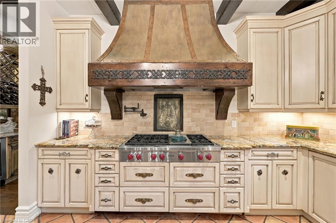
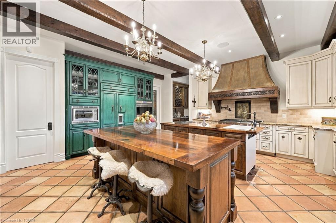
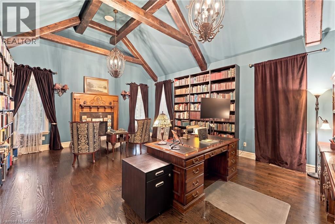
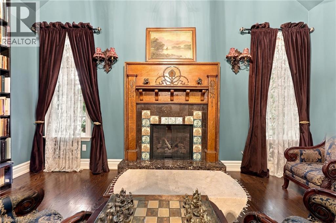
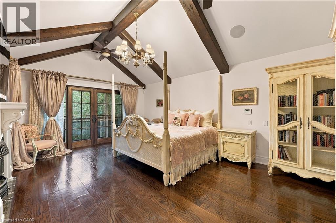
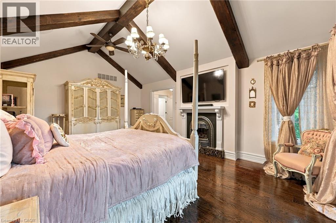
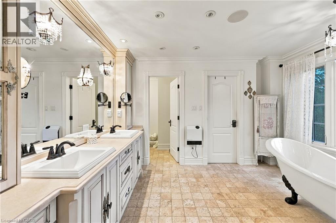
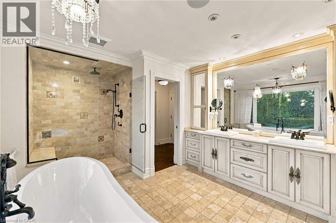
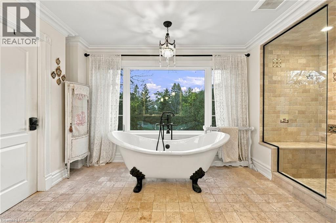
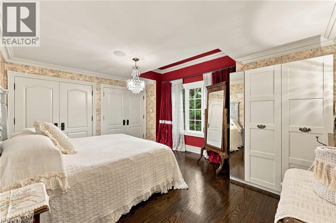
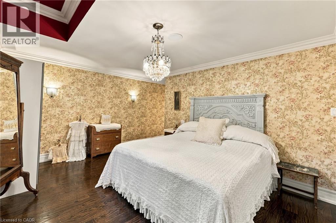
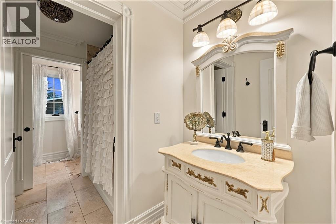
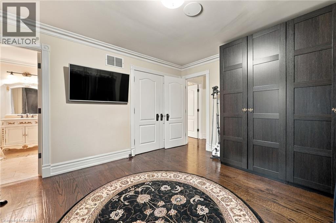
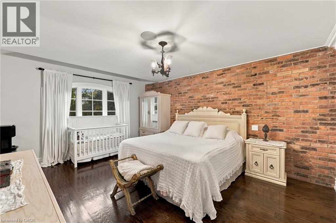
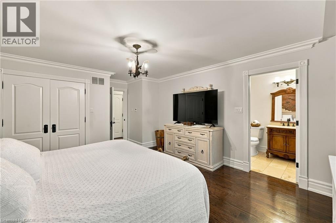
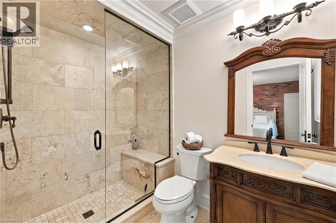
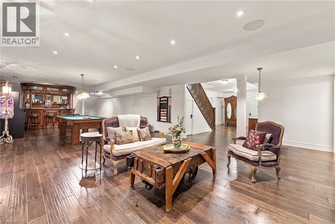
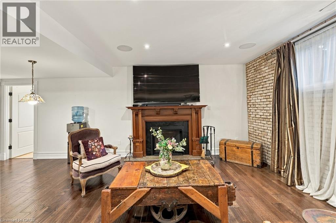
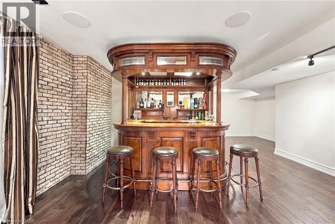
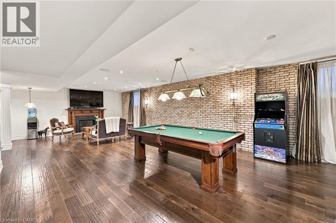
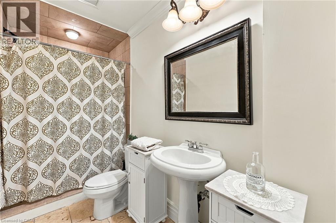
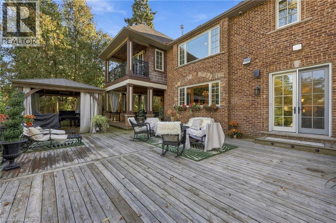
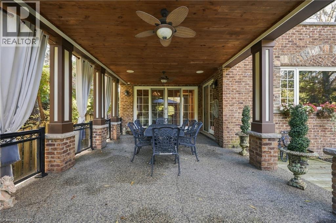
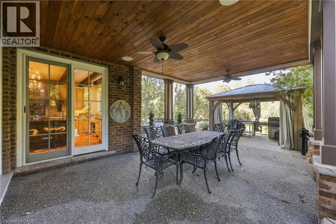
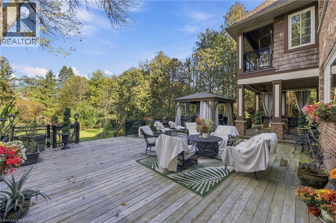
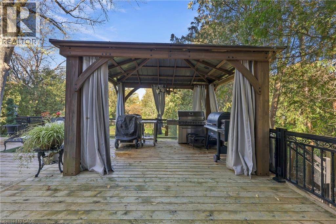
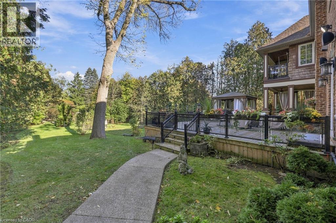
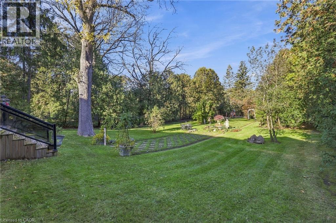
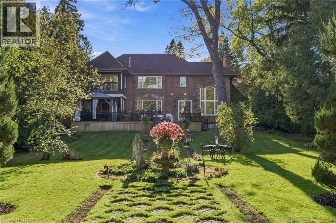
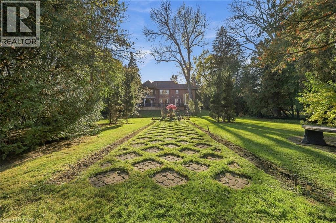
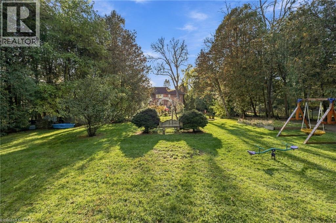
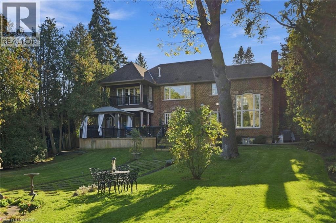
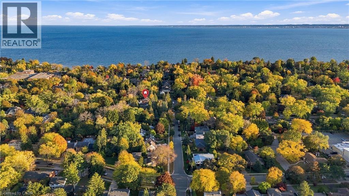
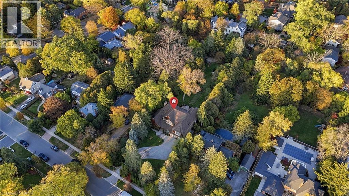
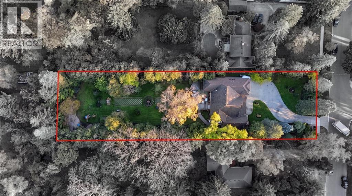
A rare and distinguished offering in the heart of Burlington’s prestigious Roseland neighbourhood, 285 Pomona Avenue is a residence of timeless elegance and exceptional craftsmanship. Custom built in 2013 and never before offered to the public, this remarkable home is set on a breathtaking 75 x 374 ft. private, tree-lined property. Rich in old-world character, the architecture is distinguished by soaring vaulted ceilings, substantial exposed timber beams, intricate millwork, stained-glass detailing, and a magnificent floor-to-ceiling stone fireplace. A grand library offers a warm and inviting retreat, perfectly complementing the home's timeless character. The beautifully appointed kitchen is designed for both everyday living and grand-scale entertaining, featuring bespoke cabinetry, granite surfaces, an impressive custom range hood imported from Europe, and an exceptional collection of Wolf and Sub-Zero appliances. Offering 4+1 bedrooms and 5 bathrooms, the home features beautifully proportioned principal rooms, an impressive primary retreat with private balcony and luxurious six-piece ensuite, and thoughtfully designed living spaces throughout. The lower level extends the home's entertaining appeal with a recreation area, bar, fireplace, and dedicated fitness space. Outdoors, the expansive grounds offer a rare sense of privacy, with mature landscaping and inviting spaces to relax and entertain. Set within the established and highly regarded Roseland neighbourhood, this exceptional location offers access to beautiful parks and green spaces, the Roseland Tennis Club, and the Burlington waterfront. Surrounded by highly regarded schools, including John T. Tuck Public School, and just minutes from downtown Burlington and an array of everyday amenities. This is your opportunity to own a home defined by exceptional craftsmanship and timeless elegance in one of Burlington’s most coveted neighbourhoods. (id:43681)
房源概要
| MLS® Number | 40875553 |
| 房源类型 | 民宅 |
| 附近的便利设施 | 医院, 公园, 礼拜场所, 学校, 购物 |
| 社区特征 | 安静的区域 |
| 特征 | Wet Bar, Sump Pump, 自动车库门 |
| 总车位 | 10 |
详 情
| 浴室 | 5 |
| 地上卧房 | 4 |
| 地下卧室 | 2 |
| 总卧房 | 6 |
| 家电类 | Central Vacuum, 洗碗机, 烘干机, 微波炉, 烤箱 - Built-in, 冰箱, Wet Bar, 洗衣机, Range - Gas, 嵌入式微波炉, Gas 炉子(s), Hood 电扇, 窗帘, Wine Fridge, Garage Door Opener |
| 建筑风格 | Contemporary |
| 地下室进展 | 已装修 |
| 地下室类型 | 全完工 |
| 施工日期 | 2013 |
| 施工种类 | 独立屋 |
| 空调 | 中央空调 |
| 外墙 | 石, See Remarks |
| Fire Protection | Smoke Detectors, Security System |
| 壁炉燃料 | 木头 |
| 壁炉 | 有 |
| Fireplace Total | 4 |
| 壁炉类型 | 其他-见备注 |
| 固定装置 | 吊扇 |
| 地基类型 | 混凝土浇筑 |
| 客人卫生间(不包含洗浴) | 1 |
| 供暖方式 | 天然气 |
| 供暖类型 | 压力热风 |
| 储存空间 | 2 |
| 内部尺寸 | 7501 Sqft |
| 类型 | 独立屋 |
| 设备间 | 市政供水 |
车 位
| 附加车库 |
土地
| 入口类型 | Road Access, Highway Access |
| 英亩数 | 无 |
| 土地便利设施 | 医院, 公园, 宗教场所, 学校, 购物 |
| 污水道 | 城市污水处理系统 |
| 土地深度 | 374 Ft |
| 土地宽度 | 75 Ft |
| 规划描述 | R2.4 |
房 间
| 楼 层 | 类 型 | 长 度 | 宽 度 | 面 积 |
|---|---|---|---|---|
| 二楼 | 三件套卫生间 | 5'8'' x 8'5'' | ||
| 二楼 | 四件套浴室 | 17'5'' x 21'4'' | ||
| 二楼 | 洗衣房 | 5'9'' x 7'2'' | ||
| 二楼 | 卧室 | 15'8'' x 20'4'' | ||
| 二楼 | 卧室 | 14'1'' x 1'10'' | ||
| 二楼 | 卧室 | 13'0'' x 19'6'' | ||
| 二楼 | 5pc Ensuite Bath | 14'5'' x 10'10'' | ||
| 二楼 | 主卧 | 14'1'' x 20'1'' | ||
| Lower Level | 三件套卫生间 | 10'9'' x 4'11'' | ||
| Lower Level | Storage | 14'5'' x 9'1'' | ||
| Lower Level | Gym | 14'1'' x 14'3'' | ||
| Lower Level | Storage | 25'5'' x 8'0'' | ||
| Lower Level | 卧室 | 16'8'' x 11'6'' | ||
| Lower Level | 卧室 | 16'8'' x 11'3'' | ||
| Lower Level | 设备间 | 23'3'' x 19'5'' | ||
| Lower Level | 娱乐室 | 41'8'' x 21'8'' | ||
| 一楼 | 两件套卫生间 | 7'1'' x 5'9'' | ||
| 一楼 | Mud Room | 14'7'' x 5'7'' | ||
| 一楼 | Breakfast | 14'7'' x 8'10'' | ||
| 一楼 | 客厅 | 21'7'' x 17'3'' | ||
| 一楼 | 餐厅 | 13'2'' x 17'9'' | ||
| 一楼 | Office | 17'1'' x 22'3'' | ||
| 一楼 | 门厅 | 11'6'' x 22'2'' |
https://www.realtor.ca/real-estate/30471337/285-pomona-avenue-burlington

The trademarks REALTOR®, REALTORS®, and the REALTOR® logo are controlled by The Canadian Real Estate Association (CREA) and identify real estate professionals who are members of CREA. The trademarks MLS®, Multiple Listing Service® and the associated logos are owned by The Canadian Real Estate Association (CREA) and identify the quality of services provided by real estate professionals who are members of CREA. The trademark DDF® is owned by The Canadian Real Estate Association (CREA) and identifies CREA's Data Distribution Facility (DDF®)
REALTORS® Association of Hamilton-Burlington
Royal LePage Burloak Real Estate Services
November 04 2026 06:42:25
