
285 Churchill Avenue Toronto (Willowdale West), Ontario M2R 1E5


$1,498,000
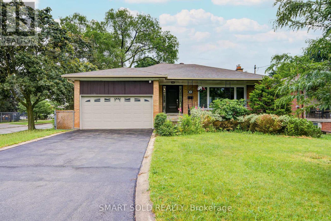
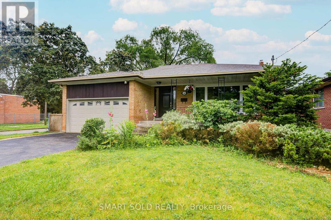
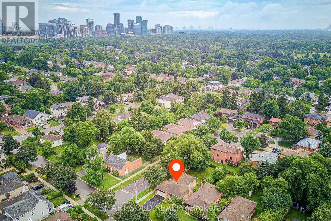
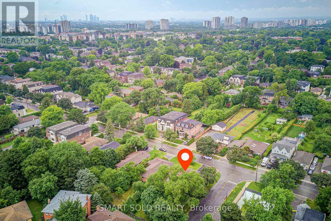
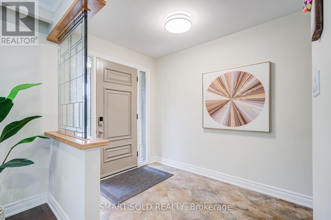
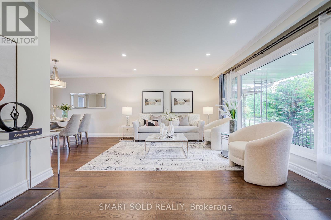
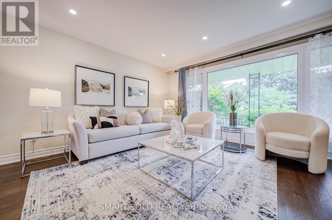
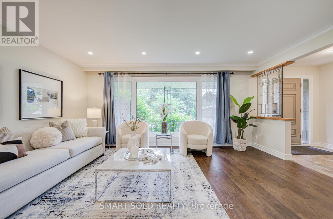
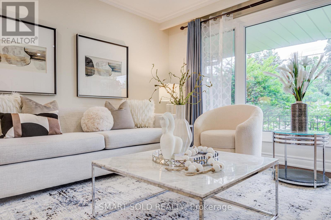
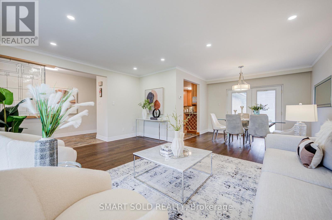
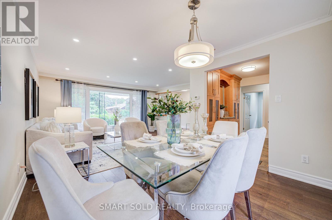
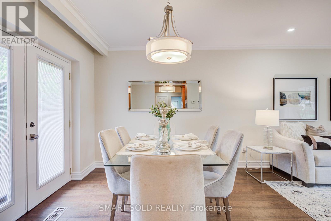
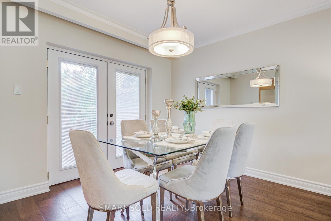
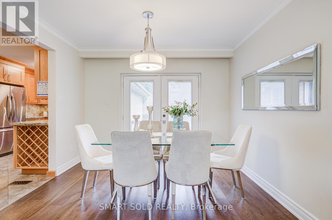
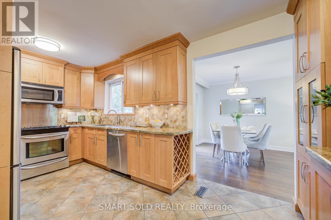
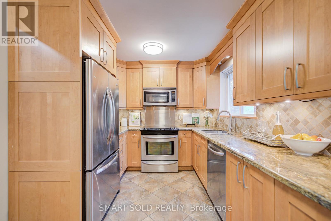
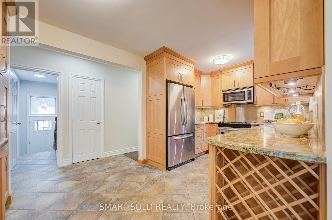
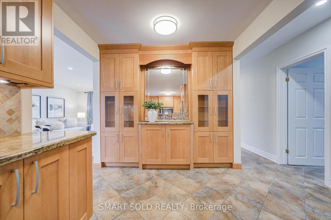
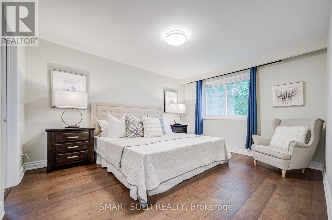
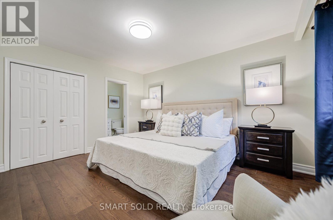
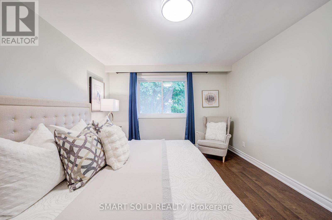
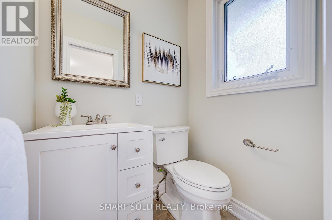
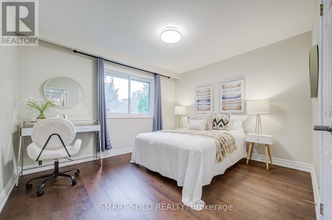
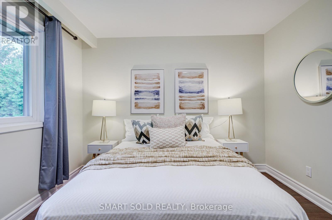
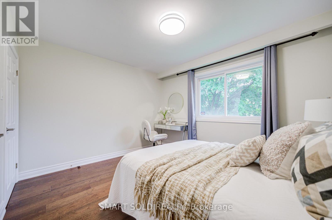
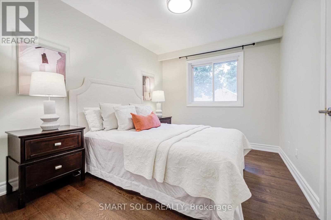
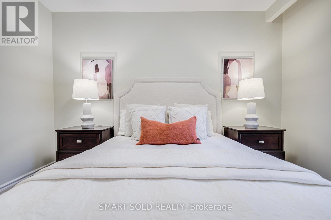
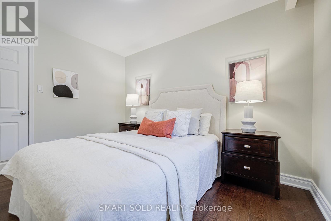
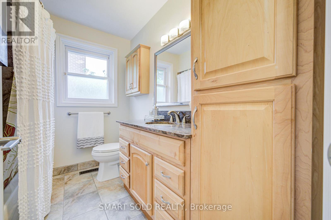
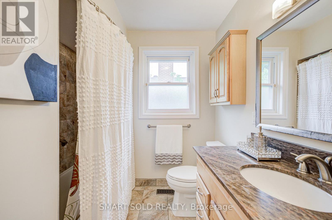
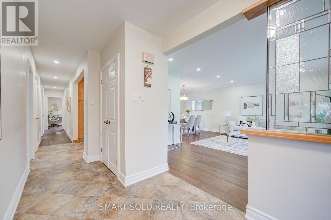
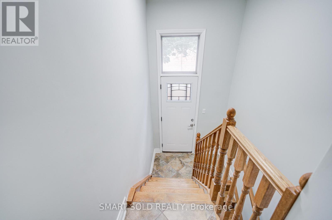
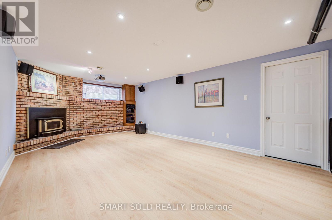
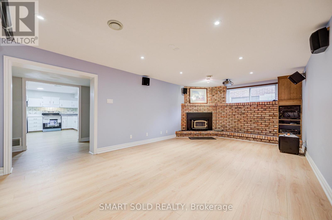
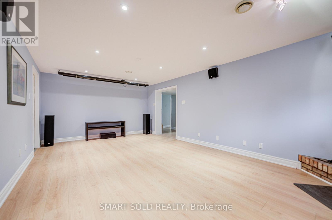
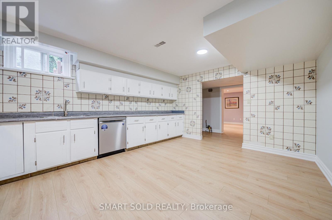
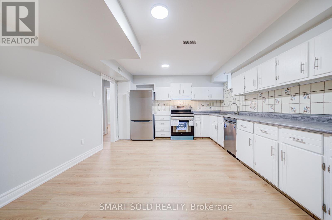
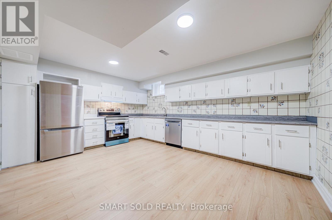
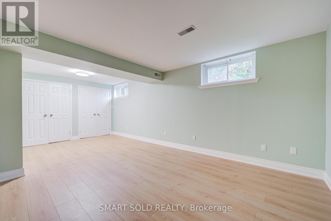
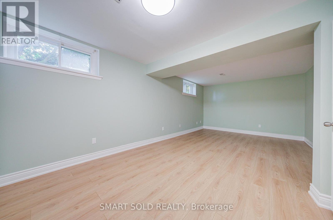
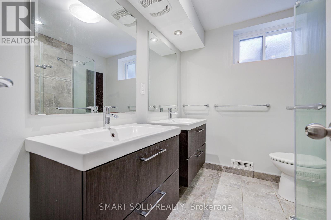
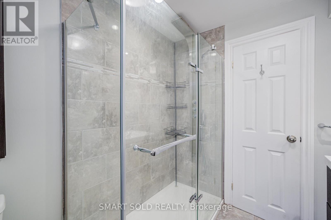
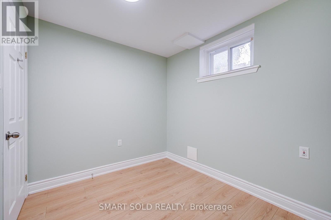
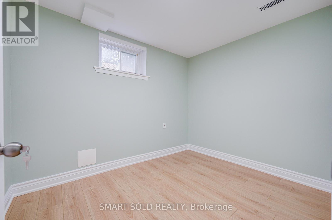
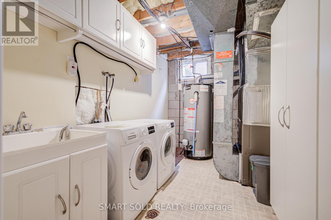
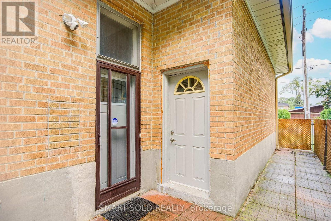
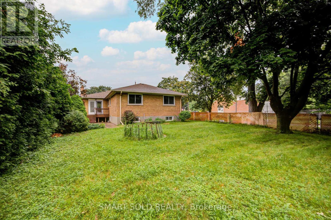
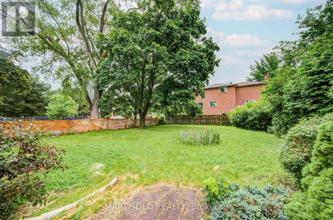
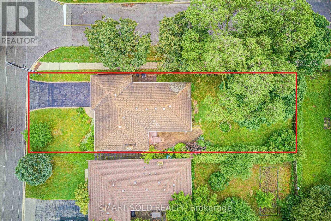
Beautiful 3+2 Bedroom Home Featuring A Finished Basement With Separate Entrance In The Highly Sought-After Willowdale West Community! Situated On A Premium 50' X 150' Corner Lot With Low Traffic, This Well Maintained Residence Offers A Bright, Spacious, And Functional Layout Ideal For Modern Family Living. The Main Floor Showcases Engineered Hardwood Flooring, Pot Lights, Updated Light Fixtures And Hardware, While Large Windows Throughout Fill The Home With Abundant Natural Light. Renovated Kitchen Features Stainless Steel Appliances, Granite Countertops, And Ample Cabinetry. Dining Area Walks Out To A Large Sun-Filled South-Facing Backyard, Perfect For Relaxing Or Entertaining Outdoors. All Bedrooms Are Generously Sized For Comfortable Family Living. The Finished Basement, Complete With A Separate Entrance, Includes A Newly Renovated Kitchen With New Appliances, Two Bedrooms, And A Spacious Living Area, Offering Excellent Potential For Rental Income Or Multi-Generational Living. A Double-Car Garage With Usable Loft Storage Space Provides Added Convenience, While The Extended Driveway Accommodates Up To 6 Vehicles. Location Highlights: Just 5 Minutes Drive To Highway 401 And Yonge-Sheppard Subway Station, Only 3 Minutes Drive To Yonge Street, And Close To Parks, Trails, Schools, Shopping, And Everything. (id:43681)
房源概要
| MLS® Number | C13525012 |
| 房源类型 | 民宅 |
| 社区名字 | Willowdale West |
| 设备类型 | 热水器 |
| 特征 | 无地毯 |
| 总车位 | 6 |
| 租赁设备类型 | 热水器 |
详 情
| 浴室 | 3 |
| 地上卧房 | 3 |
| 地下卧室 | 2 |
| 总卧房 | 5 |
| 家电类 | 洗碗机, 烘干机, Home Theatre, 微波炉, Hood 电扇, 炉子, 洗衣机, 窗帘, 冰箱 |
| 建筑风格 | 平房 |
| 地下室功能 | Apartment In Basement |
| 地下室类型 | N/a |
| 施工种类 | 独立屋 |
| 空调 | 中央空调 |
| 外墙 | 砖 |
| 壁炉 | 有 |
| Flooring Type | Laminate, Hardwood |
| 地基类型 | 混凝土 |
| 客人卫生间(不包含洗浴) | 1 |
| 供暖方式 | 天然气 |
| 供暖类型 | 压力热风 |
| 储存空间 | 1 |
| 内部尺寸 | 1100 - 1500 Sqft |
| 类型 | 独立屋 |
| 设备间 | 市政供水 |
车 位
| Garage |
土地
| 英亩数 | 无 |
| 污水道 | Sanitary Sewer |
| 土地深度 | 150 Ft |
| 土地宽度 | 50 Ft |
| 不规则大小 | 50 X 150 Ft |
房 间
| 楼 层 | 类 型 | 长 度 | 宽 度 | 面 积 |
|---|---|---|---|---|
| 地下室 | 卧室 | 3.04 m | 2.37 m | 3.04 m x 2.37 m |
| 地下室 | 厨房 | 4.81 m | 3.77 m | 4.81 m x 3.77 m |
| 地下室 | 客厅 | 3.12 m | 7.12 m | 3.12 m x 7.12 m |
| 地下室 | 卧室 | 6.4 m | 3.49 m | 6.4 m x 3.49 m |
| 一楼 | 客厅 | 3.04 m | 2.43 m | 3.04 m x 2.43 m |
| 一楼 | 餐厅 | 4.87 m | 3.65 m | 4.87 m x 3.65 m |
| 一楼 | 厨房 | 4.79 m | 2.62 m | 4.79 m x 2.62 m |
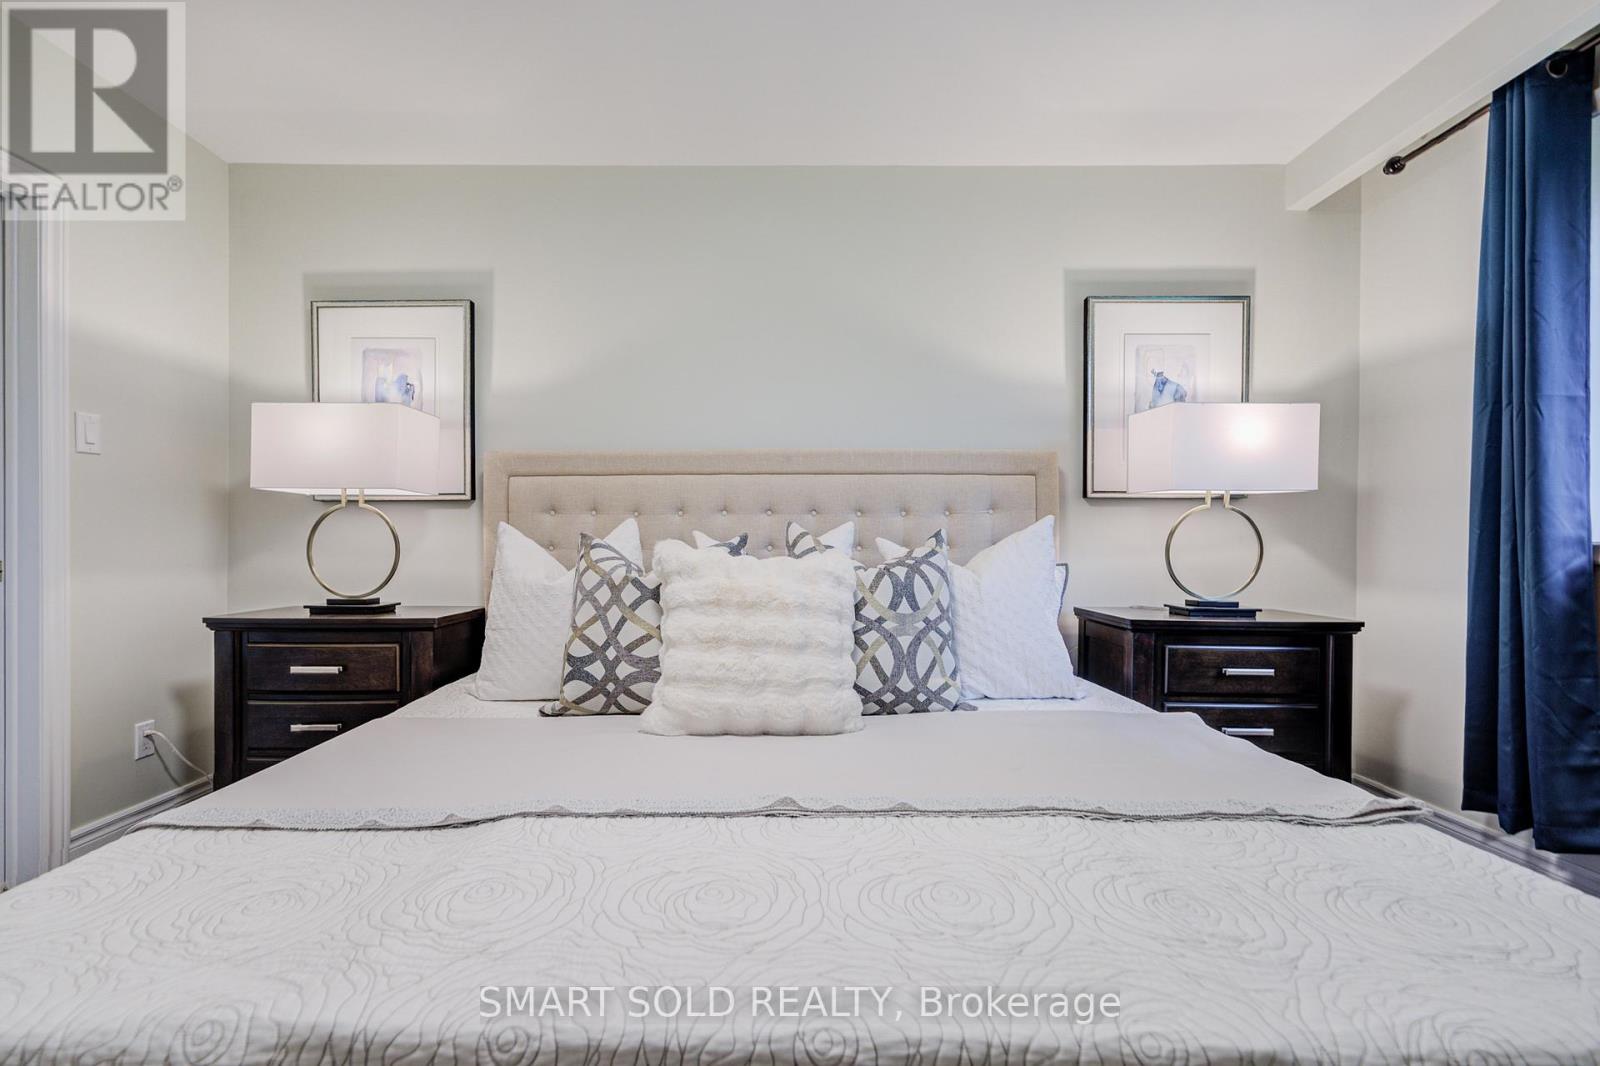
| 一楼 | 主卧 | 4.9 m | 3.38 m | 4.9 m x 3.38 m |
| 一楼 | 第二卧房 | 3.96 m | 4.44 m | 3.96 m x 4.44 m |
| 一楼 | 第三卧房 | 3.35 m | 4.26 m | 3.35 m x 4.26 m |

The trademarks REALTOR®, REALTORS®, and the REALTOR® logo are controlled by The Canadian Real Estate Association (CREA) and identify real estate professionals who are members of CREA. The trademarks MLS®, Multiple Listing Service® and the associated logos are owned by The Canadian Real Estate Association (CREA) and identify the quality of services provided by real estate professionals who are members of CREA. The trademark DDF® is owned by The Canadian Real Estate Association (CREA) and identifies CREA's Data Distribution Facility (DDF®)
Toronto Real Estate Board
Smart Sold Realty
July 06 2026 04:59:58
