
285 Broadacre Drive Kitchener, Ontario N2R 0S6


$899,000
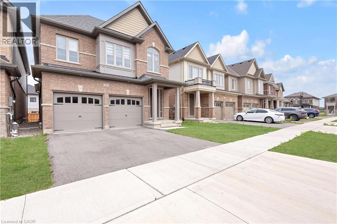
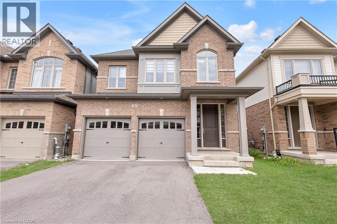
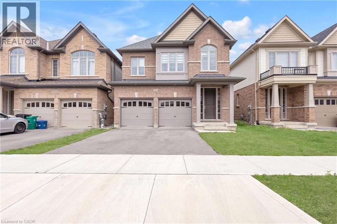
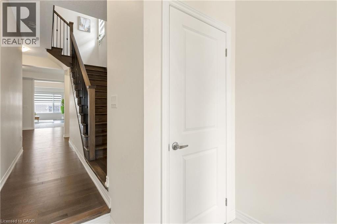
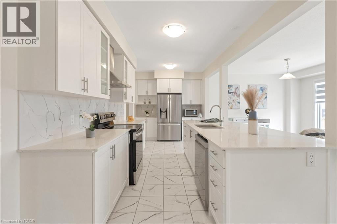
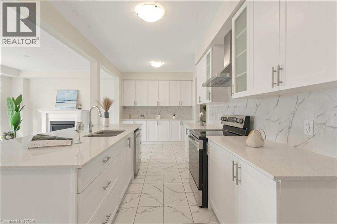
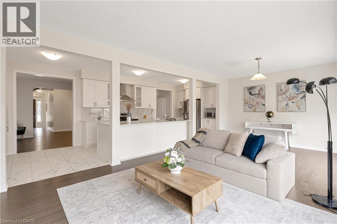
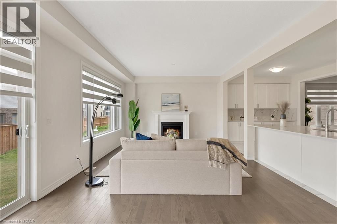
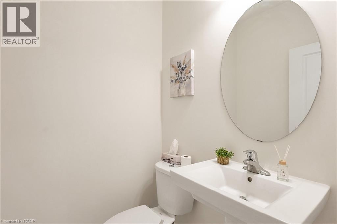
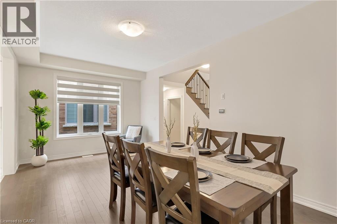
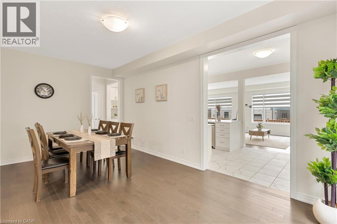
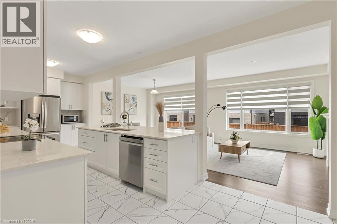
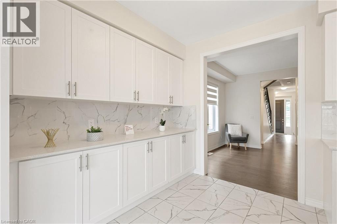
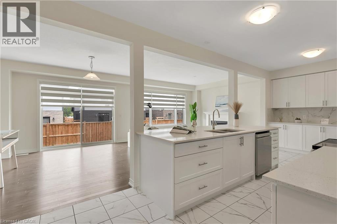
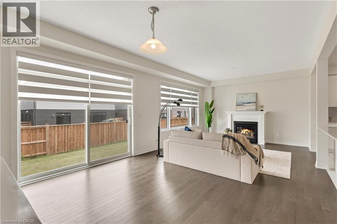
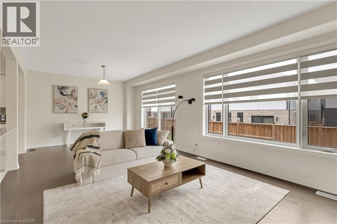
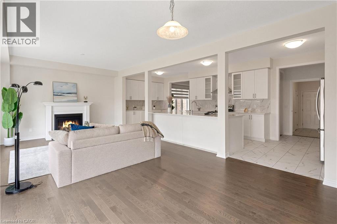
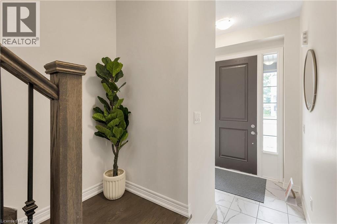
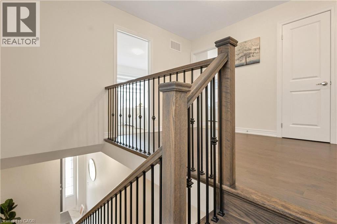
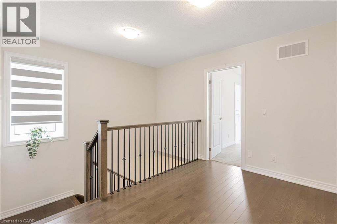
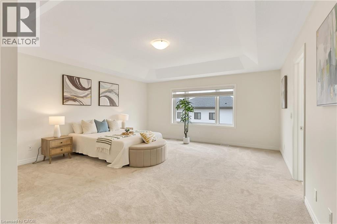
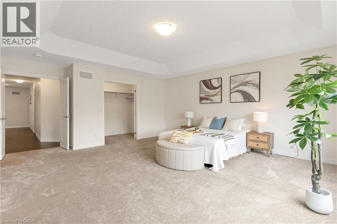
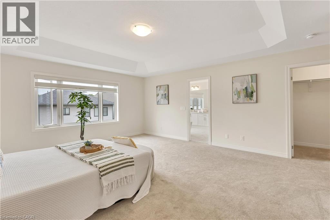
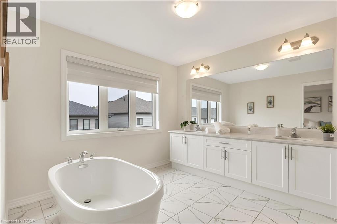
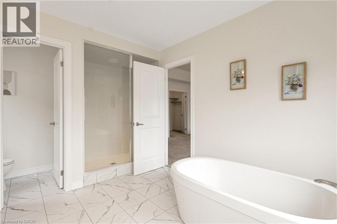
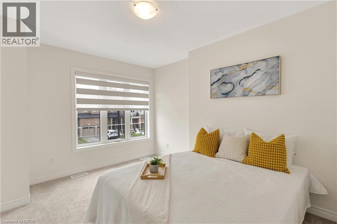
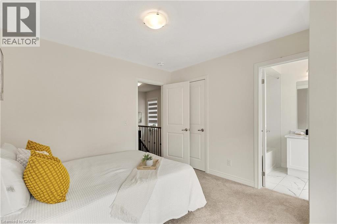
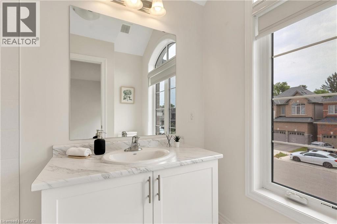
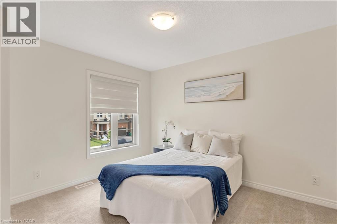
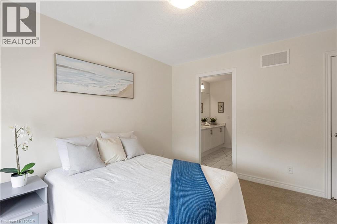
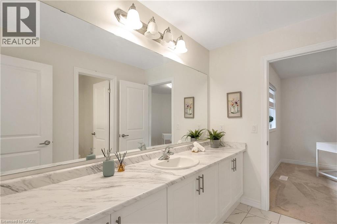
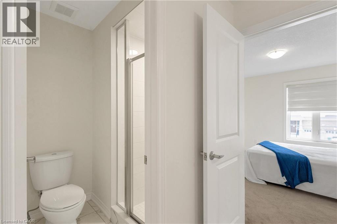
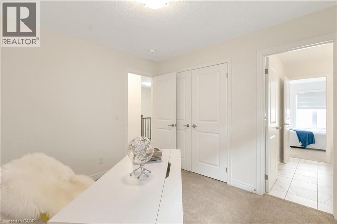
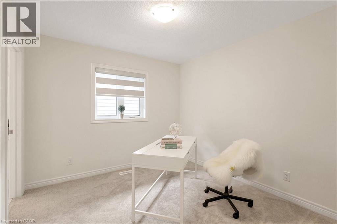
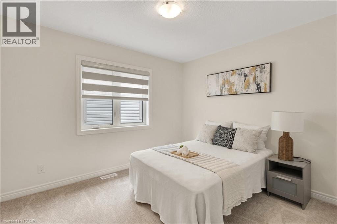
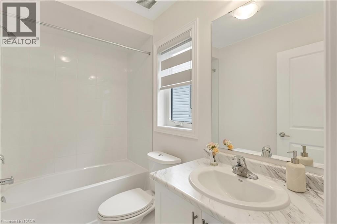
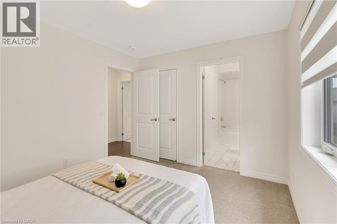
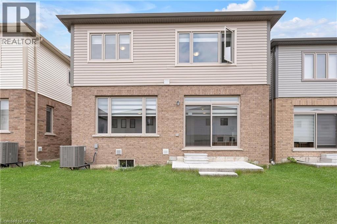
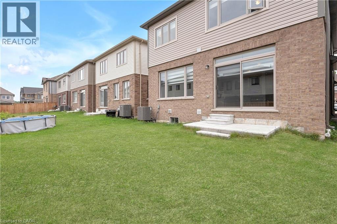
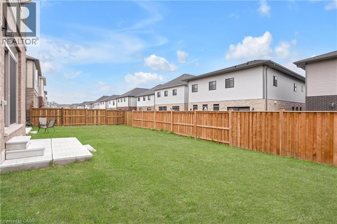
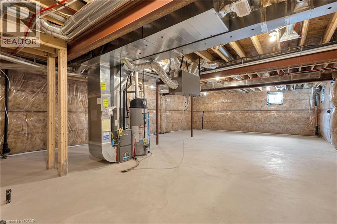
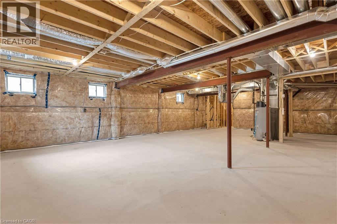
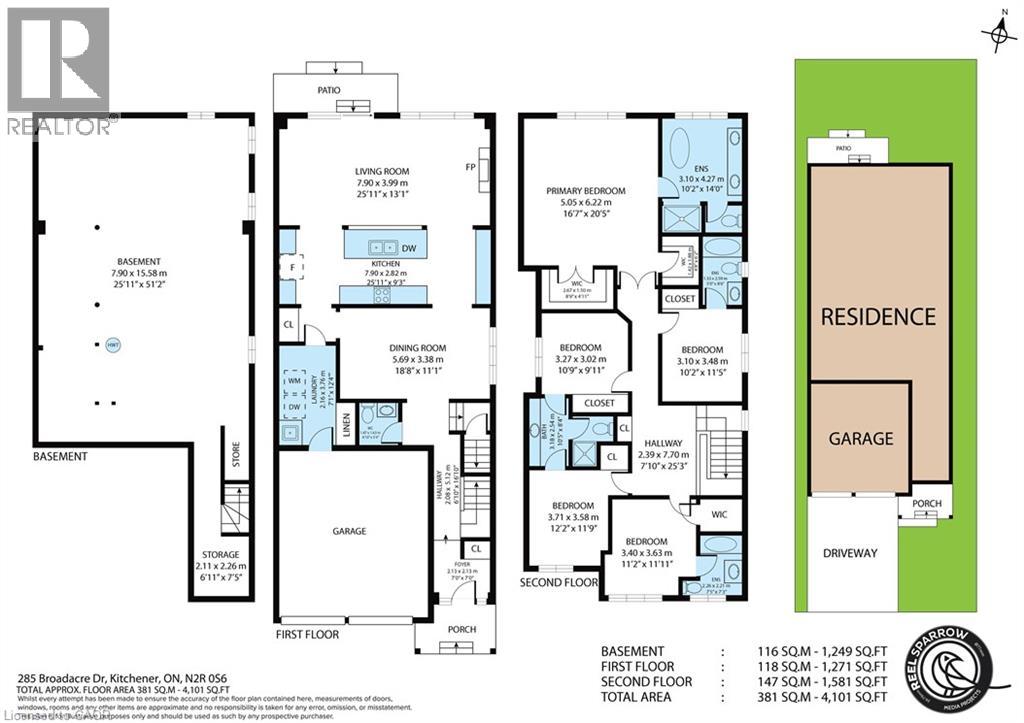
WELCOME TO 285 BROADACRE DRIVE – A PREMIUM FAMILY HOME IN KITCHENER’S HIGHLY SOUGHT-AFTER HURON NEIGHBOURHOOD! This immaculate 2,894 sq. ft. detached home offers 5 spacious bedrooms and 4.5 bathrooms – perfect for growing families or multi-generational living. From the moment you arrive, the well-maintained front yard and inviting covered porch set the tone for comfort and pride of ownership. MAIN FLOOR – The open-concept layout features a formal dining room and a grand living room with hardwood flooring, a cozy Napoleon fireplace, and oversized windows that flood the space with natural light. The chef’s kitchen boasts stainless steel appliances, ample cabinetry, tiled backsplash, double sinks, and a breakfast-bar island overlooking the breakfast area. A sliding door leads to the private, well-kept backyard – ideal for summer BBQs and weekend relaxation. Additional main-floor highlights include a convenient powder room, main-floor laundry, and pot lights throughout. SECOND FLOOR – The luxurious primary suite features a 5-piece ensuite with double vanity, standing shower, freestanding soaker tub, and a large walk-in closet. Four additional generously sized bedrooms offer large closets, with two 4-piece ensuites and one 3-piece bathroom providing exceptional privacy for family or guests. UNFINISHED BASEMENT – A blank canvas waiting for your personal touch – perfect for a home theatre, gym, or extra living space. OUTDOOR LIVING & LOCATION – Steps away from RBJ Schlegel Park, enjoy scenic trails, playgrounds, and green space right at your doorstep. Close to top-rated schools (Oak Creek PS & St. Josephine Bakhita CES – JK to Grade 8; Forest Heights C.I. for high school), shopping, Longos, Starbucks, and major highways (7, 8, 401). Double driveway + double car garage = 4 parking spaces. Don’t miss this rare opportunity – book your showing today! (id:43681)
Open House
现在这个房屋大家可以去Open House参观了!
2:00 pm
结束于:4:00 pm
2:00 pm
结束于:4:00 pm
房源概要
| MLS® Number | 40851160 |
| 房源类型 | 民宅 |
| 附近的便利设施 | 公园, 礼拜场所, 游乐场, 学校, 购物 |
| 社区特征 | 社区活动中心, School Bus |
| 设备类型 | 热水器 |
| 特征 | Southern Exposure, Conservation/green Belt, 铺设车道, Sump Pump |
| 总车位 | 4 |
| 租赁设备类型 | 热水器 |
详 情
| 浴室 | 5 |
| 地上卧房 | 5 |
| 总卧房 | 5 |
| 家电类 | 洗碗机, 烘干机, 冰箱, 炉子, 洗衣机, Hood 电扇 |
| 地下室进展 | 已完成 |
| 地下室类型 | Full (unfinished) |
| 施工日期 | 2024 |
| 施工种类 | 独立屋 |
| 空调 | 中央空调 |
| 外墙 | 砖, 乙烯基壁板 |
| 客人卫生间(不包含洗浴) | 1 |
| 供暖方式 | 天然气 |
| 供暖类型 | 压力热风 |
| 储存空间 | 2 |
| 内部尺寸 | 2894 Sqft |
| 类型 | 独立屋 |
| 设备间 | 市政供水 |
车 位
| 附加车库 |
土地
| 英亩数 | 无 |
| 土地便利设施 | 公园, 宗教场所, 游乐场, 学校, 购物 |
| 污水道 | 城市污水处理系统 |
| 土地深度 | 109 Ft |
| 土地宽度 | 34 Ft |
| 规划描述 | Res-5 73 2r(m) |
房 间
| 楼 层 | 类 型 | 长 度 | 宽 度 | 面 积 |
|---|---|---|---|---|
| 二楼 | 其它 | 8'10'' x 4'11'' | ||
| 二楼 | 主卧 | 16'4'' x 20'4'' | ||
| 二楼 | 卧室 | 10'7'' x 9'11'' | ||
| 二楼 | 卧室 | 11'2'' x 11'9'' | ||
| 二楼 | 卧室 | 9'11'' x 11'4'' | ||
| 二楼 | 卧室 | 12'5'' x 11'11'' | ||
| 二楼 | 5pc Bathroom | 9'11'' x 14'1'' | ||
| 二楼 | 四件套浴室 | 4'11'' x 8'2'' | ||
| 二楼 | 四件套浴室 | 7'3'' x 8' | ||
| 二楼 | 三件套卫生间 | 10'9'' x 8'3'' | ||
| 地下室 | 设备间 | 7'1'' x 7'2'' | ||
| 地下室 | 娱乐室 | 25'7'' x 50'6'' | ||
| 一楼 | 客厅 | 14'9'' x 13'0'' | ||
| 一楼 | 洗衣房 | 6'2'' x 12' | ||
| 一楼 | 厨房 | 25'11'' x 8'10'' | ||
| 一楼 | 餐厅 | 18'8'' x 10'11'' | ||
| 一楼 | Breakfast | 11'1'' x 13' | ||
| 一楼 | 两件套卫生间 | 4'9'' x 5'1'' |
https://www.realtor.ca/real-estate/30085402/285-broadacre-drive-kitchener

The trademarks REALTOR®, REALTORS®, and the REALTOR® logo are controlled by The Canadian Real Estate Association (CREA) and identify real estate professionals who are members of CREA. The trademarks MLS®, Multiple Listing Service® and the associated logos are owned by The Canadian Real Estate Association (CREA) and identify the quality of services provided by real estate professionals who are members of CREA. The trademark DDF® is owned by The Canadian Real Estate Association (CREA) and identifies CREA's Data Distribution Facility (DDF®)
REALTORS® Association of Hamilton-Burlington
Homelife Landmark Realty Inc
July 28 2026 04:38:04
