
285 Baygrove Line Haldimand (Dunnville), Ontario N1A 2W8


$849,000
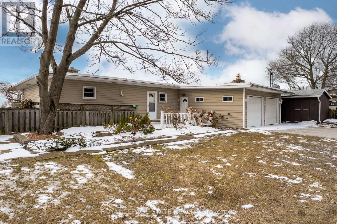

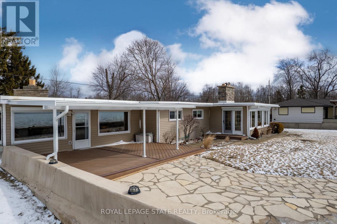
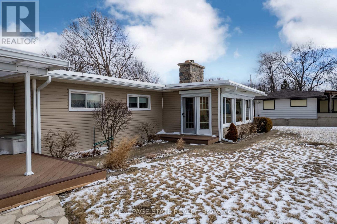
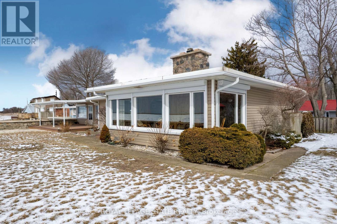
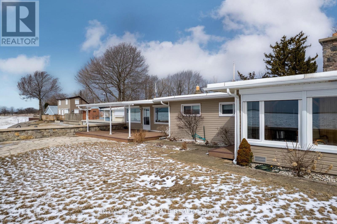
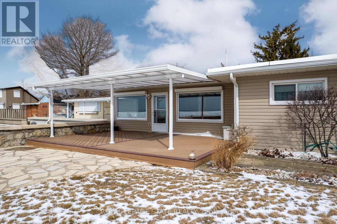
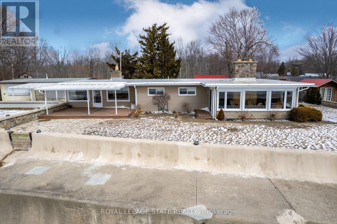
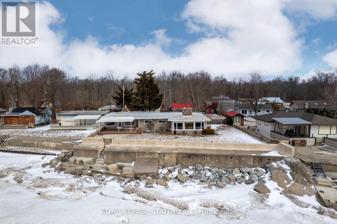
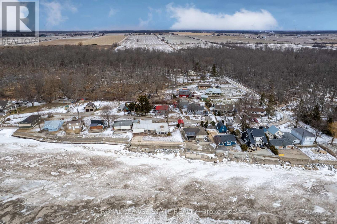
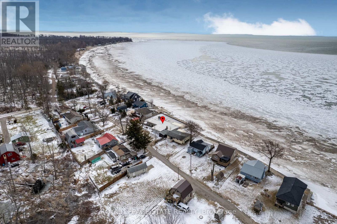
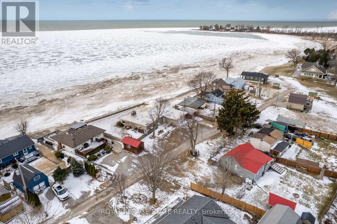
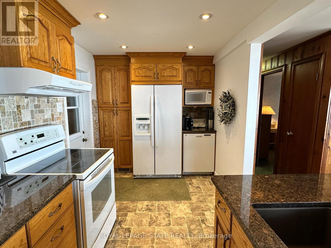
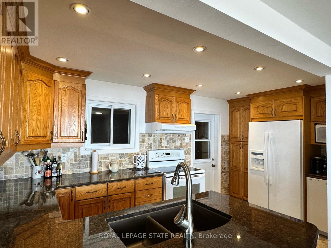
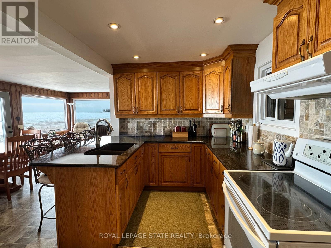
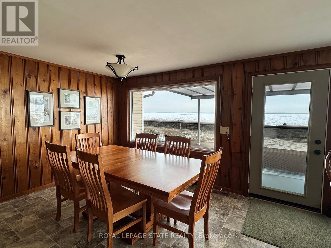
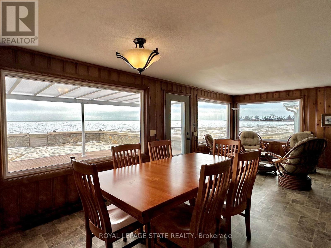
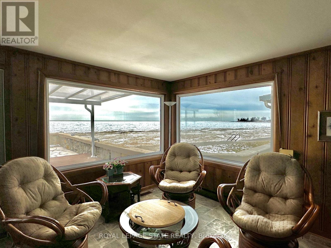
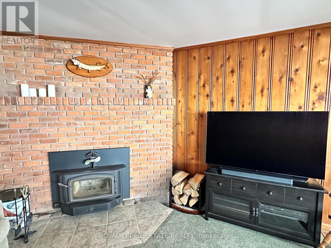
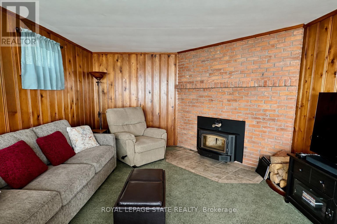
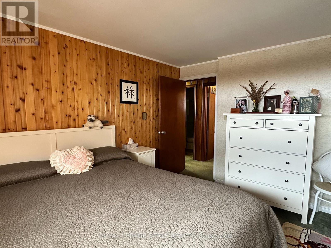
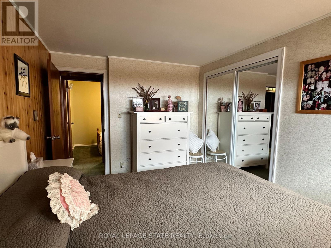
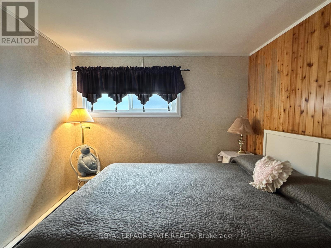
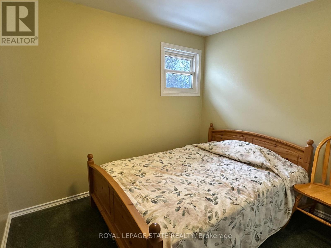
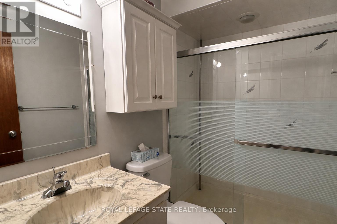
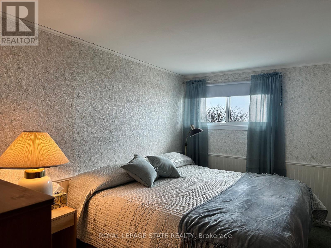
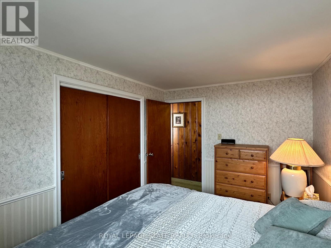
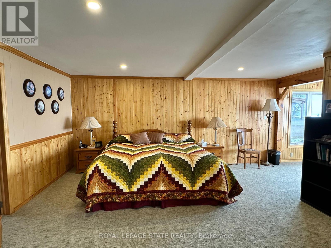
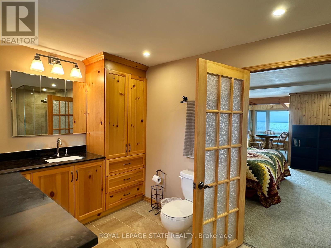
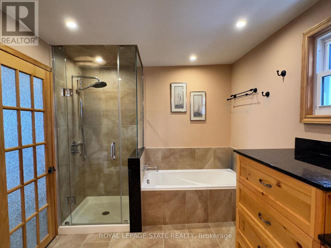
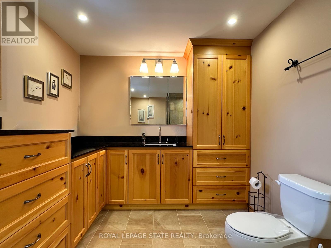
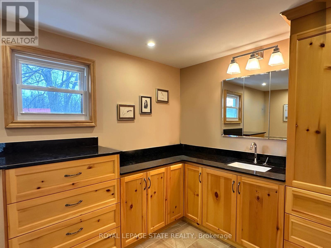

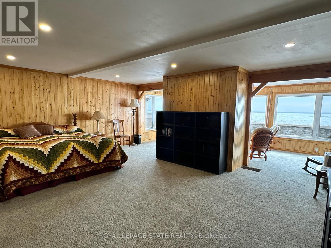
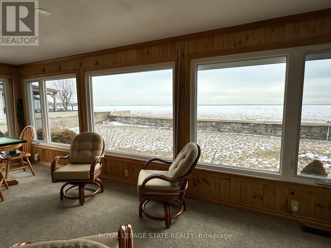
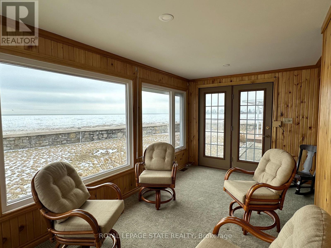
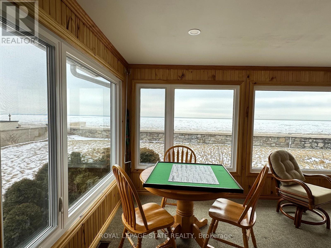
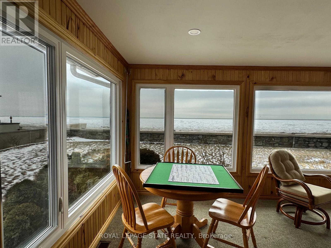
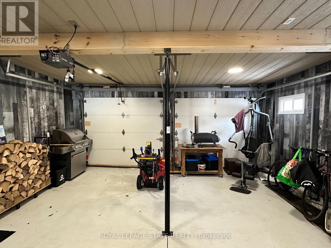
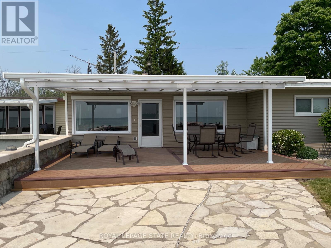
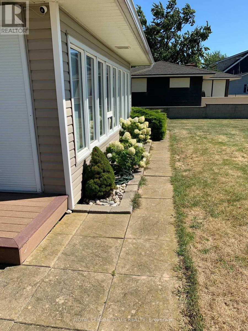
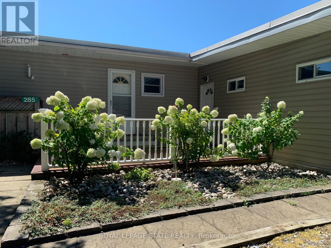
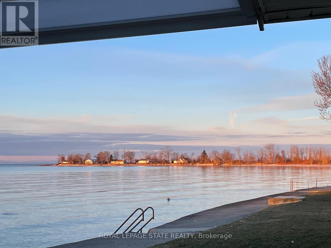
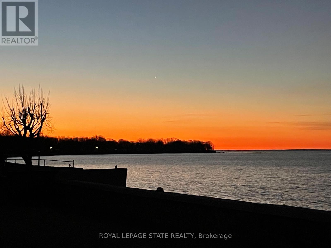
Incredible waterfront opportunity on Lake Erie! This exceptional waterfront property offers over 100 feet of shoreline, tucked away in a quiet, sought-after enclave. Lovingly maintained by the same owner for more than 20 years, this sprawling ranch-style bungalow showcases breathtaking, unobstructed water views from the moment you step inside. The welcoming interior features an open-concept, updated kitchen with rich wood cabinetry, granite countertops, and a functional peninsula-perfect for entertaining. A separate dining area and sitting room are perfectly positioned to capture serene views of the yard and lake beyond. Unwind in the cozy living room, complete with warm pine paneling and a wood-burning fireplace with airtight insert. Designed with family living in mind, the home offers four spacious bedrooms and two full bathrooms. The primary suite is a true retreat, featuring a generous bedroom, a private sitting area / sunroom overlooking the water, a 4-piece ensuite with separate tub and glass/tile shower, granite counters, and a bonus cedar closet. Comfort and peace of mind are ensured year-round with upgraded insulation, an updated propane furnace, central air, a backup generator, and roll-down shutters. Step outside to enjoy low-maintenance TREX-style decking, a retractable awning, flagstone patio, a protective break wall, and beautiful usable outdoor space. The property is complete with a double garage, ample parking, and a storage shed. A rare chance to own a prime stretch of Lake Erie property-ideal for your luxurious lakeside escape. (id:43681)
房源概要
| MLS® Number | X12904988 |
| 房源类型 | 民宅 |
| 社区名字 | Dunnville |
| 附近的便利设施 | 近高尔夫球场, 医院 |
| Communication Type | High Speed Internet |
| Easement | 没有 |
| 设备类型 | Dusk To Dawn Light |
| 特征 | Irregular Lot Size |
| 总车位 | 4 |
| 租赁设备类型 | Dusk To Dawn Light |
| 结构 | Deck, Patio(s), 棚, Breakwater |
| View Type | View, Lake View, Direct Water View |
| Water Front Name | Lake Erie |
| 湖景类型 | Waterfront On Lake |
详 情
| 浴室 | 2 |
| 地上卧房 | 4 |
| 总卧房 | 4 |
| Age | 51 To 99 Years |
| 公寓设施 | Fireplace(s) |
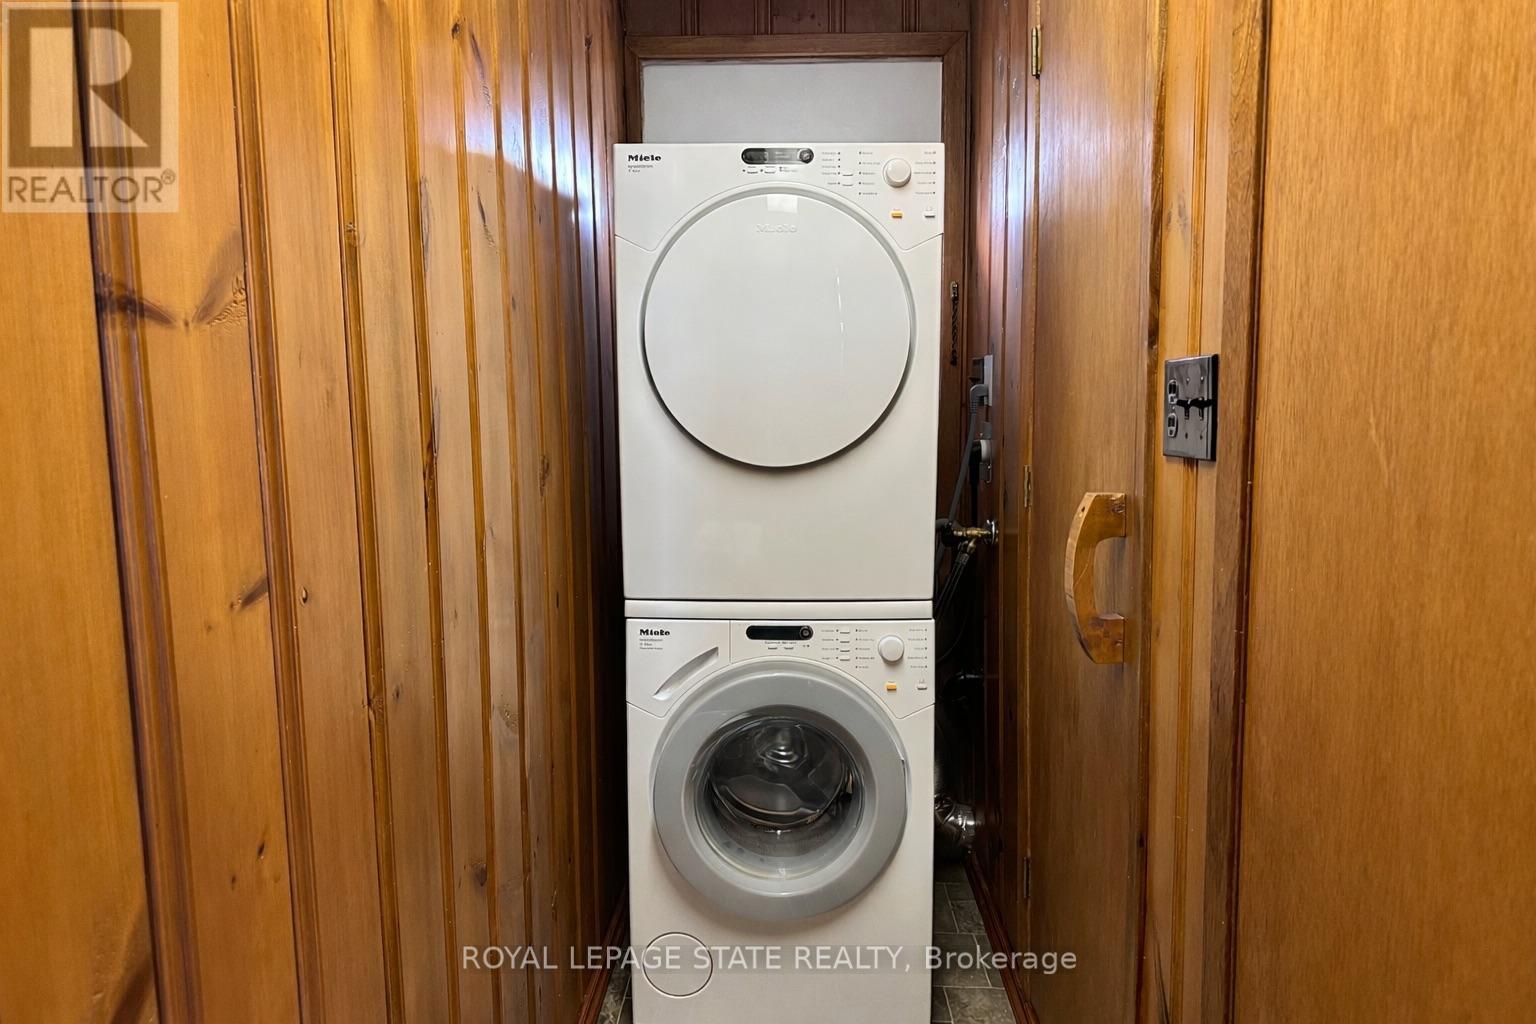
| 家电类 | Central Vacuum, Water Heater, 洗碗机, 烘干机, 微波炉, Hood 电扇, 炉子, 洗衣机, 窗帘, 冰箱 |
| 建筑风格 | 平房 |
| 地下室类型 | Crawl Space |
| 施工种类 | 独立屋 |
| 空调 | 中央空调 |
| 外墙 | 乙烯基壁板 |
| 壁炉 | 有 |
| Fireplace Total | 1 |
| 壁炉类型 | Insert |
| 地基类型 | 水泥 |
| 供暖方式 | 电, Propane |
| 供暖类型 | Baseboard Heaters, Forced Air |
| 储存空间 | 1 |
| 内部尺寸 | 1500 - 2000 Sqft |
| 类型 | 独立屋 |
| Utility Power | Generator |
| 设备间 | Cistern |
车 位
| 附加车库 | |
| Garage |
土地
| 入口类型 | Private Road |
| 英亩数 | 无 |
| 土地便利设施 | 近高尔夫球场, 医院 |
| 污水道 | Holding Tank |
| 土地深度 | 142 Ft ,7 In |
| 土地宽度 | 99 Ft ,6 In |
| 不规则大小 | 99.5 X 142.6 Ft ; Irregular Depth |
| 地表水 | 湖泊/池塘 |
| 规划描述 | D A6f2 |
房 间
| 楼 层 | 类 型 | 长 度 | 宽 度 | 面 积 |
|---|---|---|---|---|
| 一楼 | 客厅 | 4.19 m | 3.73 m | 4.19 m x 3.73 m |
| 一楼 | 浴室 | 2.29 m | 1.47 m | 2.29 m x 1.47 m |
| 一楼 | 起居室 | 3.71 m | 3.4 m | 3.71 m x 3.4 m |
| 一楼 | 设备间 | 2.16 m | 0.89 m | 2.16 m x 0.89 m |
| 一楼 | 其它 | 2.13 m | 1.5 m | 2.13 m x 1.5 m |
| 一楼 | 洗衣房 | 2.44 m | 0.86 m | 2.44 m x 0.86 m |
| 一楼 | 餐厅 | 3.4 m | 3.05 m | 3.4 m x 3.05 m |
| 一楼 | 厨房 | 4.65 m | 2.41 m | 4.65 m x 2.41 m |
| 一楼 | 主卧 | 6.1 m | 4.6 m | 6.1 m x 4.6 m |
| 一楼 | 浴室 | 3.86 m | 2.49 m | 3.86 m x 2.49 m |
| 一楼 | 起居室 | 6.1 m | 2.46 m | 6.1 m x 2.46 m |
| 一楼 | 卧室 | 2.79 m | 2.29 m | 2.79 m x 2.29 m |
| 一楼 | 卧室 | 3.94 m | 2.62 m | 3.94 m x 2.62 m |
| 一楼 | 卧室 | 3.86 m | 2.79 m | 3.86 m x 2.79 m |
设备间
| 配电箱 | 已安装 |
| Wireless | 可用 |
| Electricity Connected | Connected |
| Telephone | Connected |
https://www.realtor.ca/real-estate/29498047/285-baygrove-line-haldimand-dunnville-dunnville

The trademarks REALTOR®, REALTORS®, and the REALTOR® logo are controlled by The Canadian Real Estate Association (CREA) and identify real estate professionals who are members of CREA. The trademarks MLS®, Multiple Listing Service® and the associated logos are owned by The Canadian Real Estate Association (CREA) and identify the quality of services provided by real estate professionals who are members of CREA. The trademark DDF® is owned by The Canadian Real Estate Association (CREA) and identifies CREA's Data Distribution Facility (DDF®)
Toronto Real Estate Board
Royal LePage State Realty
August 25 2026 07:33:50
