
284 Chokecherry Crescent Waterloo, Ontario N2V 0H1


$999,900
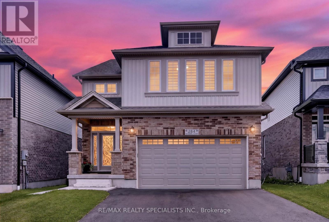
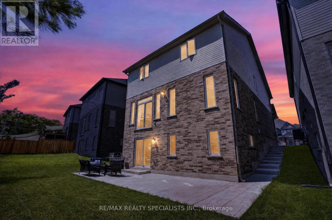
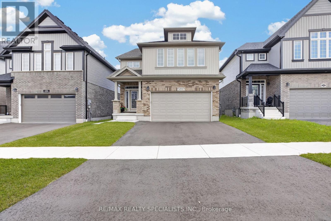
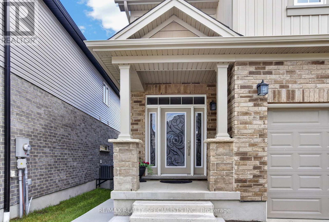
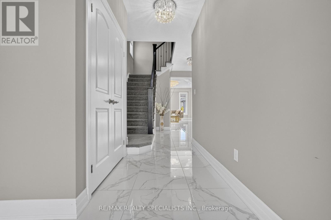
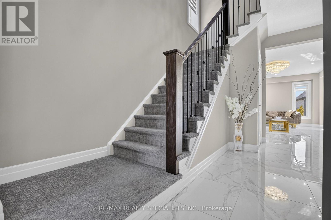
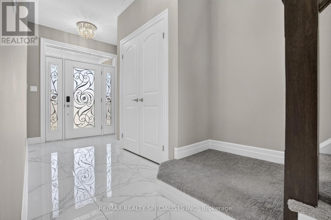
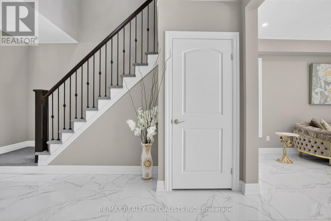
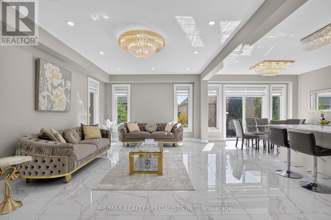
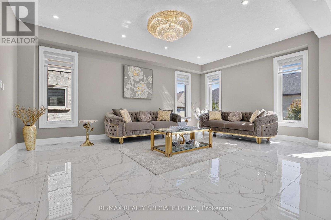
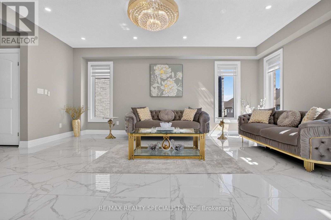
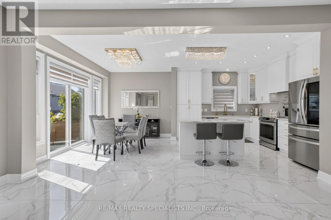
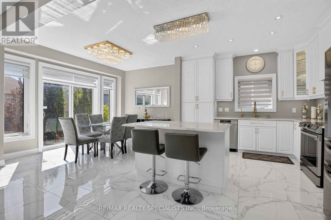
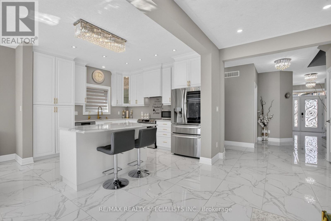
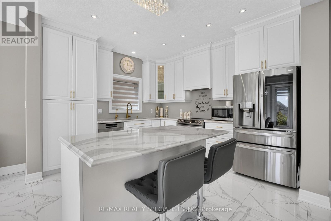
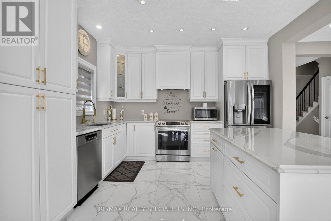
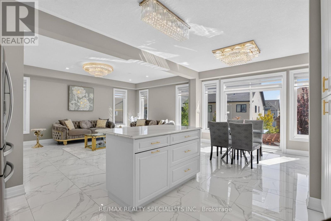
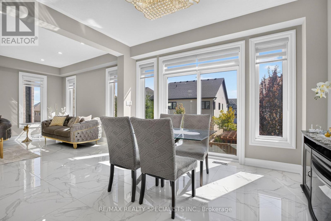
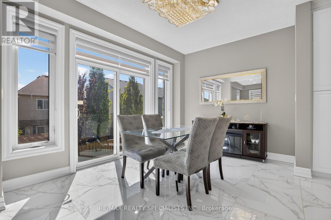
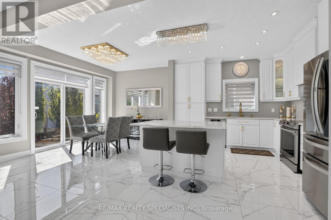
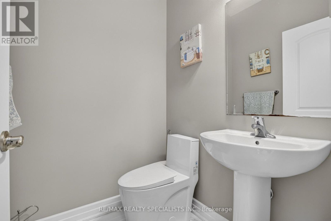
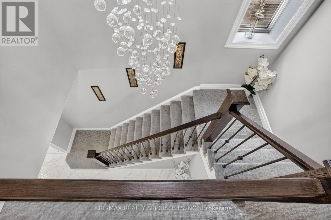
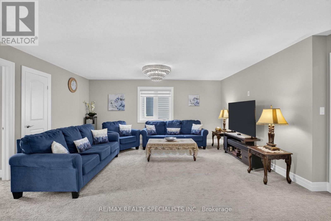
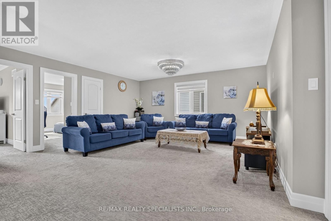
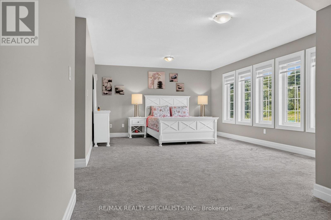
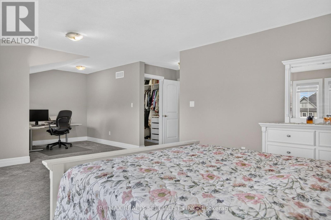
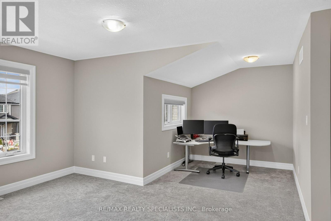
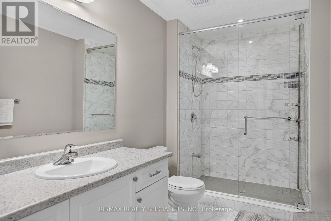
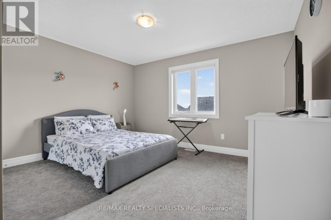
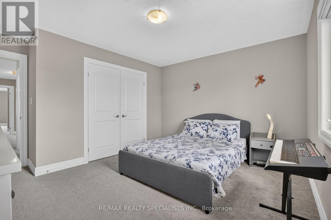
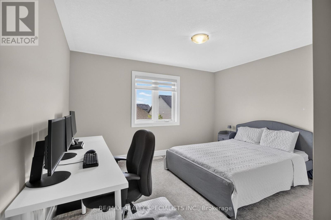
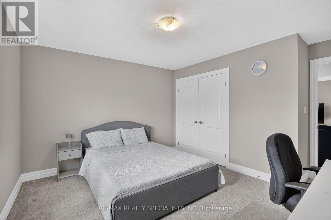
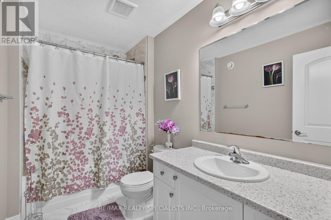
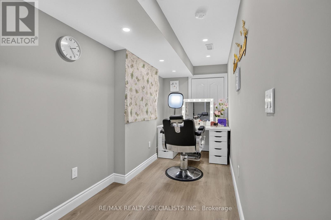
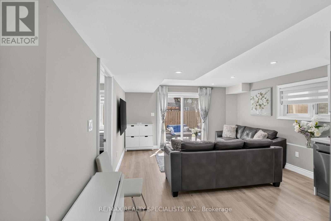
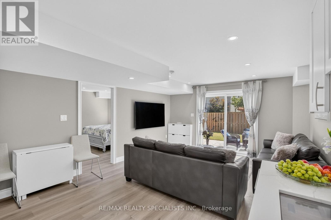
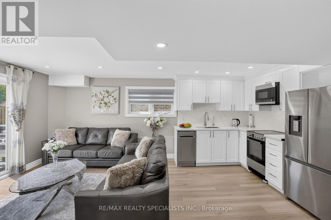
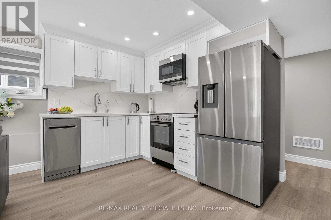
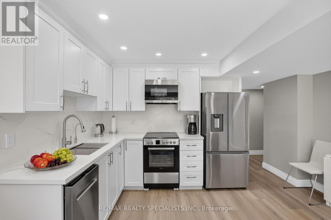
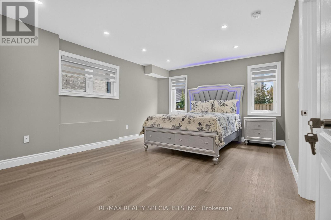
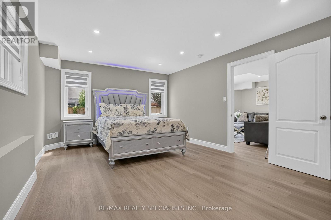
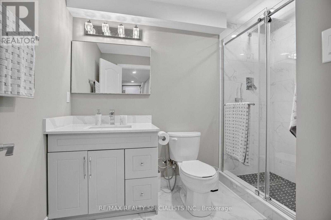
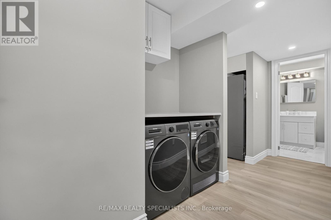
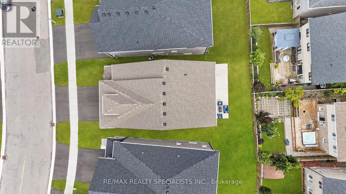
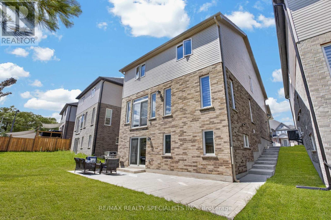
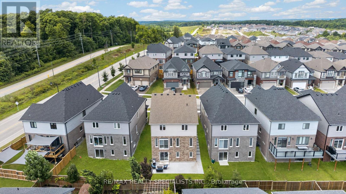
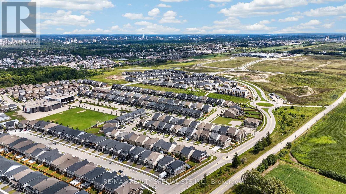
Welcome to 284 Chokecherry Crescent: where refined luxury, exceptional design, and versatile living come together in the heart of sought-after Vista Hills. Welcome to this stunning 2022-built residence, thoughtfully designed for modern family living and investment, featuring 3+1 bedrooms, 4 bathrooms, a fully finished legal walkout basement and premium upgrades throughout. From the moment you step inside, you'll appreciate the spacious layout, contemporary finishes and abundance of natural light. The main floor offers an inviting open-concept design with generous living and dining areas, creating an ideal setting for entertaining guests or enjoying quality family time. The Customized kitchen offers premium appliances connected to wifi, quality finishes, ceiling-height cabinetry and generous workspace. Upstairs, the spacious primary suite offers a peaceful retreat complete with a luxurious ensuite bathroom. 2 additional bedrooms, a full bathroom and a large family room that can easily be converted into a fourth bedroom to suit your needs. A major highlight is the fully finished legal walkout basement, currently generating rental income and offered fully furnished. With its separate walkout access, it provides an excellent mortgage helper, in-law suite, multi-generational living option or income-generating unit. Additional features include 4 car parking: 2-car garage, 2-car Driveway. Energy Star certification adds to the home's appeal, offering energy-efficient living without compromising on comfort or style. Ideally situated in the family-friendly Vista Hills community, this home is surrounded by parks, trails and everyday amenities. Enjoy the exceptional convenience of being just a 2-minute walk to Vista Hills Public School and a few minute drive to Costco and Boardwalk Plaza. This beautiful house delivers an exceptional combination of luxury, location, flexibility, and long-term potential. Book your private showing today! (id:43681)
房源概要
| MLS® Number | X13785042 |
| 房源类型 | 民宅 |
| 附近的便利设施 | 公园, 公共交通, 学校 |
| 设备类型 | 热水器, Water Softener |
| 特征 | 亲戚套间 |
| 总车位 | 4 |
| 租赁设备类型 | 热水器, Water Softener |
详 情
| 浴室 | 4 |
| 地上卧房 | 3 |
| 地下卧室 | 1 |
| 总卧房 | 4 |
| Age | 0 To 5 Years |
| 家电类 | 烤箱 - Built-in, Range, Water Softener, All, Furniture, 窗帘 |
| 地下室进展 | 已装修 |
| 地下室功能 | Walk Out |
| 地下室类型 | N/a (finished) |
| 施工种类 | 独立屋 |
| 空调 | 中央空调 |
| 外墙 | 砖, 乙烯基壁板 |
| Fire Protection | Smoke Detectors, Security System |
| Flooring Type | Ceramic, Laminate |
| 地基类型 | 混凝土 |
| 客人卫生间(不包含洗浴) | 1 |
| 供暖方式 | 天然气 |
| 供暖类型 | 压力热风 |
| 储存空间 | 2 |
| 内部尺寸 | 2500 - 3000 Sqft |
| 类型 | 独立屋 |
| 设备间 | 市政供水 |
车 位
| 附加车库 | |
| Garage |
土地
| 英亩数 | 无 |
| 土地便利设施 | 公园, 公共交通, 学校 |
| 污水道 | Sanitary Sewer |
| 土地深度 | 98 Ft ,7 In |
| 土地宽度 | 35 Ft ,4 In |
| 不规则大小 | 35.4 X 98.6 Ft ; 98.59 Ft X 35.40 Ft X 98.75 Ft X38.70 Ft |
房 间
| 楼 层 | 类 型 | 长 度 | 宽 度 | 面 积 |
|---|---|---|---|---|
| 二楼 | 家庭房 | 6.36 m | 5.38 m | 6.36 m x 5.38 m |
| 二楼 | 主卧 | 8.21 m | 5.98 m | 8.21 m x 5.98 m |
| 二楼 | 第二卧房 | 4.09 m | 4.17 m | 4.09 m x 4.17 m |
| 二楼 | 第三卧房 | 3.98 m | 4.17 m | 3.98 m x 4.17 m |
| 地下室 | 厨房 | 3.96 m | 2.5 m | 3.96 m x 2.5 m |
| 地下室 | 客厅 | 4.13 m | 3.54 m | 4.13 m x 3.54 m |
| 地下室 | 卧室 | 3.69 m | 5.87 m | 3.69 m x 5.87 m |
| 一楼 | 客厅 | 3.92 m | 4 m | 3.92 m x 4 m |
| 一楼 | Eating Area | 3.92 m | 1.9 m | 3.92 m x 1.9 m |
| 一楼 | 餐厅 | 3.81 m | 2.9 m | 3.81 m x 2.9 m |
| 一楼 | 厨房 | 3.81 m | 3.52 m | 3.81 m x 3.52 m |
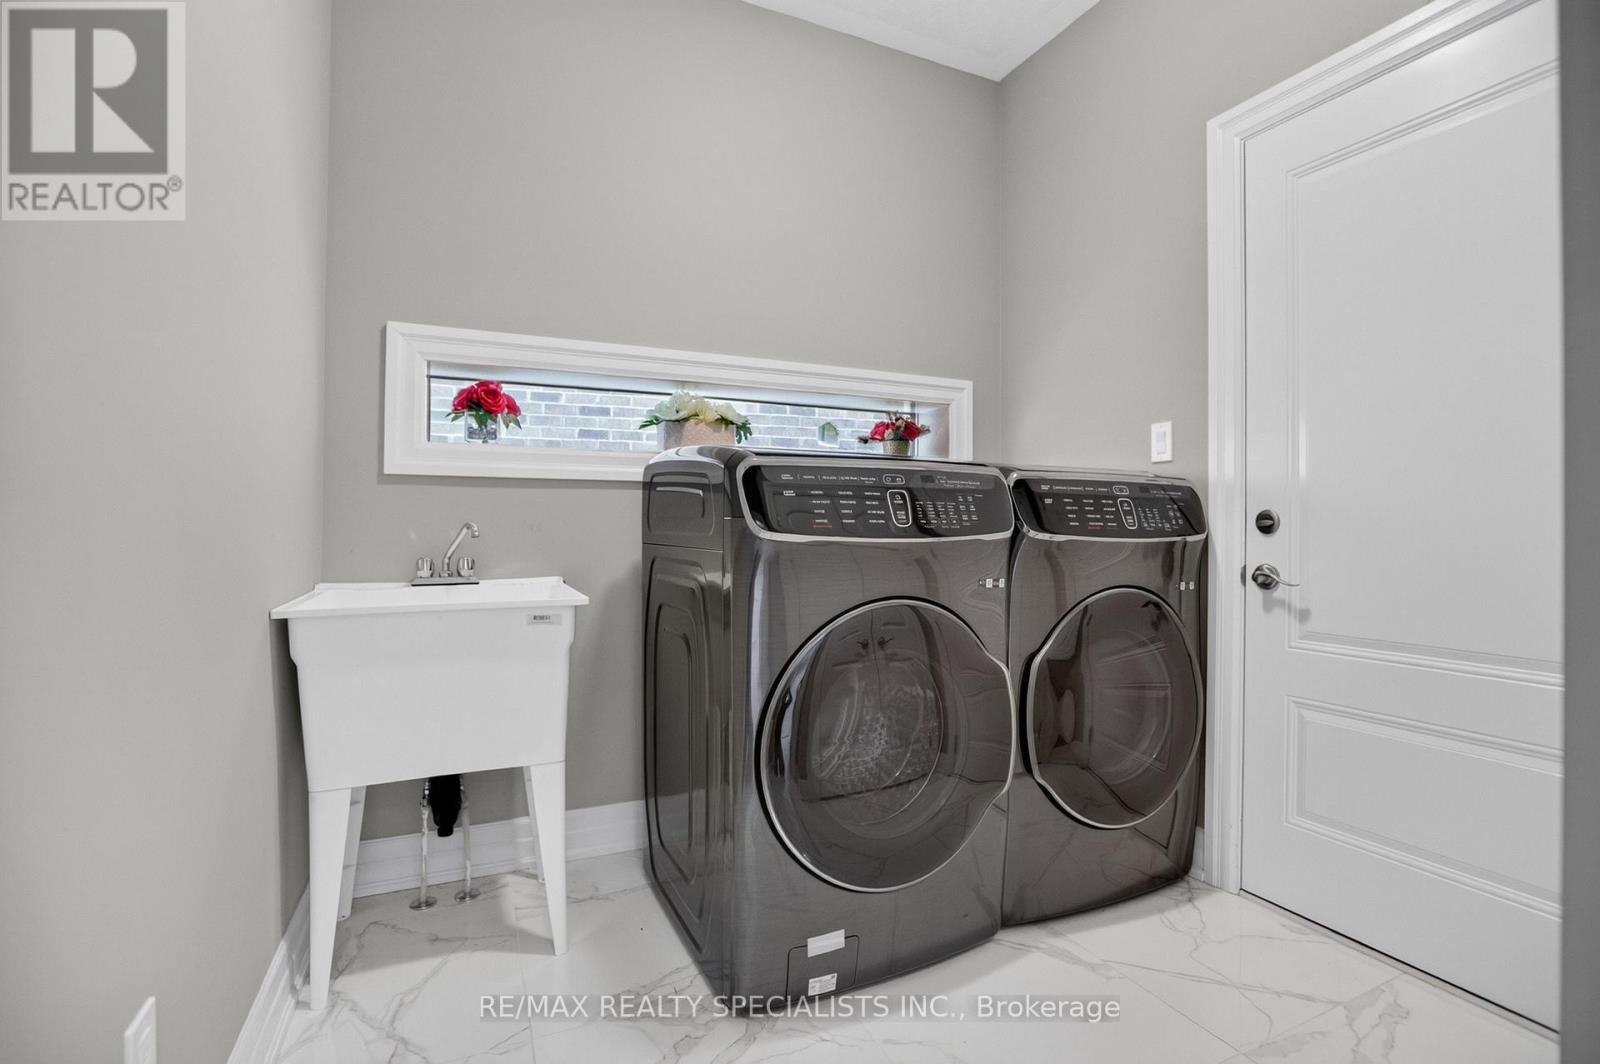
| 一楼 | 洗衣房 | 2.44 m | 2.23 m | 2.44 m x 2.23 m |
https://www.realtor.ca/real-estate/30280182/284-chokecherry-crescent-waterloo

The trademarks REALTOR®, REALTORS®, and the REALTOR® logo are controlled by The Canadian Real Estate Association (CREA) and identify real estate professionals who are members of CREA. The trademarks MLS®, Multiple Listing Service® and the associated logos are owned by The Canadian Real Estate Association (CREA) and identify the quality of services provided by real estate professionals who are members of CREA. The trademark DDF® is owned by The Canadian Real Estate Association (CREA) and identifies CREA's Data Distribution Facility (DDF®)
Toronto Real Estate Board
RE/MAX Realty Specialists Inc., RE/MAX Twin City Realty Inc.
September 16 2026 07:39:08
