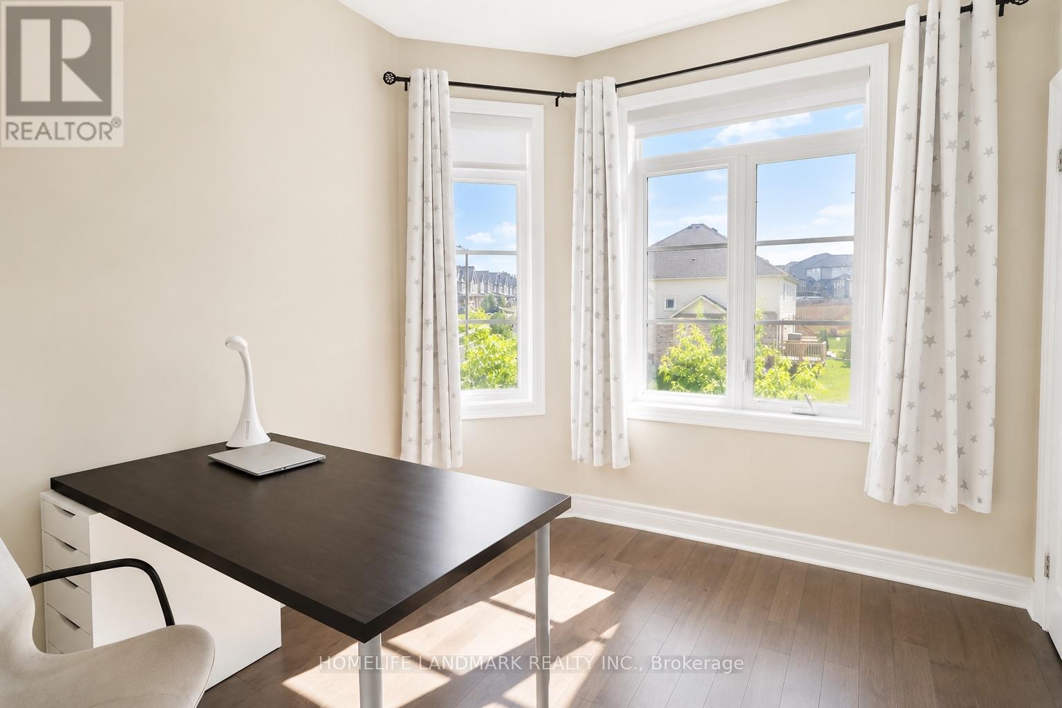
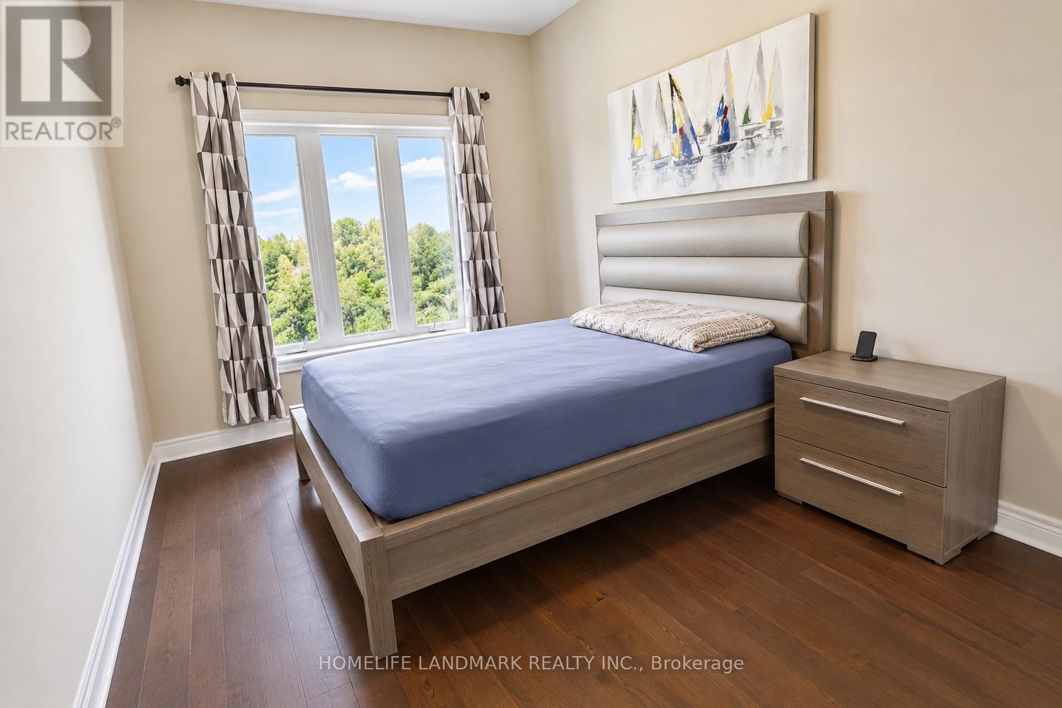
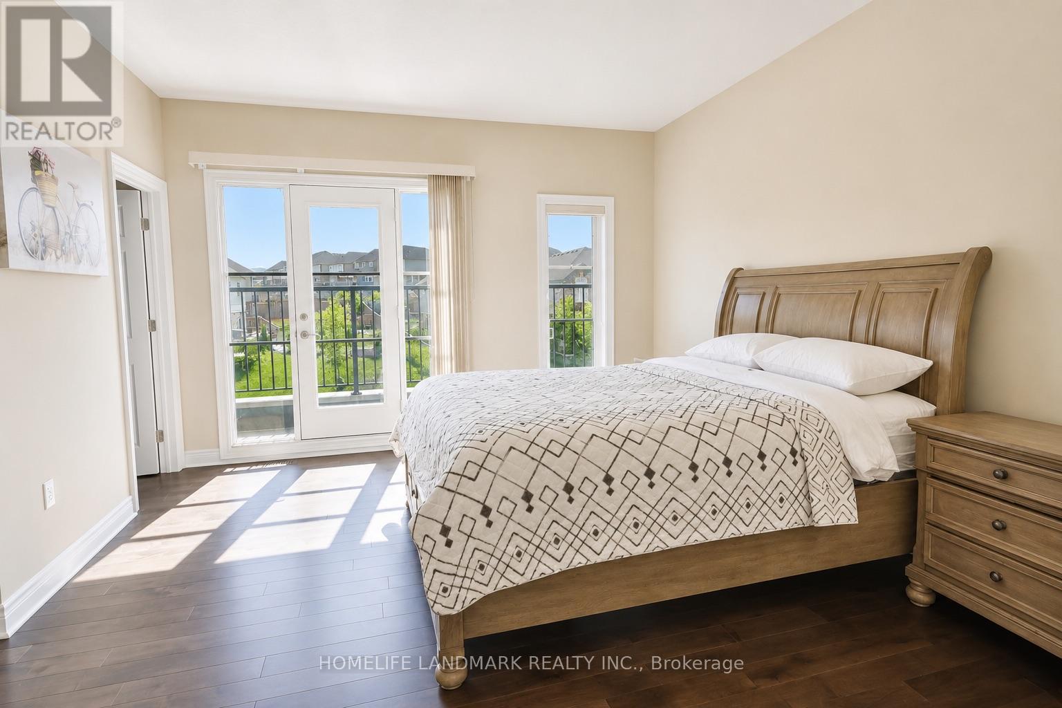
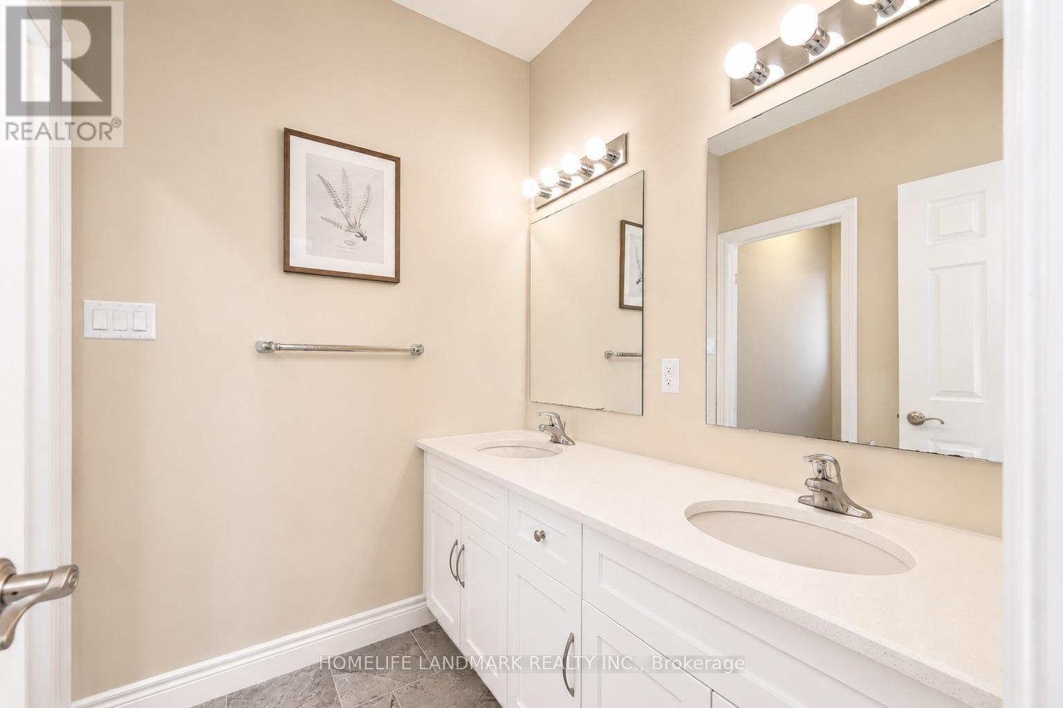
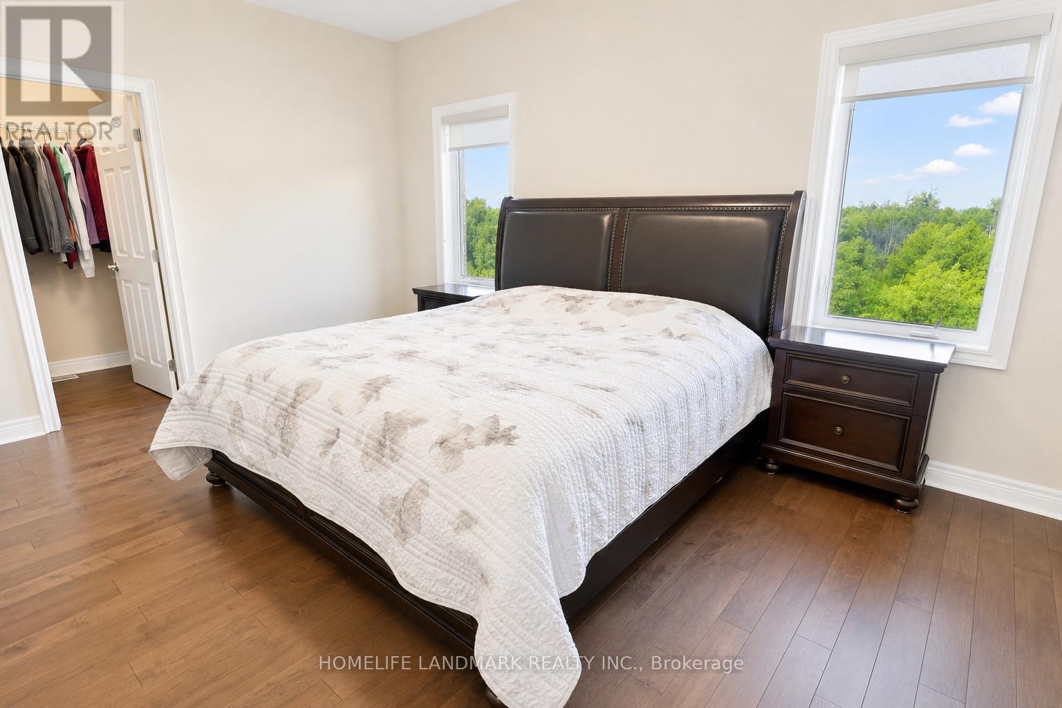
6 卧室
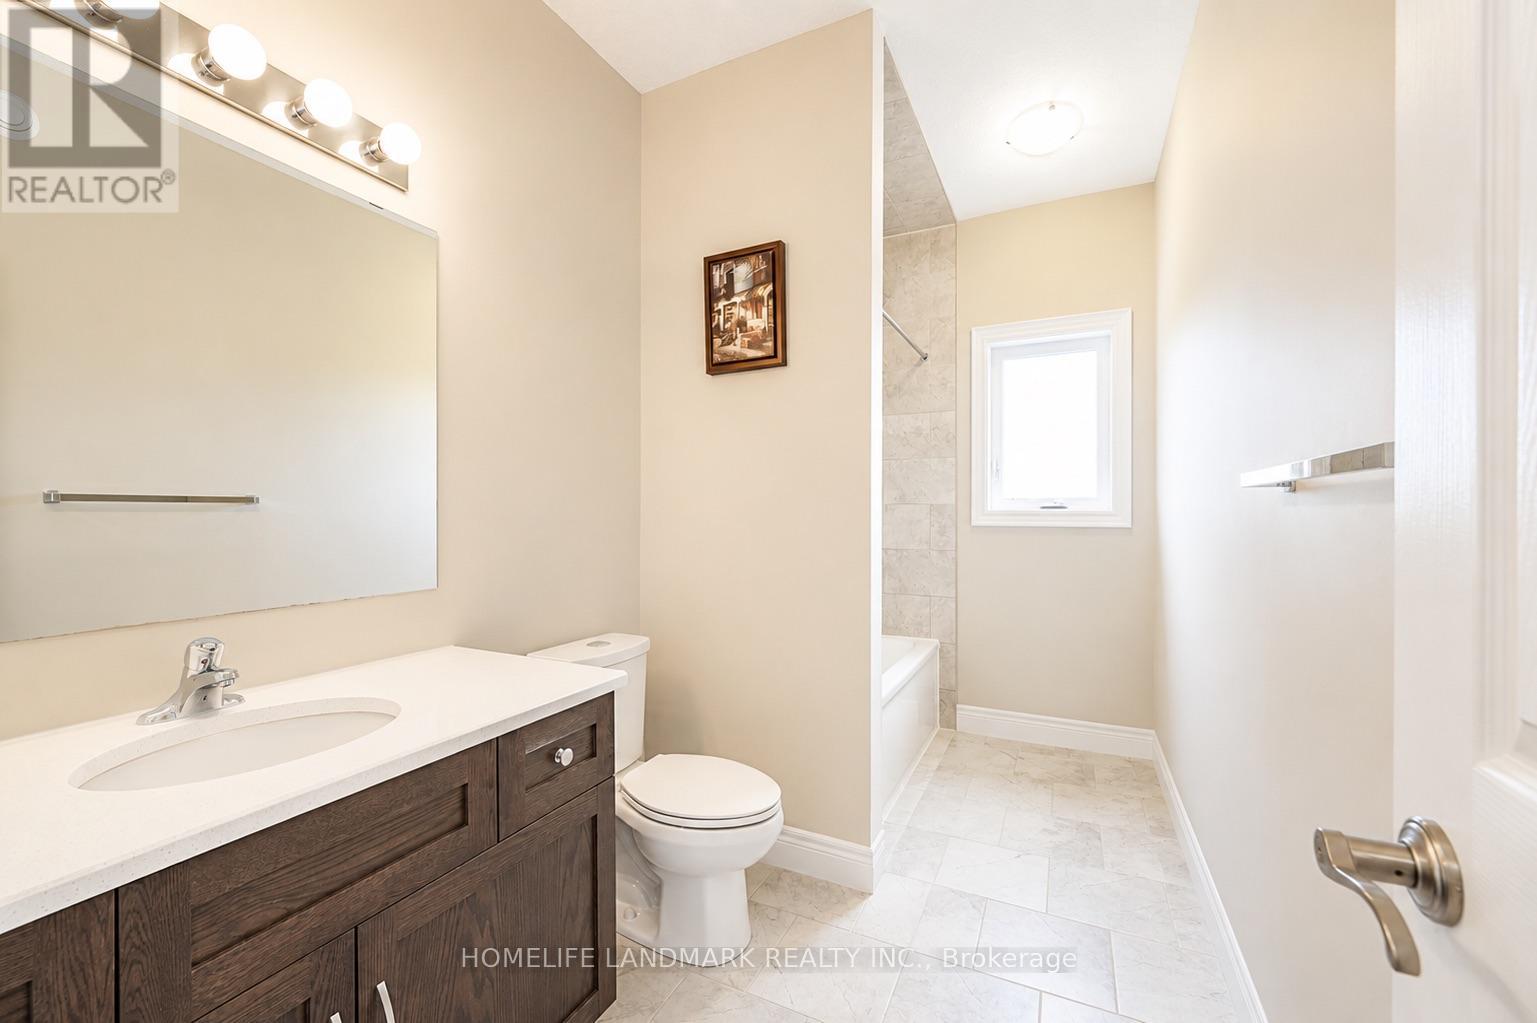
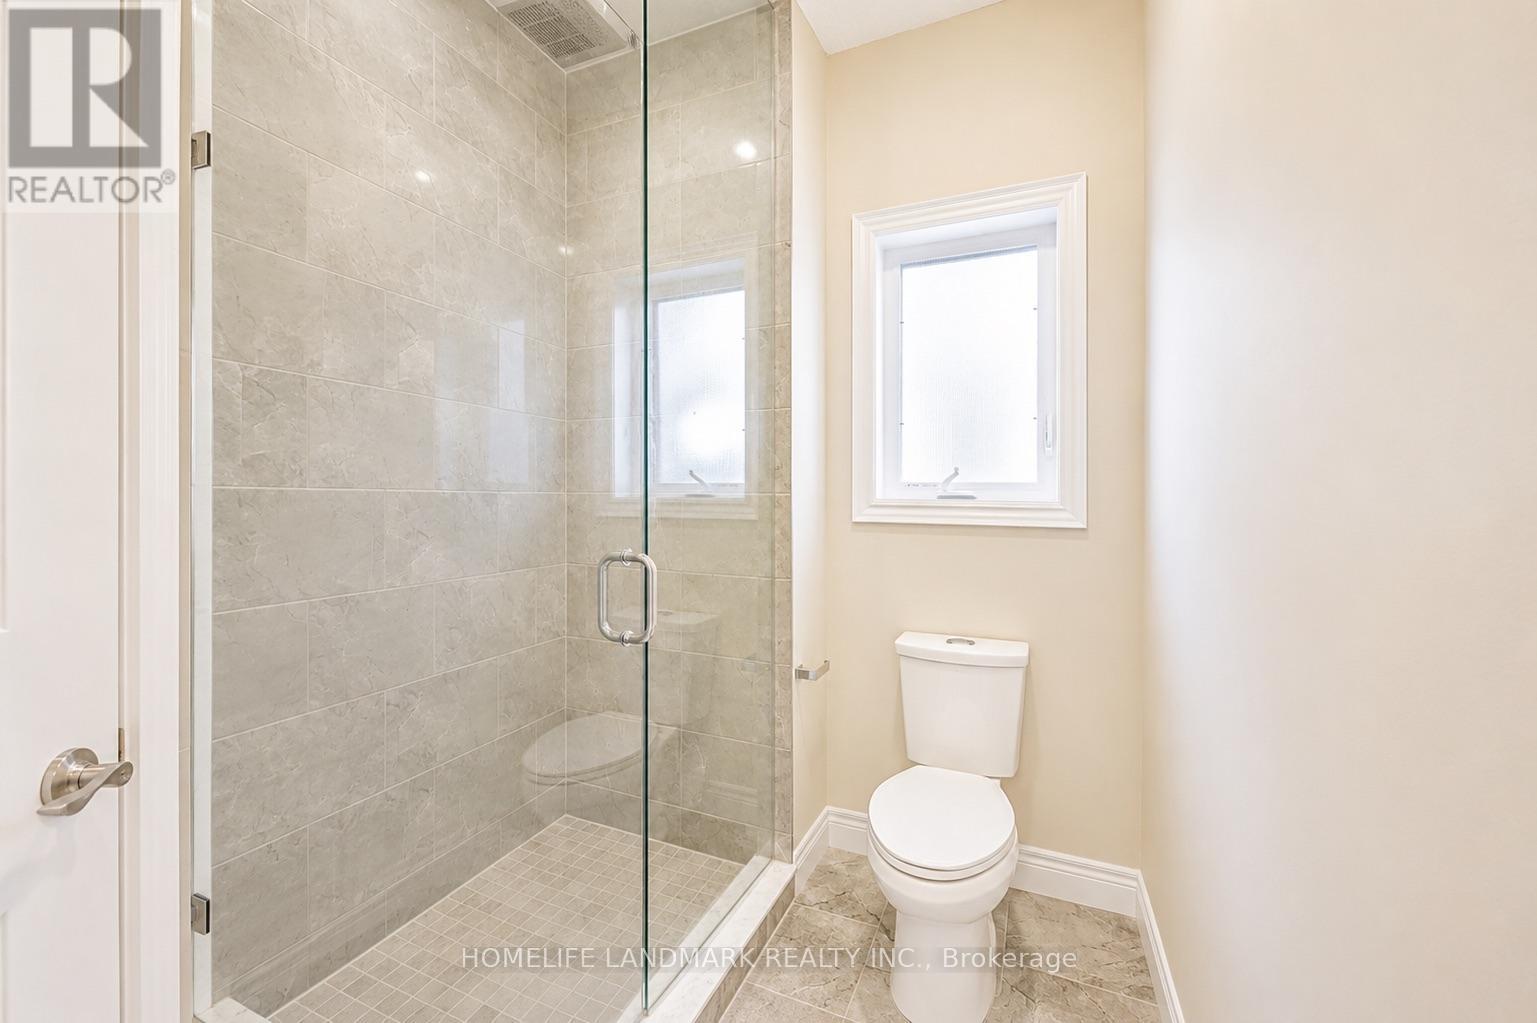
6 浴室
3500 - 5000 sqft
中央空调, 换气器, Ventilation System
风热取暖
$1,599,950
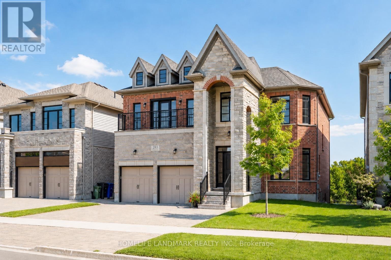
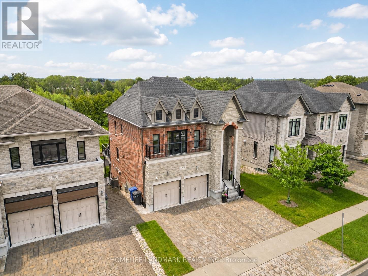
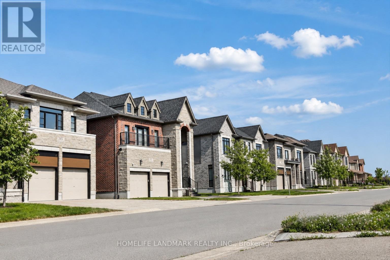
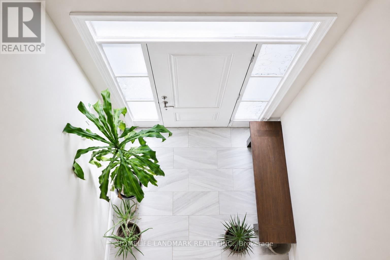
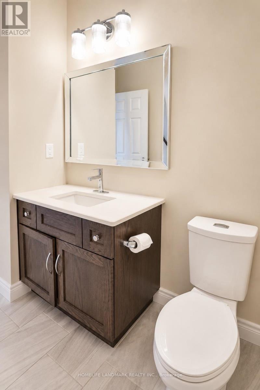
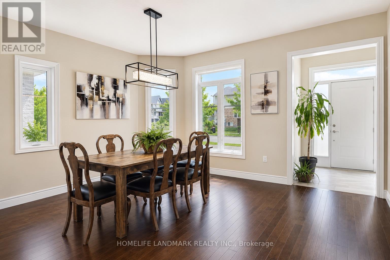
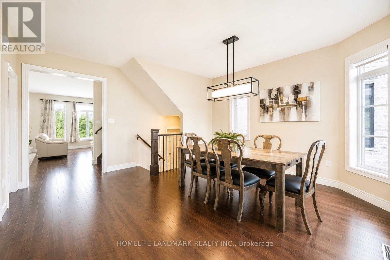
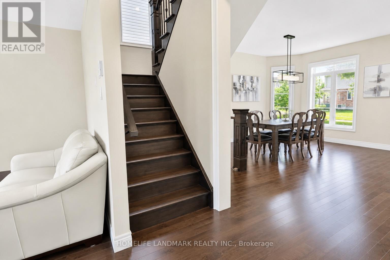
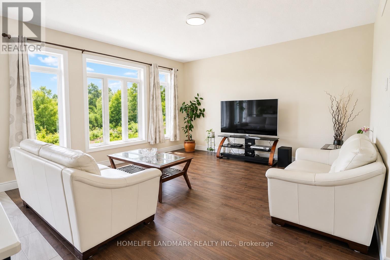
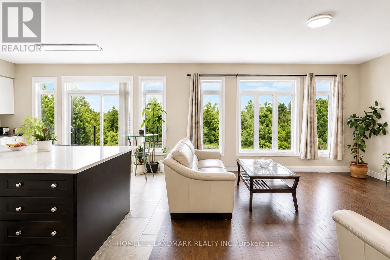
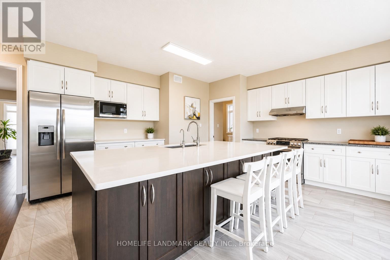
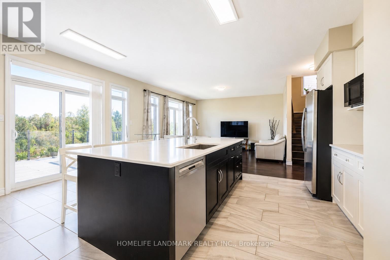
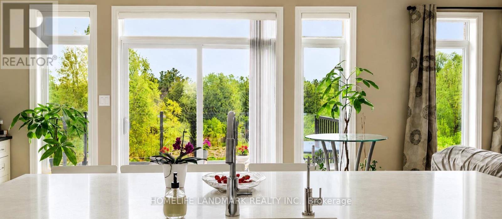
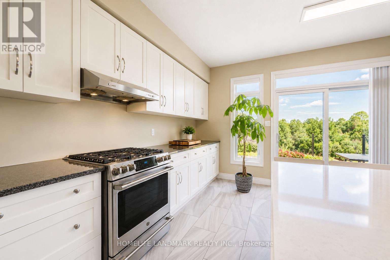
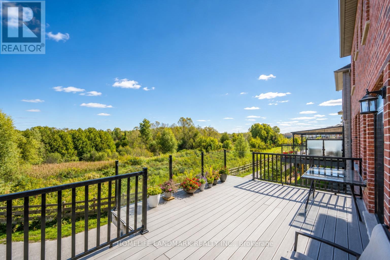
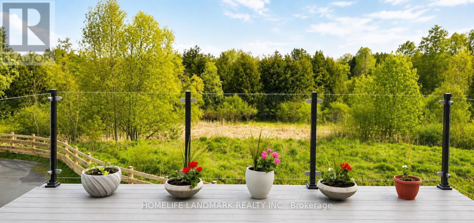
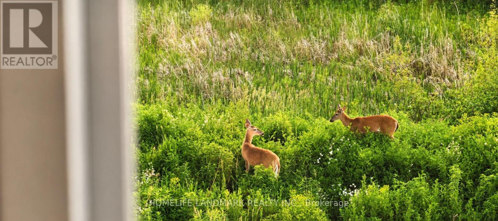
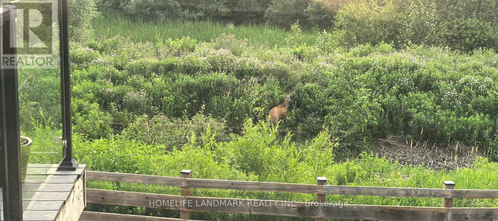
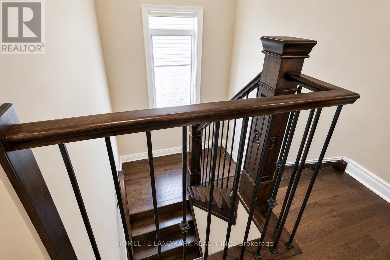
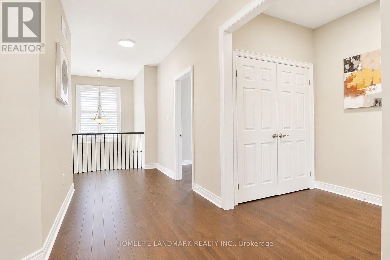
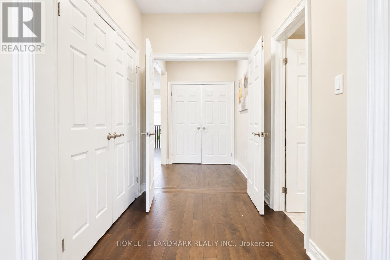
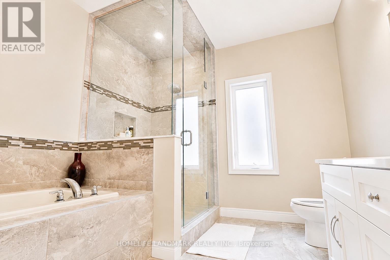
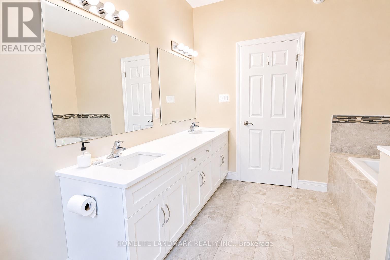
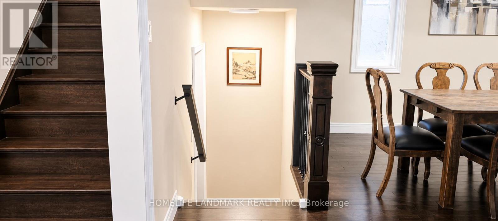
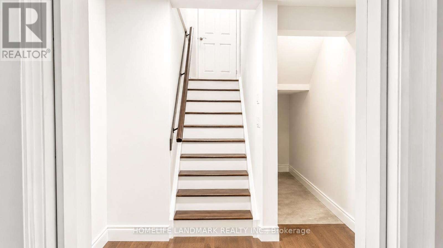
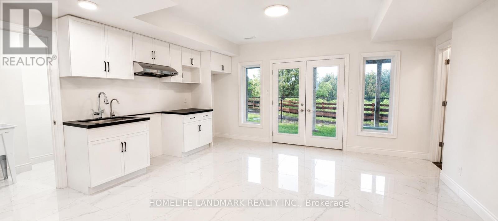
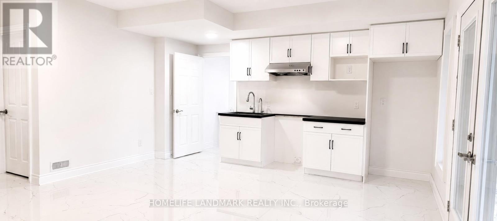
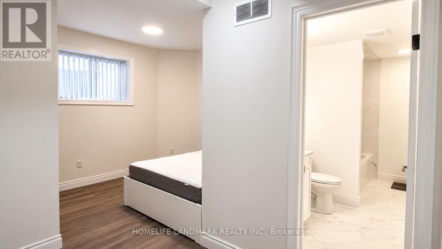
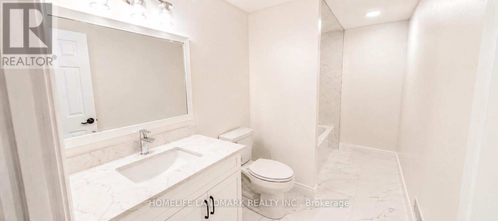
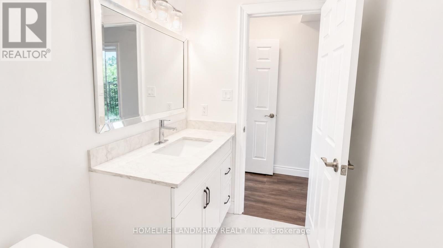
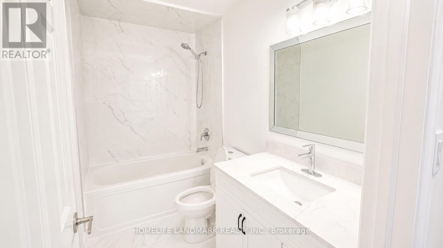
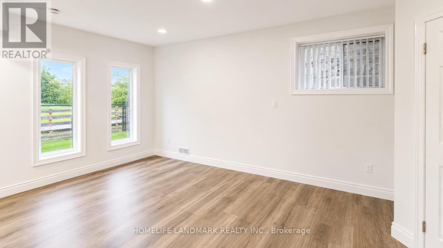
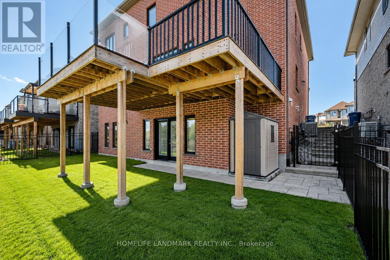
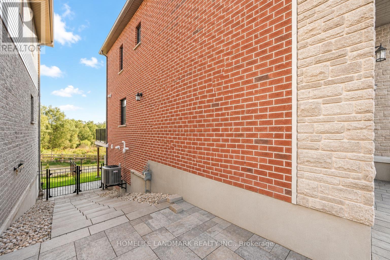
(1)Main and upper level feature hardwood and ceramic flooring throughout, while all levels offer impressive 9-foot ceilings. Premium quartz countertops featured on the kitchen island and all bathroom vanities. (2) Fully finished walkout basement with a legal 2-bedroom suite, each bedroom featuring its own bathroom. Includes durable double-laminated flooring and porcelain tile throughout. (3)Superior sound insulation between the main floor and basement, enhanced with four layers of sound-reduction materials for added privacy and comfort. (4)Bright open-concept layout featuring a family room, dining area, and kitchen. Offers 2 rare primary suites with ensuites, 2 additional bedrooms, 2 apartment bedrooms, and 6 bathrooms in total. (5)Spacious 16' x 23' composite deck with front frameless glass railings, backing onto a tranquil forest and wetland with beautiful views and abundant wildlife. (6)Located minutes from the University of Guelph, within walking distance to a Catholic school, and close to the new high school. (7)Stunning custom-built home featuring an elegant stone and brick exterior and premium finishes throughout. Approx. 3,556 sq. ft. total (2,767 sq. ft. above grade + 789 sq. ft. below grade) (id:43681)
房源概要
|
MLS® Number
|
X13783622 |
|
房源类型
|
民宅 |
|
社区名字
|
Kortright East |
|
设备类型
|
热水器 |
|
特征
|
Paved Yard, 无地毯, Guest Suite, 亲戚套间 |
|
总车位
|
5 |
|
租赁设备类型
|
热水器 |
|
结构
|
Deck, Patio(s) |
|
View Type
|
Valley View |
详 情
|
浴室
|
6 |
|
地上卧房
|
4 |
|
地下卧室
|
2 |
|
总卧房
|
6 |
|
Age
|
6 To 15 Years |
|
家电类
|
Garage Door Opener Remote(s), Water Heater, 洗碗机, 烘干机, 炉子, 洗衣机, 窗帘, 冰箱 |
|
地下室进展
|
已装修 |
|
地下室功能
|
Walk Out, Separate Entrance |
|
地下室类型
|
N/a (finished), N/a, Crawl Space |
|
Construction Status
|
Insulation Upgraded |
|
施工种类
|
独立屋 |
|
空调
|
Central Air Conditioning, 换气机, Ventilation System |
|
外墙
|
砖, 石 |
|
Flooring Type
|
Porcelain Tile, Hardwood |
|
地基类型
|
混凝土浇筑 |
|
客人卫生间(不包含洗浴)
|
1 |
|
供暖方式
|
天然气 |
|
供暖类型
|
压力热风 |
|
储存空间
|
2 |
|
内部尺寸
|
3500 - 5000 Sqft |
|
类型
|
独立屋 |
|
设备间
|
市政供水 |
车 位
土地
|
英亩数
|
无 |
|
污水道
|
Sanitary Sewer |
|
土地深度
|
85 Ft ,3 In |
|
土地宽度
|
49 Ft ,2 In |
|
不规则大小
|
49.2 X 85.3 Ft |
|
规划描述
|
R.1b-43 |
房 间
| 楼 层 |
类 型 |
长 度 |
宽 度 |
面 积 |
|
二楼 |
主卧 |
5.09 m |
3.65 m |
5.09 m x 3.65 m |
|
二楼 |
主卧 |
3.84 m |
4.35 m |
3.84 m x 4.35 m |
|
二楼 |
第三卧房 |
2.89 m |
3.81 m |
2.89 m x 3.81 m |
|
二楼 |
Bedroom 4 |
2.89 m |
3.81 m |
2.89 m x 3.81 m |
|
一楼 |
Eating Area |
4.87 m |
5.02 m |
4.87 m x 5.02 m |
|
一楼 |
厨房 |
4.87 m |
5.02 m |
4.87 m x 5.02 m |
|
一楼 |
客厅 |
4.75 m |
4.69 m |
4.75 m x 4.69 m |
|
一楼 |
餐厅 |
4.63 m |
3.87 m |
4.63 m x 3.87 m |
|
一楼 |
Pantry |
1.55 m |
1.83 m |
1.55 m x 1.83 m |
|
一楼 |
卧室 |
3.77 m |
3.04 m |
3.77 m x 3.04 m |
|
一楼 |
家庭房 |
5.21 m |
4.57 m |
5.21 m x 4.57 m |
|
一楼 |
Bedroom 5 |
4.72 m |
2.89 m |
4.72 m x 2.89 m |
设备间
https://www.realtor.ca/real-estate/30278667/283-macalister-boulevard-guelph-kortright-east-kortright-east