
2822 Shannon Road Tyendinaga (Tyendinaga Township), Ontario K0K 3A0


$549,900
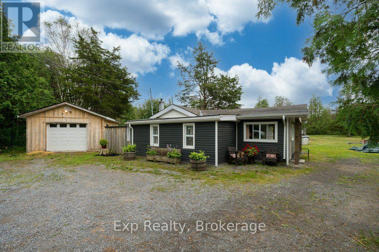
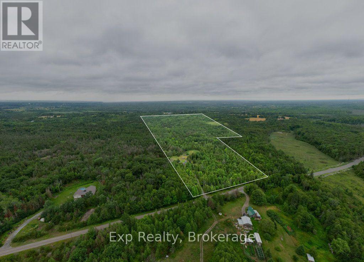
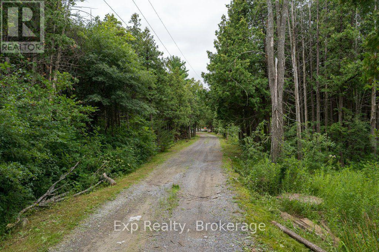
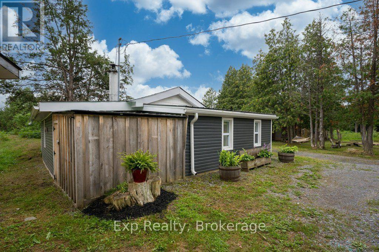
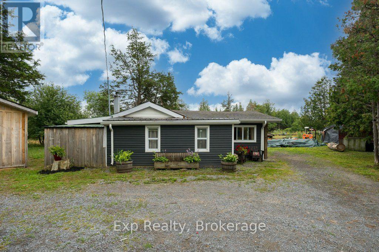
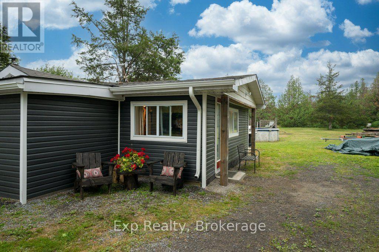
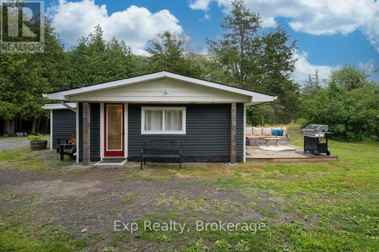
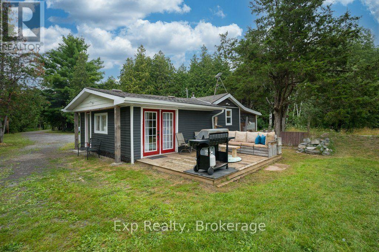
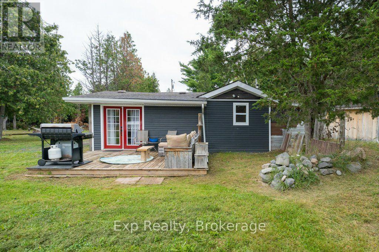
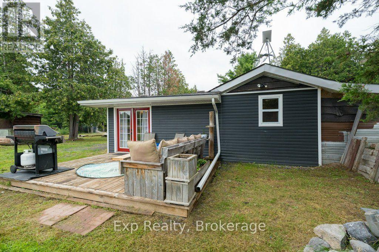
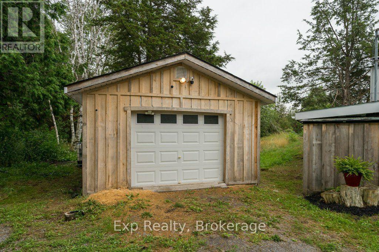
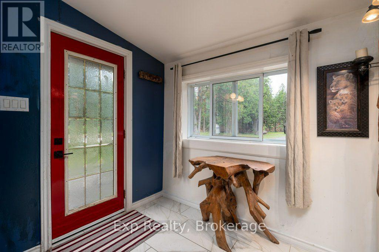
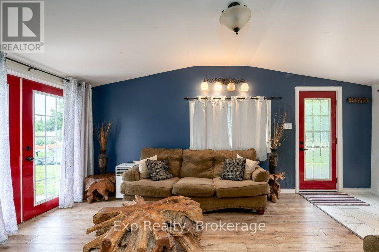
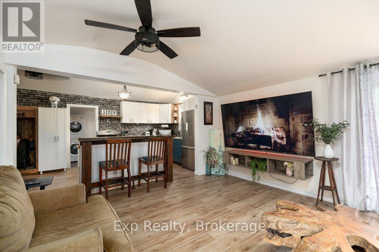
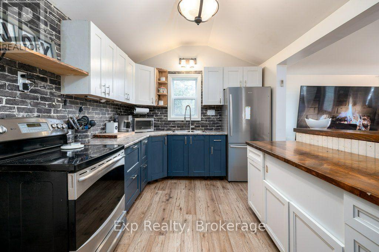
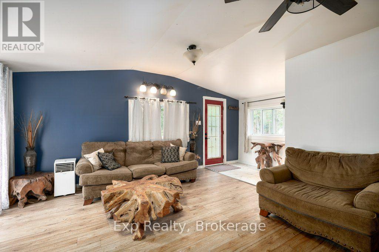
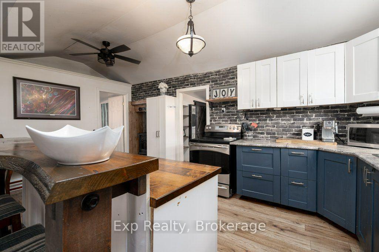
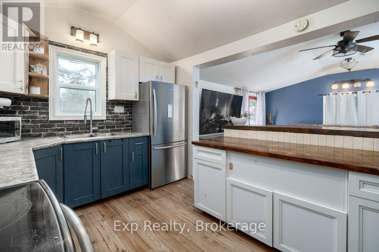
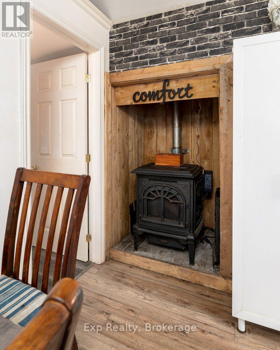
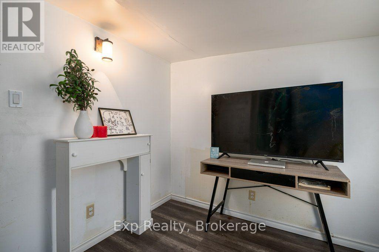
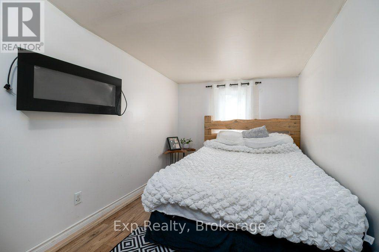
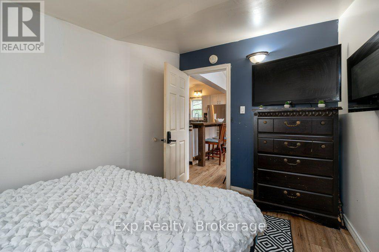
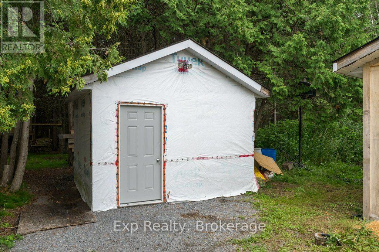
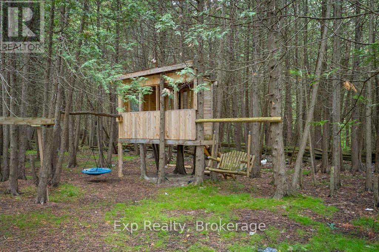
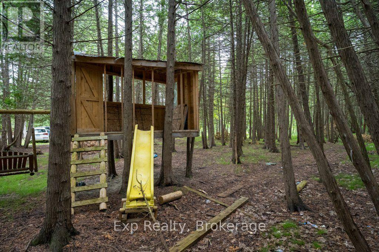
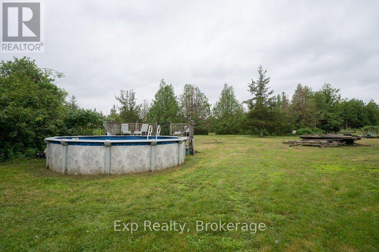
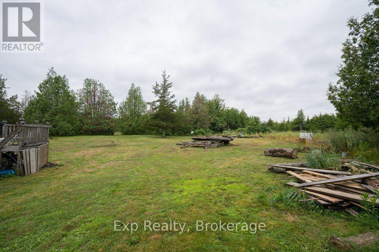
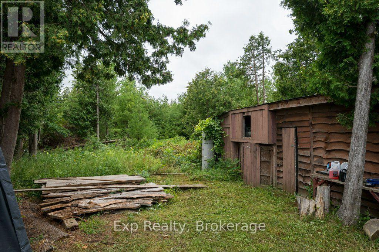
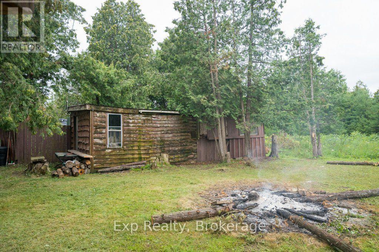
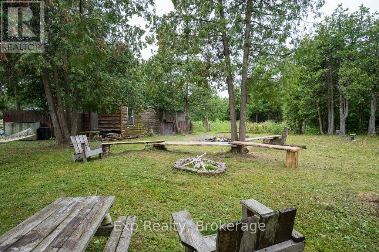
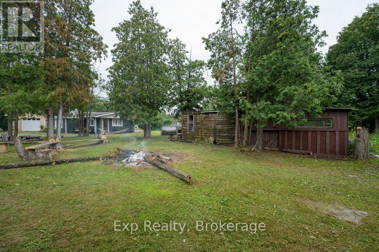
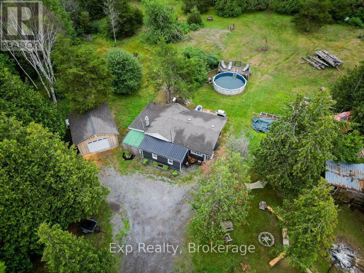
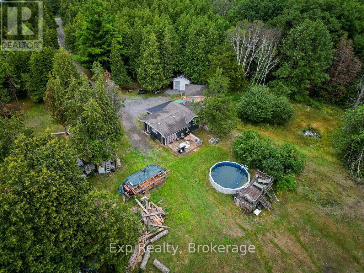
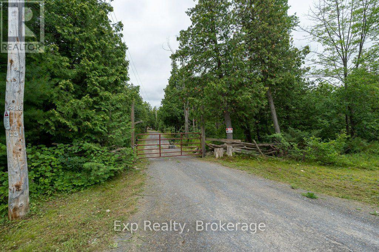
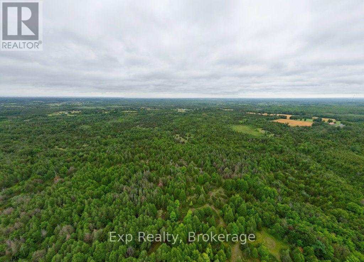
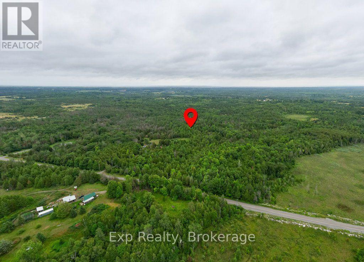
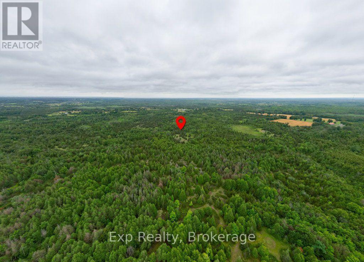
Fifty acres. No neighbours in sight. The gate closes behind you, cedars lean in over the drive, and by the time the house comes into view the rest of the world has stopped following you. Life here happens around the island. Custom-built with a breakfast bar, it is where the coffee gets poured, where the homework gets done, where everyone ends up standing when company comes. Open concept and vaulted ceilings mean whoever is cooking is still in the conversation. Winter is the pellet stove ticking away while the snow buries the driveway and you decide you are fine with that. Outside is where this place really lives. The heated and wired 20 x 18 shop with its own panel takes the projects, the toys, and the things you have been meaning to build. A second wired 13 x 13 building takes whatever the shop will not. Trails run through the bush for riding and walking, hunting blinds are already set out on the land, and the pool, fire pit and treehouse handle the summer, which around here means kids gone for hours and nobody checking the time. Renovated top to bottom in 2021 and 2022, right down to the roof, windows, doors, insulation and siding, so your weekends belong to you instead of the to-do list. Starlink means you can actually work from out here. Tyendinaga keeps Belleville, Napanee and the 401 within easy reach, so none of this costs you your commute. Some people spend their whole lives paying for one week of this every summer. This could just be your Tuesday. (id:43681)
房源概要
| MLS® Number | X13627022 |
| 房源类型 | 民宅 |
| 社区名字 | Tyendinaga Township |
| 设备类型 | 没有 |
| 总车位 | 31 |
| 泳池类型 | Above Ground Pool |
| 租赁设备类型 | 没有 |
详 情
| 浴室 | 1 |
| 地上卧房 | 2 |
| 总卧房 | 2 |
| Age | 31 To 50 Years |
| 家电类 | Water Heater |
| 建筑风格 | 平房 |
| 地下室类型 | 没有 |
| 施工种类 | 独立屋 |
| 空调 | 没有 |
| 外墙 | 乙烯基壁板 |
| 壁炉燃料 | Pellet |
| 壁炉 | 有 |
| 壁炉类型 | 炉子 |
| 地基类型 | Slab |
| 供暖方式 | Other |
| 供暖类型 | Other |
| 储存空间 | 1 |
| 内部尺寸 | 700 - 1100 Sqft |
| 类型 | 独立屋 |
车 位
| Detached Garage | |
| Garage |
土地
| 英亩数 | 有 |
| 污水道 | Septic System |
| 土地深度 | 3338 Ft ,6 In |
| 土地宽度 | 472 Ft ,2 In |
| 不规则大小 | 472.2 X 3338.5 Ft |
| 规划描述 | Ru |
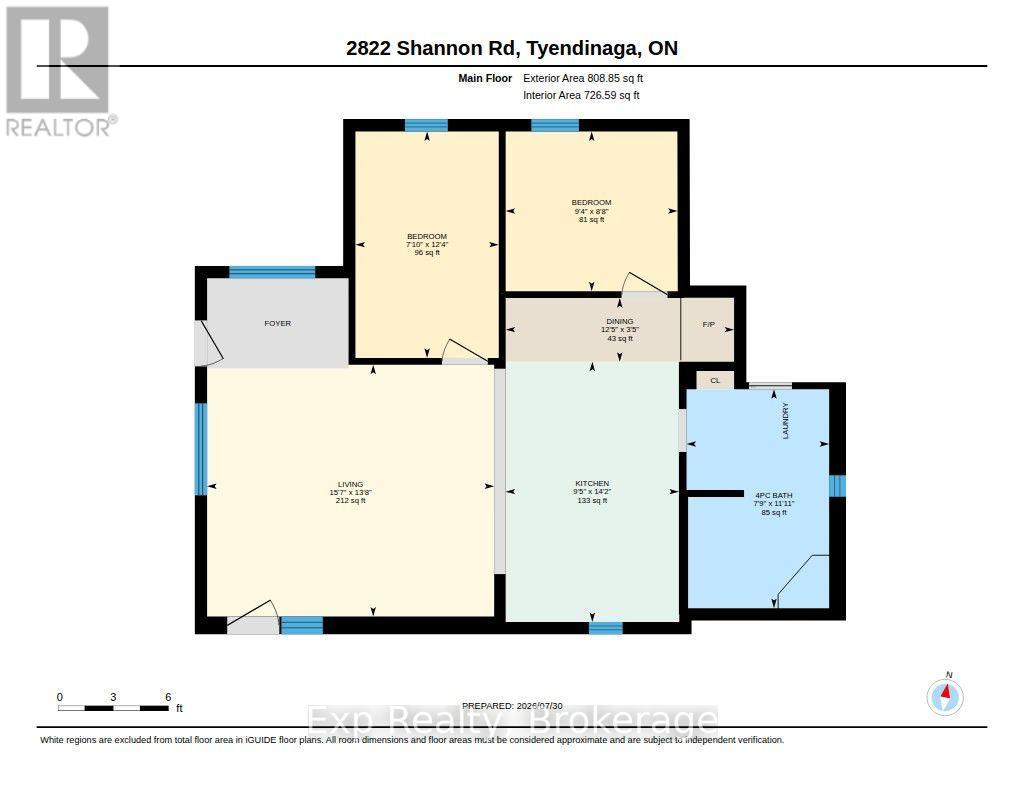
房 间
| 楼 层 | 类 型 | 长 度 | 宽 度 | 面 积 |
|---|---|---|---|---|
| 一楼 | 卧室 | 2.38 m | 3.7527 m | 2.38 m x 3.7527 m |
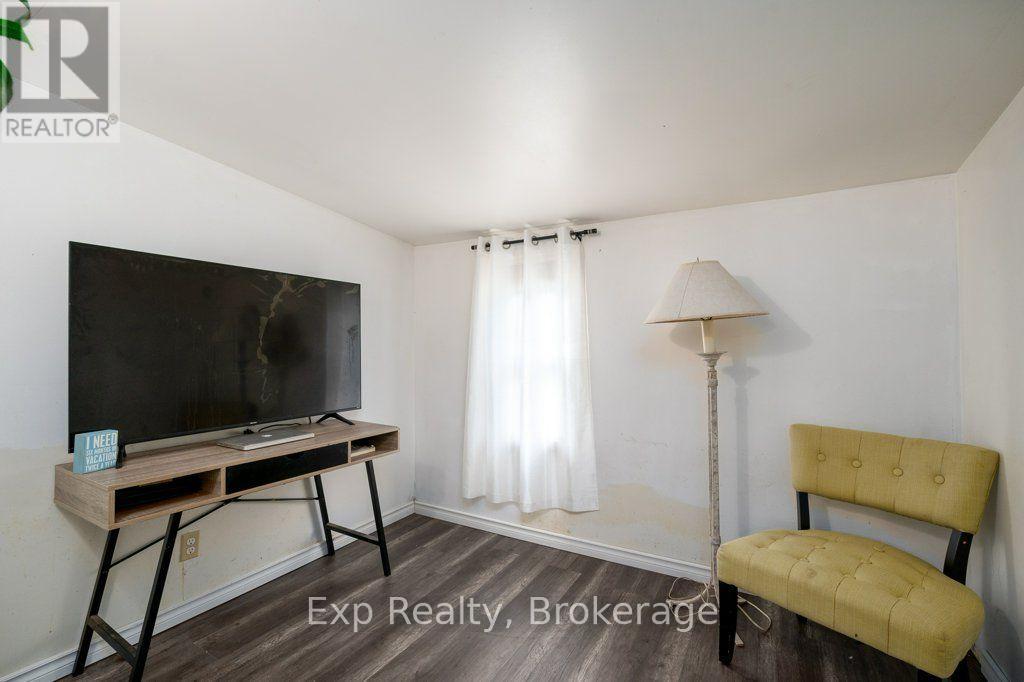
| 一楼 | 卧室 | 2.85 m | 2.65 m | 2.85 m x 2.65 m |
| 一楼 | 厨房 | 2.87 m | 4.31 m | 2.87 m x 4.31 m |
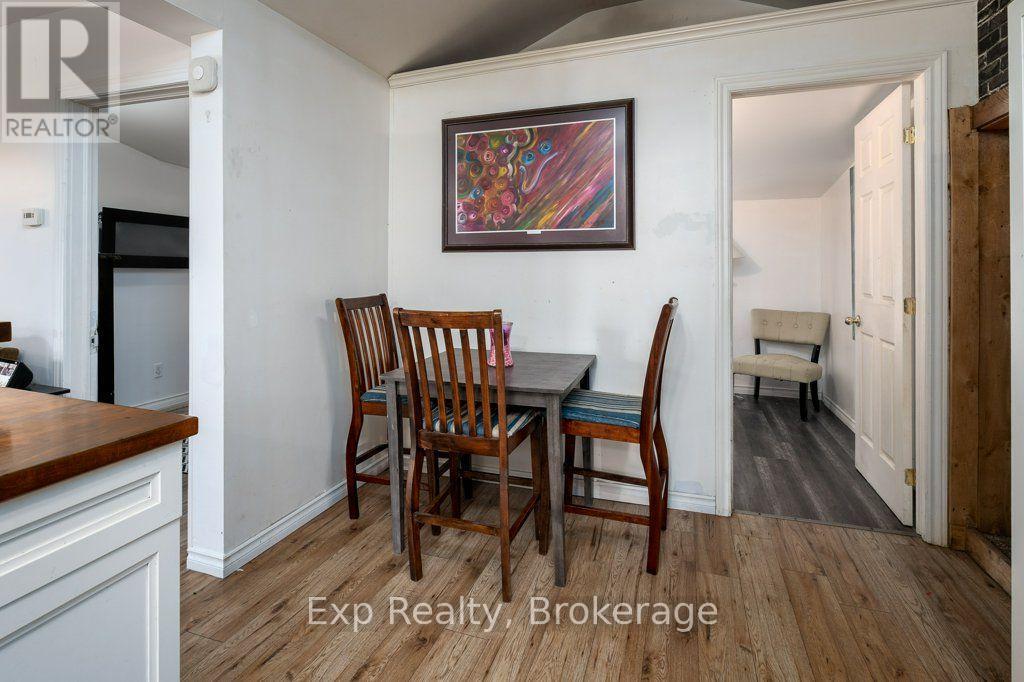
| 一楼 | 餐厅 | 3.79 m | 1.05 m | 3.79 m x 1.05 m |
| 一楼 | 客厅 | 4.76 m | 4.17 m | 4.76 m x 4.17 m |
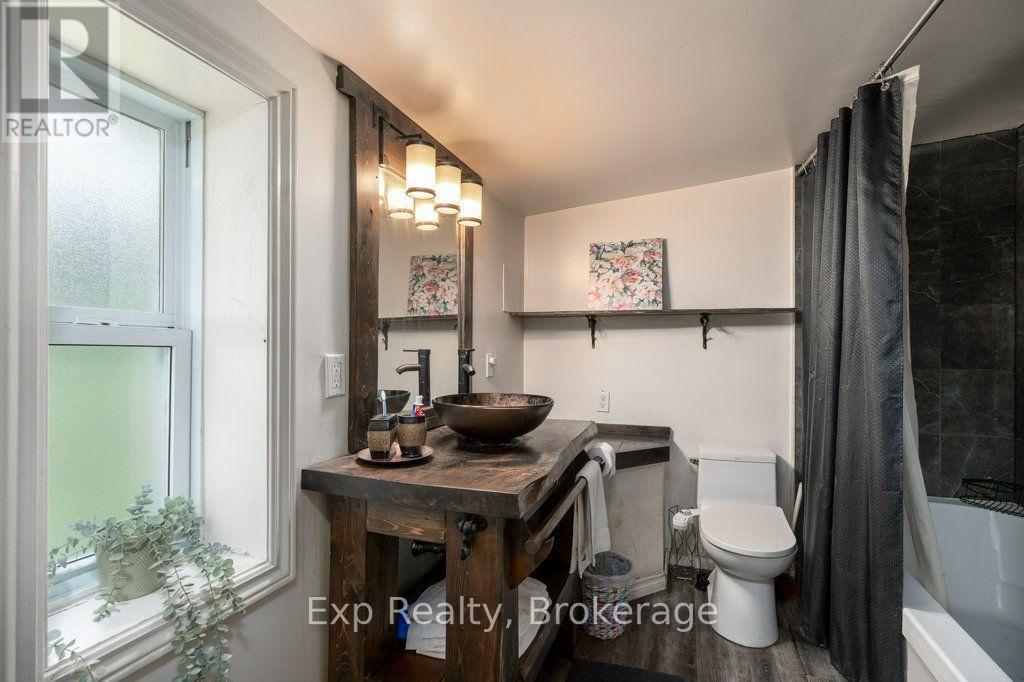
| 一楼 | 浴室 | 2.36 m | 3.63 m | 2.36 m x 3.63 m |

The trademarks REALTOR®, REALTORS®, and the REALTOR® logo are controlled by The Canadian Real Estate Association (CREA) and identify real estate professionals who are members of CREA. The trademarks MLS®, Multiple Listing Service® and the associated logos are owned by The Canadian Real Estate Association (CREA) and identify the quality of services provided by real estate professionals who are members of CREA. The trademark DDF® is owned by The Canadian Real Estate Association (CREA) and identifies CREA's Data Distribution Facility (DDF®)
Durham Region Association of REALTORS®
Exp Realty
September 10 2026 01:19:17
