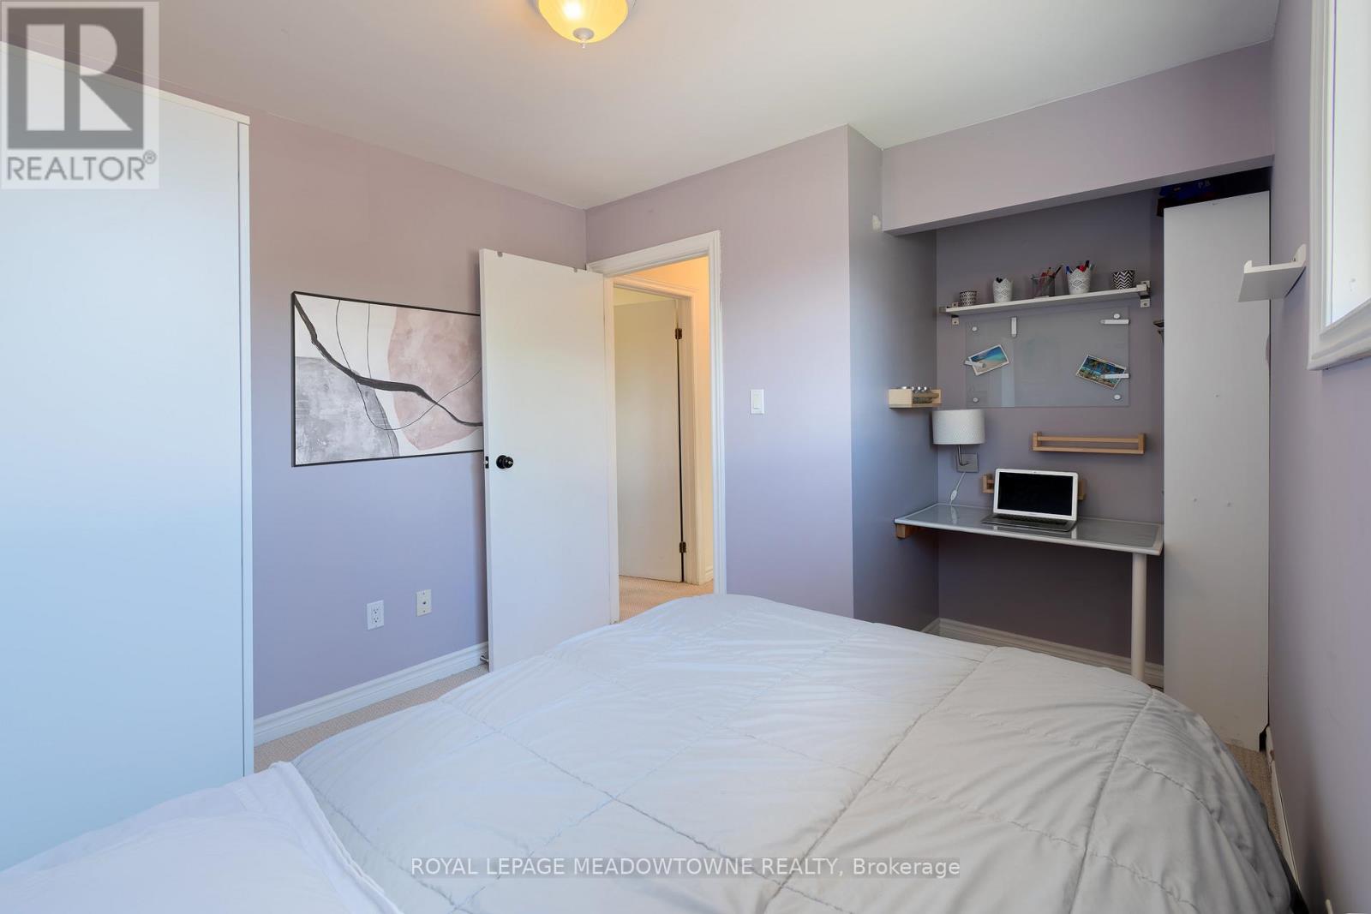
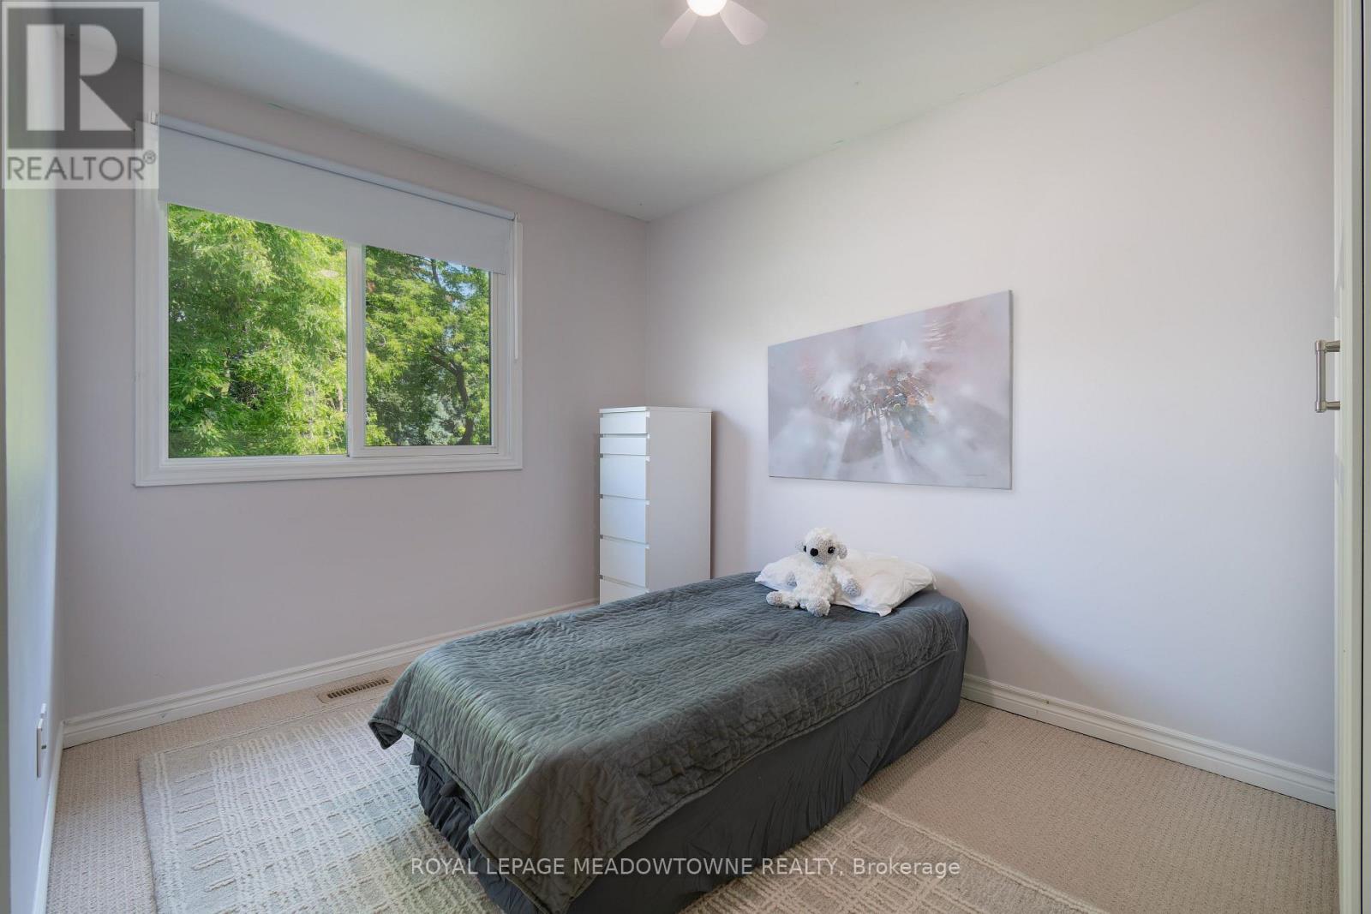
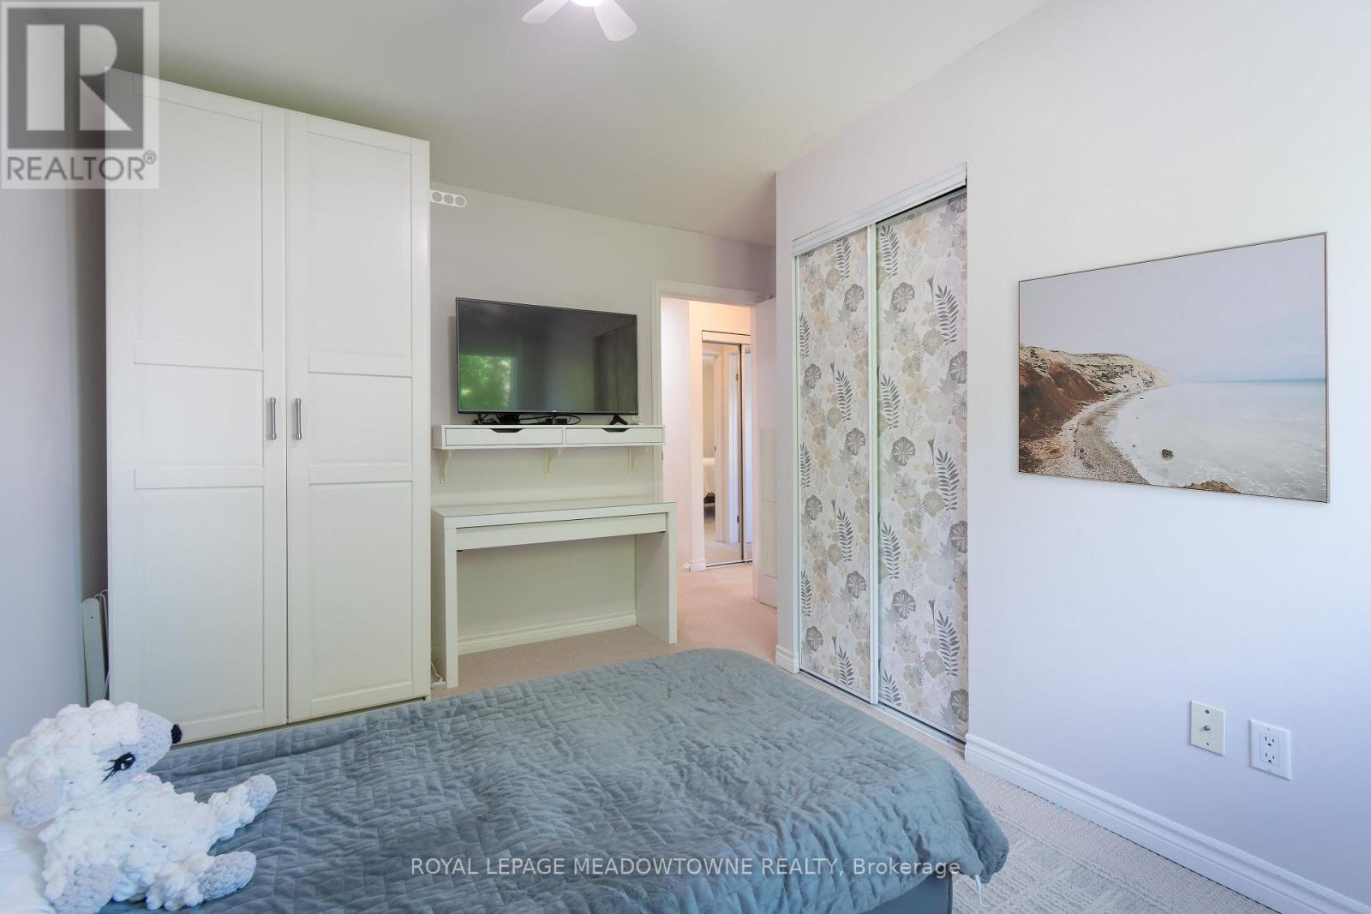
5 卧室
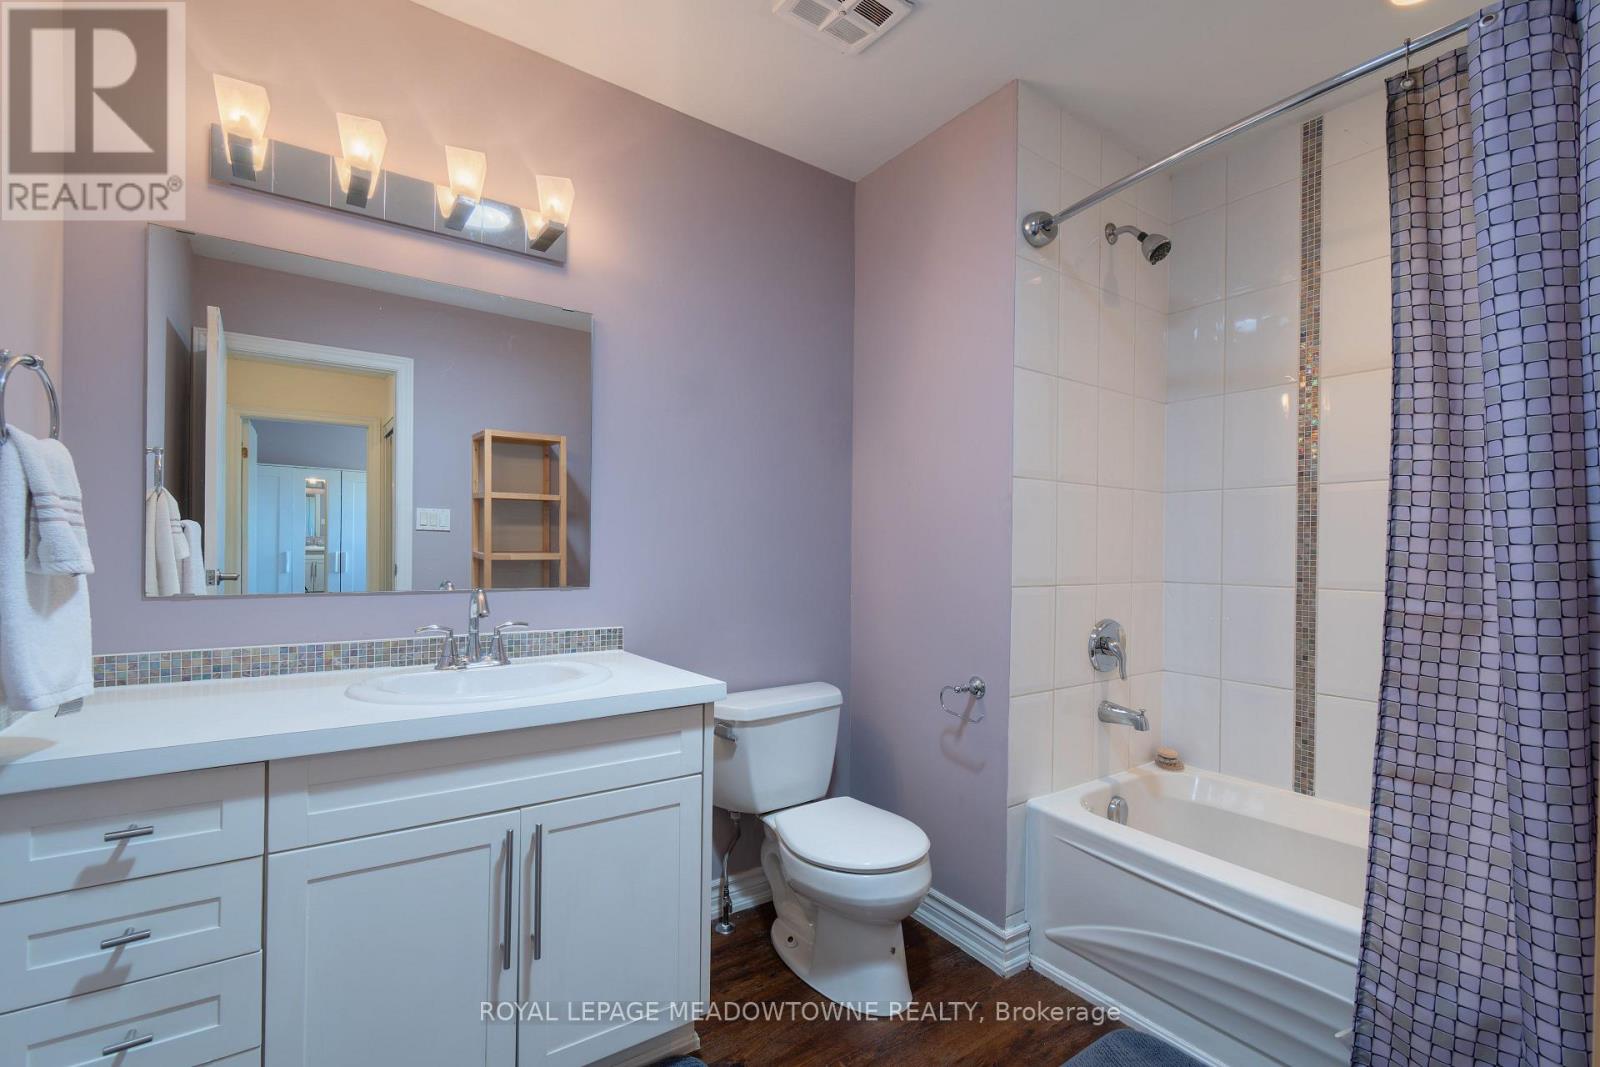
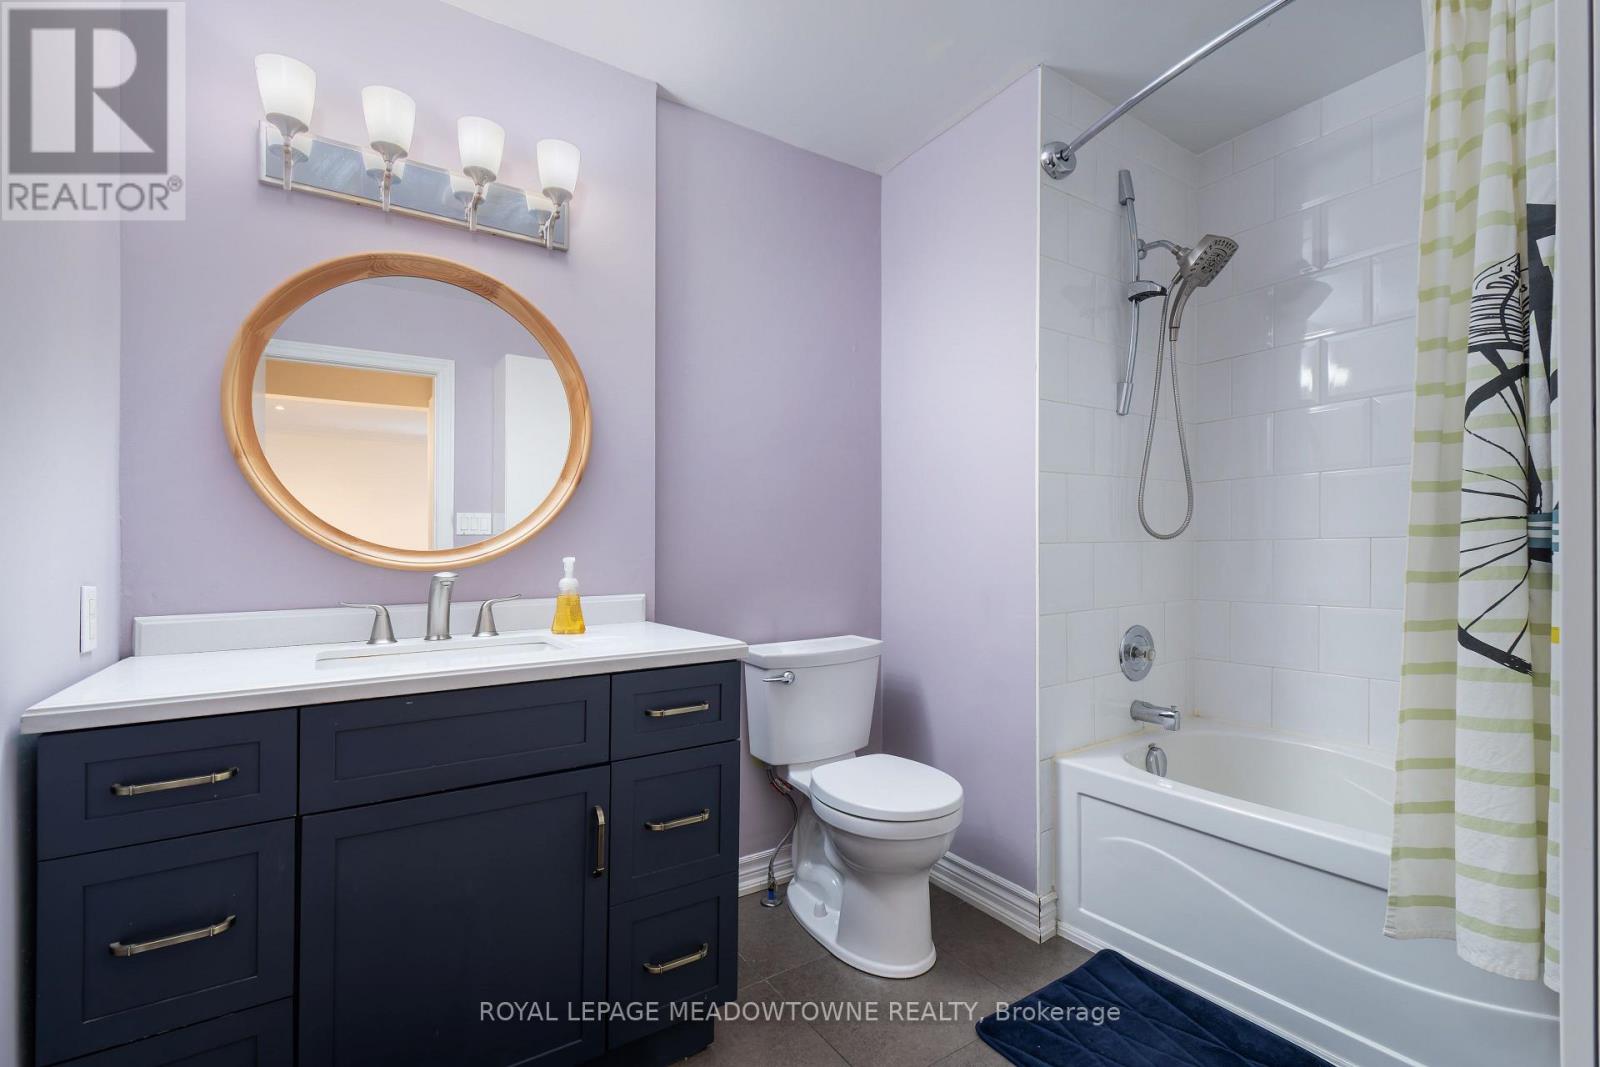
2 浴室
1500 - 2000 sqft
壁炉
中央空调
风热取暖
$910,000
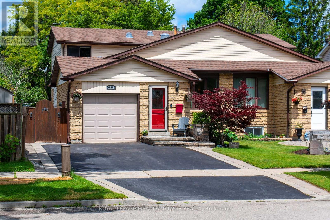
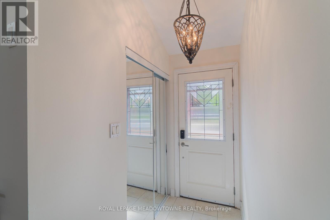
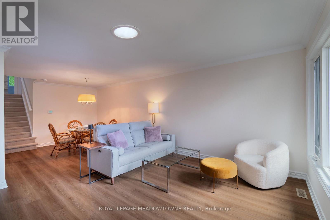
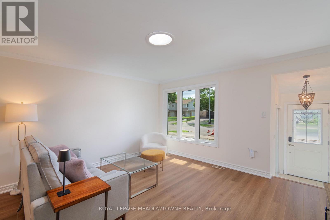
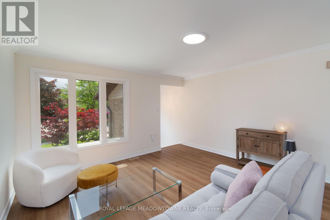
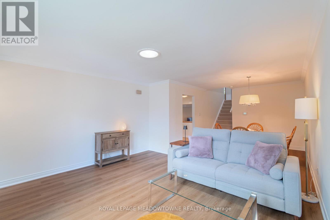
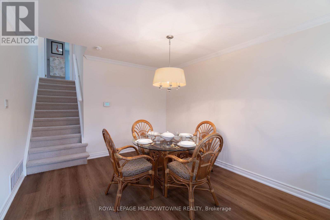
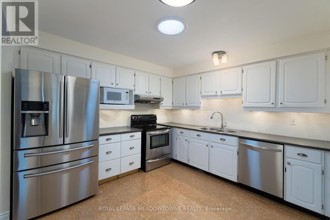
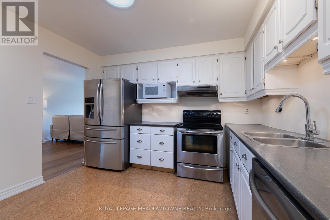
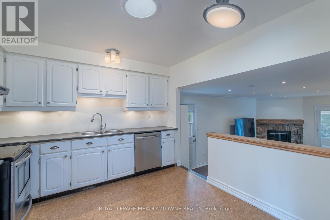
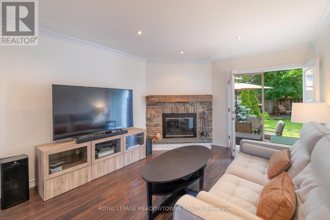
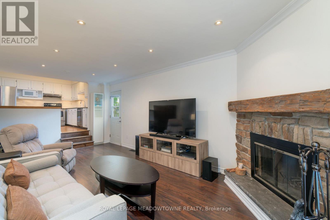
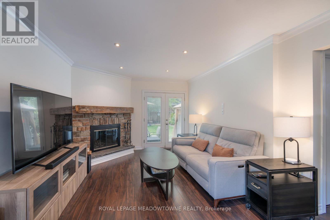
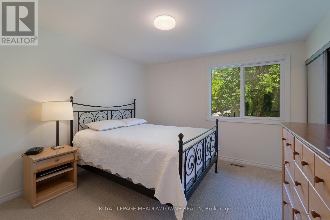
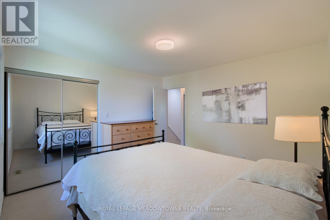
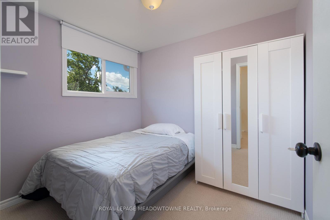
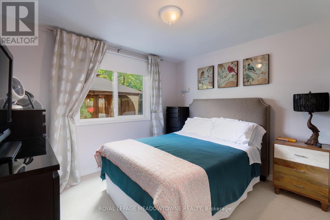
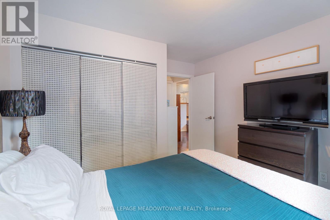
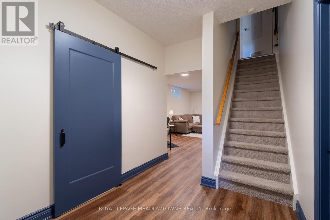
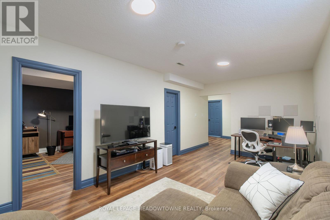
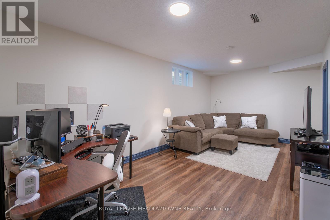
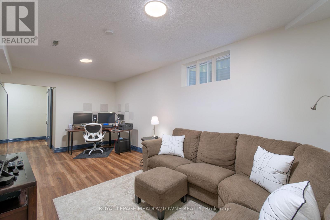
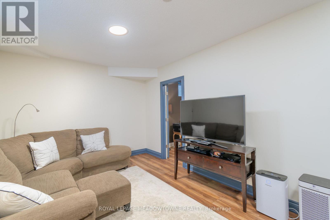
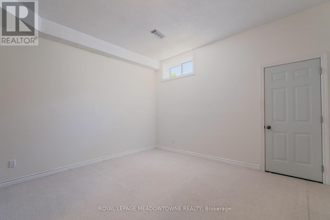
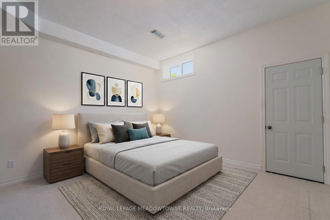
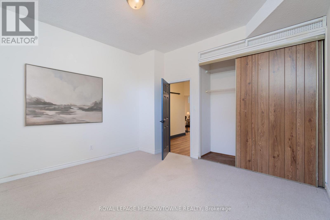
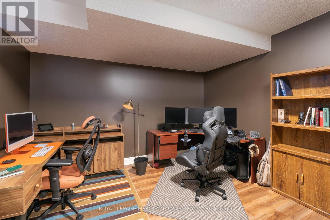
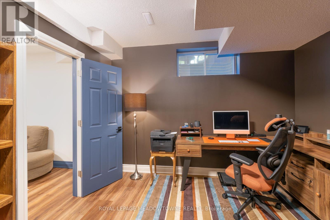
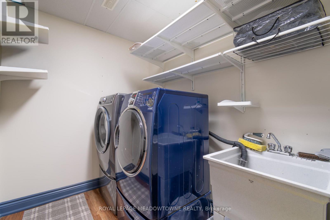
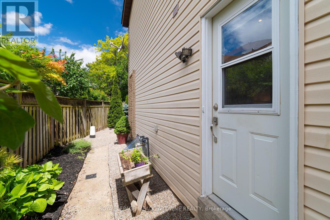
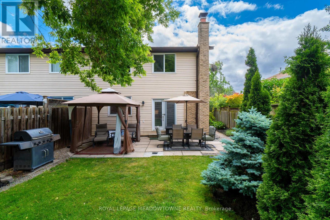
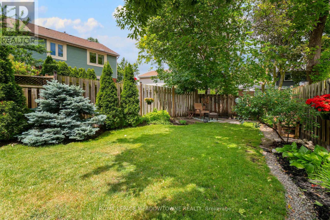
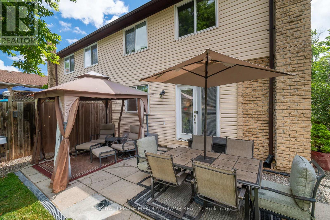
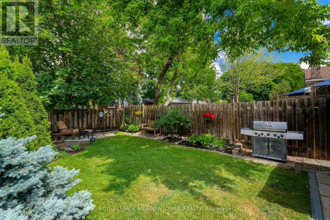
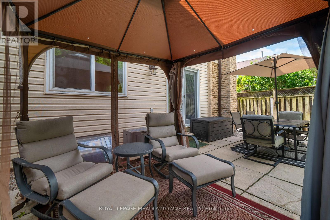
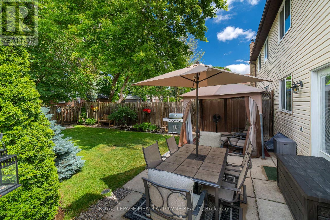
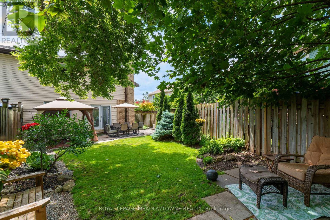
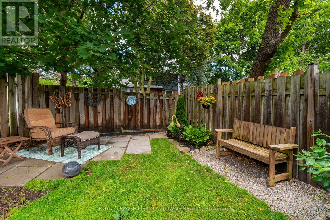
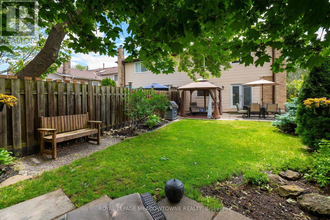
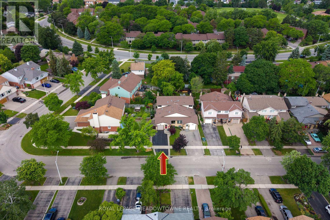
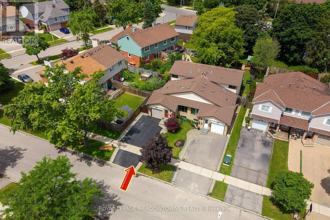
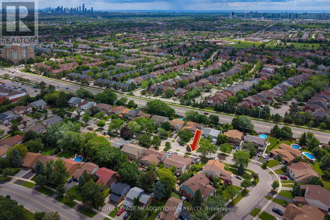
This well-maintained, private location Semi-Det Backsplit Style Home has a versatile layout. Main Floor Bedroom / off the Family Room, then 3 others on the 2nd Floor. Some separation of interior space, ideal for various family arrangements. Rare 9'9" Ceiling Height in the recently Finished Lower Level space provides excellent space & unique potential. The basement room by the Furnace also has a ROUGH-IN for the option of a 3RD BATHROOM, if of interest. More natural light than you would expect on the Main & 2nd Floor areas with the FOUR(4) SOLAR TUBES IN TOTAL; LIV RM/ DIN RM, 2nd Floor Hallway, 2nd Floor Bathroom & Main Floor Kitchen area! (3 installed in 2013 / Hallway in 2016). Cost savings plus Natural light! Extensive exterior grading providing excellent drainage around the exterior of the house to ensure long-term structural integrity & a dry foundation. Chimney is CAPPED ON ROOFTOP (opener inside the fireplace area ) to prevent animals to enter & it also helps by not allowing any cold air to enter or losing hot air in the cooler seasons. Interior updates include; Asphalt Shingles installed in 2013 have a Lifetime material warranty from CertainTeed (see attachment for terms of the Warranty). April 2014 new Carrier High Eff Furnace & A/C. Windows & siding are new 2009. Also, please note the Wooden Mantle Hearth above the Wood Fireplace is a restored Barn Board. (id:43681)
房源概要
|
MLS® Number
|
W13470762 |
|
房源类型
|
民宅 |
|
社区名字
|
Meadowvale |
|
附近的便利设施
|
公共交通, 学校 |
|
社区特征
|
School Bus, 社区活动中心 |
|
设备类型
|
热水器 |
|
特征
|
Irregular Lot Size |
|
总车位
|
4 |
|
租赁设备类型
|
热水器 |
详 情
|
浴室
|
2 |
|
地上卧房
|
4 |
|
地下卧室
|
1 |
|
总卧房
|
5 |
|
Age
|
31 To 50 Years |
|
家电类
|
洗碗机, 烘干机, Garage Door Opener, 炉子, 洗衣机, 窗帘, 冰箱 |
|
地下室进展
|
已装修 |
|
地下室类型
|
全完工 |
|
施工种类
|
Semi-detached |
|
Construction Style Split Level
|
Backsplit |
|
空调
|
中央空调 |
|
外墙
|
砖, 乙烯基壁板 |
|
壁炉
|
有 |
|
Fireplace Total
|
1 |
|
Flooring Type
|
Carpeted, Linoleum, Laminate |
|
地基类型
|
混凝土浇筑 |
|
供暖方式
|
天然气 |
|
供暖类型
|
压力热风 |
|
内部尺寸
|
1500 - 2000 Sqft |
|
类型
|
独立屋 |
|
设备间
|
市政供水 |
车 位
土地
|
英亩数
|
无 |
|
围栏类型
|
Fenced Yard |
|
土地便利设施
|
公共交通, 学校 |
|
污水道
|
Sanitary Sewer |
|
土地深度
|
127 Ft ,9 In |
|
土地宽度
|
33 Ft ,3 In |
|
不规则大小
|
33.3 X 127.8 Ft |
|
规划描述
|
Rm1 |
房 间
| 楼 层 |
类 型 |
长 度 |
宽 度 |
面 积 |
|
二楼 |
第二卧房 |
3.39 m |
3.57 m |
3.39 m x 3.57 m |
|
二楼 |
第三卧房 |
3.39 m |
2.71 m |
3.39 m x 2.71 m |
|
二楼 |
Bedroom 4 |
2.87 m |
2.87 m |
2.87 m x 2.87 m |
|
地下室 |
Office |
3.87 m |
3.41 m |
3.87 m x 3.41 m |
|
地下室 |
娱乐,游戏房 |
6.28 m |
3.23 m |
6.28 m x 3.23 m |
|
地下室 |
卧室 |
4.02 m |
4 m |
4.02 m x 4 m |
|
Lower Level |
家庭房 |
6.49 m |
3.6 m |
6.49 m x 3.6 m |
|
Lower Level |
主卧 |
3.38 m |
2.96 m |
3.38 m x 2.96 m |
|
一楼 |
客厅 |
4.36 m |
4.19 m |
4.36 m x 4.19 m |
|
一楼 |
餐厅 |
3.44 m |
3.38 m |
3.44 m x 3.38 m |
|
一楼 |
厨房 |
3.78 m |
3.44 m |
3.78 m x 3.44 m |
设备间
https://www.realtor.ca/real-estate/29932944/2821-bucklepost-crescent-mississauga-meadowvale-meadowvale