
282 Maurice Drive Oakville (Co Central), Ontario L6K 2X3


$3,555,000
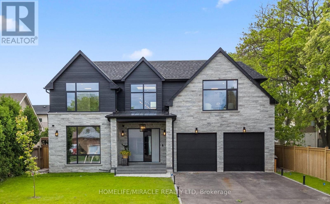
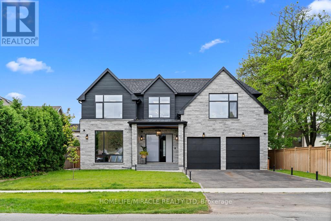
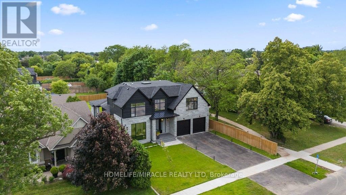
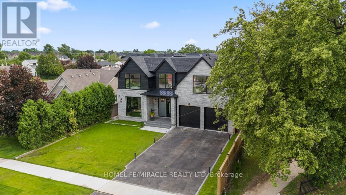
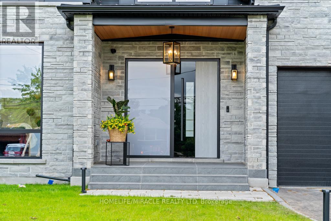
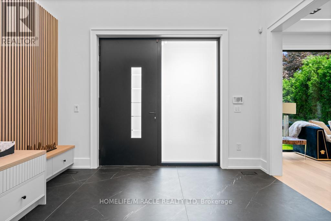
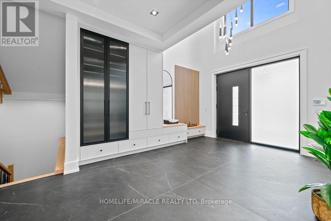
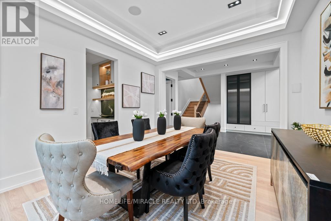
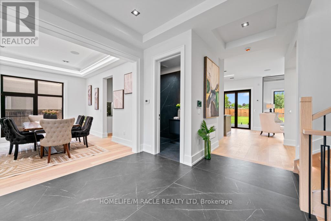
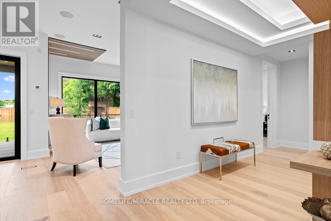
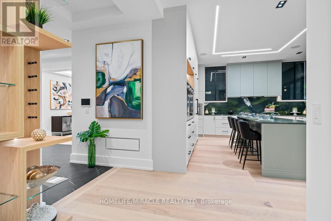
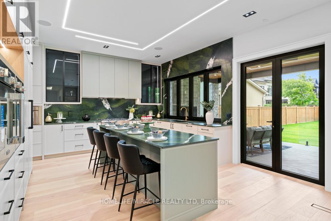
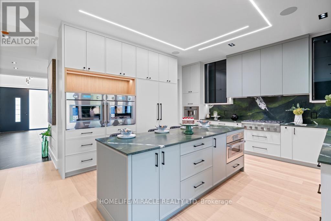
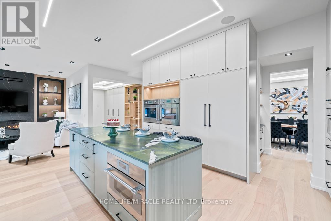
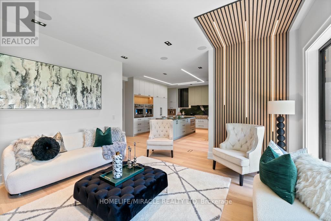
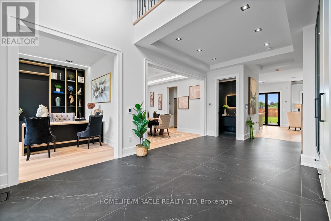
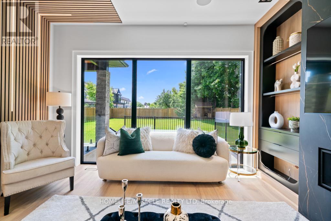
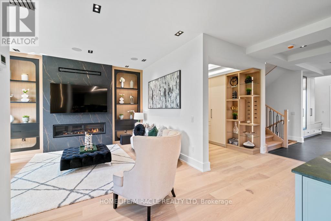
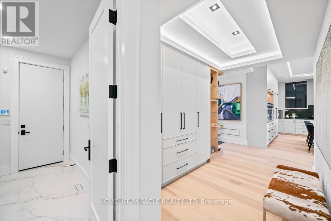
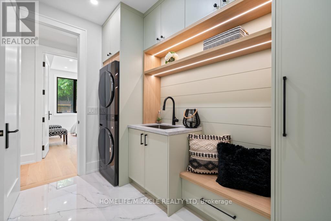
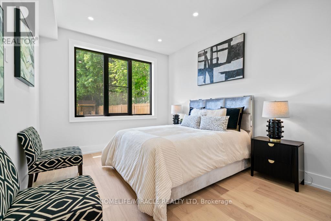
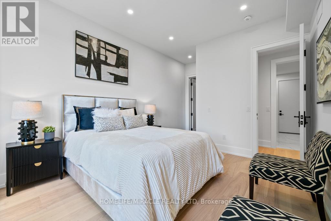
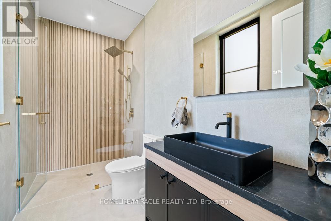
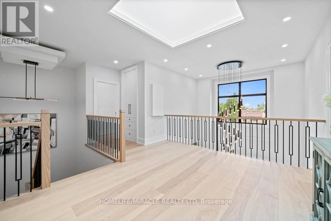
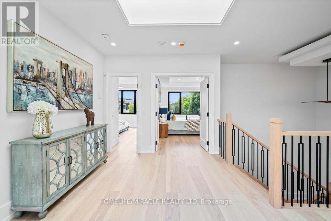
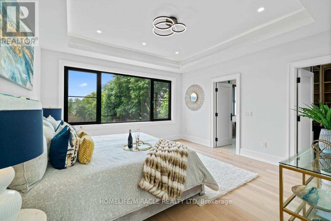
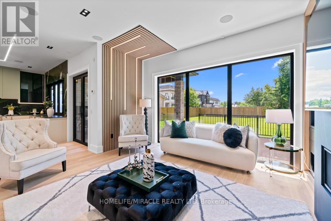
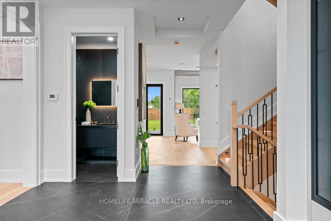
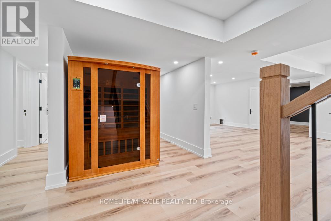
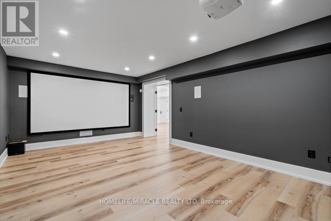
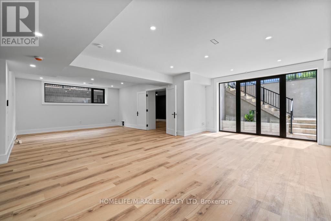
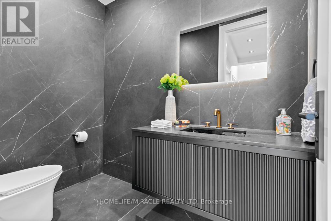
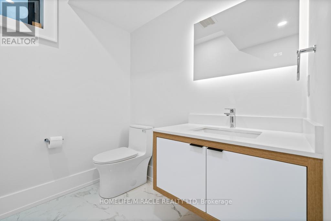
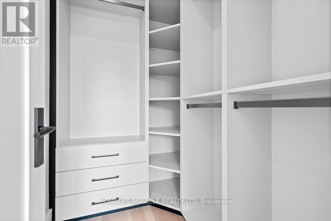
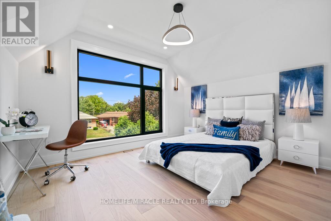
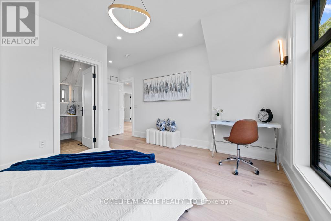
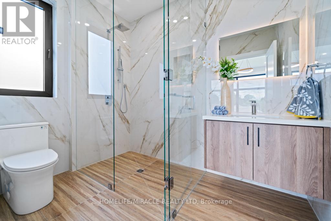
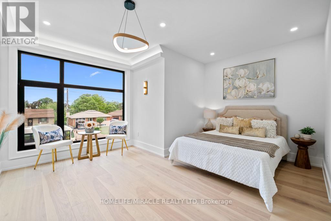
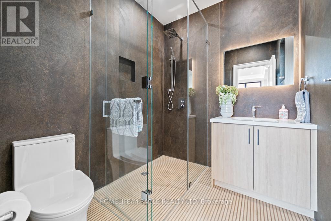
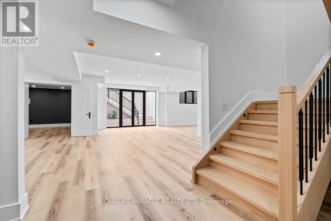
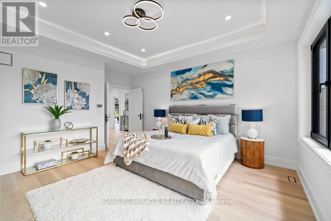
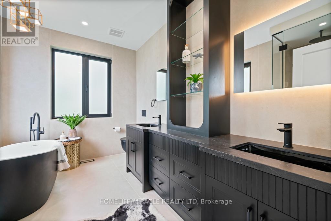
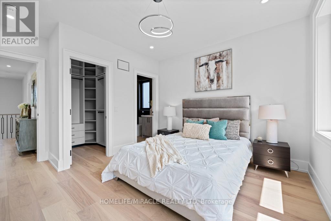
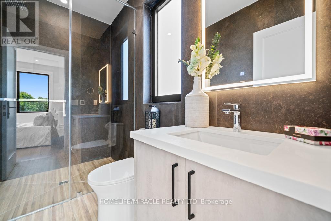
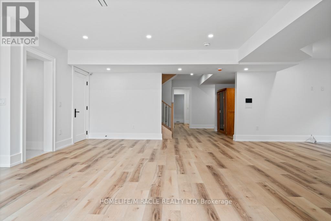
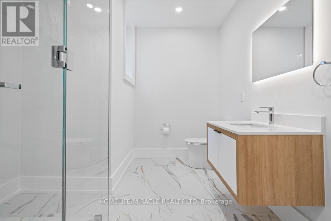
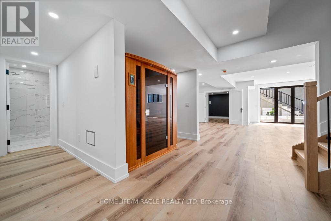
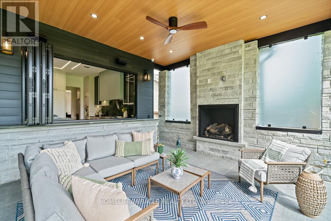
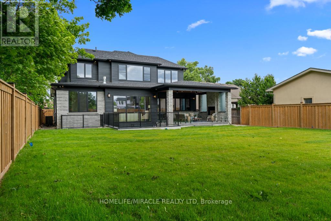
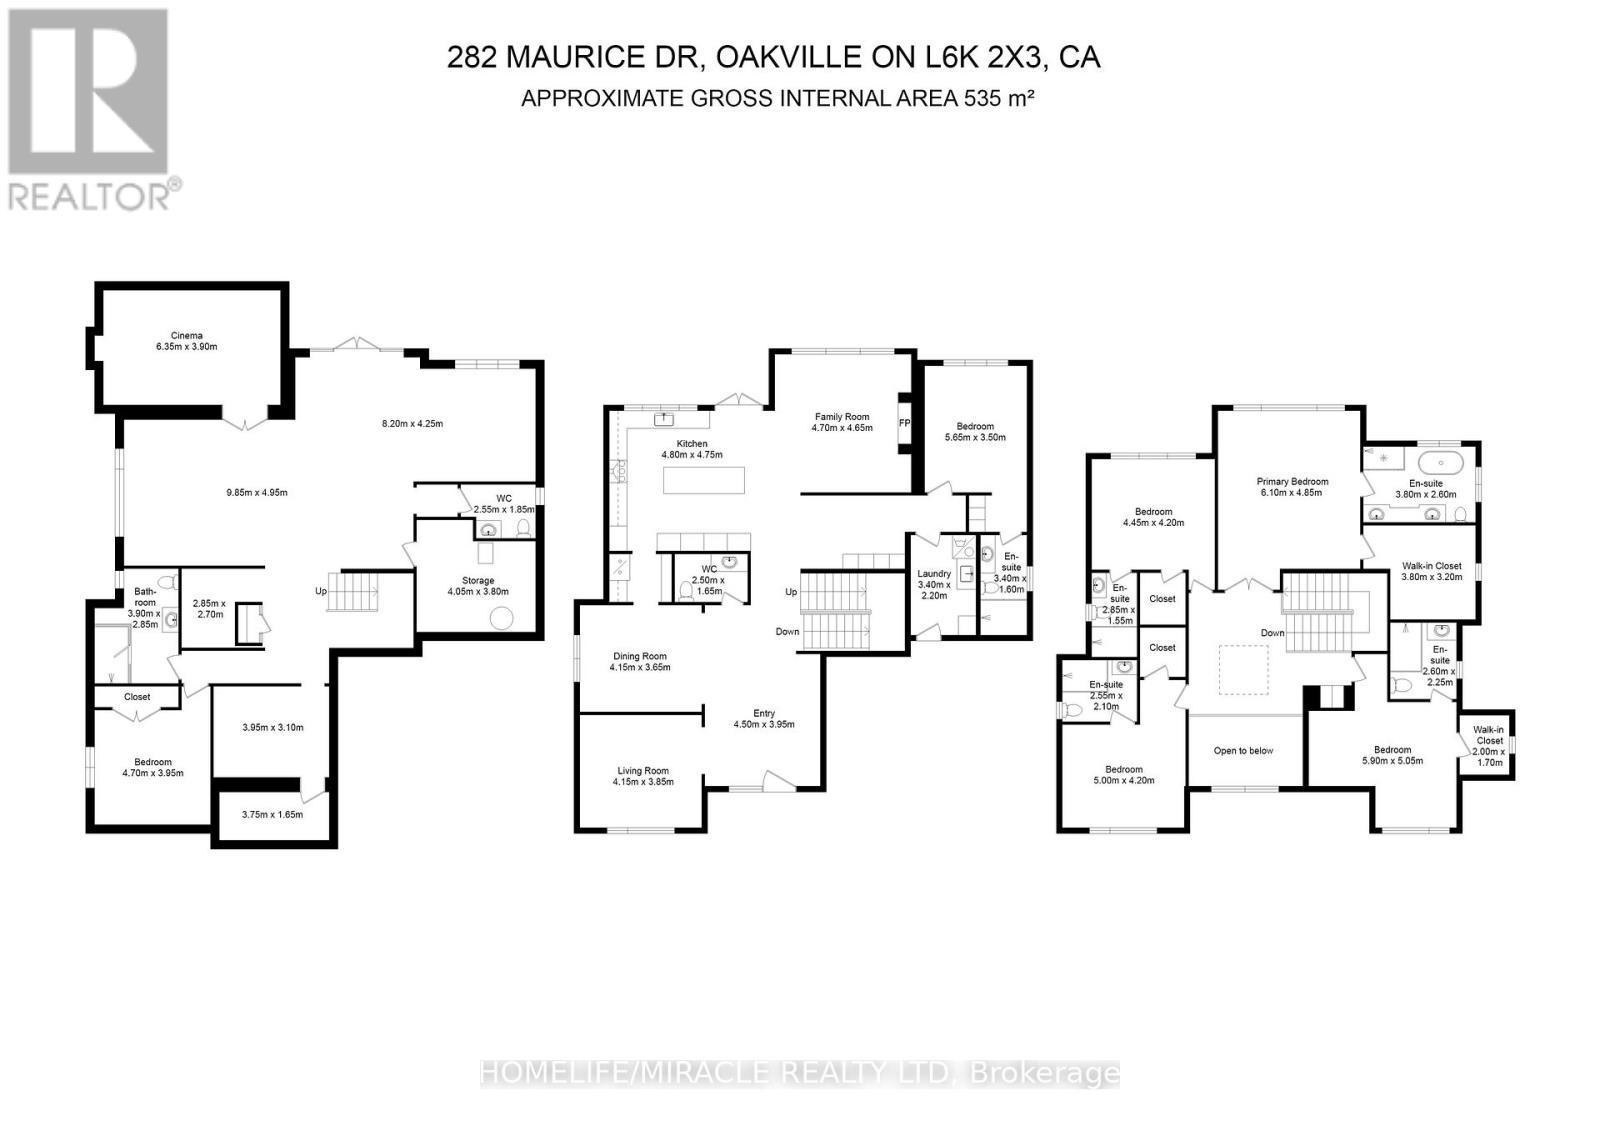
Absolutely an outstanding property in Oakville!!! Built with architectural design by Keeren Design Inc. This newly completed luxury residence offers over 5,700 square feet of thoughtfully designed living space on a premium 62' x 173' lot in one of Oakville's most desirable neighbourhoods. Meticulously crafted with a focus on functionality and quality, the home blends classic architectural elegance with modern comfort. One-of-a-kind luxury residence in the heart of Central Oakville! This custom masterpiece offers over 5,700 sq ft of meticulously finished living space. Featuring total of 6 spacious bedrooms, 8 baths, radiant heated curbless washrooms, 10' ceilings on the main floor, 9' ceilings on the upper, and smart home automation via Control4. The chef's kitchen includes Thermador appliances, Avocatus leathered quartzite countertops, and custom cabinetry. Enjoy a bi-fold kitchen window opening to a private heated patio with Urbana fireplace and sleek glass privacy panels. Fully finished basement with home theatre, gym, and California-inspired infrared sauna. Heated driveway, Rinox stone + Rialux siding,both Canadian quality, tilt & turn European windows, custom lighting, in-ceiling speakers, and more! Located on a quiet street, close to top private & public schools, parks, Transits, Highways, Malls, Downtown and the lake. (id:43681)
房源概要
| MLS® Number | W13413846 |
| 房源类型 | 民宅 |
| 社区名字 | 1002 - CO Central |
| 附近的便利设施 | 近高尔夫球场, 公园, 学校, 礼拜场所 |
| 特征 | Conservation/green Belt, 无地毯, Sump Pump, 亲戚套间, Sauna |
| 总车位 | 7 |
详 情
| 浴室 | 8 |
| 地上卧房 | 5 |
| 地下卧室 | 1 |
| 总卧房 | 6 |
| Age | New Building |
| 公寓设施 | Fireplace(s) |
| 家电类 | Garage Door Opener Remote(s), 烤箱 - Built-in, Central Vacuum, Range, Water Heater - Tankless, Water Purifier, Water Heater, Water Softener, Water Treatment |
| 地下室进展 | 已装修 |
| 地下室功能 | Separate Entrance |
| 地下室类型 | N/a, N/a (finished) |
| Construction Status | Insulation Upgraded |
| 施工种类 | 独立屋 |
| 空调 | Central Air Conditioning, Ventilation System |
| 外墙 | 铝壁板, 石 |
| Fire Protection | Alarm System, Monitored Alarm, Security System |
| 壁炉 | 有 |
| 地基类型 | 混凝土 |
| 客人卫生间(不包含洗浴) | 2 |
| 供暖方式 | 天然气 |
| 供暖类型 | 压力热风 |
| 储存空间 | 2 |
| 内部尺寸 | 3500 - 5000 Sqft |
| 类型 | 独立屋 |
| 设备间 | 市政供水 |
车 位
| Garage |
土地
| 英亩数 | 无 |
| 土地便利设施 | 近高尔夫球场, 公园, 学校, 宗教场所 |
| 污水道 | Sanitary Sewer |
| 土地深度 | 173 Ft ,8 In |
| 土地宽度 | 62 Ft ,3 In |
| 不规则大小 | 62.3 X 173.7 Ft |
房 间
| 楼 层 | 类 型 | 长 度 | 宽 度 | 面 积 |
|---|---|---|---|---|
| 二楼 | Bedroom 4 | 4 m | 3.38 m | 4 m x 3.38 m |
| 二楼 | Bedroom 5 | 3.68 m | 3.56 m | 3.68 m x 3.56 m |
| 二楼 | 浴室 | 5.1 m | 8.3 m | 5.1 m x 8.3 m |
| 二楼 | 浴室 | 4.9 m | 7 m | 4.9 m x 7 m |
| 二楼 | 主卧 | 4.6 m | 4.6 m | 4.6 m x 4.6 m |
| 二楼 | 第三卧房 | 4.48 m | 2.92 m | 4.48 m x 2.92 m |
| 地下室 | 卧室 | 4.29 m | 4.78 m | 4.29 m x 4.78 m |
| 地下室 | Exercise Room | 4.6 m | 3.96 m | 4.6 m x 3.96 m |
| 地下室 | Media | 6.4 m | 4.26 m | 6.4 m x 4.26 m |
| 一楼 | Office | 3.99 m | 3.74 m | 3.99 m x 3.74 m |
| 一楼 | 餐厅 | 5.1 m | 3.7 m | 5.1 m x 3.7 m |
| 一楼 | 厨房 | 4.78 m | 5.95 m | 4.78 m x 5.95 m |
| 一楼 | Pantry | 1.67 m | 1.33 m | 1.67 m x 1.33 m |
| 一楼 | 客厅 | 4.78 m | 3.96 m | 4.78 m x 3.96 m |
| 一楼 | 卧室 | 4.31 m | 3.44 m | 4.31 m x 3.44 m |
| 一楼 | Pantry | 1 m | 3.07 m | 1 m x 3.07 m |
| 一楼 | 洗衣房 | 3.07 m | 2.17 m | 3.07 m x 2.17 m |
https://www.realtor.ca/real-estate/29869688/282-maurice-drive-oakville-co-central-1002-co-central

The trademarks REALTOR®, REALTORS®, and the REALTOR® logo are controlled by The Canadian Real Estate Association (CREA) and identify real estate professionals who are members of CREA. The trademarks MLS®, Multiple Listing Service® and the associated logos are owned by The Canadian Real Estate Association (CREA) and identify the quality of services provided by real estate professionals who are members of CREA. The trademark DDF® is owned by The Canadian Real Estate Association (CREA) and identifies CREA's Data Distribution Facility (DDF®)
Toronto Real Estate Board
Homelife/miracle Realty Ltd
June 29 2026 12:17:15
