
282 Hess Street S Hamilton (Durand), Ontario L8P 3P7


$1,099,000
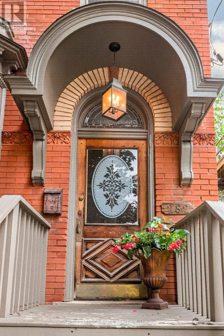
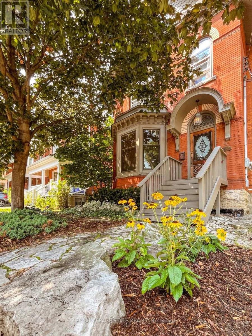
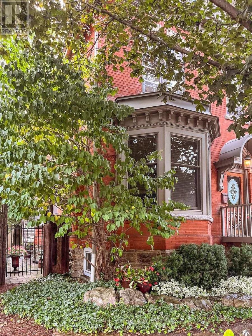
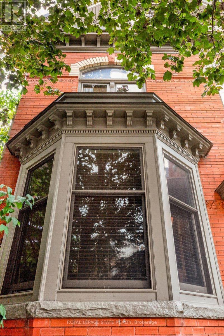
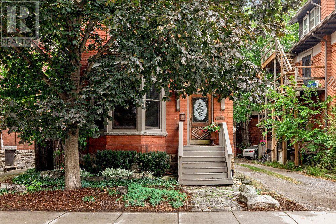
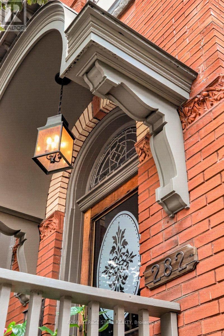
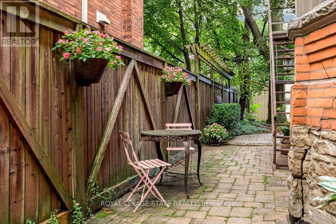
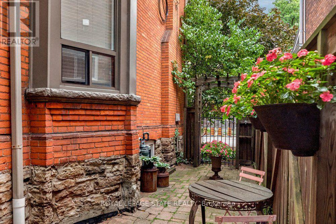
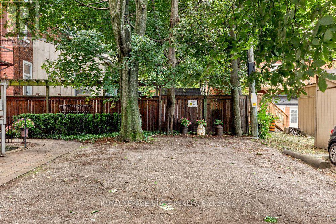
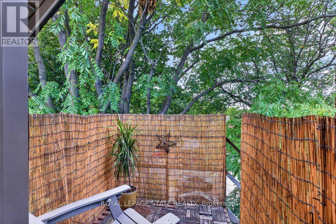
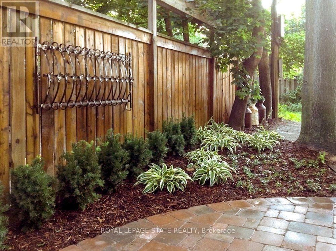
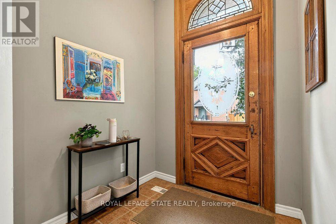
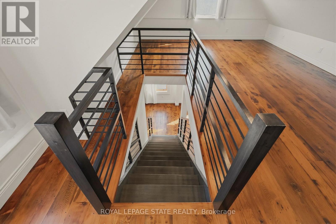
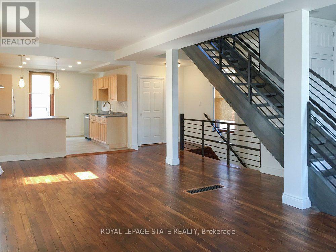
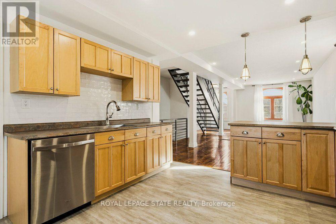
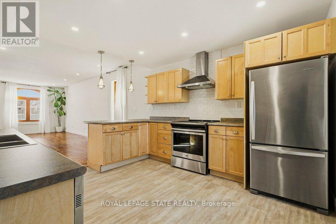
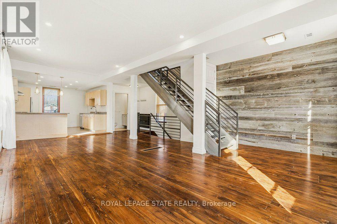
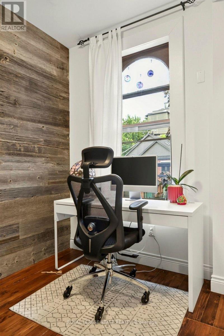
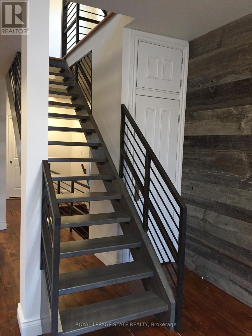
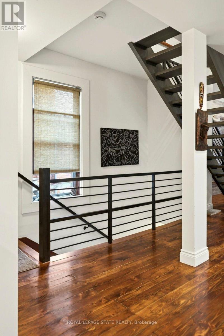
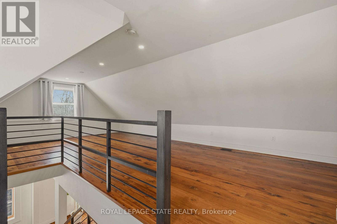
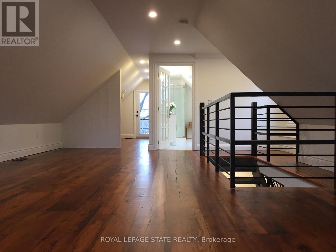
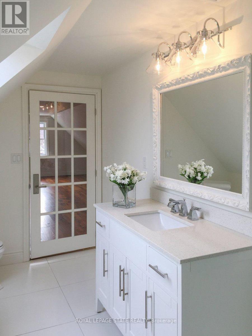
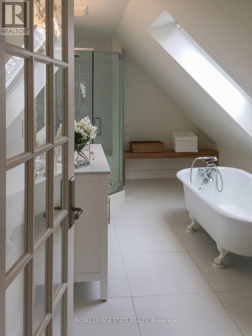
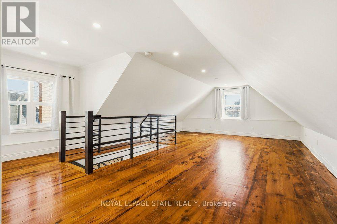
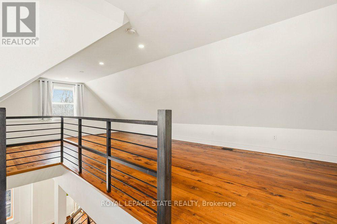
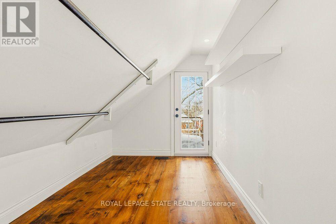
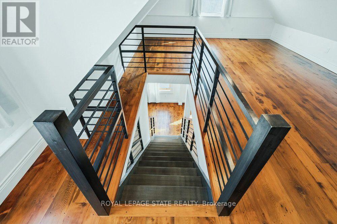
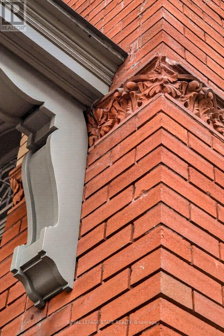
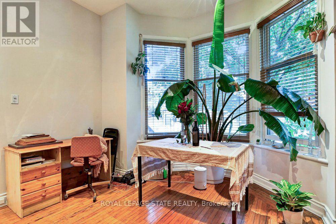
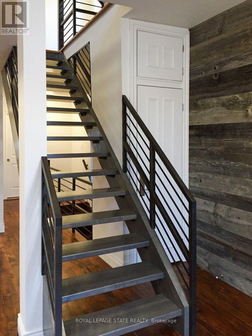
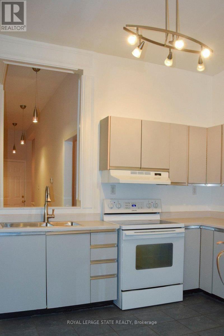
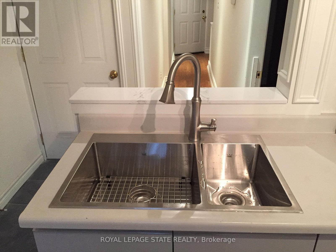
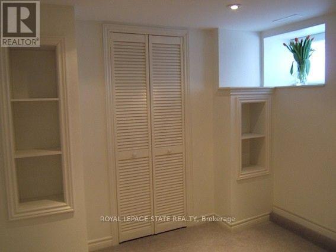
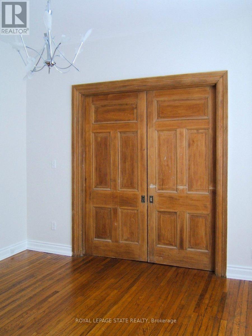
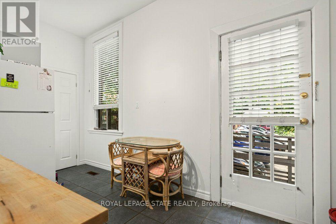
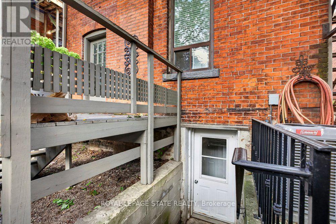
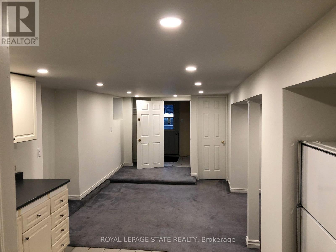
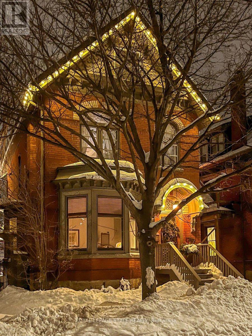
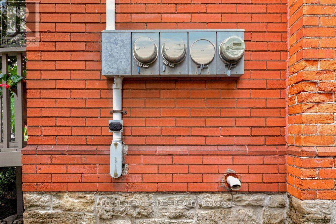
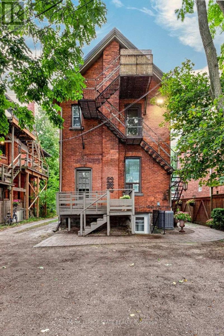
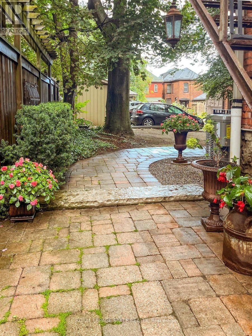
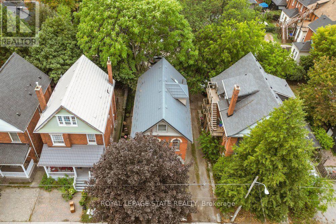
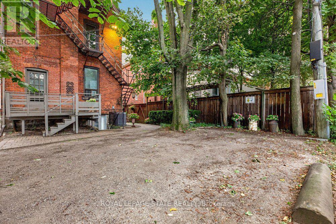
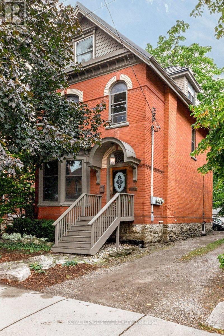
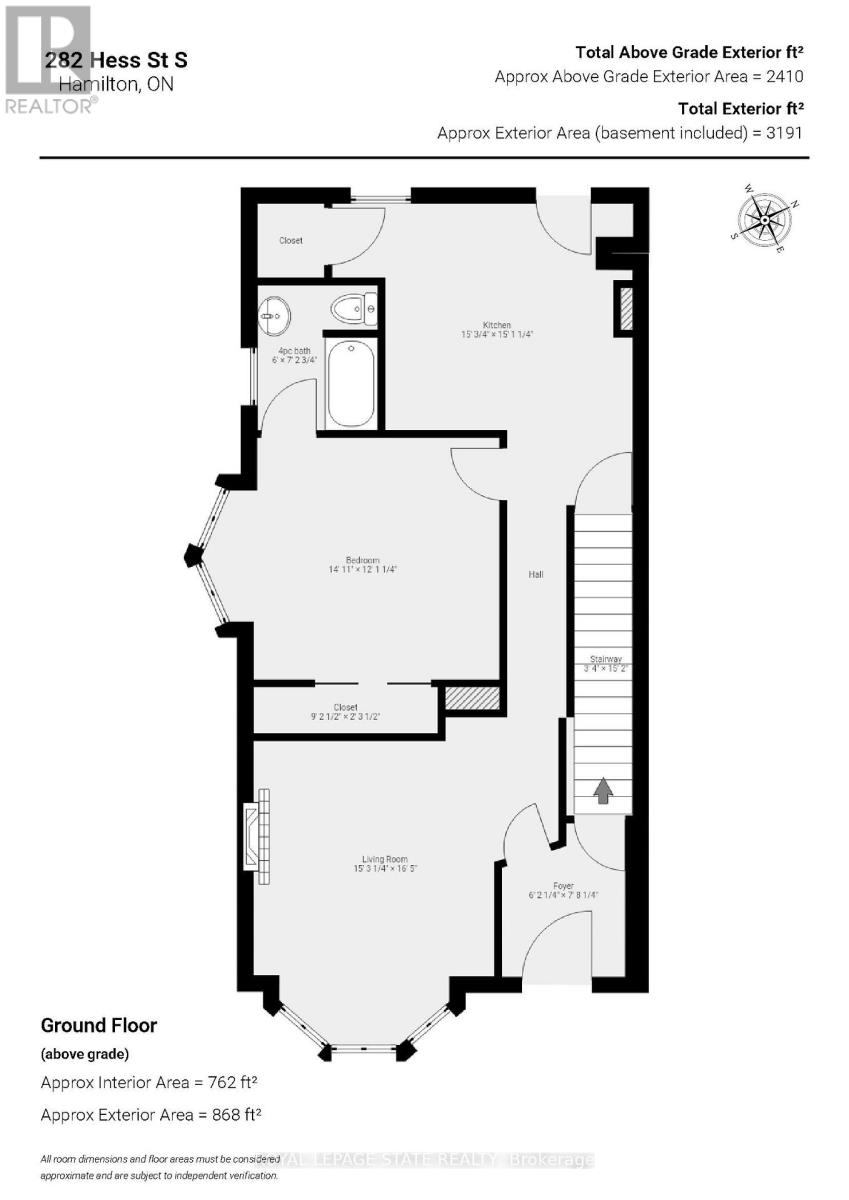
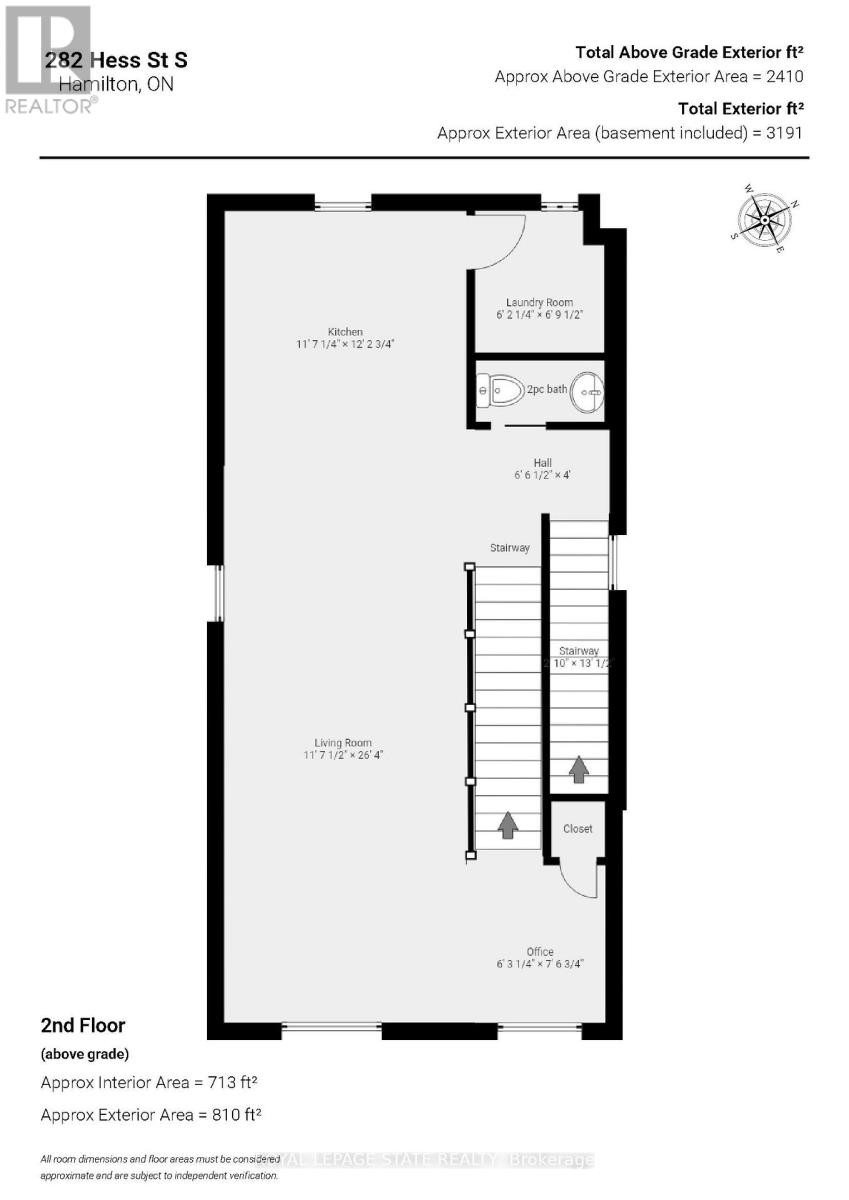
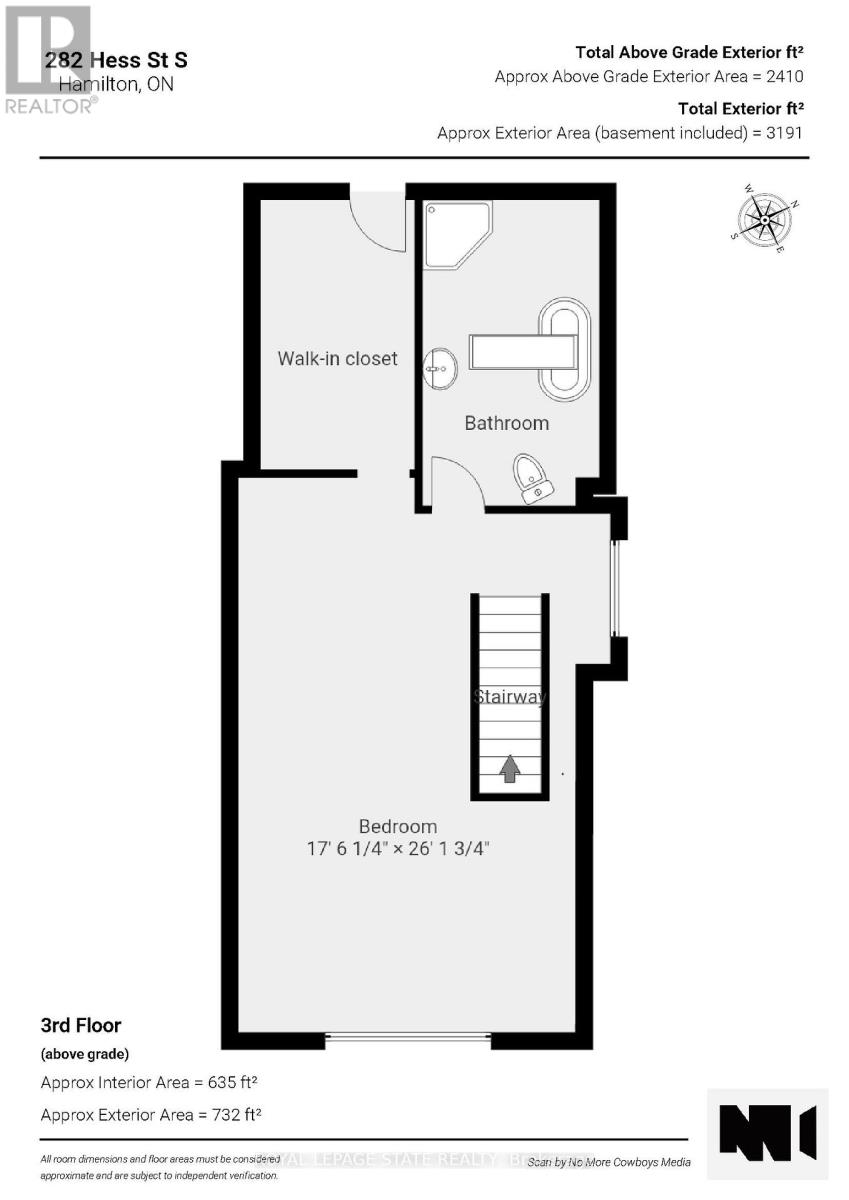
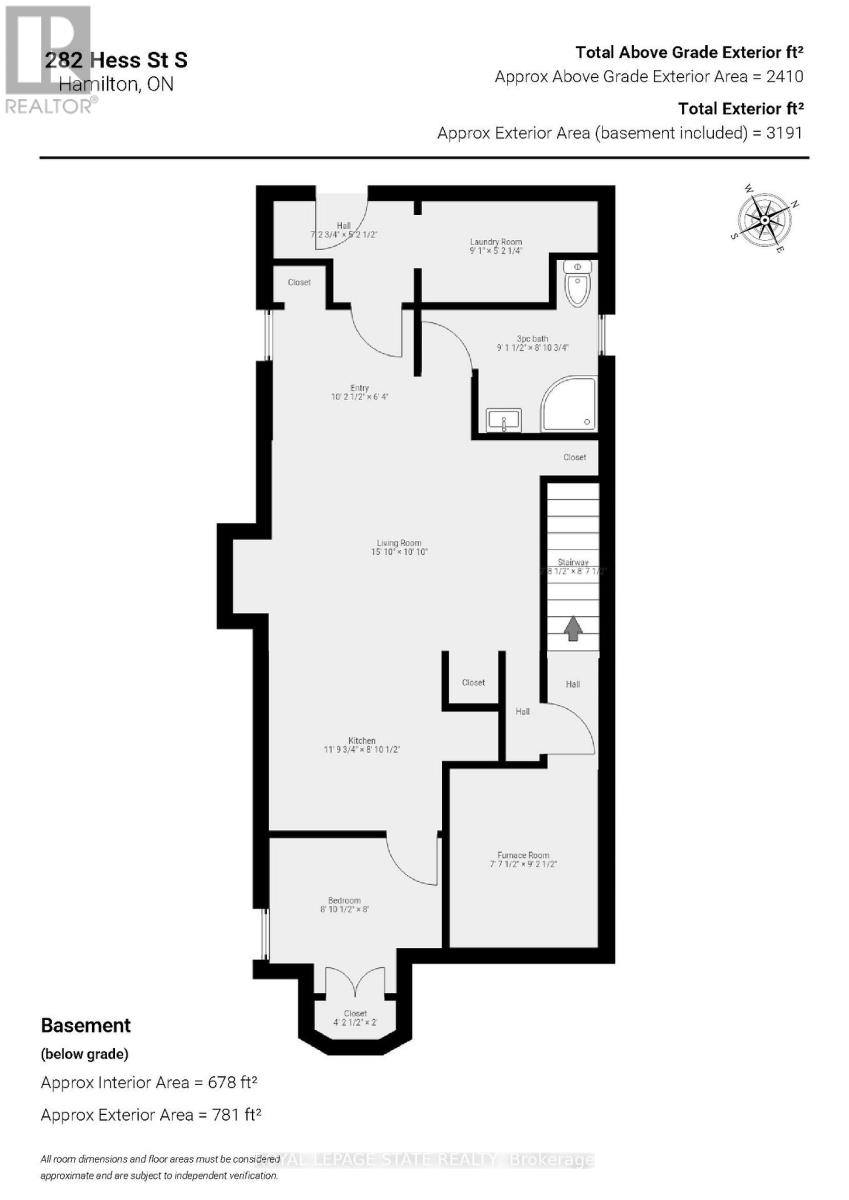
This circa 1912 Victorian triplex is the kind of property that makes you stop scrolling! Set in one of Durand's most sought-after locations, it combines timeless character, smart updates, exceptional living spaces and an outstanding tenant setup. The main-level 1-bedroom suite features tall ceilings, preserved character, hardwood floors, a stylish kitchen and walkout to the rear patio. Unit 2 is truly exceptional-a two-level suite with exposed brick, wood floors, soaring ceilings, huge character windows and a striking staircase. The open-concept main level offers a stunning eat-in kitchen with peninsula, spacious living/dining areas, 2-piece bath, in-suite laundry and room for a home office overlooking the trees. Upstairs, the impressive primary retreat features a spa-like bath with skylight, large walk-in closet with built-ins and walkout to a private deck-your own perch among the trees. The lower-level bachelor suite offers a private entrance, open-concept living/dining area, Euro kitchen, separate bedroom and 3-piece bath. Common laundry adds convenience. Three suites, excellent parking, lovely outdoor space and A+ tenants. Just a short stroll to GO, AGH, shopping, parks and all that Durand has to offer. A rare investment opportunity with character, income and location in one standout package. (id:43681)
房源概要
| MLS® Number | X13862390 |
| 房源类型 | Multi-family |
| 社区名字 | Durand |
| 附近的便利设施 | 医院, 礼拜场所, 公共交通, 学校 |
| 设备类型 | 没有 |
| 特征 | Level, 亲戚套间 |
| 总车位 | 3 |
| 租赁设备类型 | 没有 |
| 结构 | Deck, Patio(s), Porch, 棚 |
详 情
| 浴室 | 4 |
| 地上卧房 | 2 |
| 地下卧室 | 1 |
| 总卧房 | 3 |
| Age | 100+ Years |
| 公寓设施 | Fireplace(s) |
| 家电类 | Water Heater, 洗碗机, 烘干机, 微波炉, 炉子, 洗衣机, 冰箱 |
| 地下室进展 | 已装修 |
| 地下室功能 | Apartment In Basement, Separate Entrance, Walk-up |
| 地下室类型 | Full, N/a (finished), N/a, N/a, N/a |
| 空调 | 中央空调 |
| 外墙 | 砖, 乙烯基壁板 |
| Fire Protection | Smoke Detectors |
| 壁炉 | 有 |
| Fireplace Total | 1 |
| Flooring Type | Tile, Carpeted, Hardwood, Vinyl, 木头 |
| 地基类型 | 石 |
| 客人卫生间(不包含洗浴) | 1 |
| 供暖方式 | 天然气 |
| 供暖类型 | 压力热风 |
| 储存空间 | 3 |
| 内部尺寸 | 2000 - 2500 Sqft |
| 类型 | Triplex |
| 设备间 | 市政供水 |
车 位
| 没有车库 |
土地
| 英亩数 | 无 |
| 土地便利设施 | 医院, 宗教场所, 公共交通, 学校 |
| Landscape Features | Landscaped |
| 污水道 | Sanitary Sewer |
| 土地深度 | 82 Ft |
| 土地宽度 | 30 Ft |
| 不规则大小 | 30 X 82 Ft |
| 规划描述 | D, (r1a) |
房 间
| 楼 层 | 类 型 | 长 度 | 宽 度 | 面 积 |
|---|---|---|---|---|
| 二楼 | 厨房 | 2.72 m | 2.59 m | 2.72 m x 2.59 m |
| 二楼 | 浴室 | 1.88 m | 0.91 m | 1.88 m x 0.91 m |
| 二楼 | 洗衣房 | 2.13 m | 1.83 m | 2.13 m x 1.83 m |
| 二楼 | 厨房 | 3.81 m | 3.58 m | 3.81 m x 3.58 m |
| 二楼 | 客厅 | 7.82 m | 5.61 m | 7.82 m x 5.61 m |
| 三楼 | 浴室 | 5.26 m | 2.97 m | 5.26 m x 2.97 m |
| 三楼 | 其它 | 4.78 m | 2.62 m | 4.78 m x 2.62 m |
| 三楼 | 主卧 | 7.09 m | 5.72 m | 7.09 m x 5.72 m |
| 地下室 | 洗衣房 | 2.44 m | 1.85 m | 2.44 m x 1.85 m |
| 地下室 | 客厅 | 4.72 m | 4.57 m | 4.72 m x 4.57 m |
| 地下室 | 浴室 | 2.57 m | 2.13 m | 2.57 m x 2.13 m |
| 地下室 | 卧室 | 2.72 m | 2.46 m | 2.72 m x 2.46 m |
| 一楼 | 门厅 | 1.88 m | 1.52 m | 1.88 m x 1.52 m |
| 一楼 | 客厅 | 3.81 m | 3.76 m | 3.81 m x 3.76 m |
| 一楼 | 卧室 | 4.52 m | 3.68 m | 4.52 m x 3.68 m |
| 一楼 | 浴室 | 2.37 m | 1.78 m | 2.37 m x 1.78 m |
| 一楼 | 厨房 | 3.81 m | 3.66 m | 3.81 m x 3.66 m |
https://www.realtor.ca/real-estate/30365072/282-hess-street-s-hamilton-durand-durand

The trademarks REALTOR®, REALTORS®, and the REALTOR® logo are controlled by The Canadian Real Estate Association (CREA) and identify real estate professionals who are members of CREA. The trademarks MLS®, Multiple Listing Service® and the associated logos are owned by The Canadian Real Estate Association (CREA) and identify the quality of services provided by real estate professionals who are members of CREA. The trademark DDF® is owned by The Canadian Real Estate Association (CREA) and identifies CREA's Data Distribution Facility (DDF®)
Toronto Real Estate Board
Royal LePage State Realty
October 05 2026 05:04:52
