
282 Harmony Road Hamilton (Meadowlands), Ontario L9G 2T2


$1,095,000
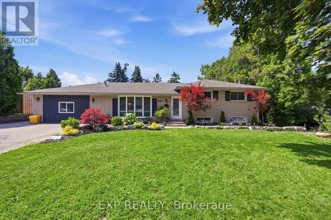
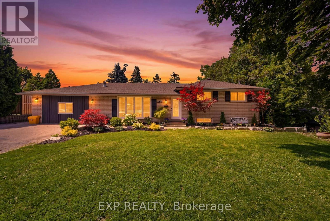
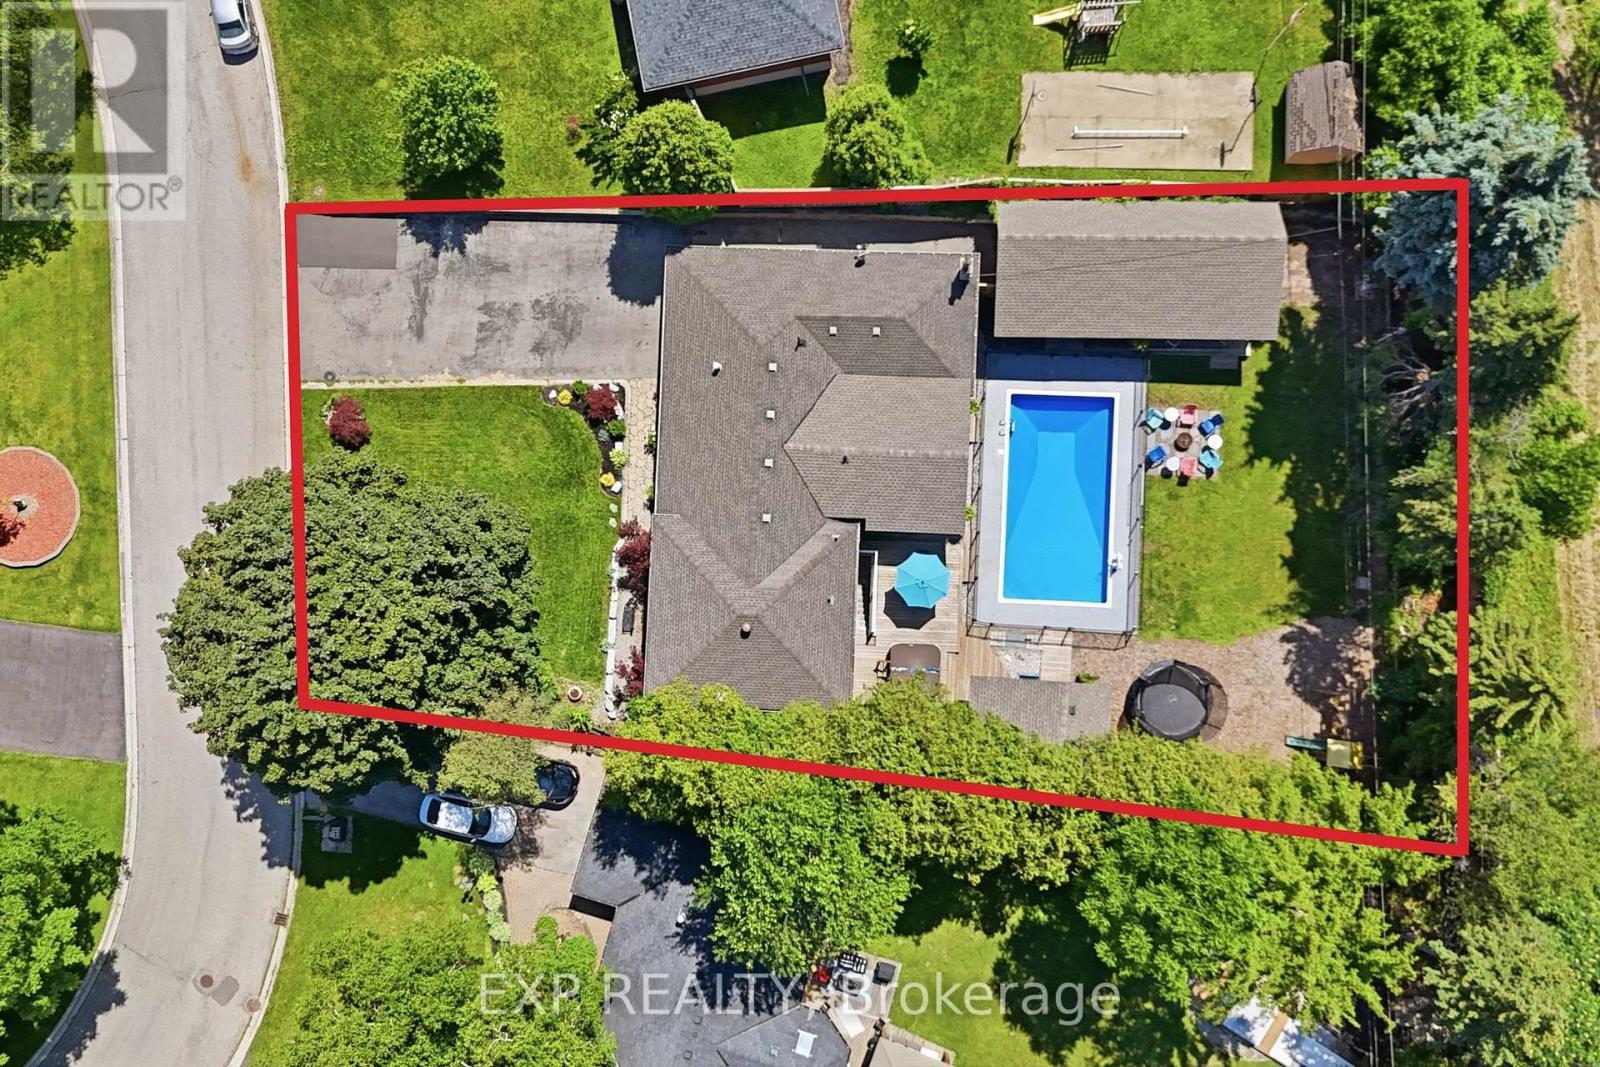
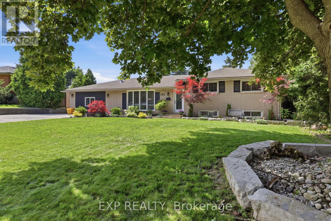
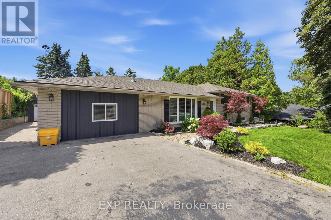
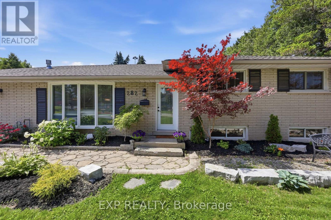
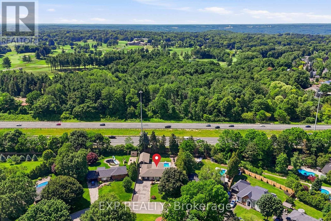
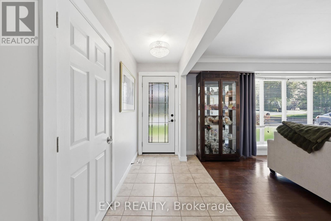
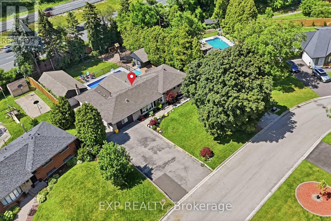
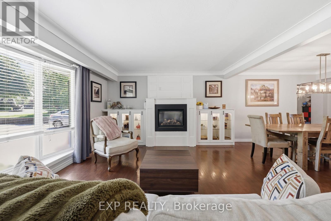
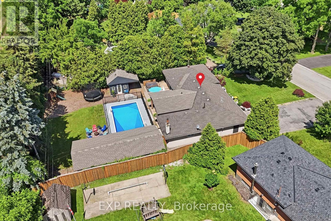
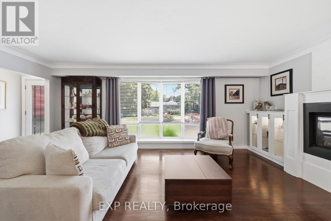
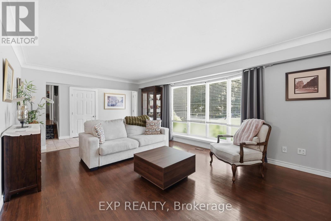
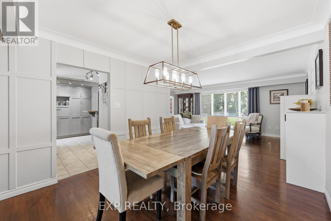
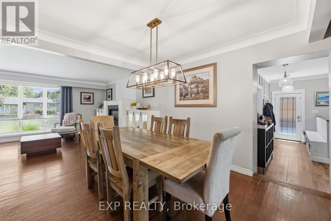
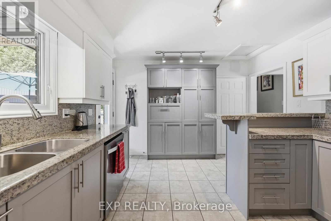
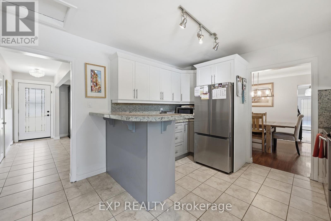
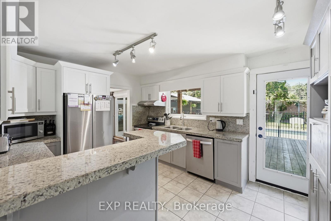
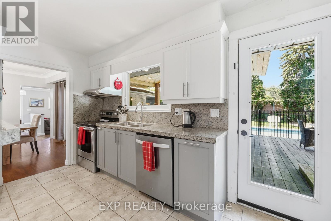
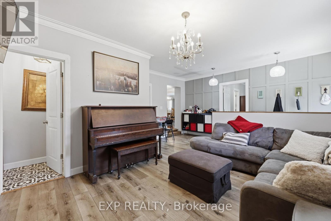
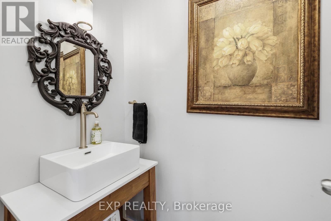
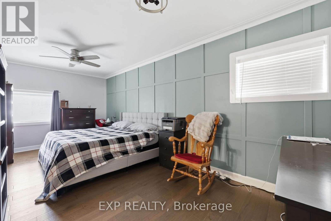
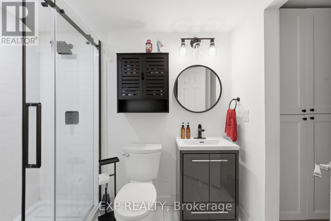
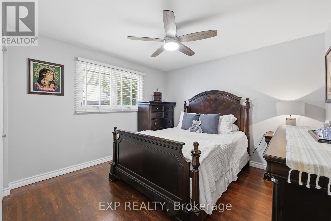
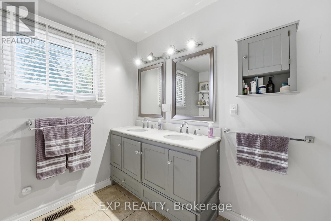
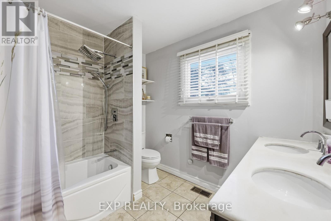
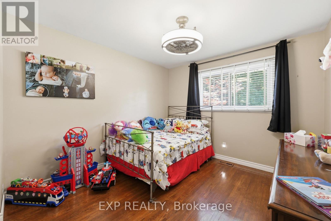
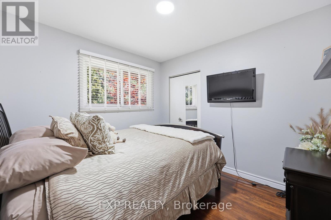
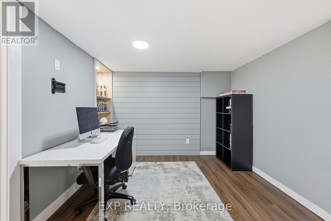
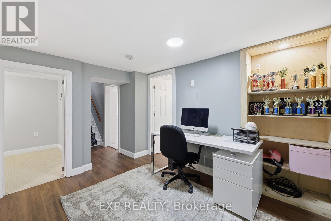
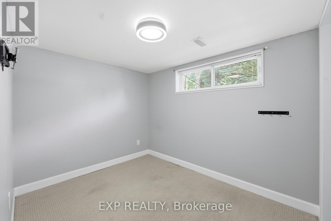
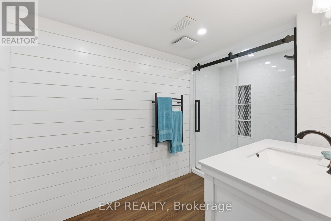
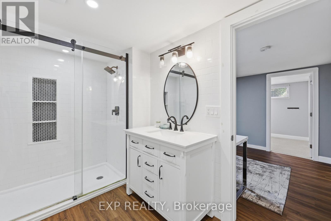
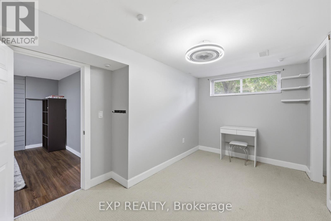
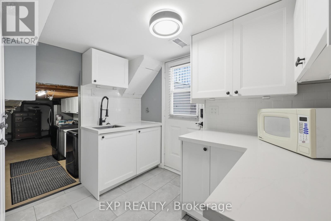
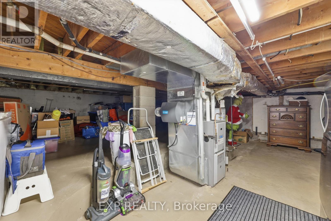
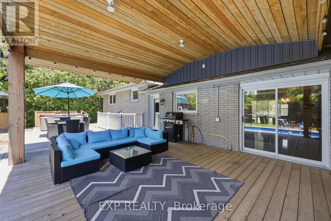
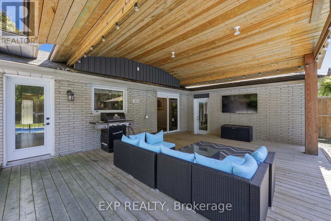
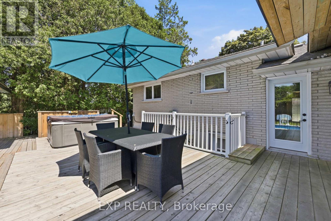
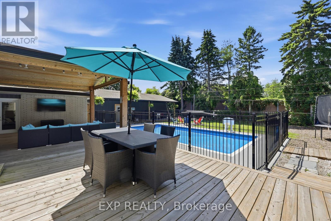
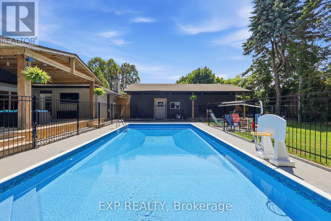
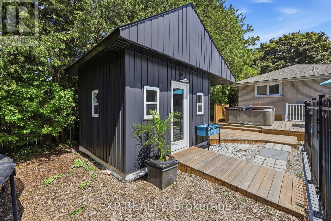
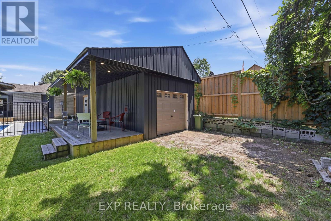
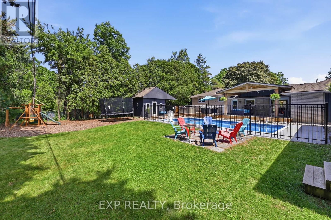
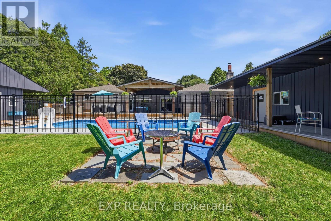
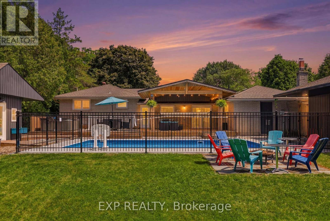
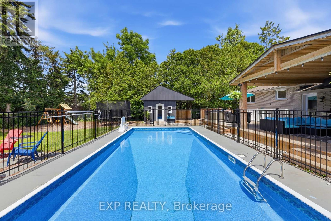
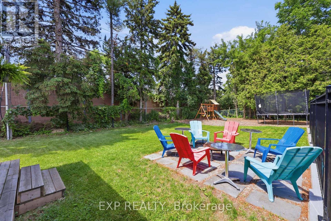
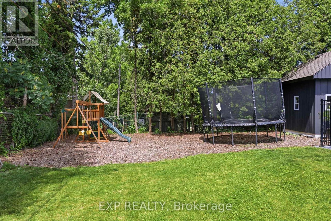
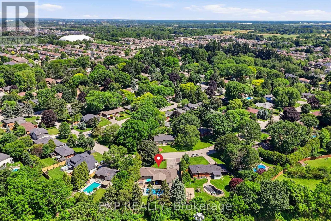
This is the Ancaster property you were hoping still exists: a mature Harmony Hall lot, real privacy, flexible living space, and a backyard built for summer. Sitting on a 78 ft x 151.6 ft lot, this 4+2 bedroom, 3+1 bathroom home offers approximately 1,938 sq ft above grade, plus a finished lower level with bedrooms, office space, kitchenette, 3-piece bath, and separate entrance. The main floor brings together bright living and dining areas, two fireplaces, an updated kitchen with stone counters, a family room, and a private primary suite with walk-in closet and ensuite. Outside awaits your oasis: inground pool, hot tub, covered deck, pool house, detached garage/workshop, generous parking, and mature trees that make the property feel tucked away while still being minutes from Golf Links, Meadowlands shopping, Costco, Hwy 403, the Linc, schools, parks, and everyday Ancaster amenities. (id:43681)
房源概要
| MLS® Number | X13505808 |
| 房源类型 | 民宅 |
| 社区名字 | Meadowlands |
| 附近的便利设施 | 近高尔夫球场, 公园, 学校 |
| 特征 | Cul-de-sac, 树木繁茂的地区 |
| 总车位 | 8 |
| 泳池类型 | Inground Pool |
| 结构 | Deck, Patio(s) |
详 情
| 浴室 | 4 |
| 地上卧房 | 4 |
| 地下卧室 | 2 |
| 总卧房 | 6 |
| Age | 51 To 99 Years |
| 家电类 | Hot Tub, Water Heater, Blinds, 洗碗机, Freezer, Hood 电扇, 炉子, 冰箱 |
| 地下室进展 | Finished,partially Finished |
| 地下室功能 | Walk Out |
| 地下室类型 | N/a (finished), N/a (partially Finished) |
| 施工种类 | 独立屋 |
| Construction Style Split Level | Sidesplit |
| 空调 | 中央空调 |
| 外墙 | 砖 |
| 壁炉 | 有 |
| 地基类型 | 混凝土 |
| 客人卫生间(不包含洗浴) | 1 |
| 供暖方式 | 天然气 |
| 供暖类型 | 压力热风 |
| 内部尺寸 | 1500 - 2000 Sqft |
| 类型 | 独立屋 |
| 设备间 | 市政供水 |
车 位
| Detached Garage | |
| Garage |
土地
| 英亩数 | 无 |
| 围栏类型 | Fenced Yard |
| 土地便利设施 | 近高尔夫球场, 公园, 学校 |
| 污水道 | Sanitary Sewer |
| 土地深度 | 151 Ft ,7 In |
| 土地宽度 | 78 Ft |
| 不规则大小 | 78 X 151.6 Ft |
房 间
| 楼 层 | 类 型 | 长 度 | 宽 度 | 面 积 |
|---|---|---|---|---|
| Lower Level | 厨房 | 2.42 m | 2.88 m | 2.42 m x 2.88 m |
| Lower Level | Bedroom 4 | 2.43 m | 3.77 m | 2.43 m x 3.77 m |
| Lower Level | Bedroom 5 | 4.02 m | 2.67 m | 4.02 m x 2.67 m |
| Lower Level | Office | 2.99 m | 5.05 m | 2.99 m x 5.05 m |
| 一楼 | 客厅 | 7.71 m | 6.05 m | 7.71 m x 6.05 m |
| 一楼 | 厨房 | 3.47 m | 3.99 m | 3.47 m x 3.99 m |
| 一楼 | 家庭房 | 4.39 m | 3.47 m | 4.39 m x 3.47 m |
| 一楼 | 主卧 | 6.13 m | 2.99 m | 6.13 m x 2.99 m |
| Upper Level | 卧室 | 3.04 m | 2.88 m | 3.04 m x 2.88 m |
| Upper Level | 第二卧房 | 4.14 m | 3.46 m | 4.14 m x 3.46 m |
| Upper Level | 第三卧房 | 3.51 m | 3.46 m | 3.51 m x 3.46 m |
https://www.realtor.ca/real-estate/29971710/282-harmony-road-hamilton-meadowlands-meadowlands

The trademarks REALTOR®, REALTORS®, and the REALTOR® logo are controlled by The Canadian Real Estate Association (CREA) and identify real estate professionals who are members of CREA. The trademarks MLS®, Multiple Listing Service® and the associated logos are owned by The Canadian Real Estate Association (CREA) and identify the quality of services provided by real estate professionals who are members of CREA. The trademark DDF® is owned by The Canadian Real Estate Association (CREA) and identifies CREA's Data Distribution Facility (DDF®)
Toronto Real Estate Board
Exp Realty
July 12 2026 03:09:42
