
282 Carrington Drive Guelph (Kortright West), Ontario N1G 5H2


$919,900
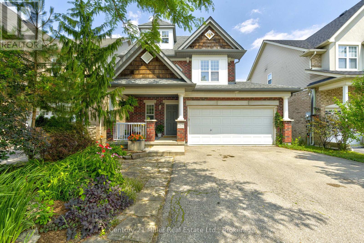
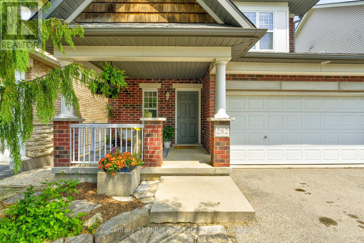
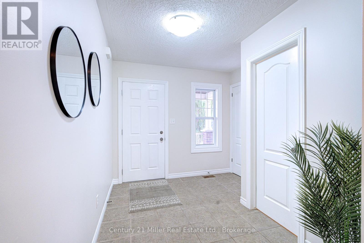
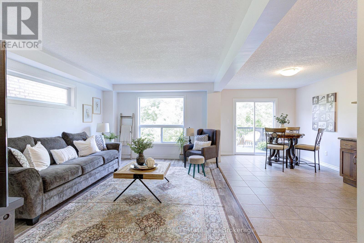
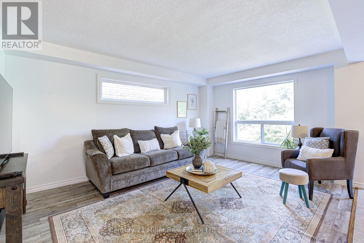
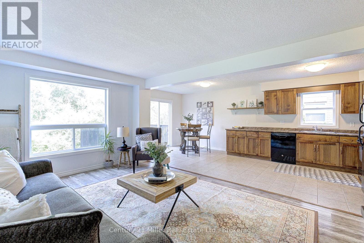
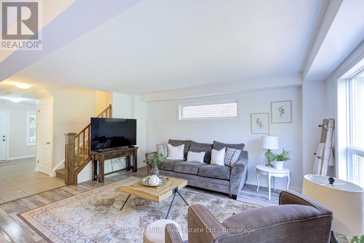
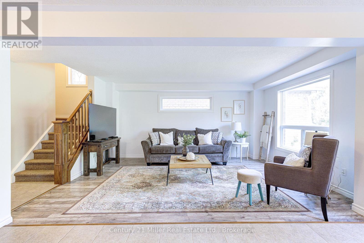
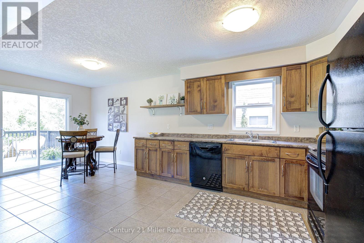
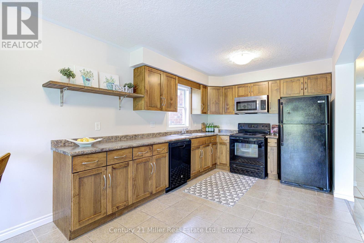
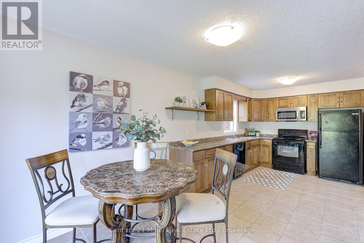
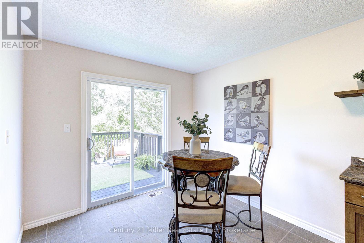
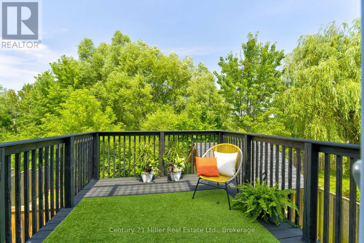
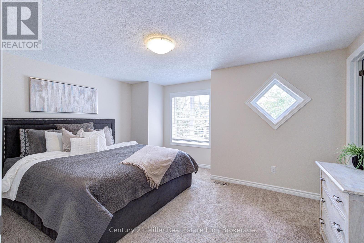
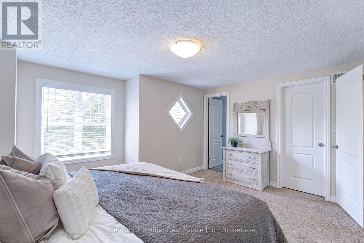
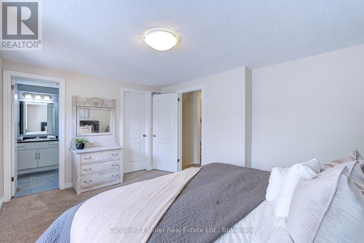
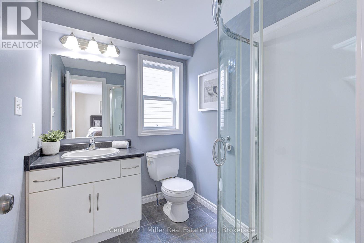
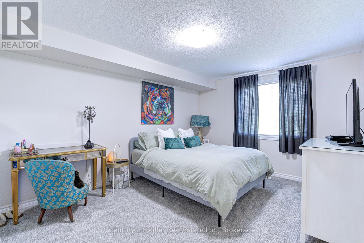
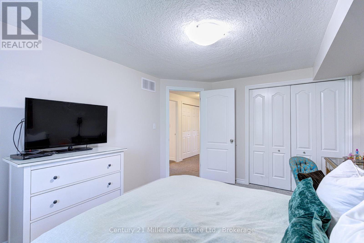
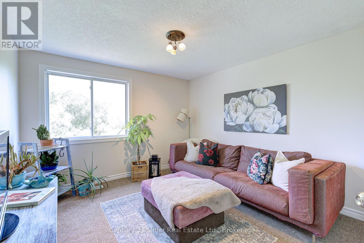
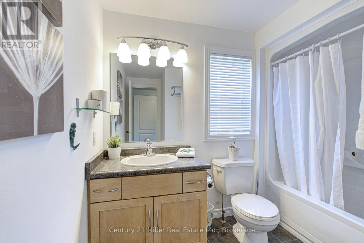
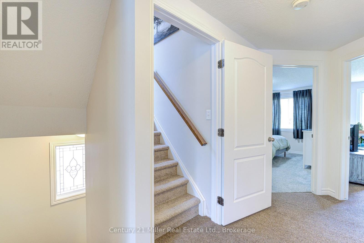
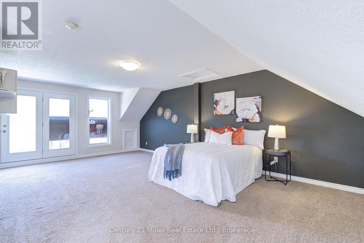
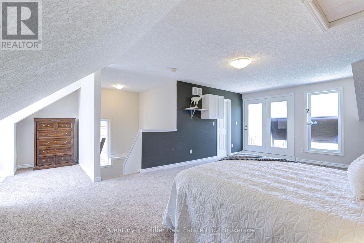
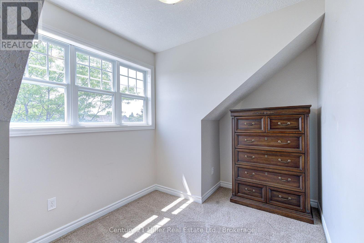
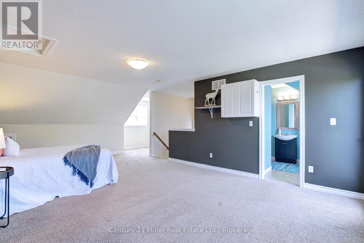
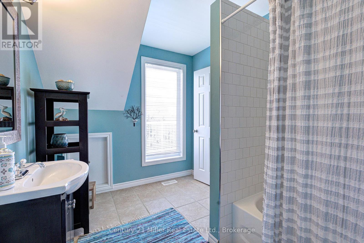
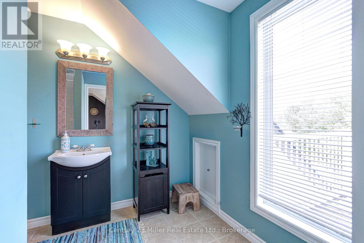
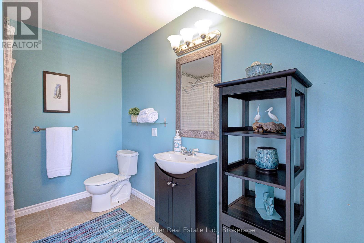
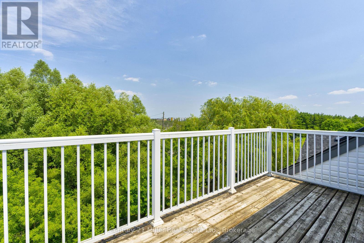
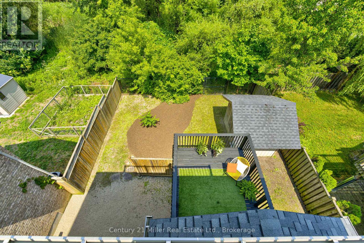
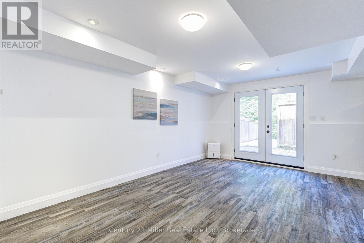
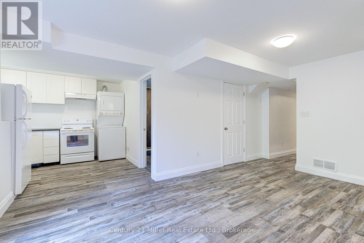
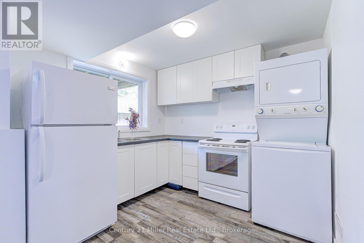
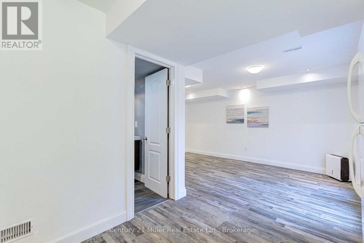
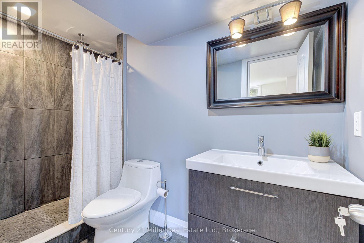
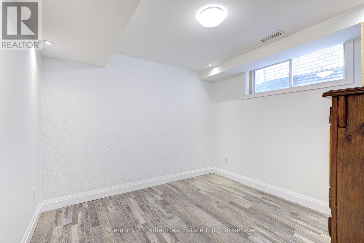
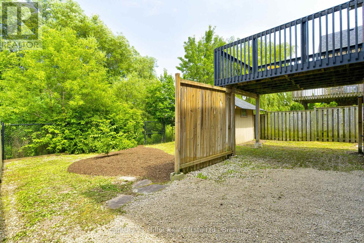
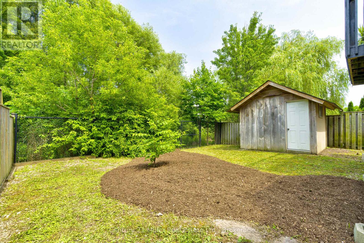
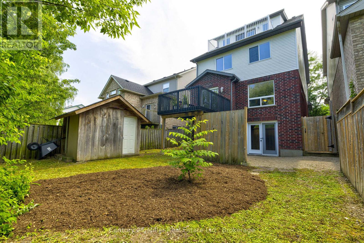
Welcome to 282 Carrington Dr. located in the Kortright West neighbourhood of beautiful Guelph. This fully-finished 2 1/2 storey detached home offers over 2300 sq ft of finished living space. The main floor includes bright, open living areas, a convenient powder room, large functional kitchen with dinette, plus a walk-out to the elevated deck overlooking the fully fenced yard and greenspace behind. There is also a must-have inside entry from the double-car garage into the main foyer. The second floor has the first of two primary bedrooms with a 3-piece ensuite, plus there is a 4-piece main bathroom serving the other two generous bedrooms. A second-floor laundry closet rough-in adds versatility. Above the second floor, the finished half-level contains the sprawling second primary bedroom which was completed by the builder during construction. It features a 4-piece ensuite and a walk-out to a private rooftop deck. The fully finished walk-out basement includes a second kitchen, living area, 3-piece bathroom with tiled shower, and a finished bonus room with an oversized window providing flexible space for a media room, home office, fitness area, or guest room. The home is located near parks, trails, Rickson Ridge Public School, shopping, and dining, with convenient access to the University of Guelph, Hanlon Parkway, and Highway 401. This property suits families or buyers seeking multi-generational living or income potential in a well-established Guelph community. (id:43681)
房源概要
| MLS® Number | X13597886 |
| 房源类型 | 民宅 |
| 社区名字 | Kortright West |
| 设备类型 | 热水器 |
| 总车位 | 4 |
| 租赁设备类型 | 热水器 |
| 结构 | 棚 |
详 情
| 浴室 | 5 |
| 地上卧房 | 4 |
| 总卧房 | 4 |
| Age | 16 To 30 Years |
| 家电类 | Garage Door Opener Remote(s), Water Softener, 洗碗机, 烘干机, Garage Door Opener, 微波炉, Hood 电扇, 炉子, 洗衣机, 窗帘, 冰箱 |
| 地下室进展 | 部分完成 |
| 地下室功能 | Walk Out |
| 地下室类型 | N/a (partially Finished), N/a, Full |
| 施工种类 | 独立屋 |
| 空调 | 中央空调 |
| 外墙 | 砖, 乙烯基壁板 |
| 地基类型 | 混凝土浇筑 |
| 客人卫生间(不包含洗浴) | 1 |
| 供暖方式 | 天然气 |
| 供暖类型 | 压力热风 |
| 储存空间 | 3 |
| 内部尺寸 | 2000 - 2500 Sqft |
| 类型 | 独立屋 |
| 设备间 | 市政供水 |
车 位
| 附加车库 | |
| Garage |
土地
| 英亩数 | 无 |
| 污水道 | Sanitary Sewer |
| 土地深度 | 105 Ft |
| 土地宽度 | 37 Ft ,6 In |
| 不规则大小 | 37.5 X 10⁵ Ft |
房 间
| 楼 层 | 类 型 | 长 度 | 宽 度 | 面 积 |
|---|---|---|---|---|
| 三楼 | 浴室 | 2.29 m | 3.28 m | 2.29 m x 3.28 m |
| 三楼 | 其它 | 2.66 m | 2.27 m | 2.66 m x 2.27 m |
| 三楼 | Bedroom 4 | 4.26 m | 6.9 m | 4.26 m x 6.9 m |
| Lower Level | Office | 3.2 m | 3.05 m | 3.2 m x 3.05 m |
| Lower Level | 设备间 | 2.93 m | 2.08 m | 2.93 m x 2.08 m |
| Lower Level | 浴室 | 2.93 m | 1.37 m | 2.93 m x 1.37 m |
| Lower Level | 家庭房 | 3.33 m | 5.33 m | 3.33 m x 5.33 m |
| Lower Level | 厨房 | 3.08 m | 2.83 m | 3.08 m x 2.83 m |
| 一楼 | 门厅 | 2.57 m | 2.96 m | 2.57 m x 2.96 m |
| 一楼 | Partial Bathroom | 1.33 m | 1.5 m | 1.33 m x 1.5 m |
| 一楼 | 客厅 | 3.74 m | 5.1 m | 3.74 m x 5.1 m |
| 一楼 | 厨房 | 2.79 m | 3.88 m | 2.79 m x 3.88 m |
| 一楼 | 其它 | 2.79 m | 2.56 m | 2.79 m x 2.56 m |
| Upper Level | 主卧 | 4.4 m | 3.95 m | 4.4 m x 3.95 m |
| Upper Level | 第二卧房 | 3.24 m | 4.11 m | 3.24 m x 4.11 m |
| Upper Level | 第三卧房 | 3.28 m | 3.56 m | 3.28 m x 3.56 m |
| Upper Level | 浴室 | 2.49 m | 2.7 m | 2.49 m x 2.7 m |

The trademarks REALTOR®, REALTORS®, and the REALTOR® logo are controlled by The Canadian Real Estate Association (CREA) and identify real estate professionals who are members of CREA. The trademarks MLS®, Multiple Listing Service® and the associated logos are owned by The Canadian Real Estate Association (CREA) and identify the quality of services provided by real estate professionals who are members of CREA. The trademark DDF® is owned by The Canadian Real Estate Association (CREA) and identifies CREA's Data Distribution Facility (DDF®)
Oakville, Milton & District Real Estate Board
Century 21 Miller Real Estate Ltd.
October 29 2026 02:24:38
