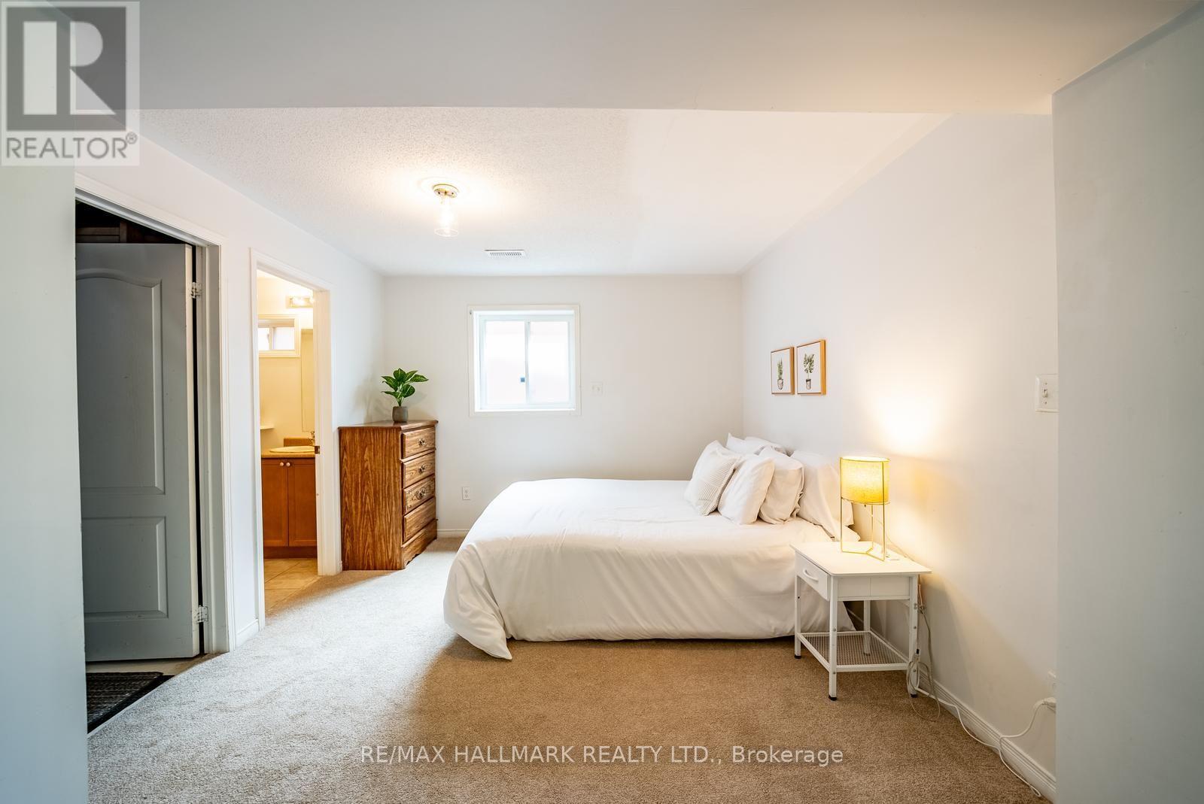
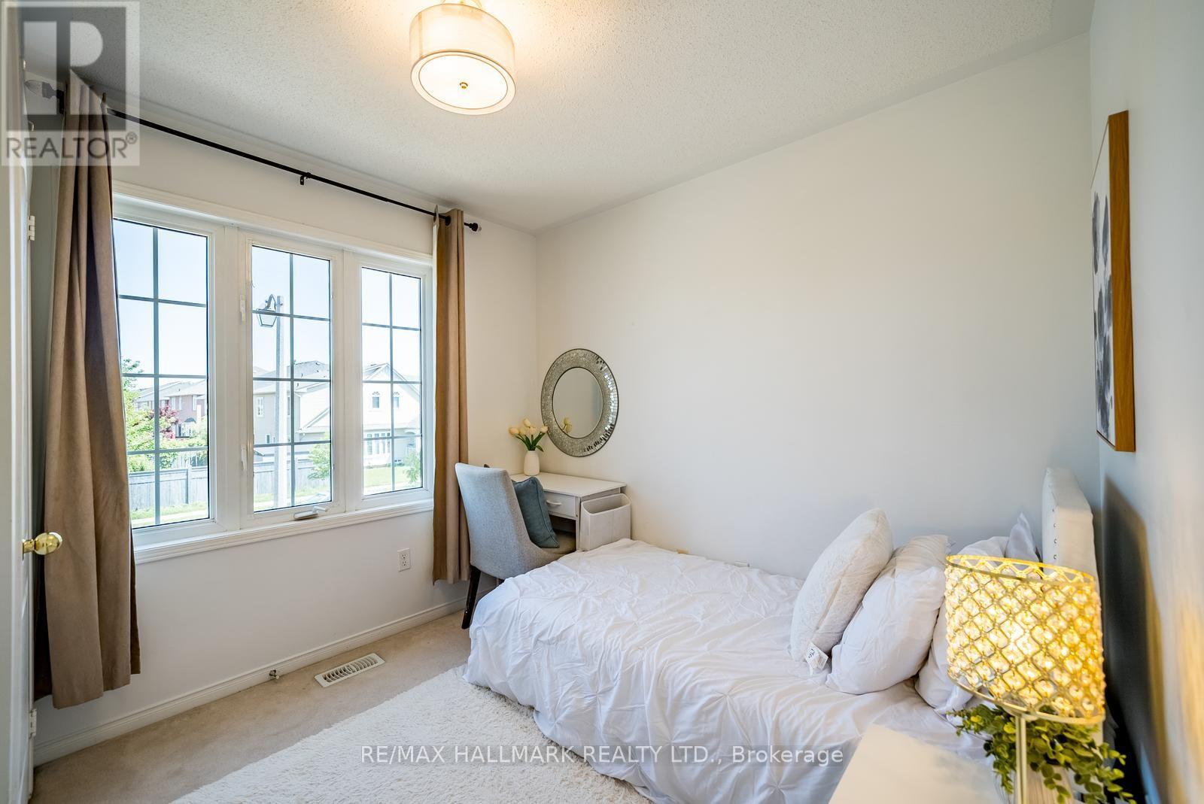
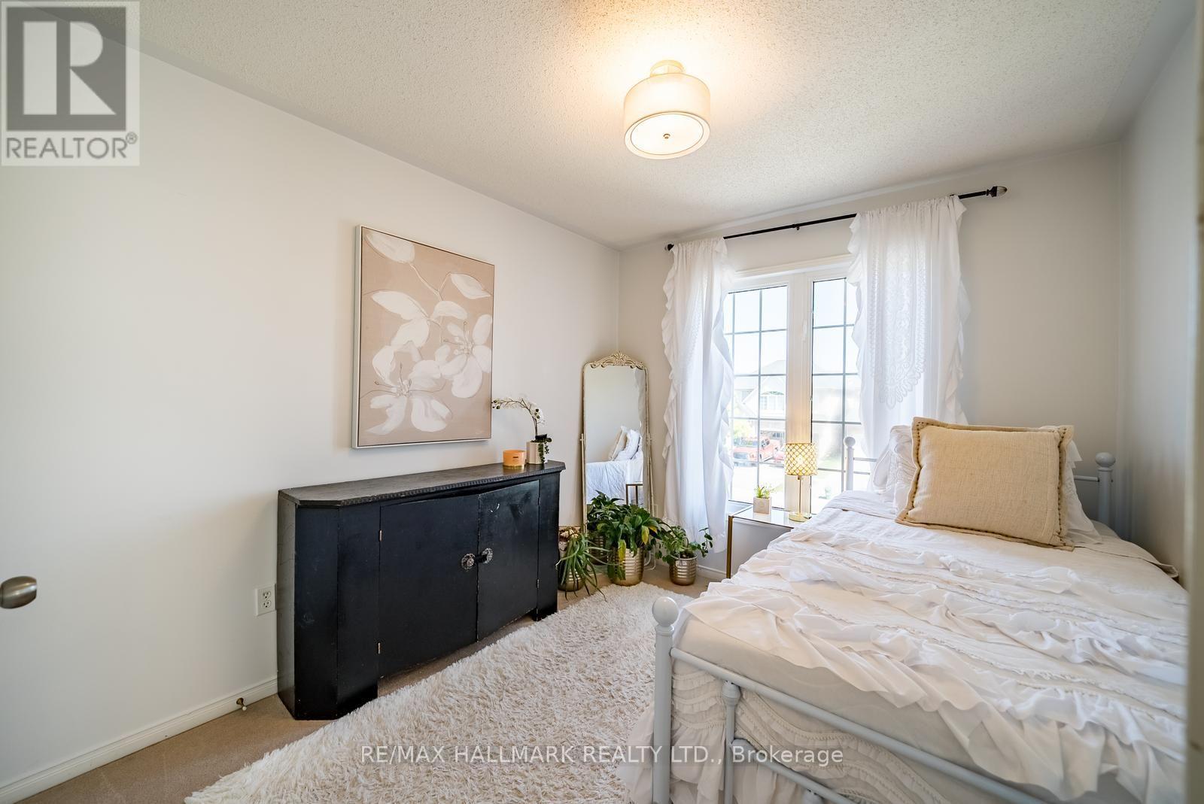
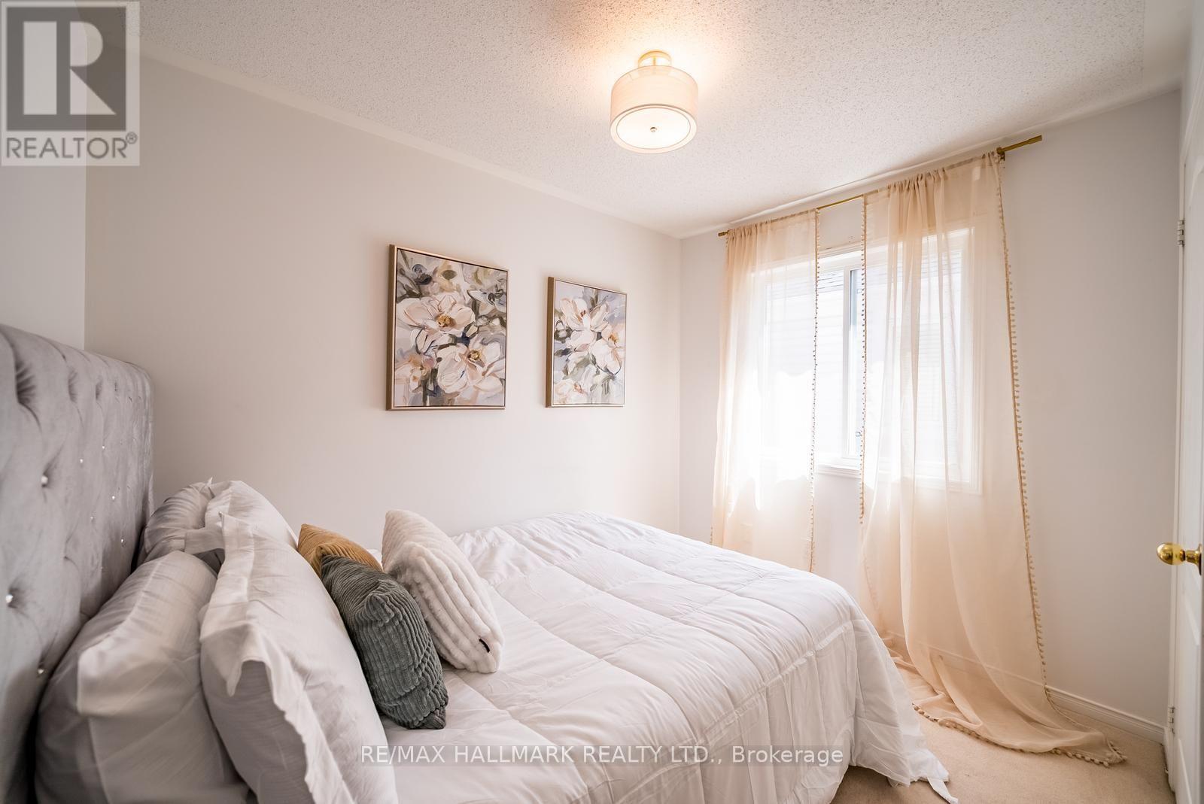
4 卧室
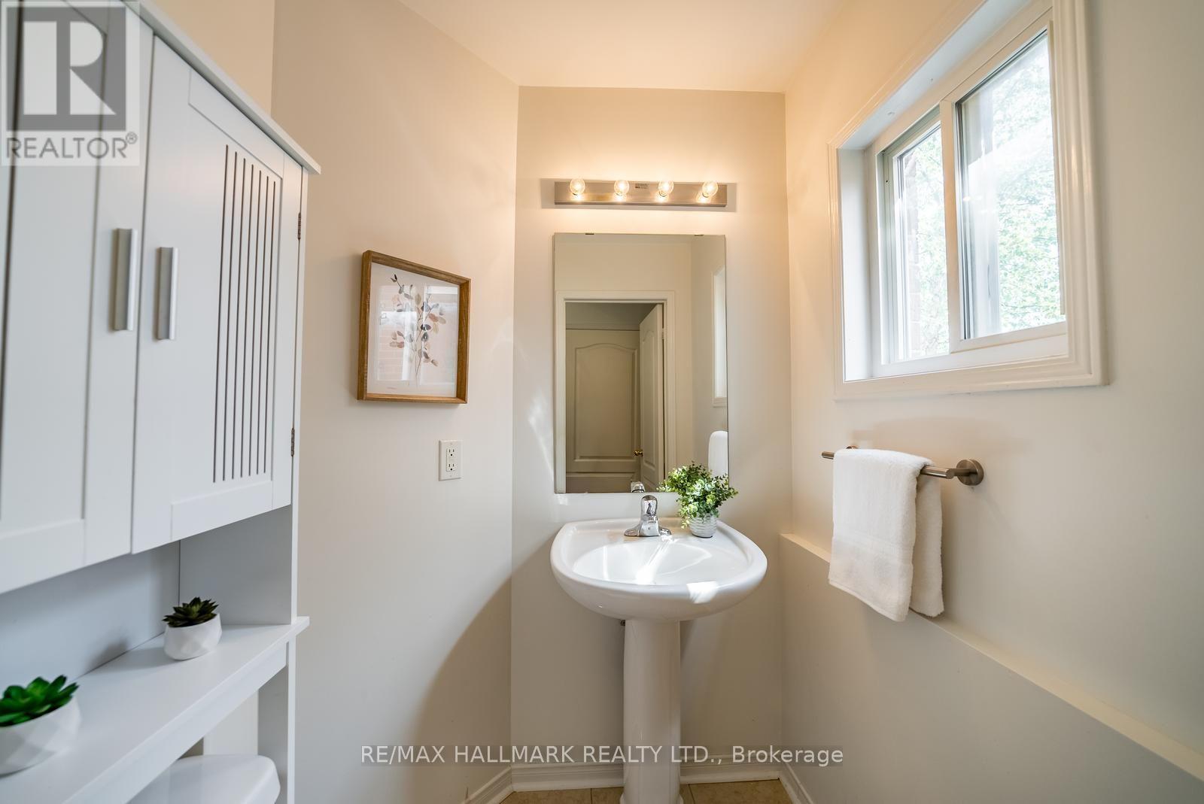
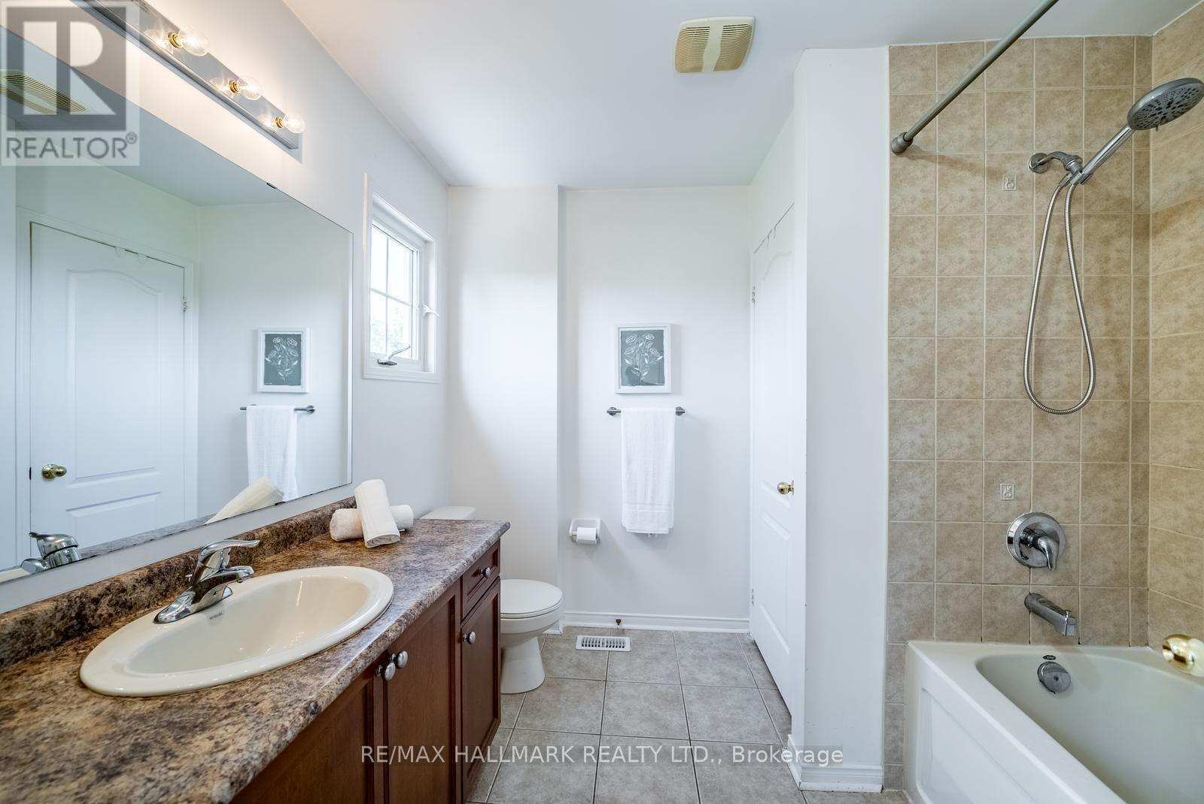
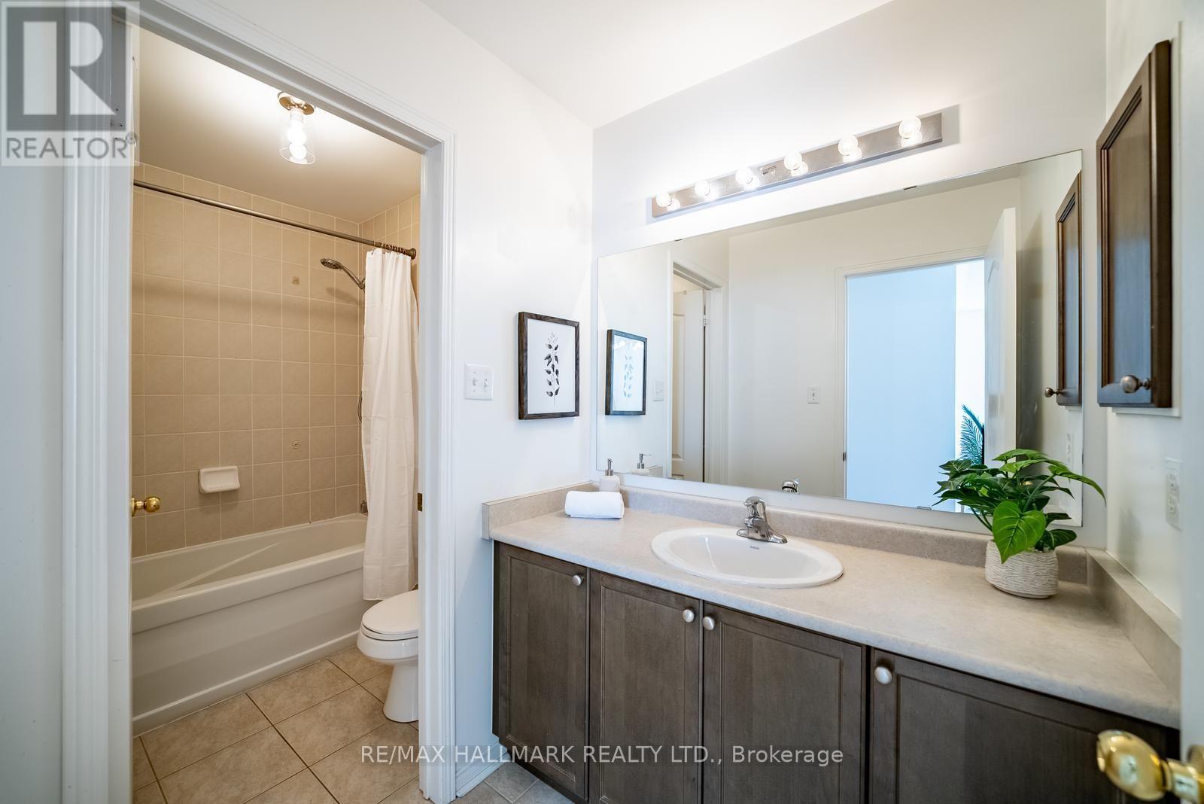
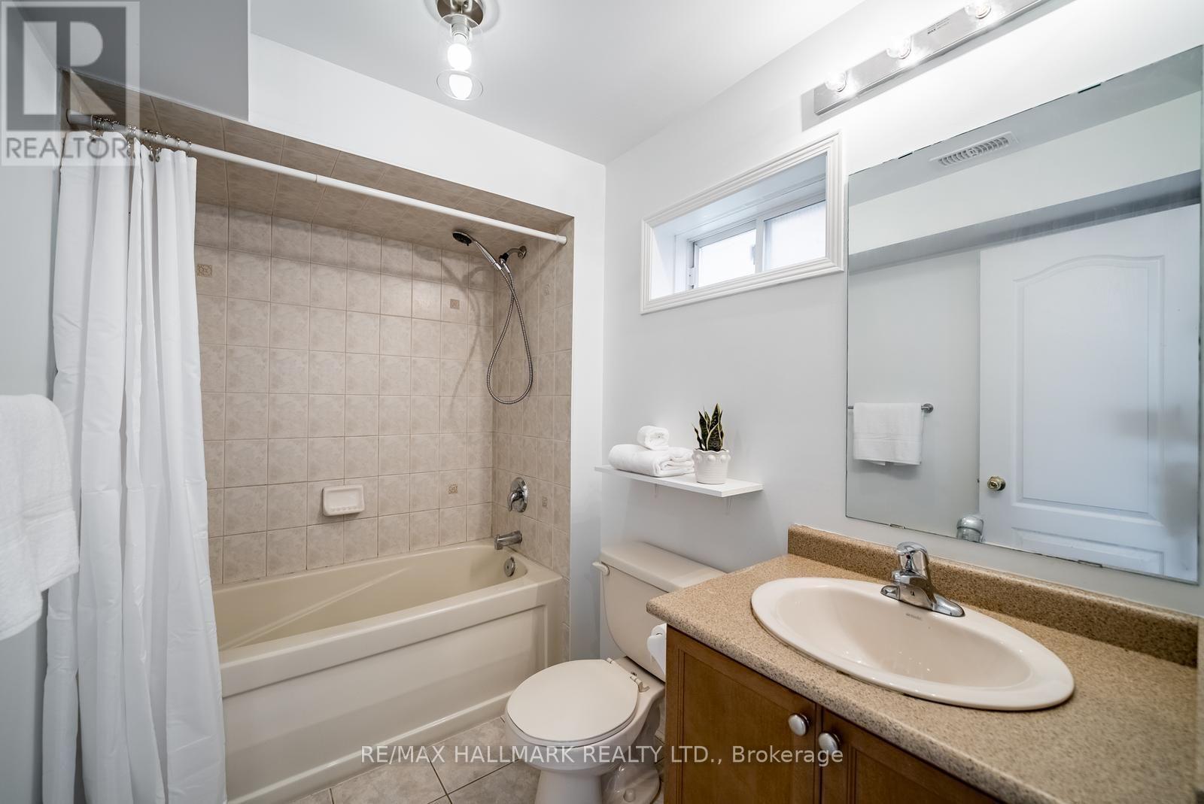
4 浴室
1500 - 2000 sqft
中央空调
风热取暖
$859,000
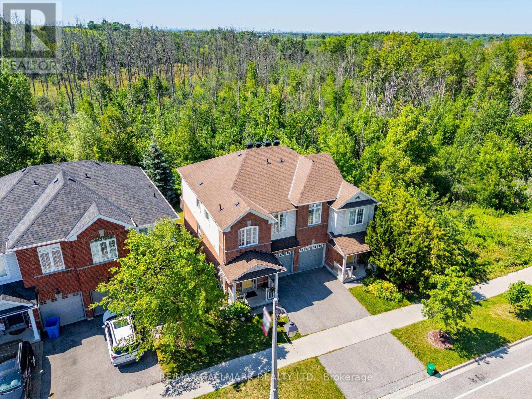
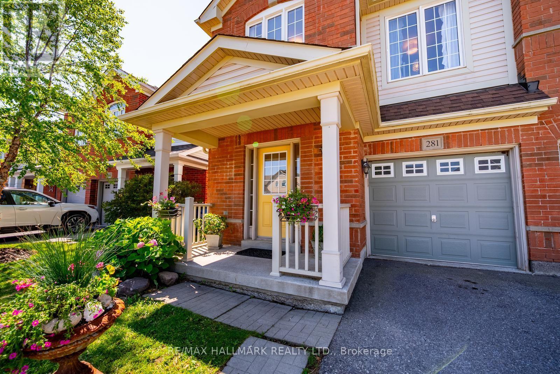
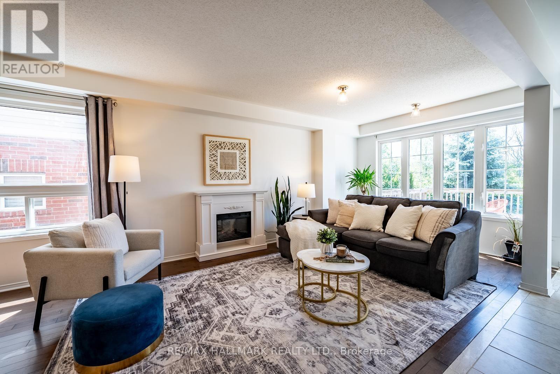
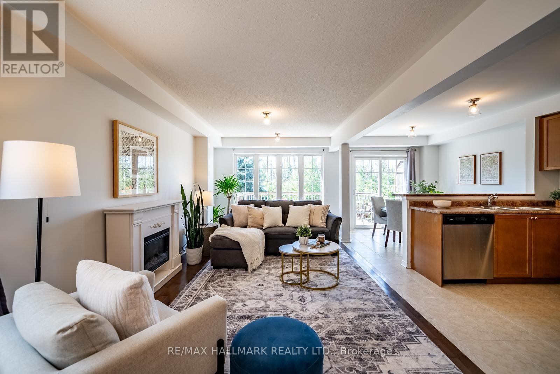
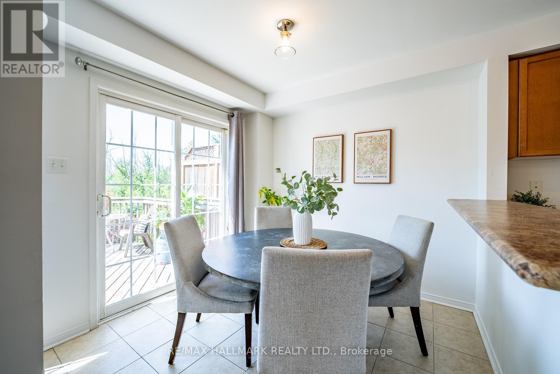
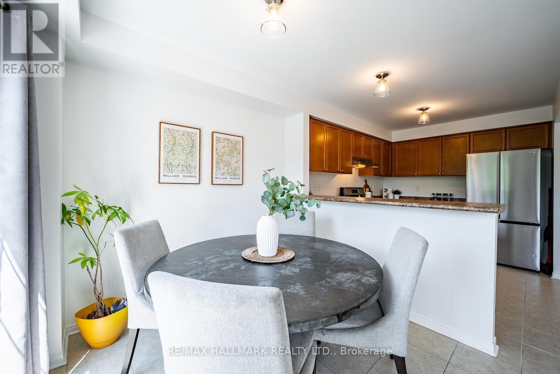
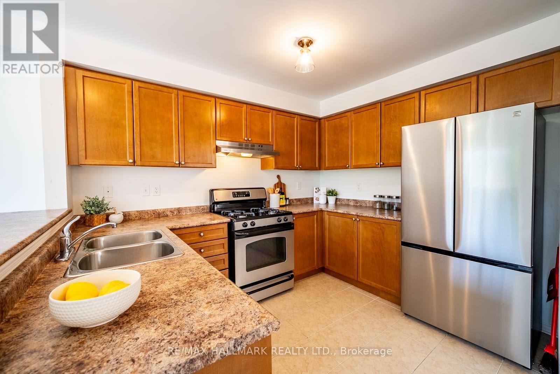
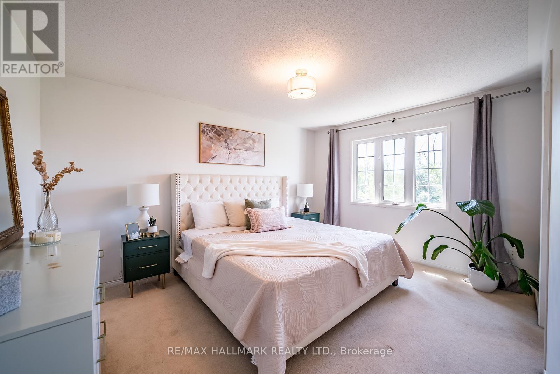
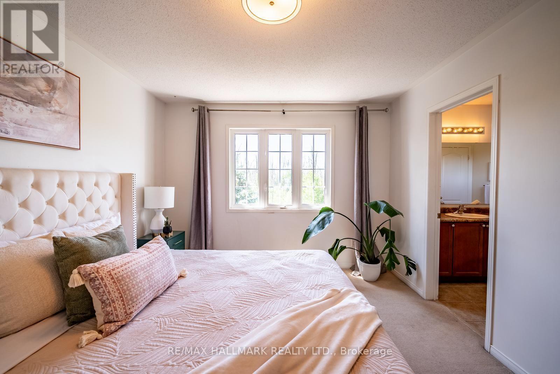
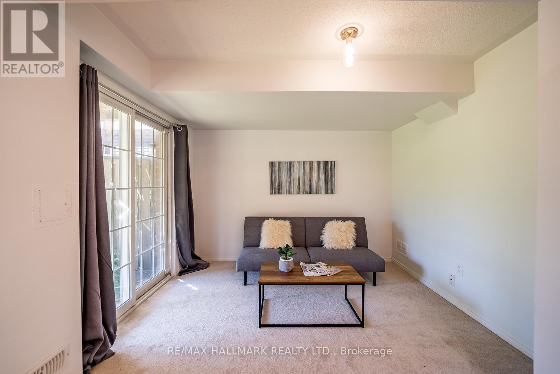
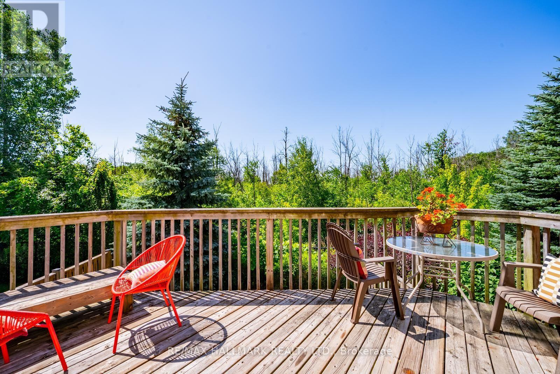
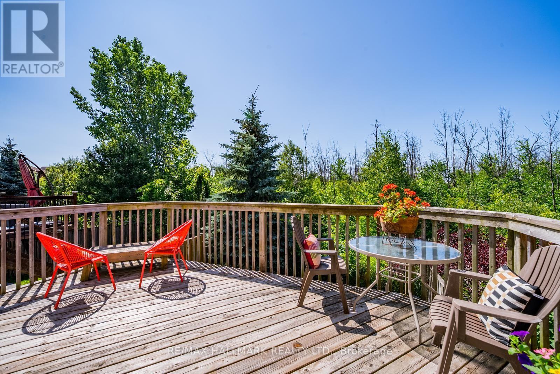
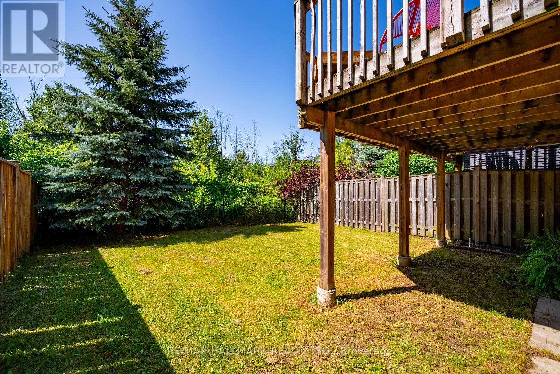
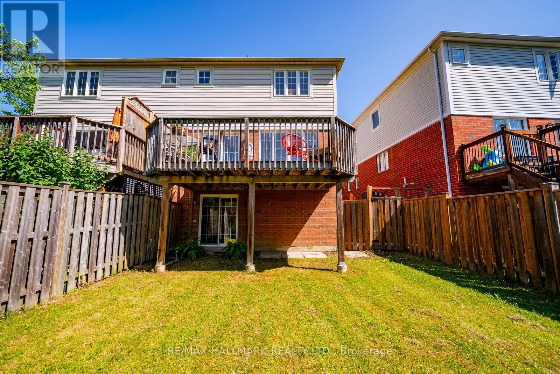
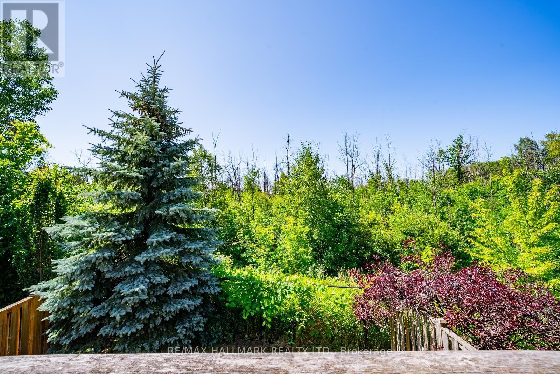
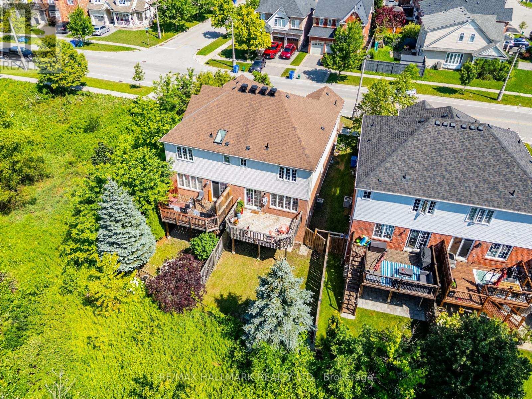
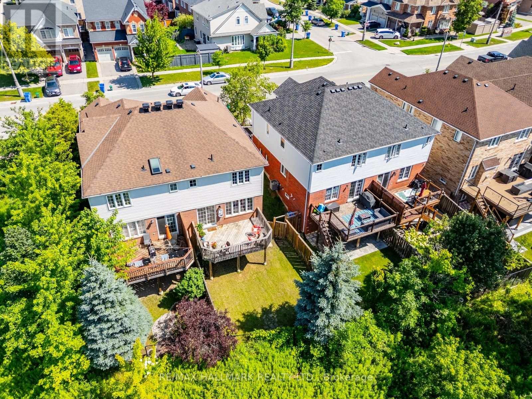
Tucked away on a premium ravine lot with no rear neighbours, this exceptional 4-bedroom, 4-bathroom semi-detached home offers a peaceful backdrop of mature forest and direct access to Stouffville's scenic trail system. It's a setting that feels private and connected to nature, yet remains close to everything the community has to offer. Inside, large windows fill the home with natural light and frame beautiful treed views throughout the seasons. Maple hardwood flooring adds warmth to the living room, while the thoughtfully designed layout features spacious principal rooms that make everyday living and entertaining feel effortless.The partially finished walkout basement with a separate entrance and brand-new broadloom provides outstanding flexibility-ideal for extended family, a future in-law suite, or additional living space tailored to your needs. Step onto the expansive rear deck and enjoy a quiet morning coffee or unwind in the evening while overlooking the forest canopy. A new roof (2021) adds lasting value and peace of mind. Set in one of York Region's most desirable communities, this home is just minutes from Stouffville's charming Main Street, where you'll find local boutiques, restaurants, and year-round community events. Top-rated schools, parks, and recreation are all nearby, while commuters will appreciate convenient access to the Stouffville and Old Elm GO Stations, as well as Highways 404 and 407. A rare offering that blends a sought-after ravine setting, functional living space, and an unbeatable location, this is a home that delivers both everyday comfort and long-term appeal. (id:43681)
房源概要
|
MLS® Number
|
N14096662 |
|
房源类型
|
民宅 |
|
社区名字
|
Stouffville |
|
设备类型
|
热水器 |
|
特征
|
Backs On Greenbelt |
|
总车位
|
2 |
|
租赁设备类型
|
热水器 |
|
结构
|
Deck |
详 情
|
浴室
|
4 |
|
地上卧房
|
4 |
|
总卧房
|
4 |
|
家电类
|
Central Vacuum, 洗碗机, 烘干机, 炉子, 洗衣机, 窗帘, 冰箱 |
|
地下室进展
|
部分完成 |
|
地下室功能
|
Walk Out |
|
地下室类型
|
N/a (partially Finished), N/a |
|
施工种类
|
Semi-detached |
|
空调
|
中央空调 |
|
外墙
|
砖, 乙烯基壁板 |
|
Flooring Type
|
Hardwood, Ceramic, Tile, Carpeted |
|
地基类型
|
混凝土 |
|
客人卫生间(不包含洗浴)
|
1 |
|
供暖方式
|
天然气 |
|
供暖类型
|
压力热风 |
|
储存空间
|
2 |
|
内部尺寸
|
1500 - 2000 Sqft |
|
类型
|
独立屋 |
|
设备间
|
市政供水 |
车 位
土地
|
英亩数
|
无 |
|
污水道
|
Sanitary Sewer |
|
土地深度
|
90 Ft ,10 In |
|
土地宽度
|
23 Ft ,8 In |
|
不规则大小
|
23.7 X 90.9 Ft |
房 间
| 楼 层 |
类 型 |
长 度 |
宽 度 |
面 积 |
|
二楼 |
主卧 |
3.72 m |
4.31 m |
3.72 m x 4.31 m |
|
二楼 |
第二卧房 |
2.98 m |
2.78 m |
2.98 m x 2.78 m |
|
二楼 |
第三卧房 |
3.24 m |
2.75 m |
3.24 m x 2.75 m |
|
二楼 |
Bedroom 4 |
3.04 m |
3.01 m |
3.04 m x 3.01 m |
|
Lower Level |
娱乐,游戏房 |
5.69 m |
3.23 m |
5.69 m x 3.23 m |
|
一楼 |
客厅 |
6.91 m |
3.55 m |
6.91 m x 3.55 m |
|
一楼 |
餐厅 |
6.91 m |
3.55 m |
6.91 m x 3.55 m |
|
一楼 |
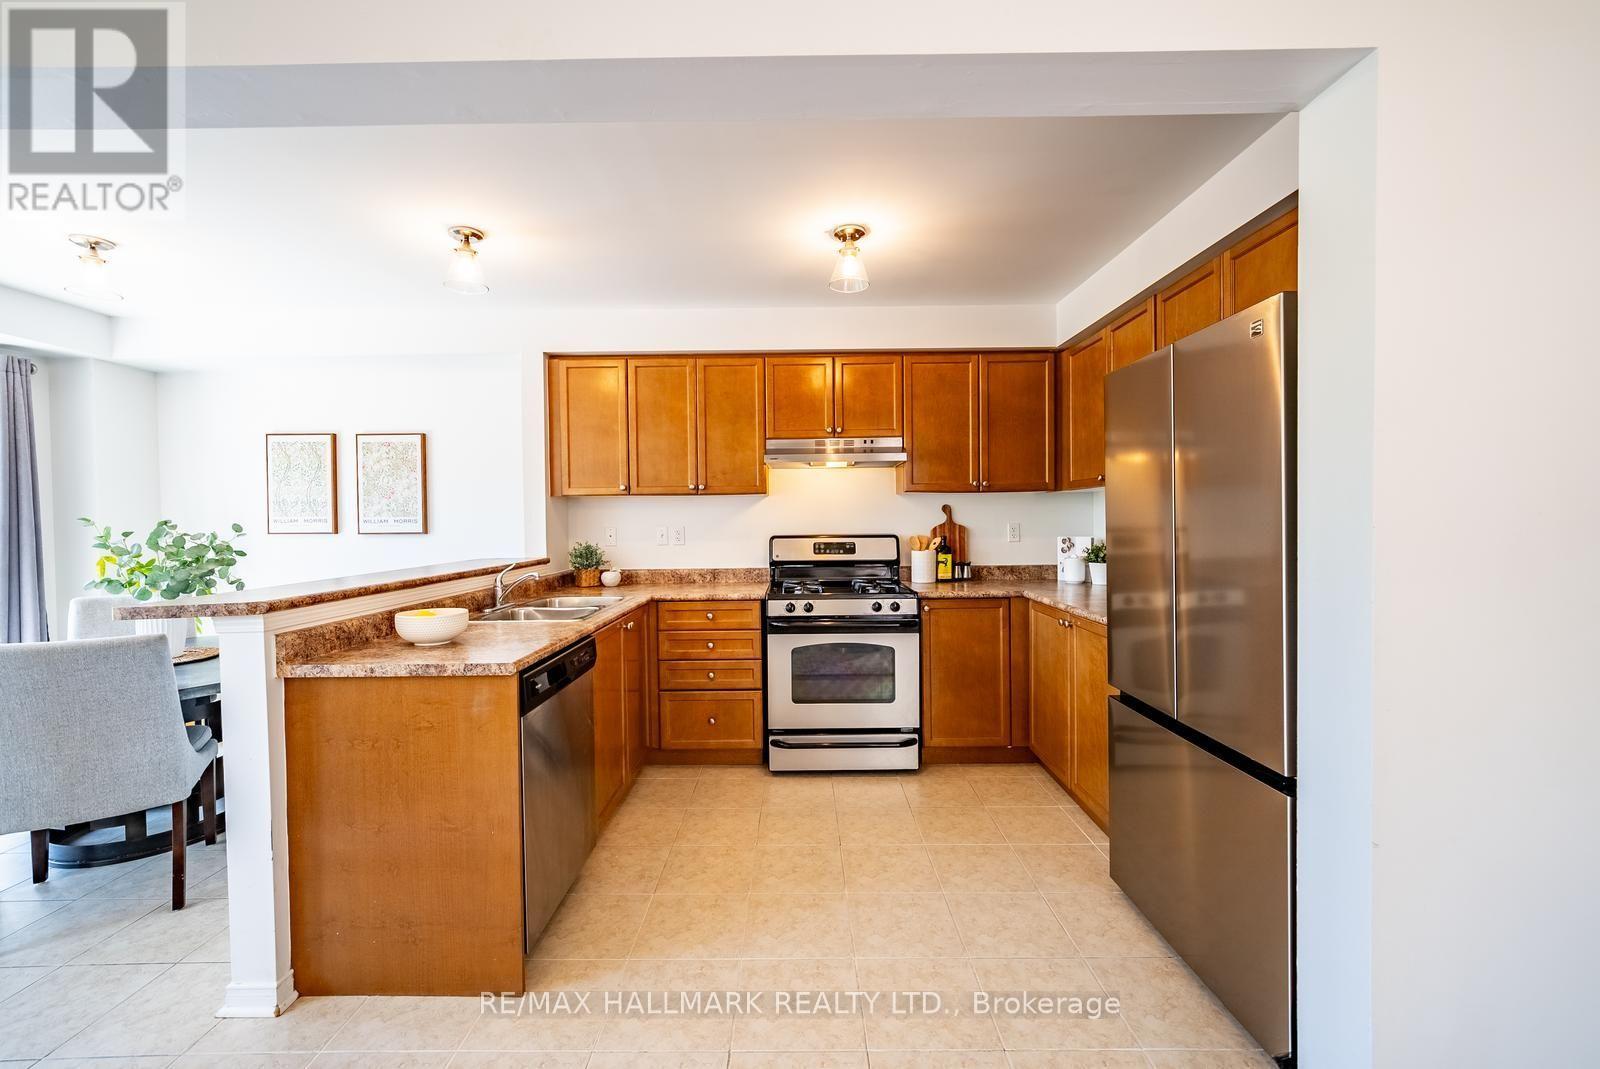
厨房 |
3.52 m |
2.7 m |
3.52 m x 2.7 m |
|
一楼 |
Eating Area |
2.65 m |
2.7 m |
2.65 m x 2.7 m |
设备间
https://www.realtor.ca/real-estate/30421828/281-reeves-way-boulevard-whitchurch-stouffville-stouffville-stouffville