
281 Lisgar Street Toronto (Little Portugal), Ontario M6J 3H1


$1,899,000
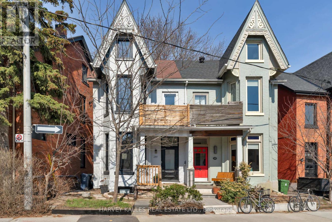
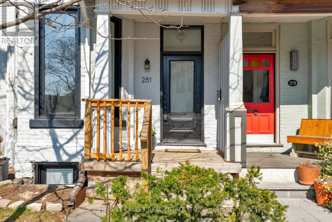
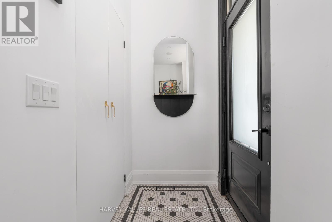
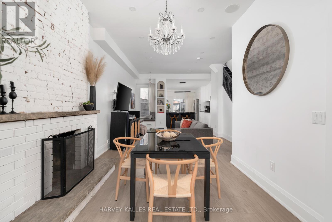
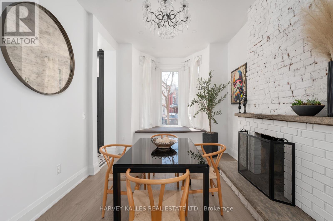
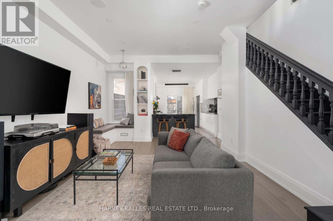
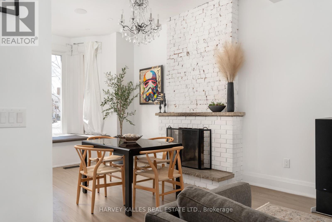
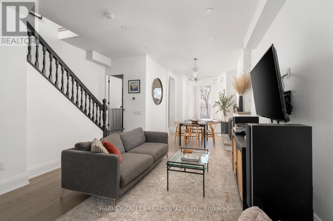
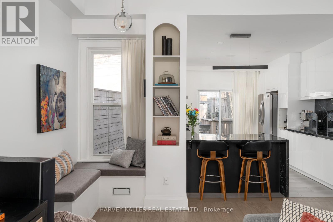
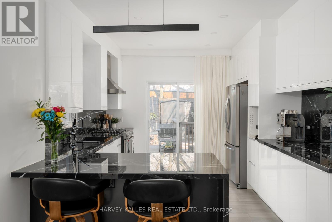
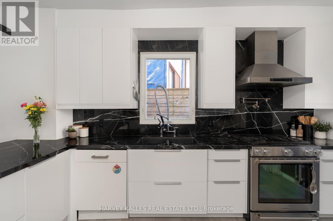
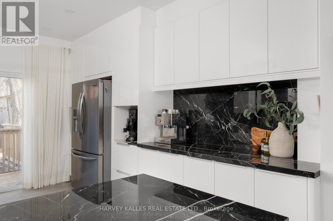
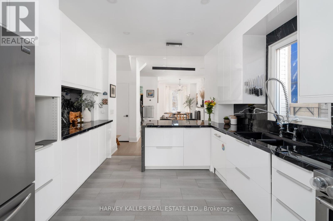
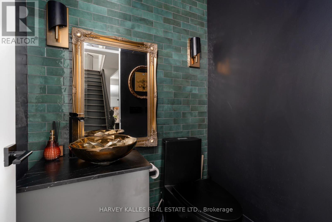
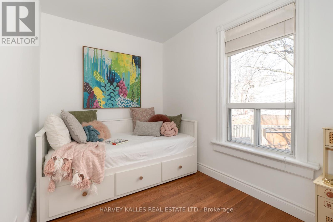
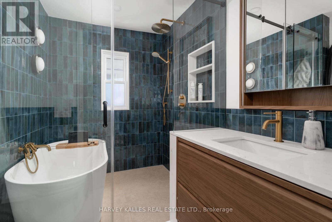
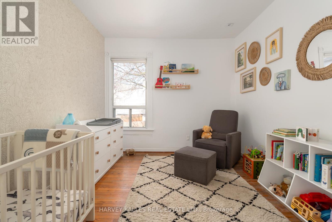
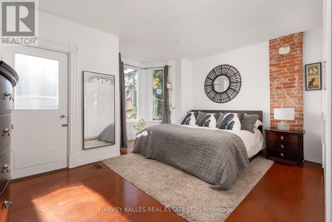
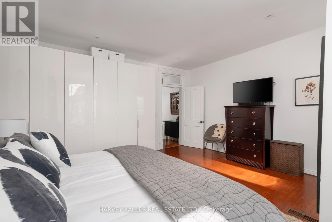
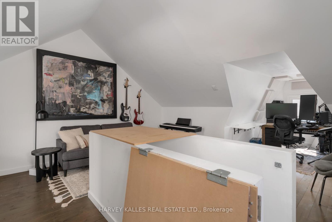
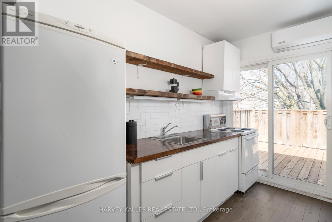
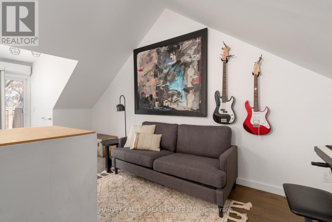
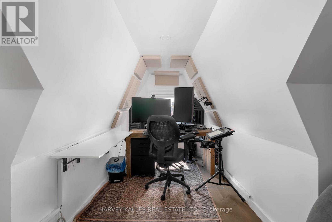
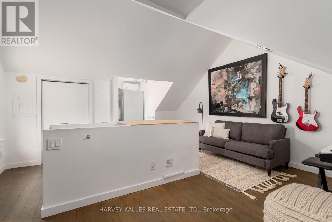
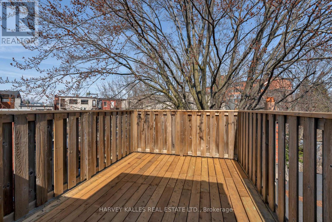
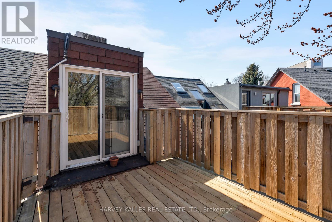
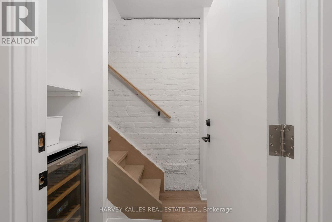
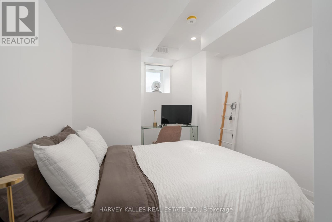
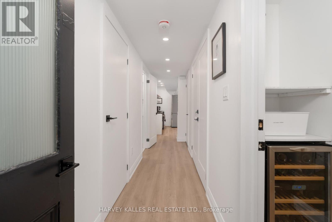
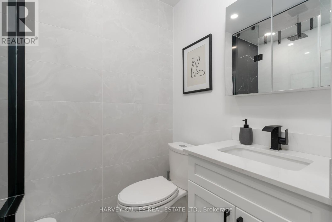
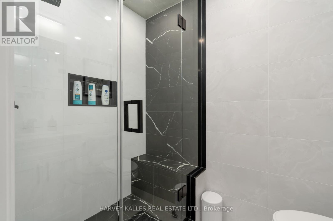
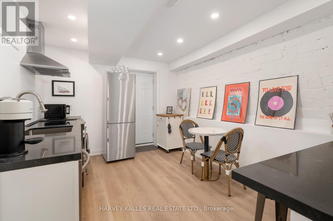
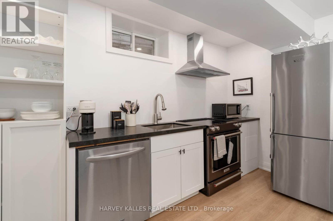
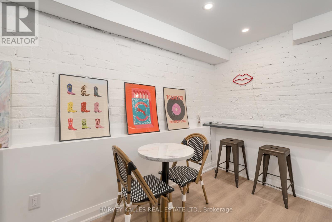
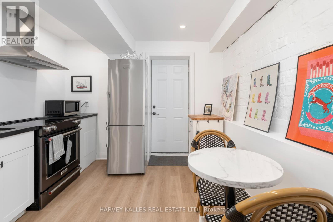
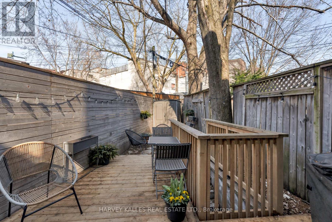
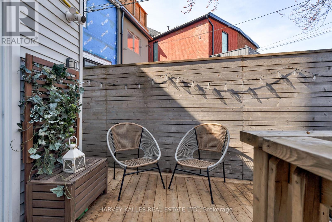
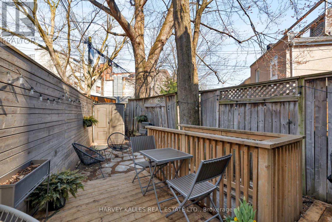
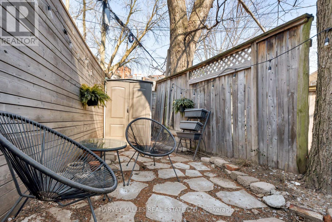
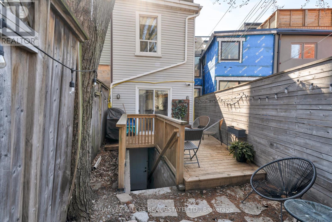
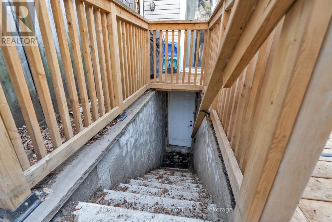
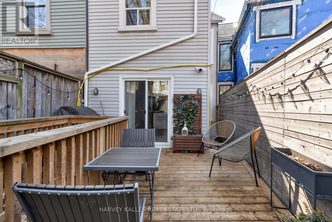
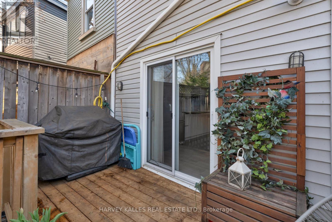
Victorian character, reimagined with inspired modern design: 281 Lisgar Street is a residence of rare distinction. Set on the coveted Lisgar bend with unobstructed, west-facing light, this 2 1/2-storey semi has undergone $450,000+ in renovations that honour its heritage bones while introducing luxurious contemporary finishes. Soaring ceilings crown an open main floor that flows through double sliding glass doors to the backyard. The dining room is a moment unto itself: original whitewashed brick fireplace, bay window, built-in banquette storage, and a Schonbek crystal chandelier - opening onto a chef's kitchen with waterfall black tile, pot filler, and gas range. Three brand-new bathrooms, each a statement. All-new electrical, plumbing, HVAC & AC. The third floor surprises with 10.5-ft vaulted ceilings, a full kitchenette, and a new terrace with CN Tower views. A legal basement apartment offers private walkout access and 5-star short-term rental history at $165+/night. 4+1 bedrooms, 3 bathrooms. Steps to Pizza Badiali, Trinity Bellwoods Park, and the Ossington strip. Little Portugal at its finest (id:43681)
Open House
现在这个房屋大家可以去Open House参观了!
5:00 pm
结束于:7:00 pm
2:00 pm
结束于:4:00 pm
房源概要
| MLS® Number | C13782826 |
| 房源类型 | 民宅 |
| 社区名字 | Little Portugal |
| 特征 | Irregular Lot Size, 无地毯, Sump Pump, 亲戚套间 |
| 结构 | Deck, 棚 |
详 情
| 浴室 | 3 |
| 地上卧房 | 4 |
| 地下卧室 | 1 |
| 总卧房 | 5 |
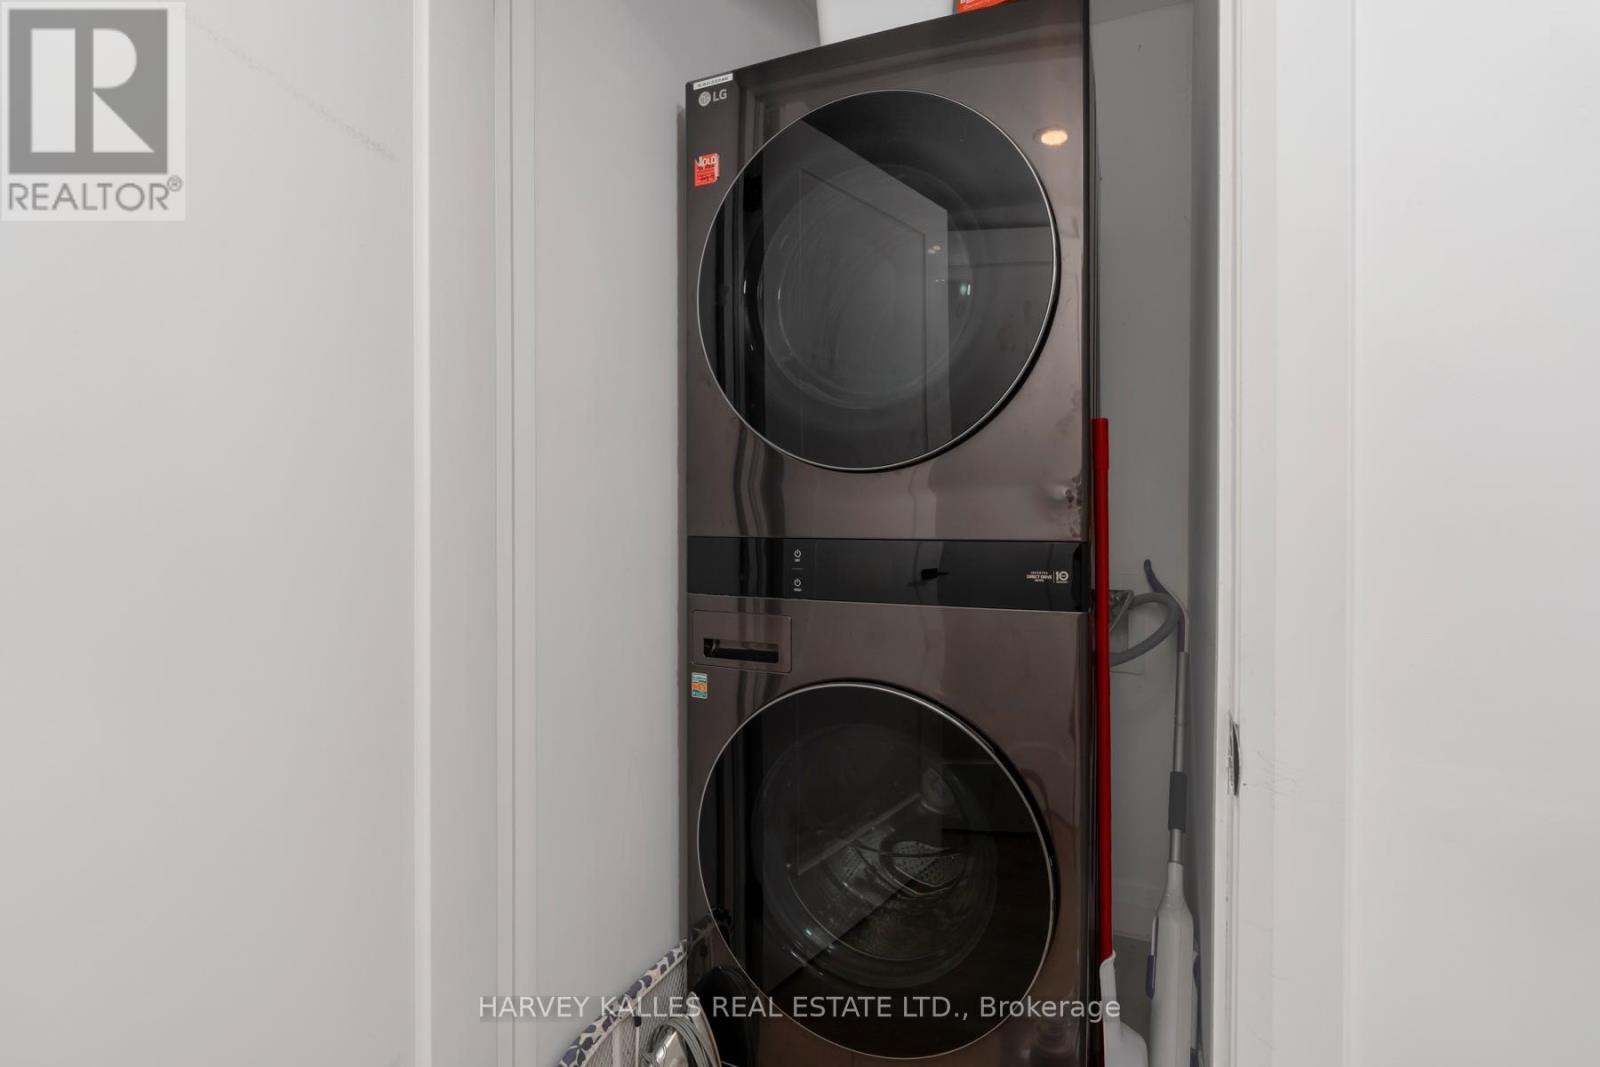
| 家电类 | Water Heater, Water Meter, 洗碗机, 烘干机, Freezer, 微波炉, Gas 炉子(s), 洗衣机, Wine Fridge, 冰箱 |
| 地下室进展 | 已装修 |
| 地下室功能 | Apartment In Basement, Walk Out, Separate Entrance |
| 地下室类型 | N/a, N/a (finished), N/a, Full |
| 施工种类 | Semi-detached |
| 空调 | Central Air Conditioning, Wall Unit |
| 外墙 | 砖 |
| Flooring Type | 木头, Hardwood, 混凝土, Linoleum |
| 地基类型 | 混凝土 |
| 客人卫生间(不包含洗浴) | 1 |
| 供暖方式 | 天然气 |
| 供暖类型 | 压力热风 |
| 储存空间 | 3 |
| 内部尺寸 | 1500 - 2000 Sqft |
| 类型 | 独立屋 |
| 设备间 | 市政供水 |
车 位
| 没有车库 |
土地
| 英亩数 | 无 |
| 围栏类型 | Fenced Yard |
| 污水道 | Sanitary Sewer |
| 土地深度 | 85 Ft |
| 土地宽度 | 22 Ft ,3 In |
| 不规则大小 | 22.3 X 85 Ft ; Irregular Lot As Per Geowarehouse |
房 间
| 楼 层 | 类 型 | 长 度 | 宽 度 | 面 积 |
|---|---|---|---|---|
| 二楼 | 第二卧房 | 3.94 m | 3.1 m | 3.94 m x 3.1 m |
| 二楼 | 主卧 | 4.8 m | 4.44 m | 4.8 m x 4.44 m |
| 二楼 | 浴室 | Measurements not available | ||
| 二楼 | 第三卧房 | 3.45 m | 2.11 m | 3.45 m x 2.11 m |
| 三楼 | 厨房 | 4.06 m | 2.67 m | 4.06 m x 2.67 m |
| 三楼 | Bedroom 4 | 5.05 m | 4.8 m | 5.05 m x 4.8 m |
| 三楼 | 其它 | 4.09 m | 2.95 m | 4.09 m x 2.95 m |
| Lower Level | 厨房 | 3.91 m | 3.12 m | 3.91 m x 3.12 m |
| Lower Level | 其它 | 2.03 m | 1.6 m | 2.03 m x 1.6 m |
| Lower Level | 设备间 | 2.34 m | 1.68 m | 2.34 m x 1.68 m |
| Lower Level | 浴室 | Measurements not available | ||
| Lower Level | 其它 | 3.12 m | 1.09 m | 3.12 m x 1.09 m |
| Lower Level | 卧室 | 3.4 m | 2.84 m | 3.4 m x 2.84 m |
| 一楼 | 厨房 | 4.34 m | 3.4 m | 4.34 m x 3.4 m |
| 一楼 | 客厅 | 5.61 m | 3.12 m | 5.61 m x 3.12 m |
| 一楼 | Partial Bathroom | Measurements not available | ||
| 一楼 | 餐厅 | 4.34 m | 3.99 m | 4.34 m x 3.99 m |

The trademarks REALTOR®, REALTORS®, and the REALTOR® logo are controlled by The Canadian Real Estate Association (CREA) and identify real estate professionals who are members of CREA. The trademarks MLS®, Multiple Listing Service® and the associated logos are owned by The Canadian Real Estate Association (CREA) and identify the quality of services provided by real estate professionals who are members of CREA. The trademark DDF® is owned by The Canadian Real Estate Association (CREA) and identifies CREA's Data Distribution Facility (DDF®)
Toronto Real Estate Board
Harvey Kalles Real Estate Ltd.
September 15 2026 07:55:03
