
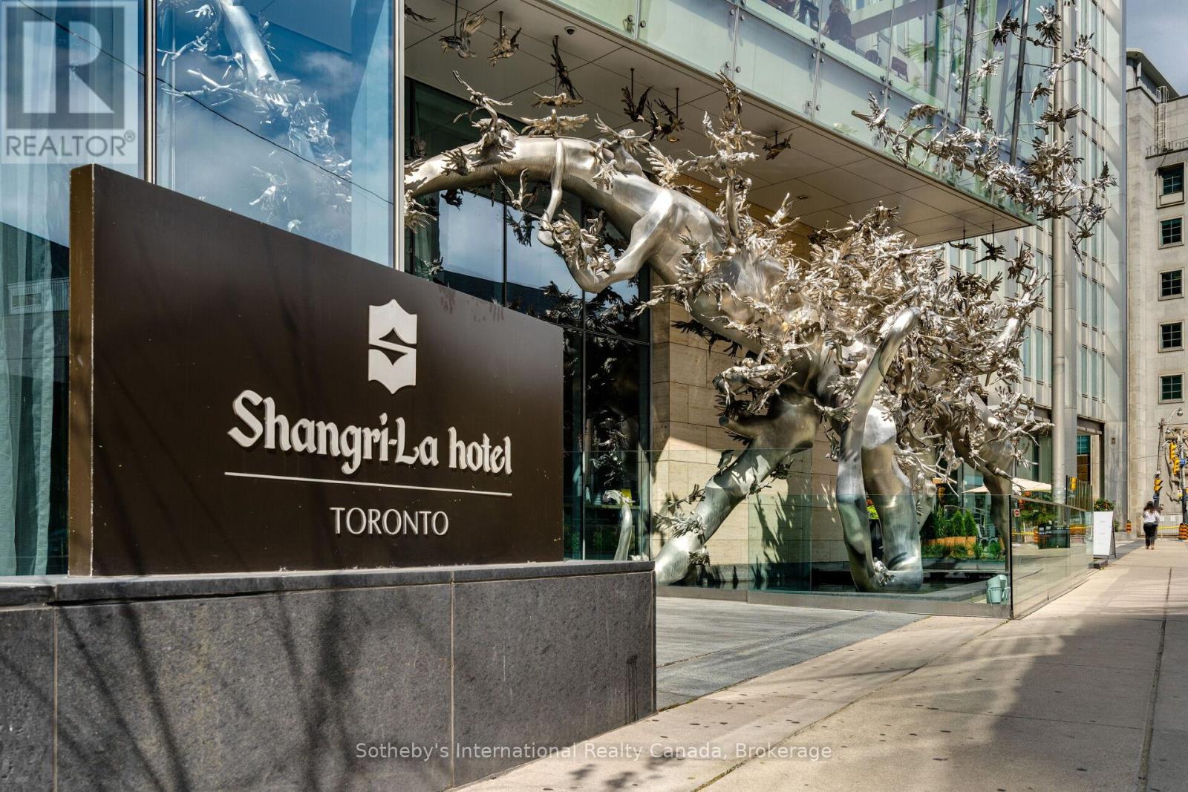
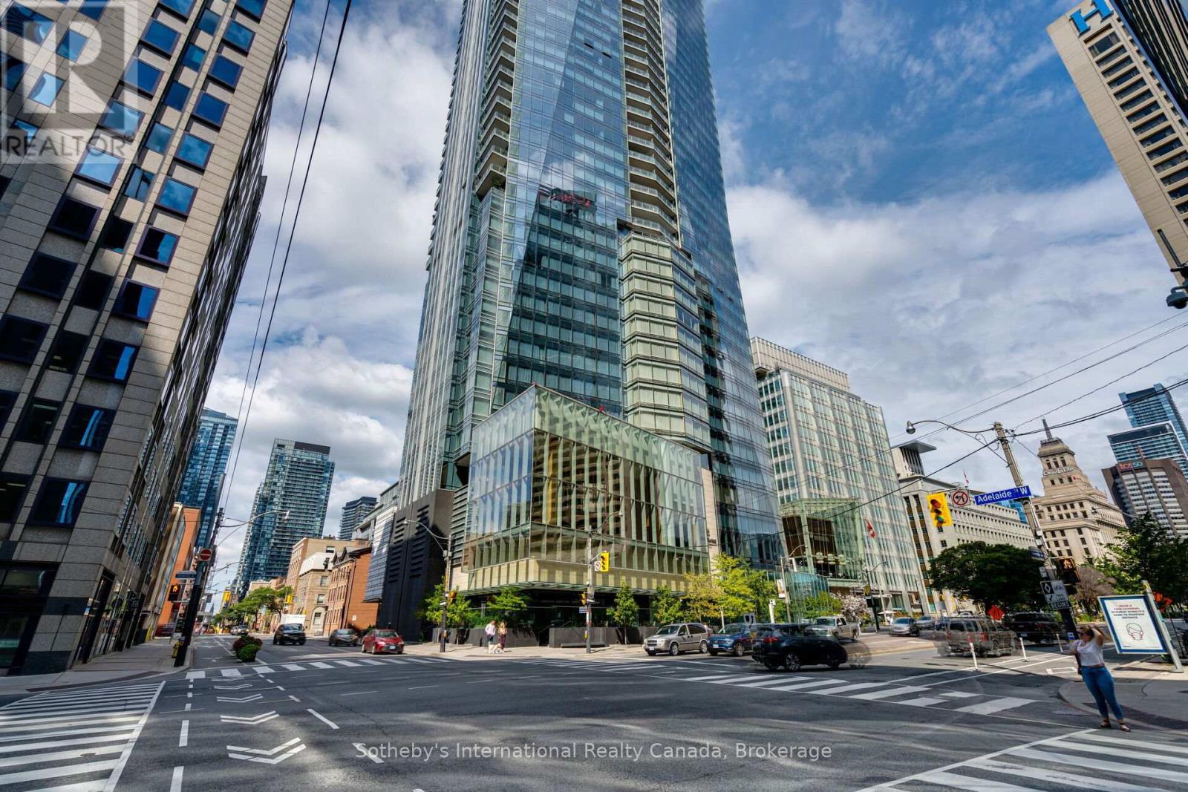
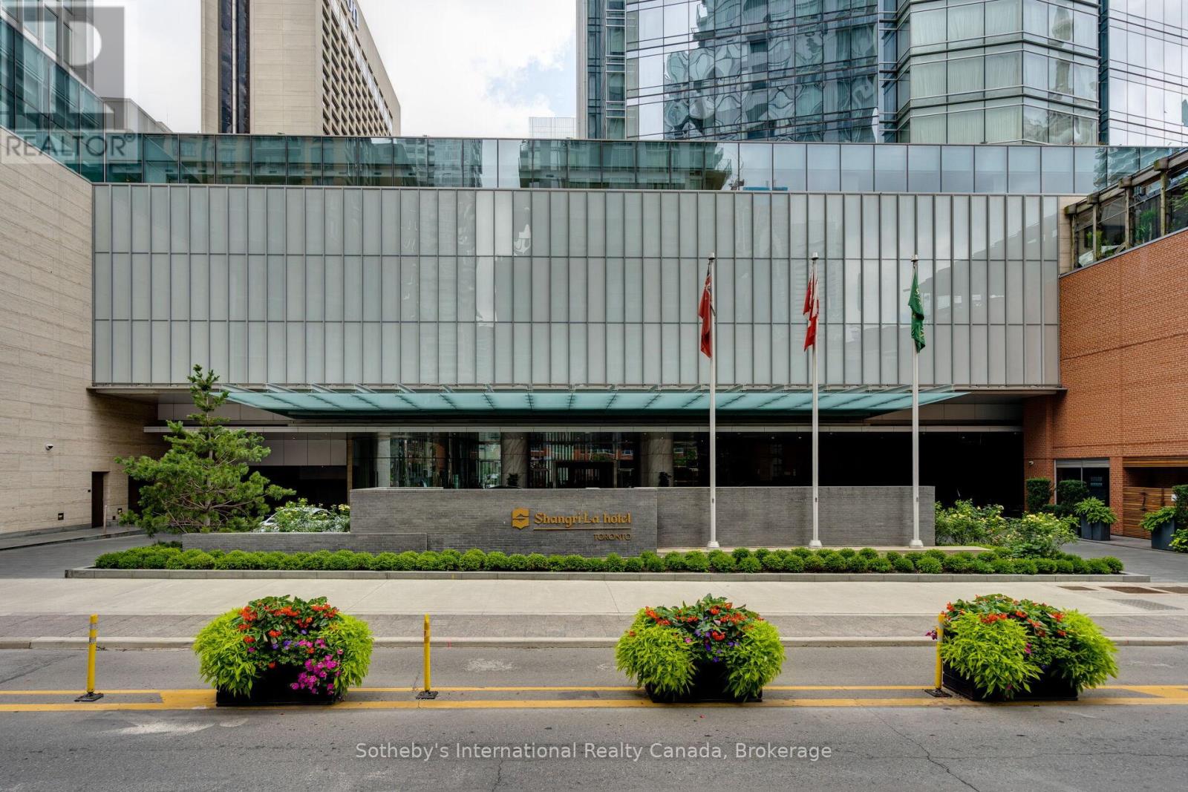
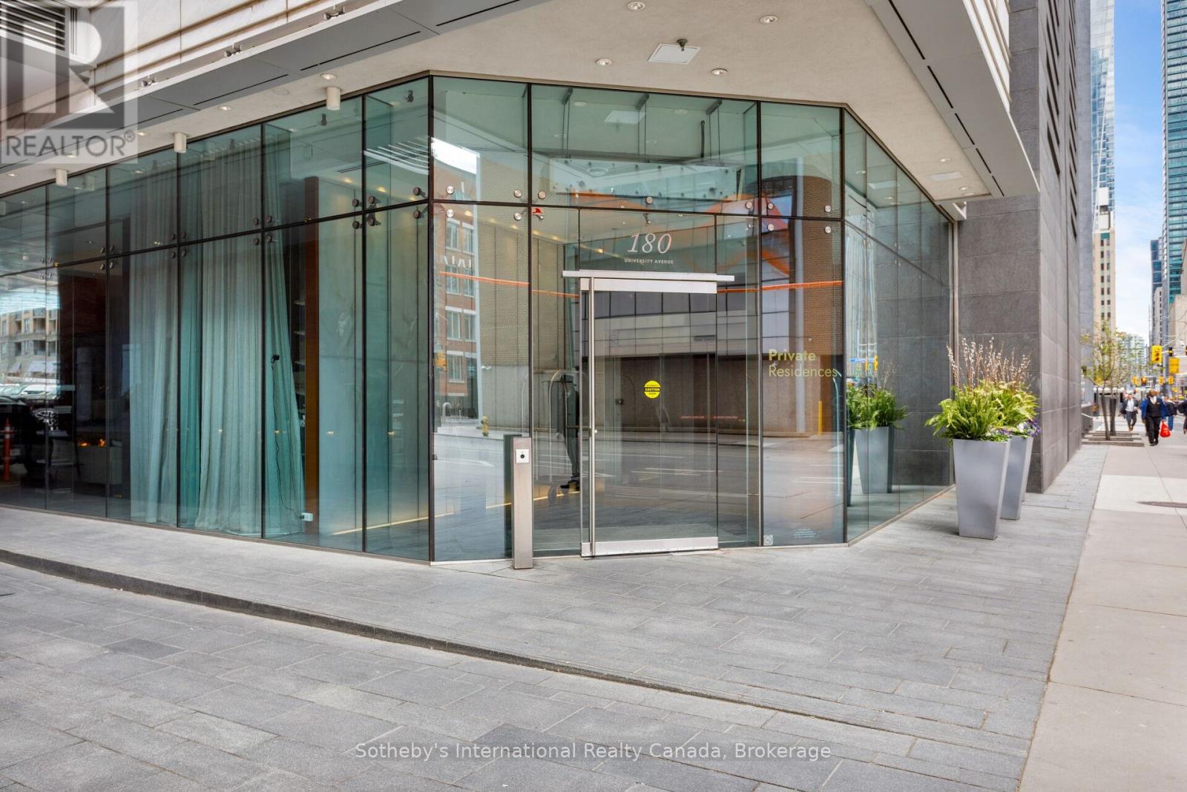
2802 - 180 University Avenue Toronto (Bay Street Corridor), Ontario M5H 0A2


$4,600 Monthly
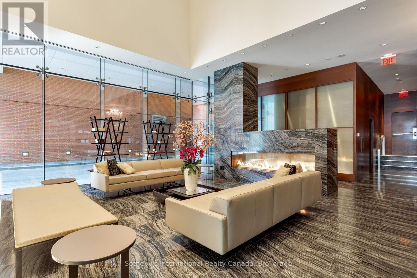
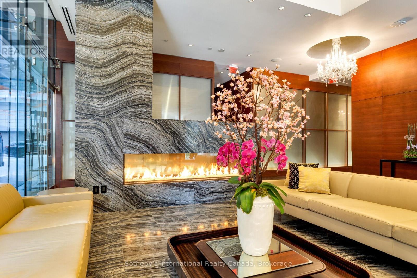
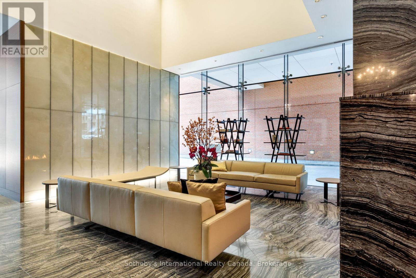
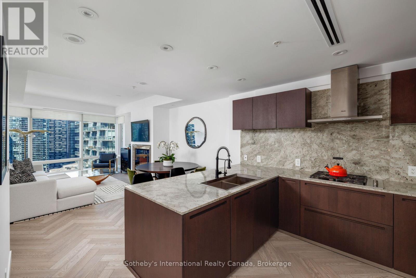
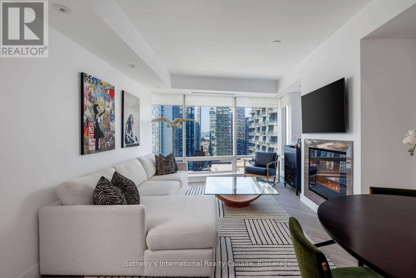
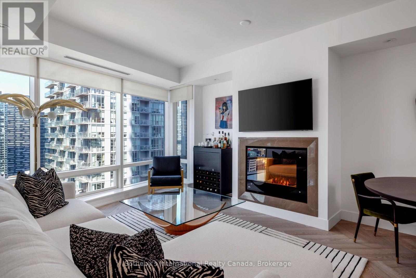
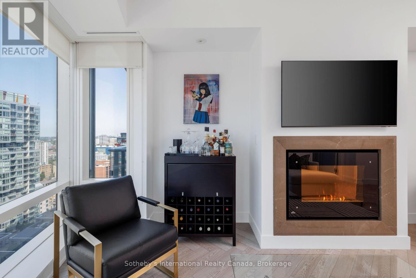
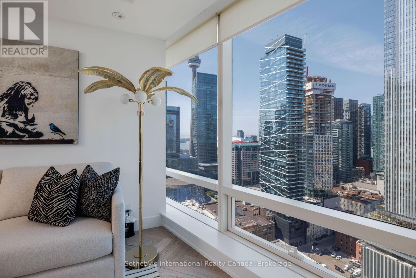
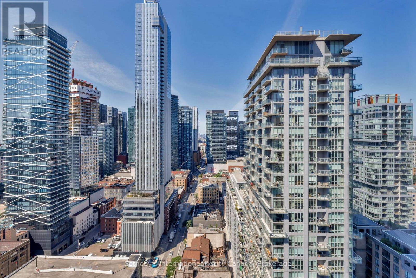
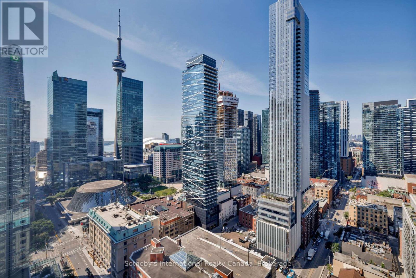
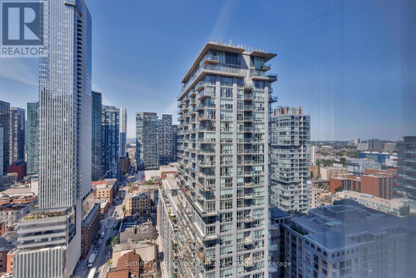
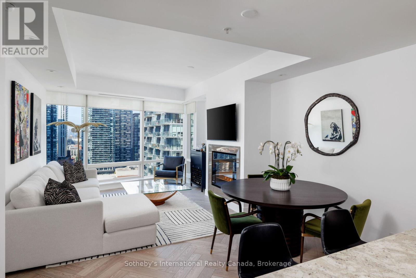
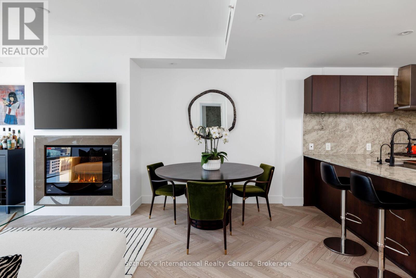
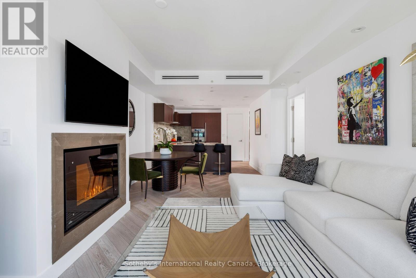
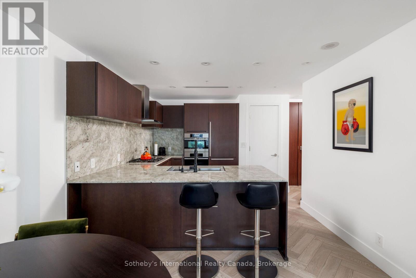
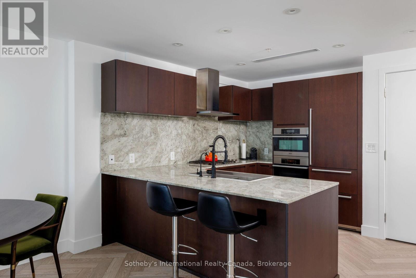
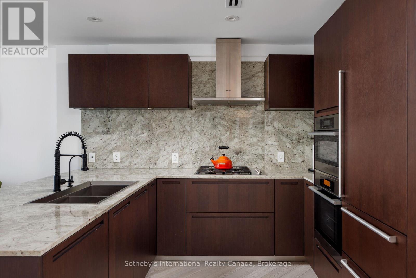
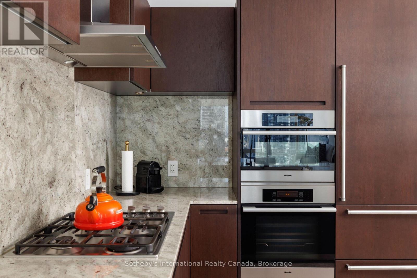
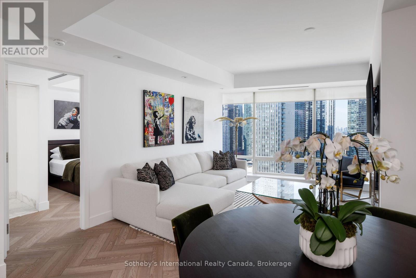
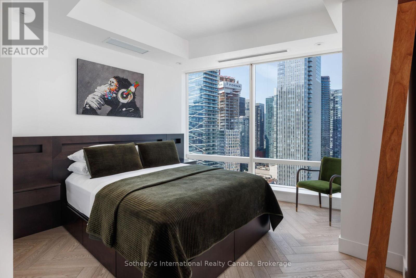
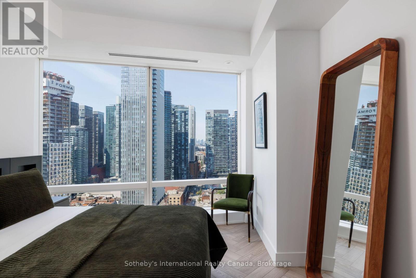
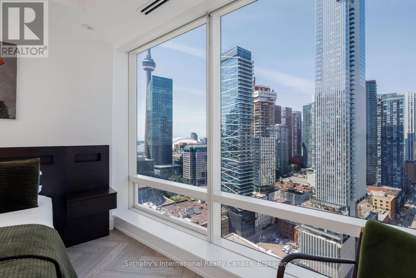
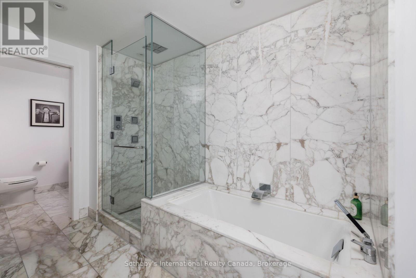
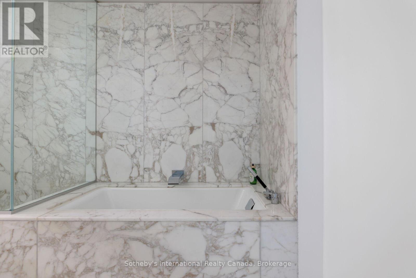
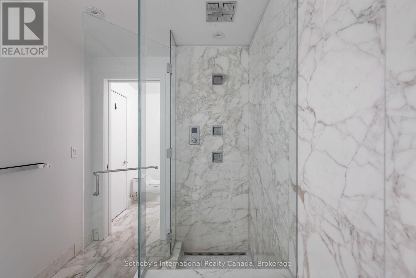
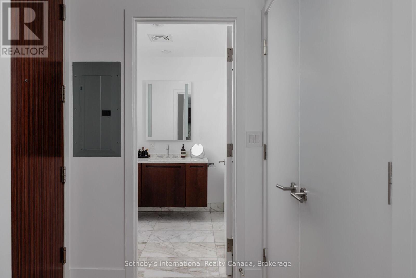
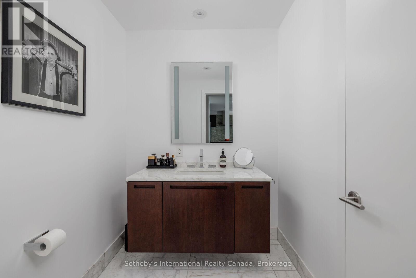
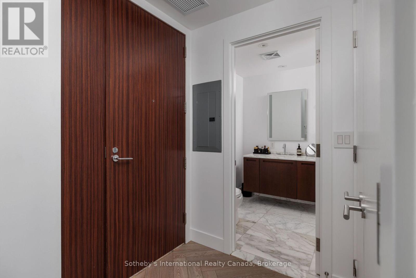
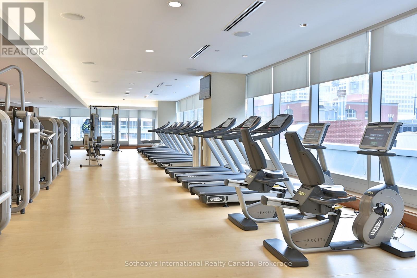
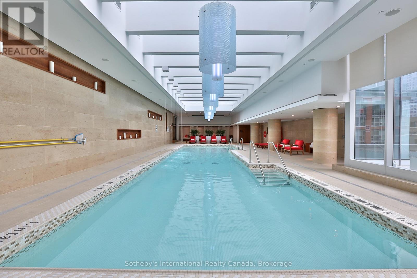
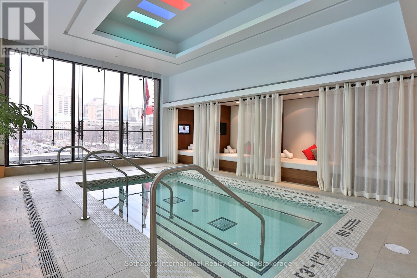
Beautifully renovated one bedroom suite at the prestigious Shangri-La Residences. Featuring gorgeous herringbone hardwood flooring throughout. Spacious open concept living and dining area with modern fireplace and floor-to-ceiling windows providing spectacular southwestern city views. Designer kitchen by Boffi with Sub-Zero and Miele appliances, marble counters and backsplash, and breakfast bar. The primary bedroom offers a walk-in closet with custom built-ins. Thoughtfully designed luxurious marble 4-piece semi-ensuite bath with deep soaker tub and separate glass enclosed shower. Residents of Shangri-La have access to the hotel's unparalleled amenities including state-of-the-art fitness centre, yoga studio, indoor pool, hot tub, sauna, and Miraj Hammam Spa. One parking space included. (id:43681)
房源概要
| MLS® Number | C13655658 |
| 房源类型 | 民宅 |
| 社区名字 | Bay Street Corridor |
| 附近的便利设施 | 公共交通 |
| 社区特征 | Pets Not Allowed |
| 特征 | Elevator, 无地毯 |
| 总车位 | 1 |
| 泳池类型 | 地下游泳池 |
| View Type | City View |
详 情
| 浴室 | 1 |
| 地上卧房 | 1 |
| 总卧房 | 1 |
| Age | 11 To 15 Years |
| 公寓设施 | Security/concierge, 健身房, Sauna, Visitor Parking, Fireplace(s) |
| 家电类 | Cooktop, 烘干机, 烤箱, Hood 电扇, 洗衣机, 窗帘, 冰箱 |
| 地下室类型 | 没有 |
| 空调 | 中央空调 |
| 外墙 | 混凝土 |
| Fire Protection | Smoke Detectors |
| 壁炉 | 有 |
| Flooring Type | Hardwood |
| 供暖方式 | Other |
| 供暖类型 | Coil 电扇 |
| 内部尺寸 | 800 - 899 Sqft |
| 类型 | 公寓 |
车 位
| 地下 | |
| Garage |
土地
| 英亩数 | 无 |
| 土地便利设施 | 公共交通 |
房 间
| 楼 层 | 类 型 | 长 度 | 宽 度 | 面 积 |
|---|---|---|---|---|
| Flat | 客厅 | 6.375 m | 4.013 m | 6.375 m x 4.013 m |
| Flat | 餐厅 | 6.375 m | 4.013 m | 6.375 m x 4.013 m |
| Flat | 厨房 | 3.2 m | 2.464 m | 3.2 m x 2.464 m |
| Flat | 卧室 | 3.531 m | 3.327 m | 3.531 m x 3.327 m |
| Flat | 门厅 | 1.956 m | 1.702 m | 1.956 m x 1.702 m |

The trademarks REALTOR®, REALTORS®, and the REALTOR® logo are controlled by The Canadian Real Estate Association (CREA) and identify real estate professionals who are members of CREA. The trademarks MLS®, Multiple Listing Service® and the associated logos are owned by The Canadian Real Estate Association (CREA) and identify the quality of services provided by real estate professionals who are members of CREA. The trademark DDF® is owned by The Canadian Real Estate Association (CREA) and identifies CREA's Data Distribution Facility (DDF®)
Oakville, Milton & District Real Estate Board
Sotheby's International Realty Canada, Brokerage
August 09 2026 07:54:40
