
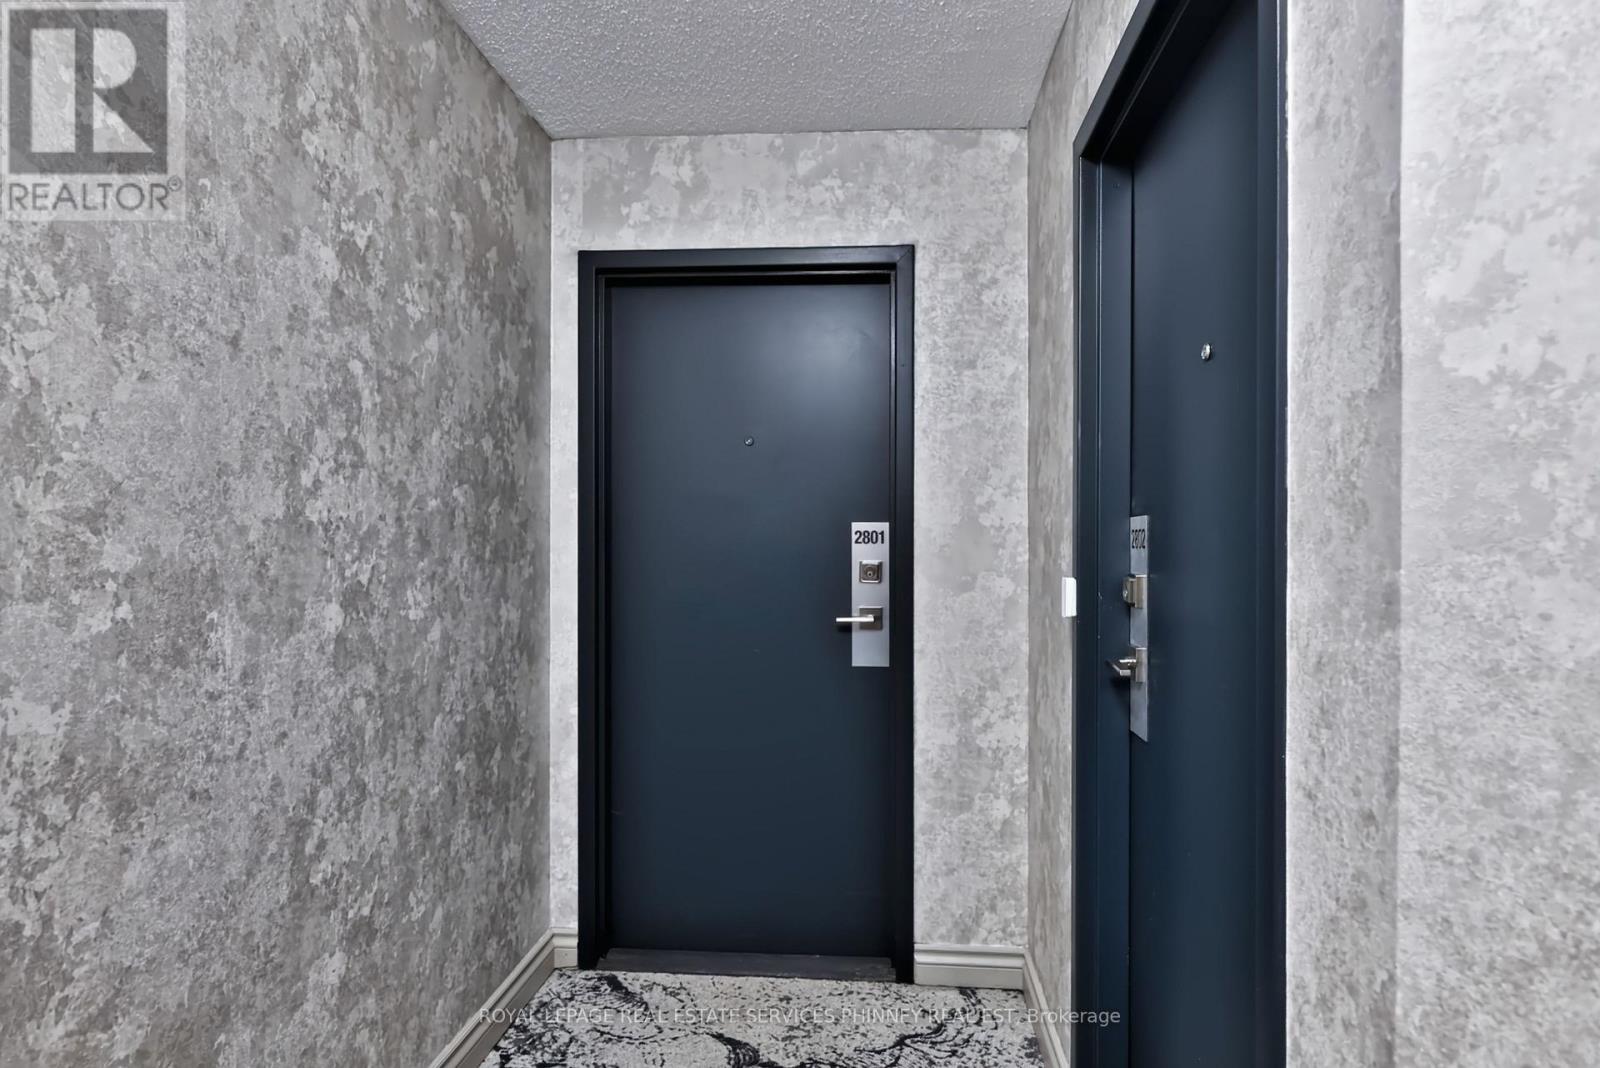
2801 - 3650 Kaneff Crescent Mississauga (Mississauga Valleys), Ontario L5A 4A1


$629,900管理费,Heat, Electricity, Water, Cable TV, Common Area Maintenance, Insurance, Parking
$1,541.39 每月
管理费,Heat, Electricity, Water, Cable TV, Common Area Maintenance, Insurance, Parking
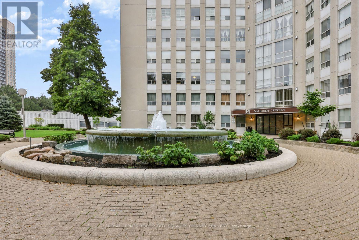
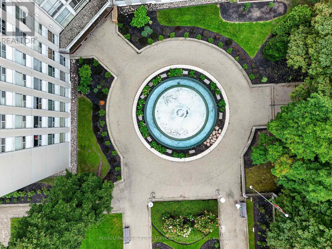
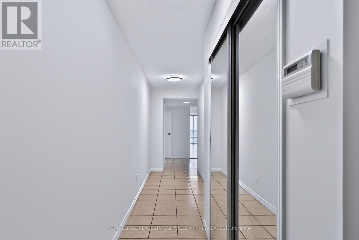
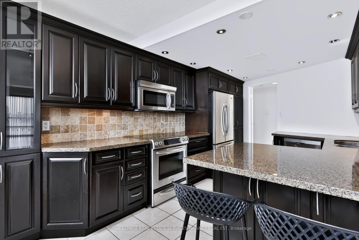
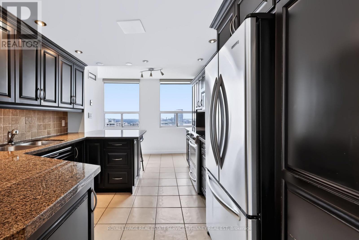
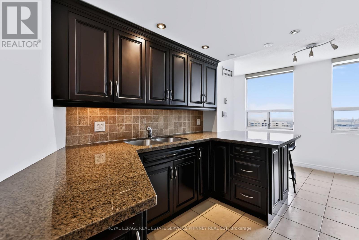
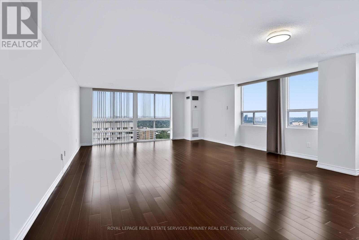
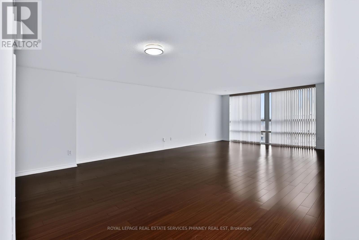
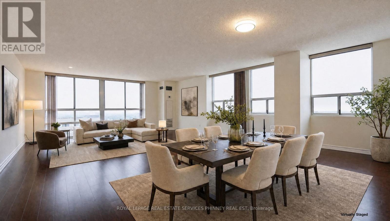
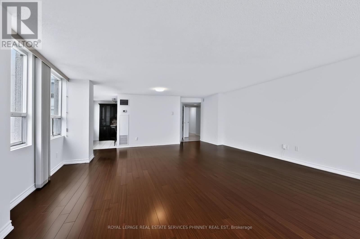
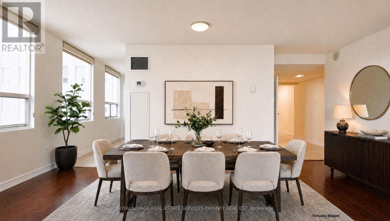
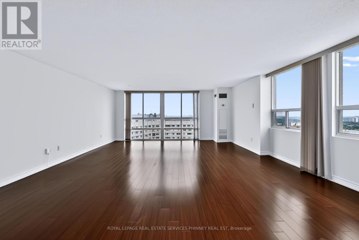
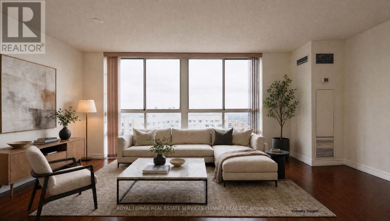
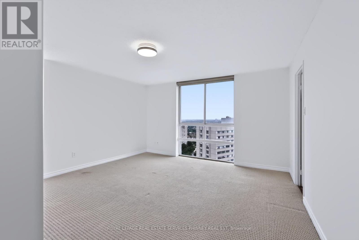
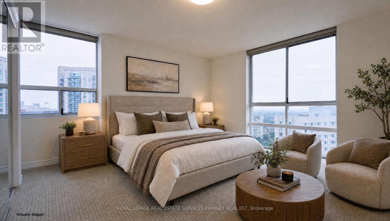
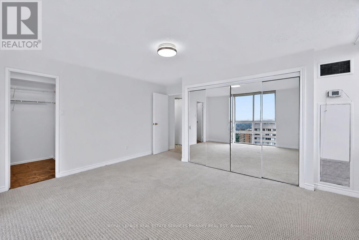
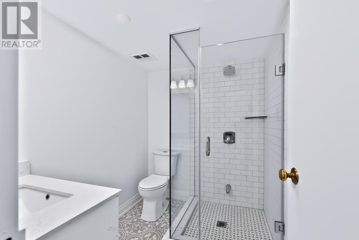
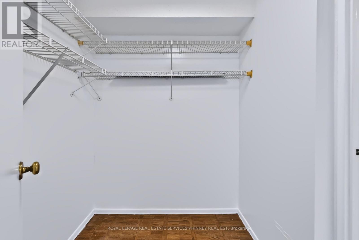
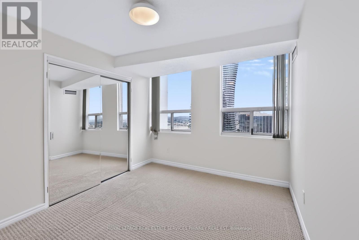
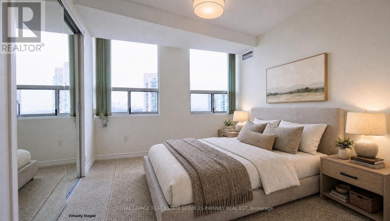
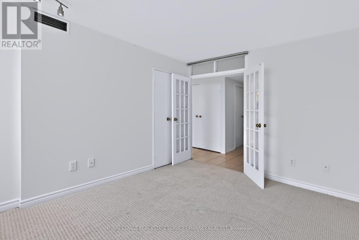
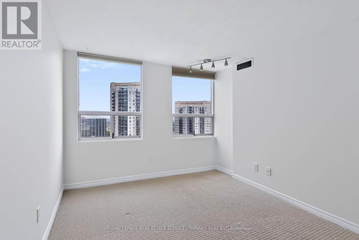
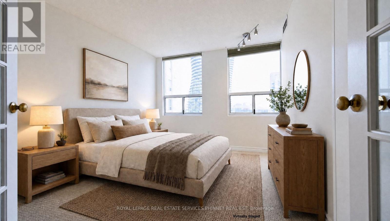
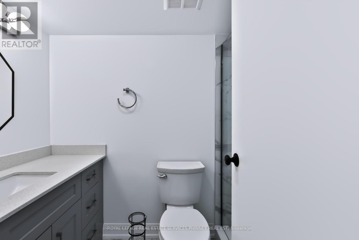
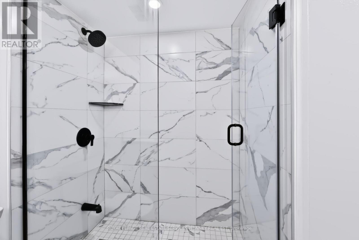
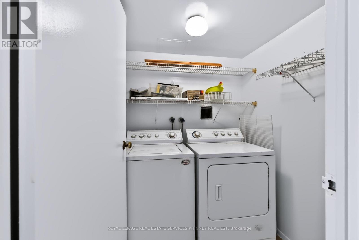
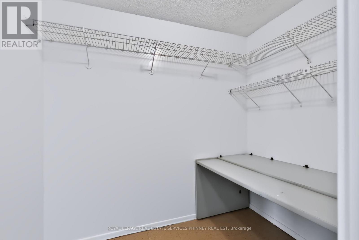
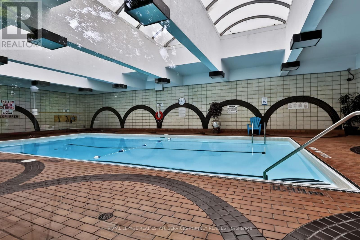
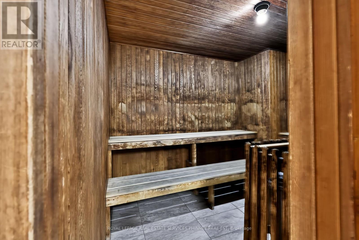
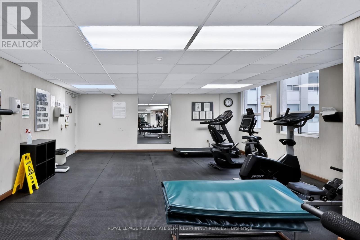
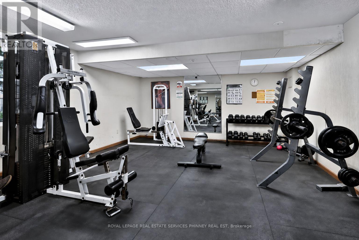
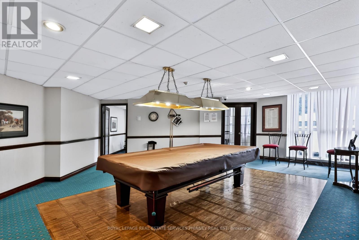
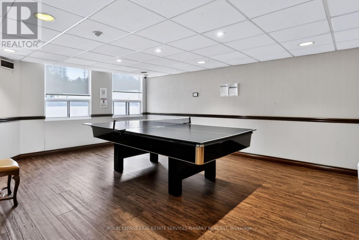
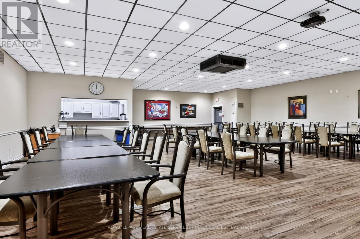
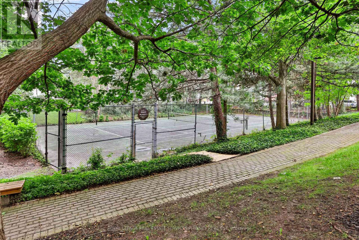
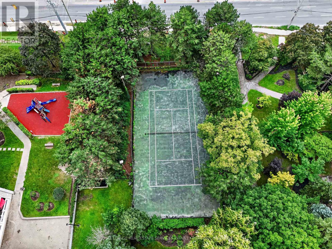
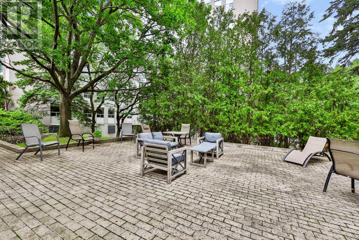
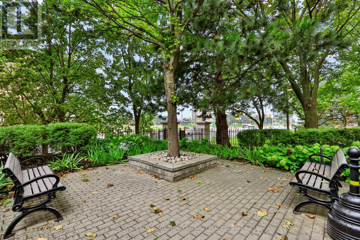
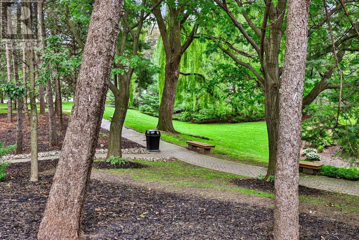
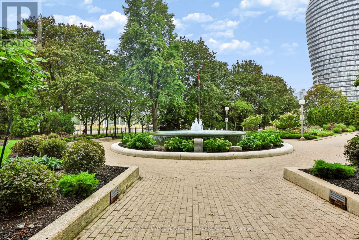
$1,541.39 每月Offering over 1,850 square feet of well-proportioned living space, this unit combines scale and comfort, while providing exceptional south, west, and east-facing views, including of Lake Ontario and the Toronto skyline!Its functional floorplan includes large principal rooms that comfortably accommodate full-sized furniture and offer plenty of space for gatherings with family and friends. The open-layout kitchen with stainless-steel appliances offers ample workspace and storage, without the confines of a narrow galley. Within the bedroom wing are 3 bedrooms and tastefully renovated main and primary washrooms. The generous primary bedroom also features a functional walk-in closet and additional closet space. In-suite laundry, a large in-unit storage room, an exclusive locker, and two parking spaces offer everyday convenience and organization. Situated on 6.5 acres of park-like grounds and mature gardens, the building provides an extensive collection of lifestyle amenities, including an indoor pool, tennis court, party and social facilities, and fitness areas including a squash court and two gyms, including a dedicated women-only fitness room. Enjoy close proximity to Square One shopping centre, grocery stores, restaurants, and 403 access. (id:43681)
房源概要
| MLS® Number | W13742776 |
| 房源类型 | 民宅 |
| 社区名字 | Mississauga Valleys |
| 附近的便利设施 | 医院, 公园, 礼拜场所, 学校 |
| 社区特征 | Pets Not Allowed, 社区活动中心 |
| 特征 | In Suite Laundry |
| 总车位 | 2 |
| 泳池类型 | 地下游泳池 |
| 结构 | Tennis Court |
详 情
| 浴室 | 2 |
| 地上卧房 | 3 |
| 总卧房 | 3 |
| 公寓设施 | 健身房, 宴会厅, Visitor Parking, Storage - Locker, Security/concierge |
| 家电类 | Cooktop, 洗碗机, 烘干机, 烤箱, 洗衣机, 窗帘, 冰箱 |
| 地下室类型 | 没有 |
| 空调 | 中央空调 |
| 外墙 | 砖, 混凝土 |
| Fire Protection | Smoke Detectors |
| Flooring Type | Carpeted |
| 供暖方式 | 天然气 |
| 供暖类型 | 压力热风 |
| 内部尺寸 | 1800 - 1999 Sqft |
| 类型 | 公寓 |
车 位
| Other | |
| Garage | |
| Covered |
土地
| 英亩数 | 无 |
| 土地便利设施 | 医院, 公园, 宗教场所, 学校 |
| 规划描述 | Rm7d5 |
房 间
| 楼 层 | 类 型 | 长 度 | 宽 度 | 面 积 |
|---|---|---|---|---|
| 一楼 | 客厅 | 5.89 m | 5.82 m | 5.89 m x 5.82 m |
| 一楼 | 餐厅 | 2.29 m | 5.66 m | 2.29 m x 5.66 m |
| 一楼 | 厨房 | 3.07 m | 5.03 m | 3.07 m x 5.03 m |
| 一楼 | 主卧 | 4.62 m | 4.62 m | 4.62 m x 4.62 m |
| 一楼 | 第二卧房 | 2.9 m | 3.63 m | 2.9 m x 3.63 m |
| 一楼 | 第三卧房 | 3.07 m | 3.81 m | 3.07 m x 3.81 m |

The trademarks REALTOR®, REALTORS®, and the REALTOR® logo are controlled by The Canadian Real Estate Association (CREA) and identify real estate professionals who are members of CREA. The trademarks MLS®, Multiple Listing Service® and the associated logos are owned by The Canadian Real Estate Association (CREA) and identify the quality of services provided by real estate professionals who are members of CREA. The trademark DDF® is owned by The Canadian Real Estate Association (CREA) and identifies CREA's Data Distribution Facility (DDF®)
Toronto Real Estate Board
Royal LePage Real Estate Services Phinney Real Est
September 04 2026 02:35:40
