
280 Gowan Avenue Toronto (East York), Ontario M4J 2K6


$1,299,999
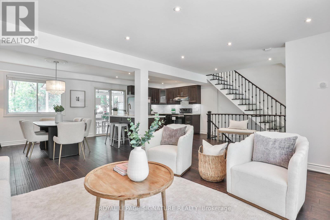
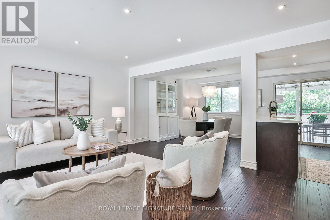
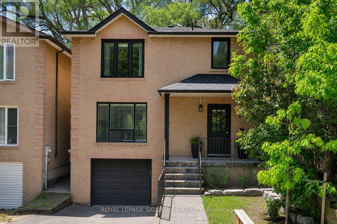
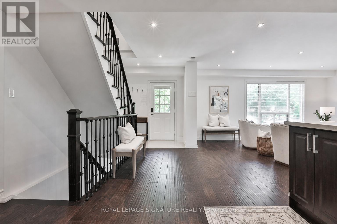
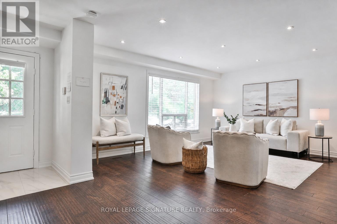
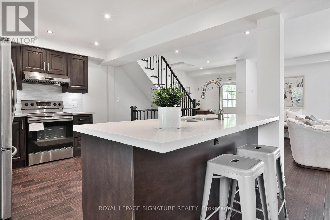
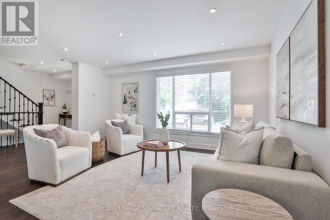
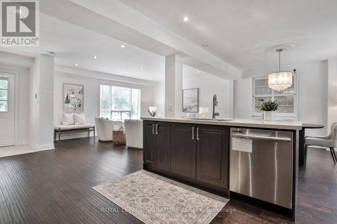
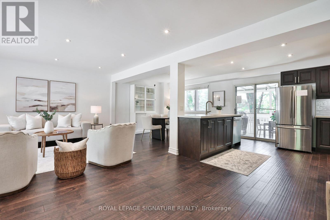
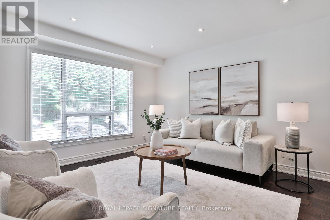
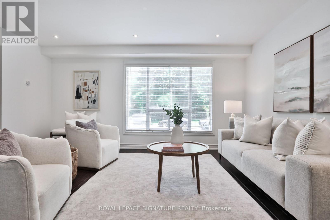
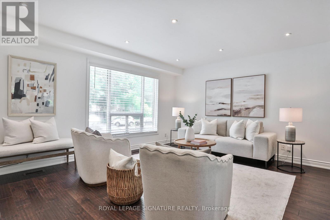
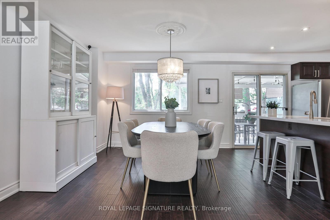
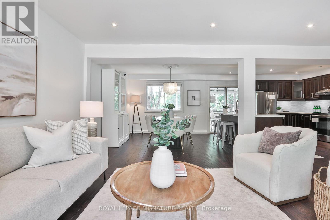
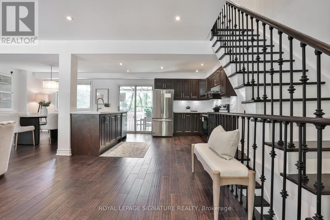
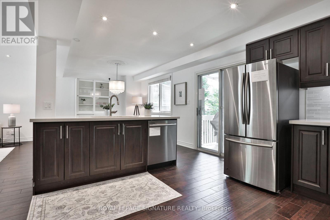
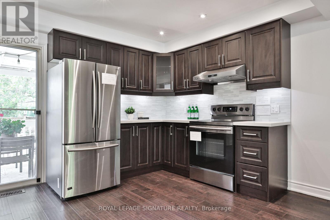
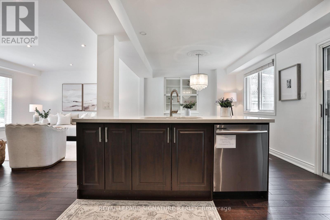
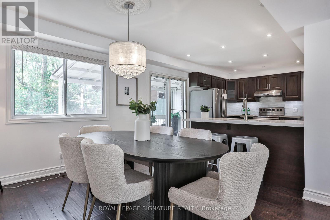
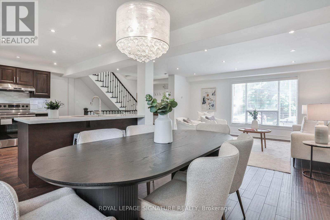
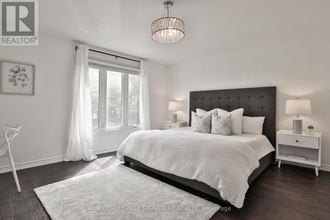
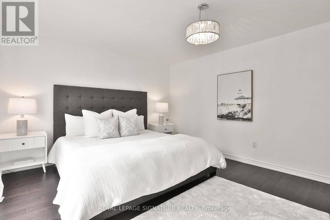
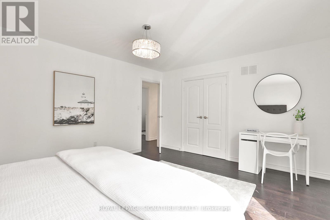
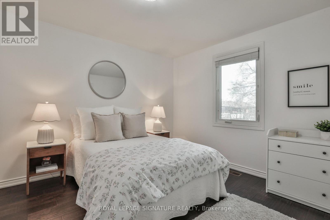
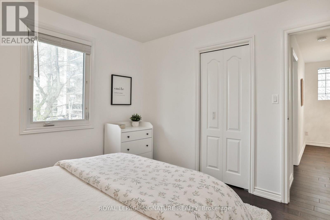
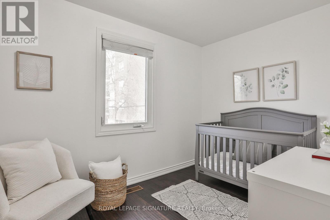
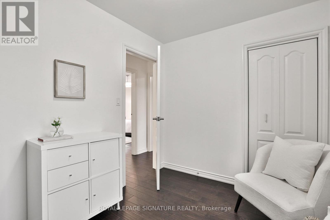
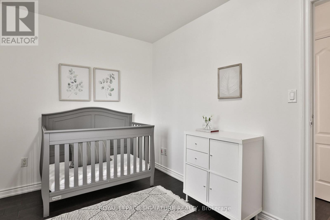
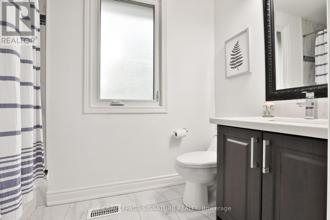
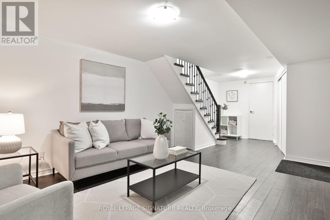
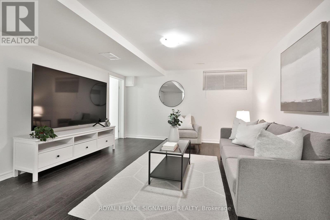
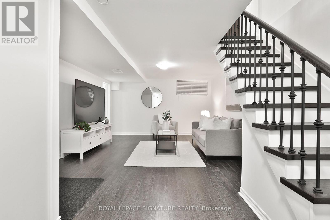
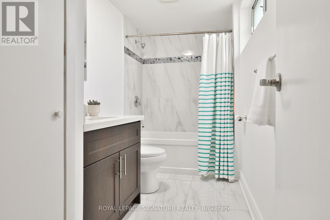
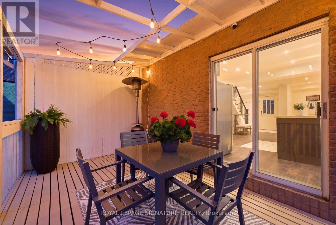
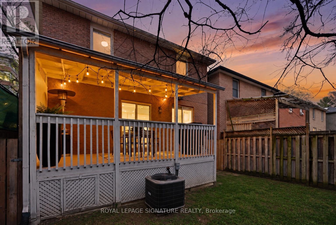
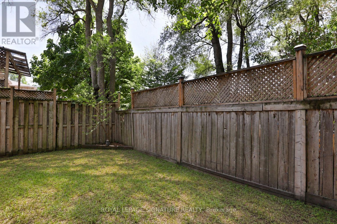
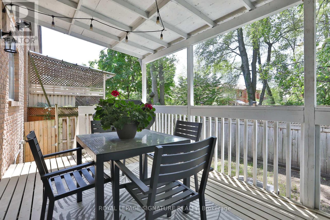
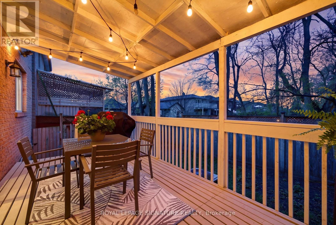
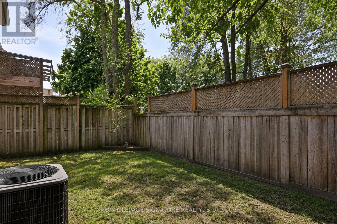
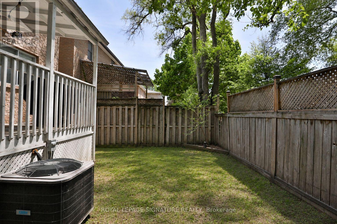
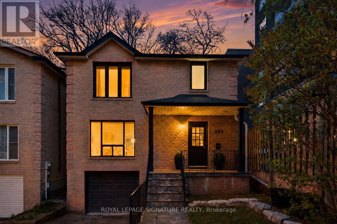
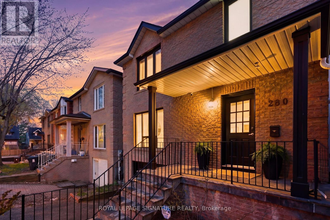
Bright, spacious, and renovated all-brick detached home on a wide 30ft lot in coveted Pape Village, with 3 parking spots including a rare attached garage! This home checks all the boxes with an open-concept layout, solid hardwood flooring and pot lights, setting a cohesive tone across the main & second floor, while the fully carpet-free interior adds a clean, low-maintenance finish. The roomy main floor layout is anchored by an upgraded kitchen with central island with seating, full-height custom cabinetry, gleaming Calacatta porcelain countertops & backsplash. Clear sight lines create an airy, inviting feel, flowing seamlessly to a private, covered back deck that extends the living space outdoors. The fully fenced backyard offers a surprisingly private setting with two privacy screens. Upstairs, a well-designed layout offers three generously sized bedrooms, each with a closet. The primary retreat effortlessly accommodates a king-size bed with additional space for a sitting area or workspace, complemented by a double closet for generous storage. The fully finished basement with engineered hardwood offers a spacious rec room, 4-piece bath, storage & direct garage access. Updated stone stairs, a walkway, railing, and hydrangea-lined garden borders, enhancing curb appeal. Mechanical updates include the furnace & A/C (2018) and a new roof (2019). Just steps to schools, TTC access, and the future Ontario Line! Set just minutes from the Danforth and Greektown, enjoy quick access to the best of the Danforth's bistros, cafes, shops, and everyday essentials, along with nearby trails like Crothers Woods, perfectly balancing city energy with an outdoor escape. Fabulous quiet street and very courteous neighbours, including the apartment close by. This is the best value for a detached home in the area!!! (id:43681)
房源概要
| MLS® Number | E13434786 |
| 房源类型 | 民宅 |
| 社区名字 | East York |
| 附近的便利设施 | 礼拜场所, 公共交通, 学校, 公园 |
| 社区特征 | 社区活动中心 |
| 设备类型 | 热水器 |
| 特征 | 无地毯 |
| 总车位 | 3 |
| 租赁设备类型 | 热水器 |
详 情
| 浴室 | 2 |
| 地上卧房 | 3 |
| 总卧房 | 3 |
| 家电类 | Central Vacuum, Garage Door Opener Remote(s), 洗碗机, 烘干机, Hood 电扇, 微波炉, 烤箱, 洗衣机, 窗帘, 冰箱 |
| 地下室进展 | 已装修 |
| 地下室类型 | N/a (finished) |
| 施工种类 | 独立屋 |
| 空调 | 中央空调 |
| 外墙 | 砖 |
| Flooring Type | Hardwood |
| 地基类型 | Unknown |
| 供暖方式 | 天然气 |
| 供暖类型 | 压力热风 |
| 储存空间 | 2 |
| 内部尺寸 | 1100 - 1500 Sqft |
| 类型 | 独立屋 |
| 设备间 | 市政供水 |
车 位
| Garage |
土地
| 英亩数 | 无 |
| 土地便利设施 | 宗教场所, 公共交通, 学校, 公园 |
| Landscape Features | Landscaped |
| 污水道 | Sanitary Sewer |
| 土地深度 | 70 Ft |
| 土地宽度 | 30 Ft |
| 不规则大小 | 30 X 70 Ft |
| 规划描述 | 住宅 |
房 间
| 楼 层 | 类 型 | 长 度 | 宽 度 | 面 积 |
|---|---|---|---|---|
| 二楼 | 主卧 | 4.1 m | 4.62 m | 4.1 m x 4.62 m |
| 二楼 | 第二卧房 | 3.33 m | 3.17 m | 3.33 m x 3.17 m |
| 二楼 | 第三卧房 | 2.25 m | 3.43 m | 2.25 m x 3.43 m |
| 地下室 | 娱乐,游戏房 | 7.53 m | 3.89 m | 7.53 m x 3.89 m |
| 地下室 | 洗衣房 | 1.09 m | 3.35 m | 1.09 m x 3.35 m |
| 一楼 | 客厅 | 4.07 m | 7.37 m | 4.07 m x 7.37 m |
| 一楼 | 餐厅 | 3.63 m | 3.28 m | 3.63 m x 3.28 m |
| 一楼 | 厨房 | 3.64 m | 4.06 m | 3.64 m x 4.06 m |
https://www.realtor.ca/real-estate/29892659/280-gowan-avenue-toronto-east-york-east-york

The trademarks REALTOR®, REALTORS®, and the REALTOR® logo are controlled by The Canadian Real Estate Association (CREA) and identify real estate professionals who are members of CREA. The trademarks MLS®, Multiple Listing Service® and the associated logos are owned by The Canadian Real Estate Association (CREA) and identify the quality of services provided by real estate professionals who are members of CREA. The trademark DDF® is owned by The Canadian Real Estate Association (CREA) and identifies CREA's Data Distribution Facility (DDF®)
Toronto Real Estate Board
Royal LePage Signature Realty
June 30 2026 06:02:55
