
28 Workman Crescent Plattsville, Ontario N0J 1S0


$899,999
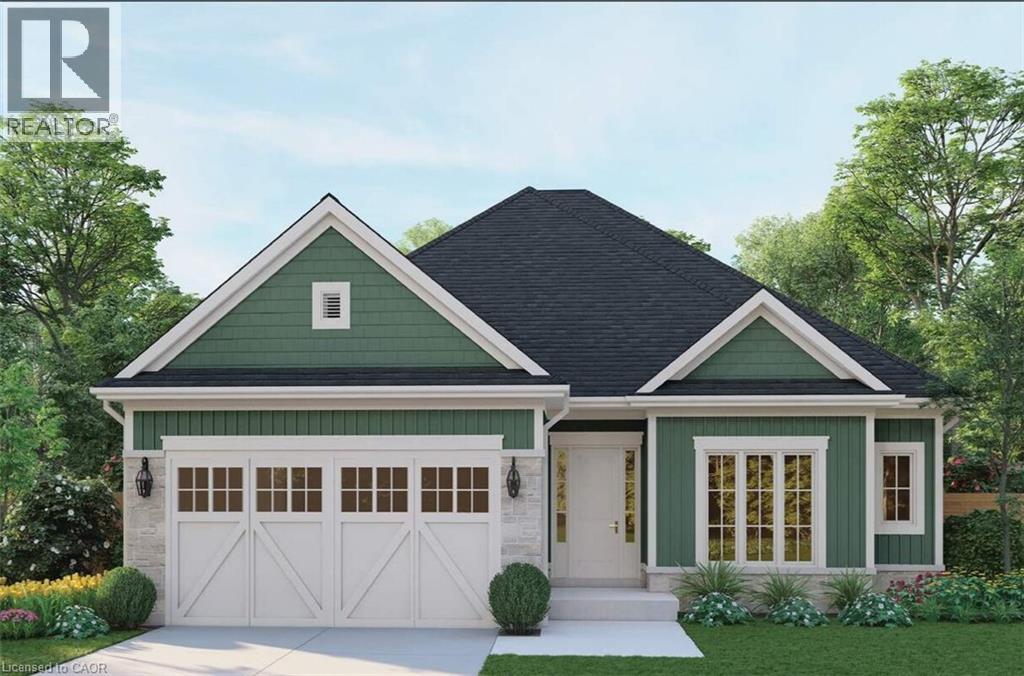
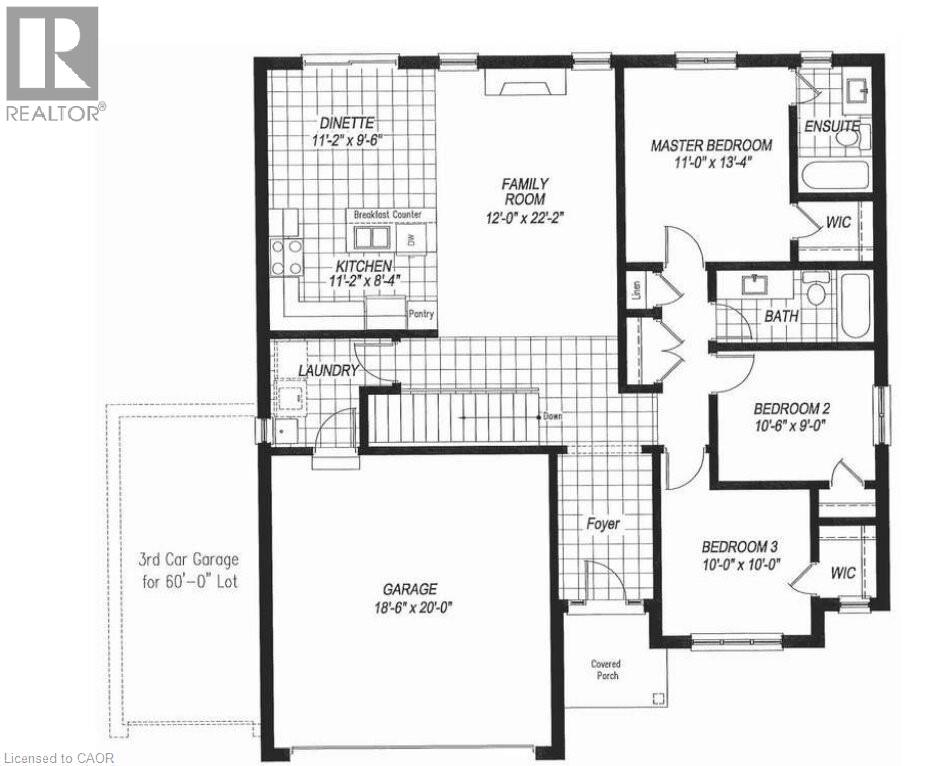
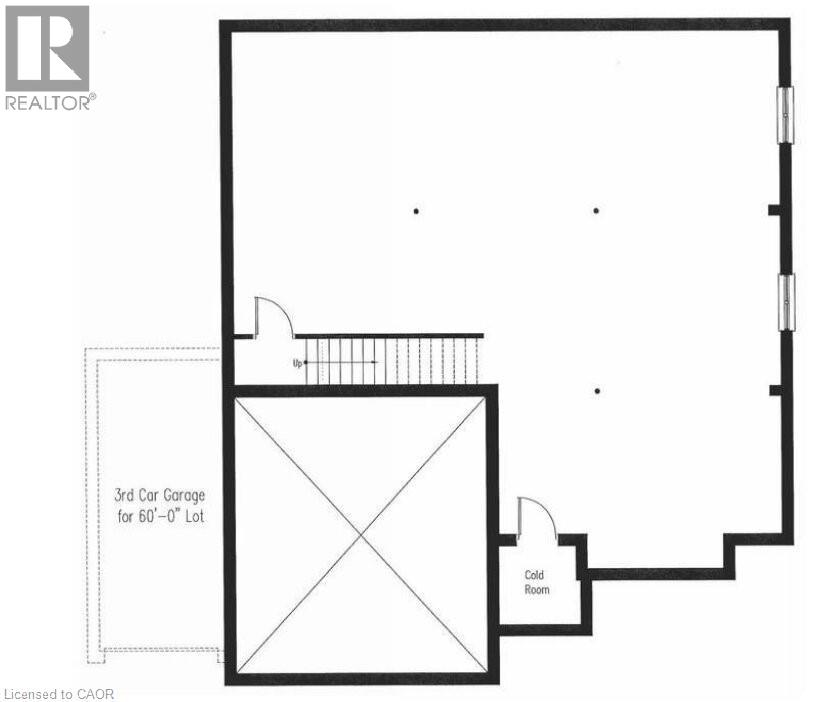
Welcome to Plattsville, a charming community ideally located between Woodstock, Drumbo, Kitchener-Waterloo, New Hamburg, Ayr, and Baden. Enjoy the balance of small-town living with easy access to major centres, so commuting to work, shopping, dining, and recreation is quick and easy. We are proud to present the Brookside, a beautifully designed bungalow that offers true one-level living. At approximately1400sq. ft., this home has curb appeal from the moment you arrive. It features a rich green board-and-batten and shake exterior, natural stone accents, crisp white trim, and carriage-style garage doors framed by classic coach lights. A covered front porch welcomes you home. Step inside to a tiled foyer that leads into the heart of the home. The kitchen offers a breakfast counter, a pantry, and plenty of cabinetry, and it opens to a bright dinette and an expansive 22-foot family room. Large windows fill the space with natural light, making it ideal for both everyday living and entertaining. The primary bedroom is privately positioned at the back of the home and includes a walk-in closet and a full ensuite. Two additional bedrooms, one with its own walk-in closet, share a full main bathroom. A main-floor laundry room with direct access from the double-car garage adds everyday convenience. An optional third-car garage is available on 60-foot lots. The full unfinished basement includes a cold room and windows, offering space to grow, whether you want a rec room, guest suite, or home gym. This home is packed with quality features and thoughtful details. Quality craftsmanship and beautiful finishes come standard, with opportunities to personalize select features and make the home your own. (id:43681)
房源概要
| MLS® Number | 40870527 |
| 房源类型 | 民宅 |
| 附近的便利设施 | 公园, 游乐场 |
| 社区特征 | 安静的区域, 社区活动中心 |
| 特征 | Country Residential |
| 总车位 | 4 |
详 情
| 浴室 | 2 |
| 地上卧房 | 3 |
| 总卧房 | 3 |
| 家电类 | Hood 电扇 |
| 建筑风格 | 平房 |
| 地下室进展 | 已完成 |
| 地下室类型 | Full (unfinished) |
| 施工种类 | 独立屋 |
| 空调 | 中央空调 |
| 外墙 | Other |
| 供暖类型 | 压力热风 |
| 储存空间 | 1 |
| 内部尺寸 | 1400 Sqft |
| 类型 | 独立屋 |
| 设备间 | 市政供水 |
车 位
| 附加车库 |
土地
| 英亩数 | 无 |
| 土地便利设施 | 公园, 游乐场 |
| 污水道 | 城市污水处理系统 |
| 土地深度 | 110 Ft |
| 土地宽度 | 50 Ft |
| 规划描述 | R1 |
房 间
| 楼 层 | 类 型 | 长 度 | 宽 度 | 面 积 |
|---|---|---|---|---|
| 一楼 | 四件套浴室 | Measurements not available | ||
| 一楼 | 卧室 | 10'0'' x 10'0'' | ||
| 一楼 | 卧室 | 10'6'' x 9'0'' | ||
| 一楼 | 四件套主卧浴室 | Measurements not available | ||
| 一楼 | 主卧 | 11'0'' x 13'4'' | ||
| 一楼 | 小饭厅 | 11'2'' x 9'6'' | ||
| 一楼 | 厨房 | 11'2'' x 8'4'' | ||
| 一楼 | 家庭房 | 22'0'' x 12'2'' |
https://www.realtor.ca/real-estate/30390262/28-workman-crescent-plattsville

The trademarks REALTOR®, REALTORS®, and the REALTOR® logo are controlled by The Canadian Real Estate Association (CREA) and identify real estate professionals who are members of CREA. The trademarks MLS®, Multiple Listing Service® and the associated logos are owned by The Canadian Real Estate Association (CREA) and identify the quality of services provided by real estate professionals who are members of CREA. The trademark DDF® is owned by The Canadian Real Estate Association (CREA) and identifies CREA's Data Distribution Facility (DDF®)
REALTORS® Association of Hamilton-Burlington
Homelife Miracle Realty Mississauga
October 10 2026 05:29:14
