6 卧室
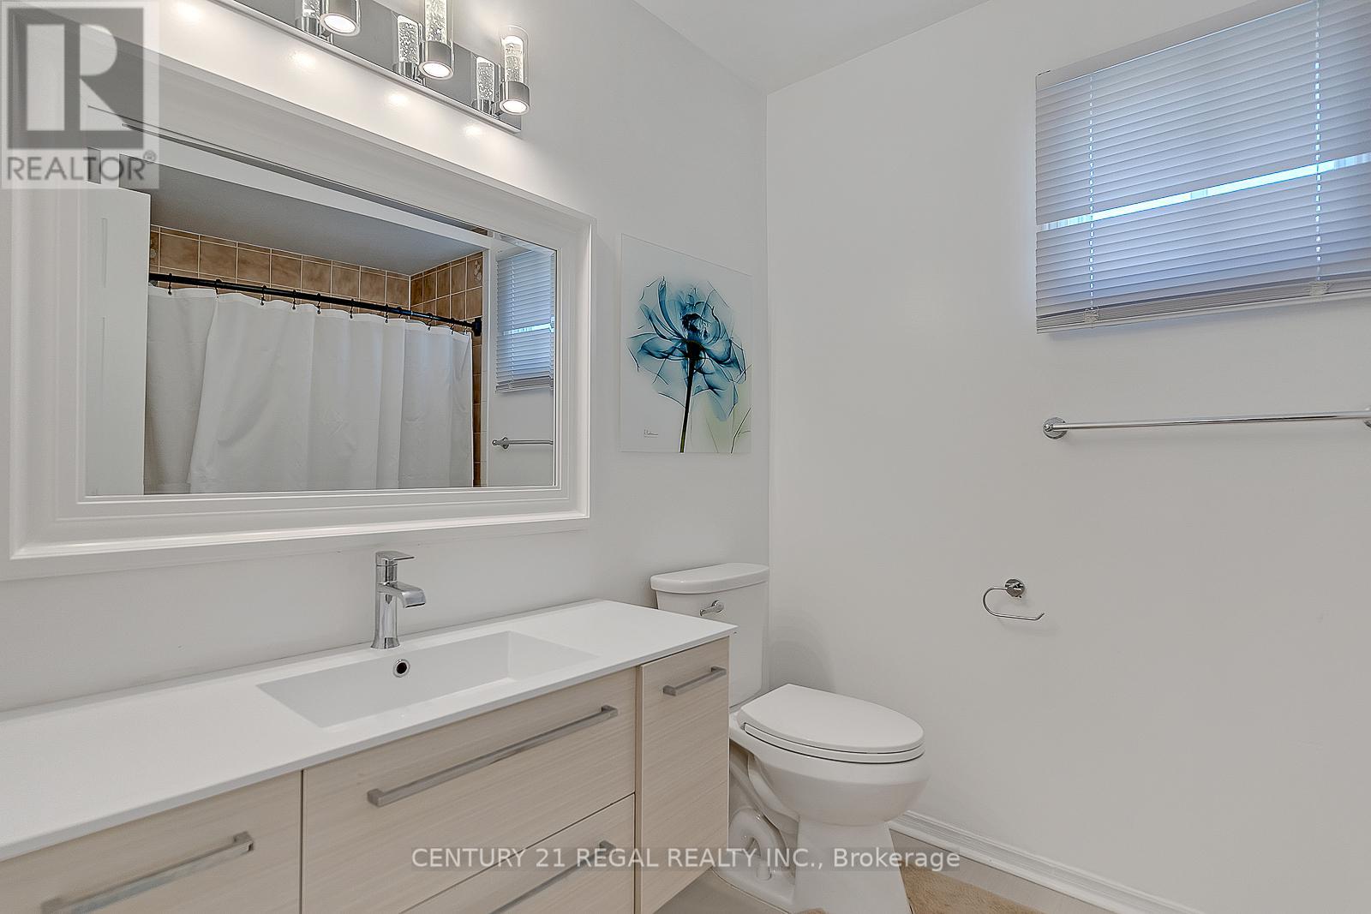
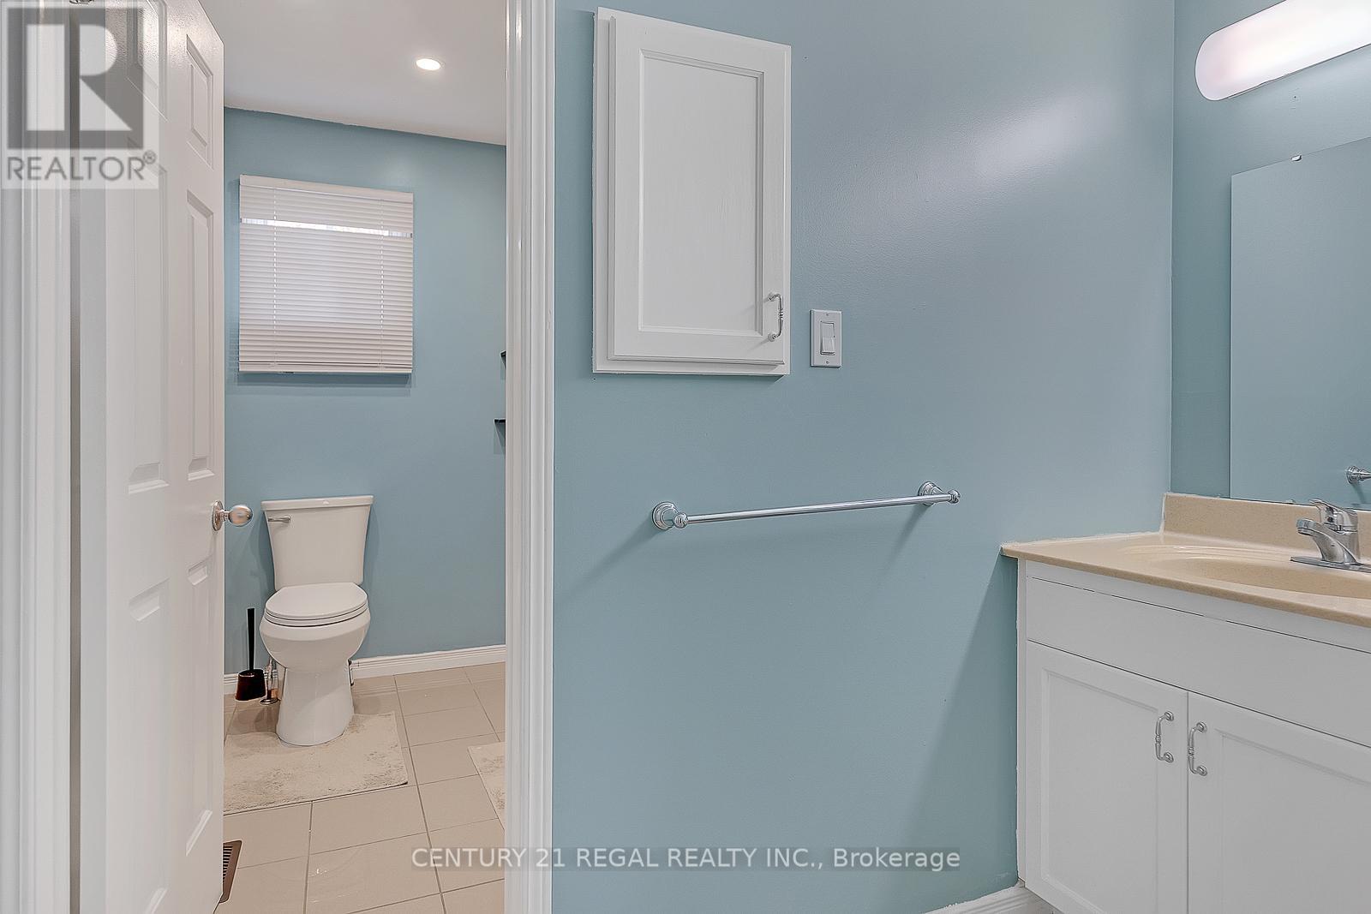
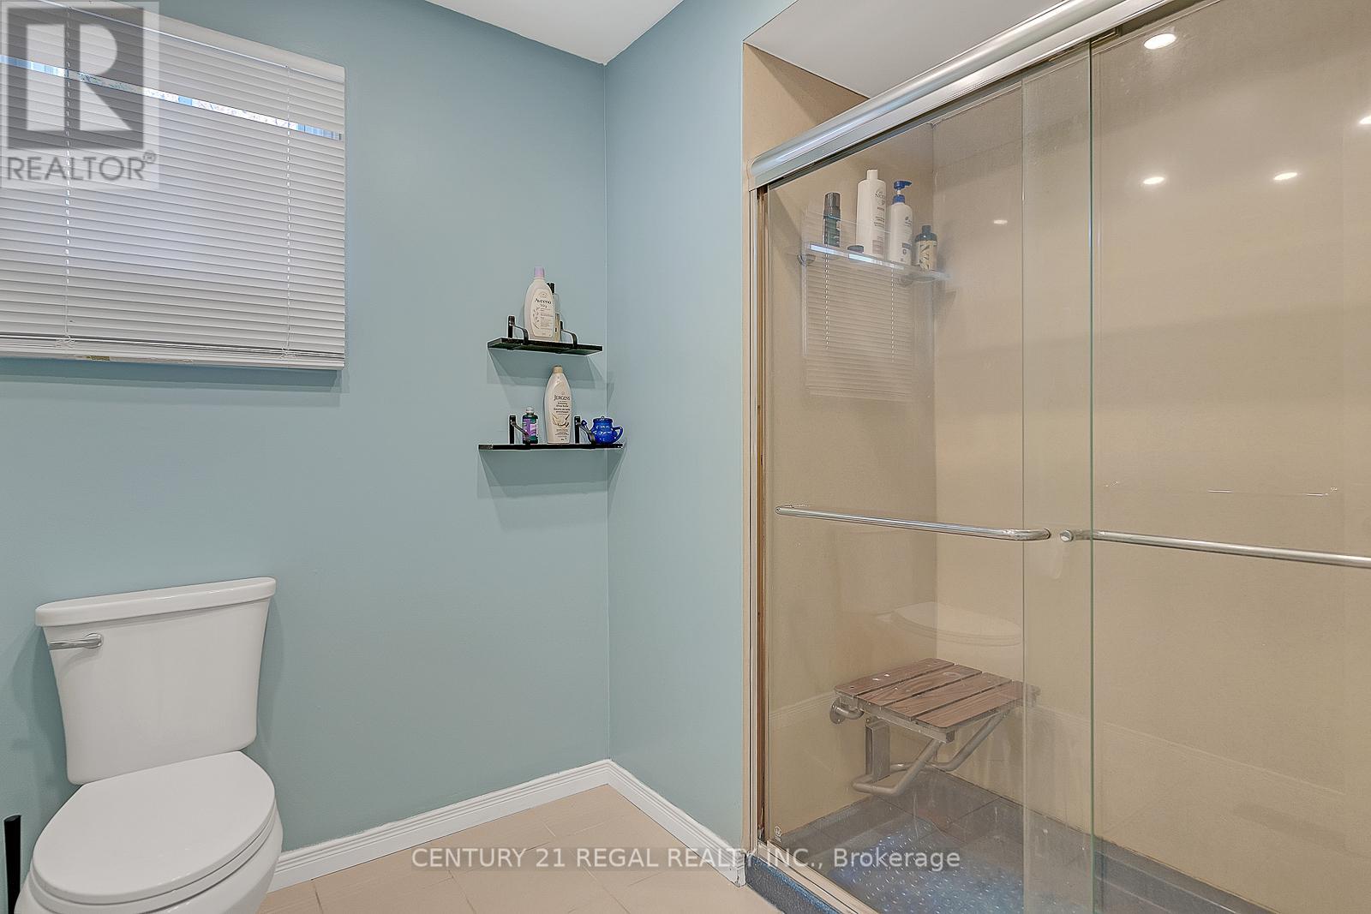
4 浴室
2000 - 2500 sqft
壁炉
中央空调
风热取暖
$999,900
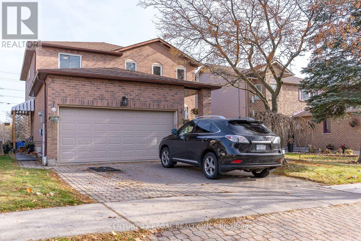
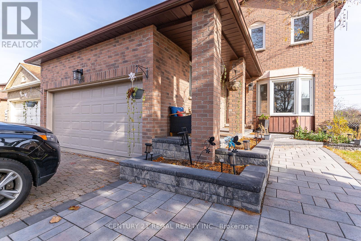
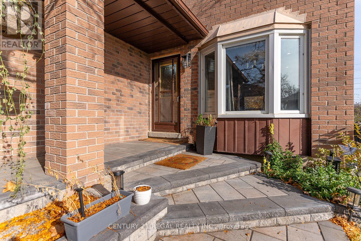
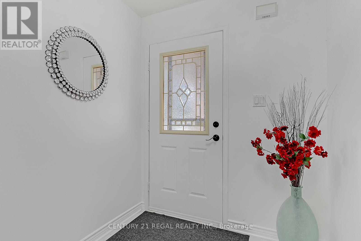
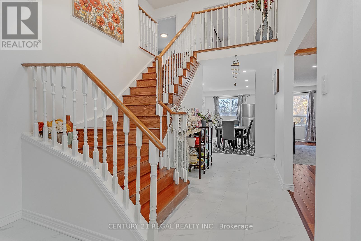
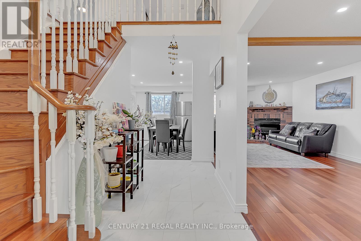
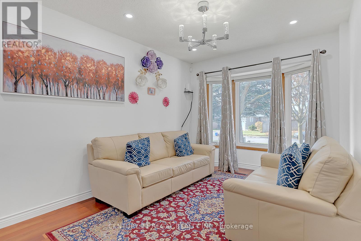
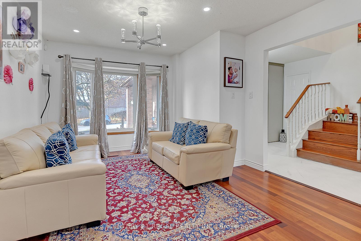
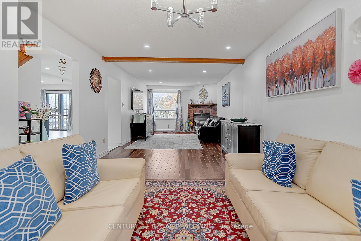
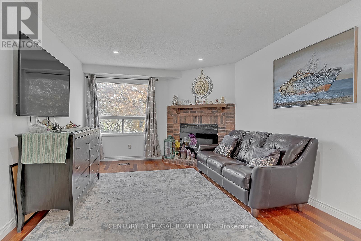
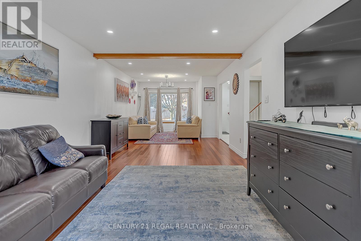
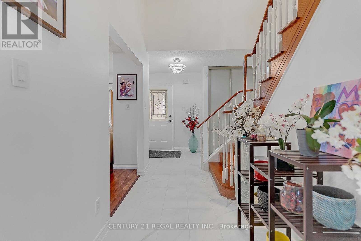
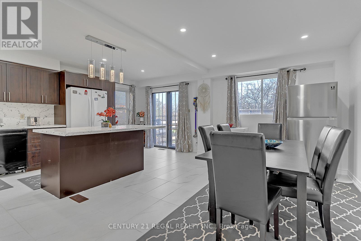
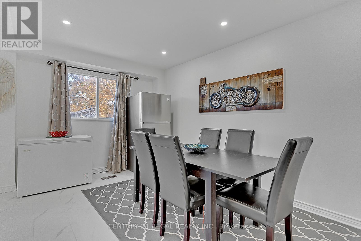
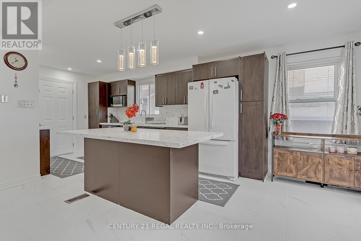
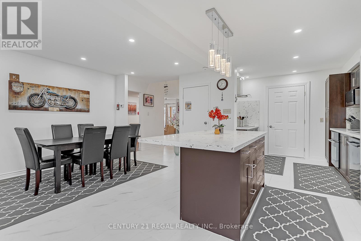
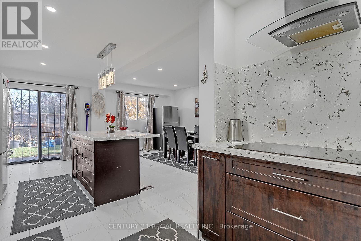
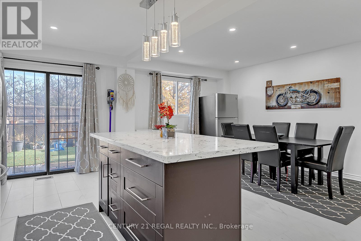
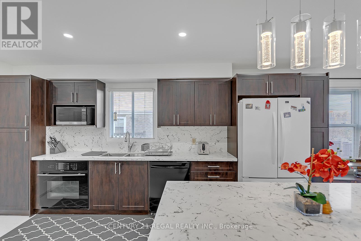
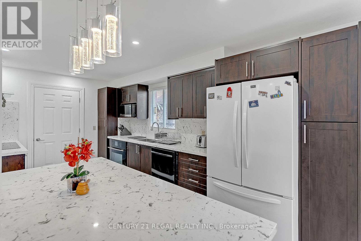
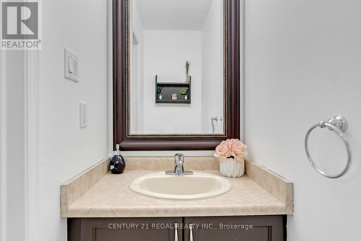
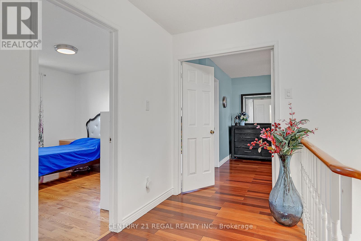
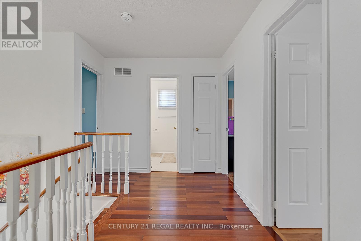
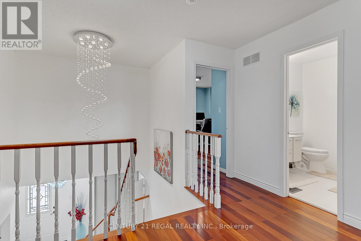
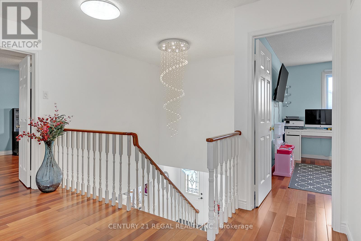
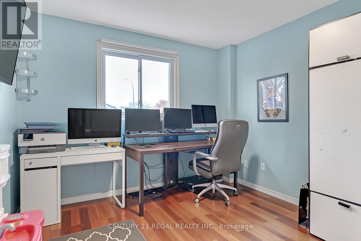
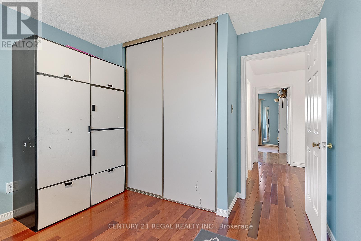
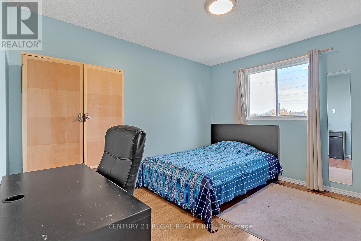
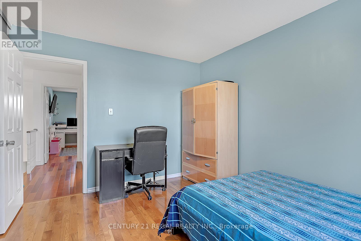
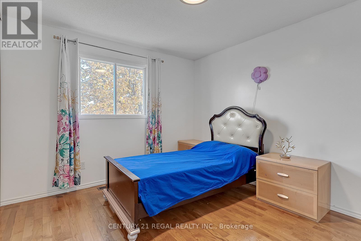
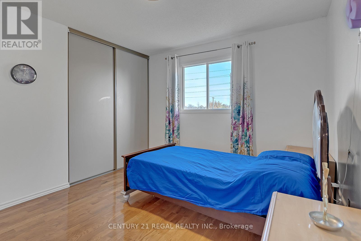
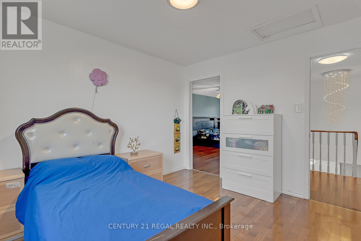
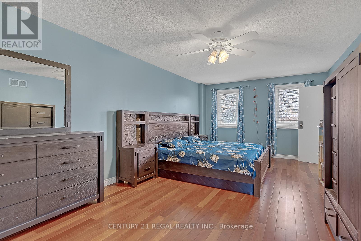
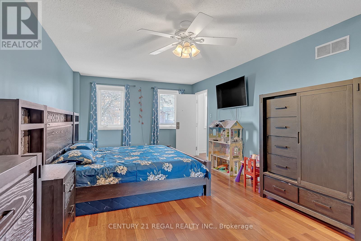
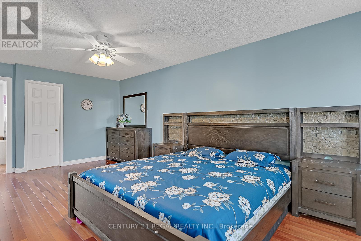
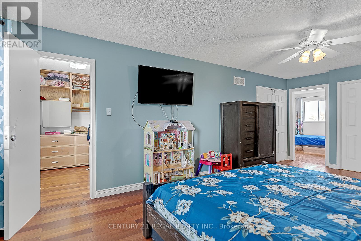
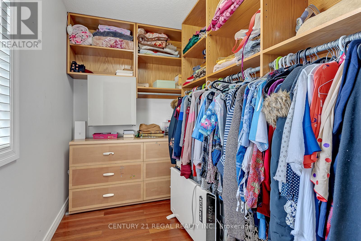
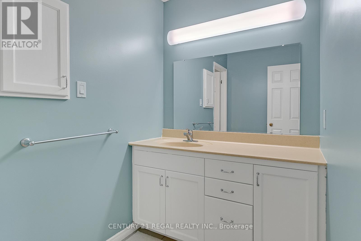
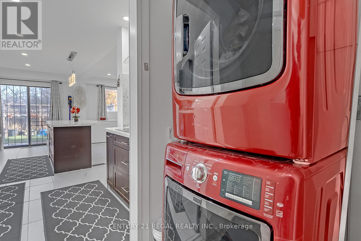
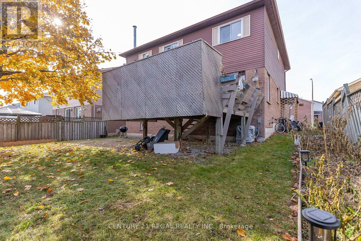
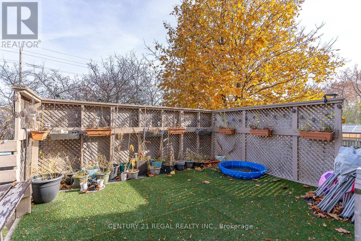
4 bedroom detached house. BASEMENT : living/dining/kitchen/laundry/separate entrance. MAIN FLOOR: living/dining/kitchen with centre island/family area/fire place/2pc washroom/laundry/entrance from garage/walk out to deck from kitchen/pot lights/hardwood floor. SECOND FLOOR: hardwood floor/4 bedrooms/3 washrooms/principal bedroom with 4pc en-suite & walking closet. Newer furnace & AC (2021). Convenient location - easy access to Hwy 401, short walk to public transit, shops on Dundas & Thickson Rd. (id:43681)
房源概要
|
MLS® Number
|
E13580862 |
|
房源类型
|
民宅 |
|
社区名字
|
Blue Grass Meadows |
|
设备类型
|
热水器 |
|
特征
|
亲戚套间 |
|
总车位
|
4 |
|
租赁设备类型
|
热水器 |
详 情
|
浴室
|
4 |
|
地上卧房
|
4 |
|
地下卧室
|
2 |
|
总卧房
|
6 |
|
家电类
|
Water Meter, Water Heater, 洗碗机, 烘干机, Garage Door Opener, 微波炉, Two 炉子s, Two 洗衣机s, 窗帘, Two 冰箱s |
|
地下室进展
|
已装修 |
|
地下室功能
|
Separate Entrance |
|
地下室类型
|
N/a (finished), N/a |
|
施工种类
|
独立屋 |
|
空调
|
中央空调 |
|
外墙
|
砖, 铝壁板 |
|
壁炉
|
有 |
|
Fireplace Total
|
1 |
|
Flooring Type
|
Hardwood, Laminate, Tile |
|
地基类型
|
混凝土 |
|
客人卫生间(不包含洗浴)
|
1 |
|
供暖方式
|
天然气 |
|
供暖类型
|
压力热风 |
|
储存空间
|
2 |
|
内部尺寸
|
2000 - 2500 Sqft |
|
类型
|
独立屋 |
|
设备间
|
市政供水 |
车 位
土地
|
英亩数
|
无 |
|
污水道
|
Sanitary Sewer |
|
土地深度
|
106 Ft ,2 In |
|
土地宽度
|
49 Ft ,10 In |
|
不规则大小
|
49.9 X 106.2 Ft |
房 间
| 楼 层 |
类 型 |
长 度 |
宽 度 |
面 积 |
|
二楼 |
主卧 |
6.25 m |
3.68 m |
6.25 m x 3.68 m |
|
二楼 |
第二卧房 |
3.25 m |
3.63 m |
3.25 m x 3.63 m |
|
二楼 |
第三卧房 |
3.2 m |
3.63 m |
3.2 m x 3.63 m |
|
二楼 |
Bedroom 4 |
3.15 m |
3.17 m |
3.15 m x 3.17 m |
|
地下室 |
卧室 |
|
|
Measurements not available |
|
地下室 |
卧室 |
|
|
Measurements not available |
|
地下室 |
娱乐,游戏房 |
|
|
Measurements not available |
|
一楼 |
客厅 |
6.25 m |
3.49 m |
6.25 m x 3.49 m |
|
一楼 |
餐厅 |
3.65 m |
2.58 m |
3.65 m x 2.58 m |
|
一楼 |
厨房 |
6.55 m |
2.98 m |
6.55 m x 2.98 m |
|
一楼 |
家庭房 |
4.85 m |
2.85 m |
4.85 m x 2.85 m |
|
一楼 |
洗衣房 |
3.29 m |
1.99 m |
3.29 m x 1.99 m |
设备间
https://www.realtor.ca/real-estate/30052443/28-upland-drive-whitby-blue-grass-meadows-blue-grass-meadows