
28 Shadyside Avenue Hamilton, Ontario L8V 3E3


$499,900
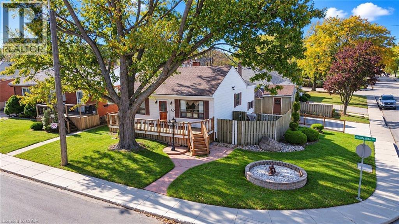
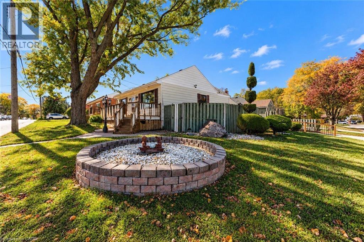
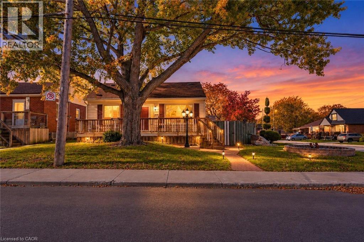
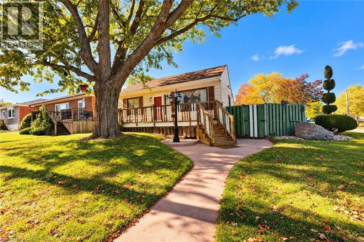
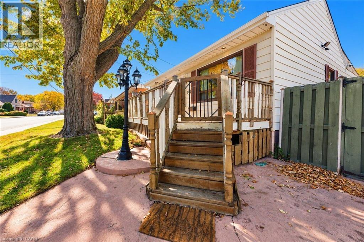
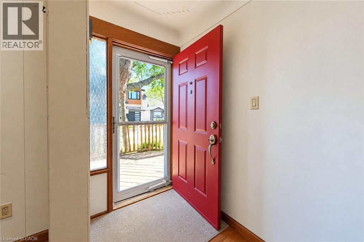
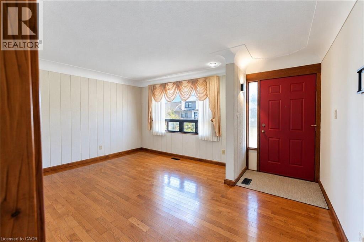
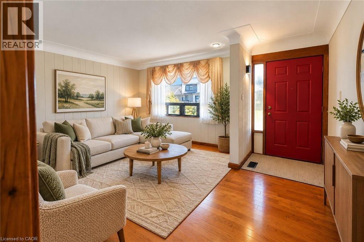
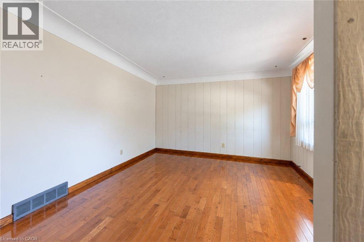
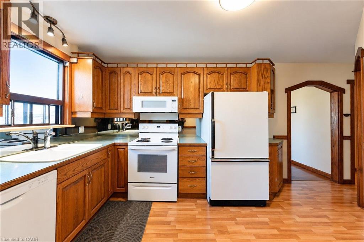
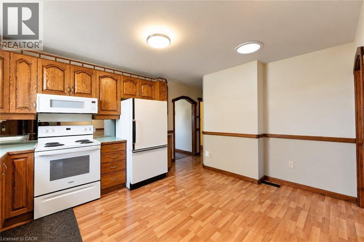
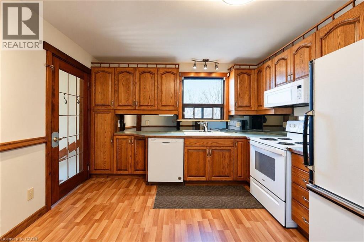
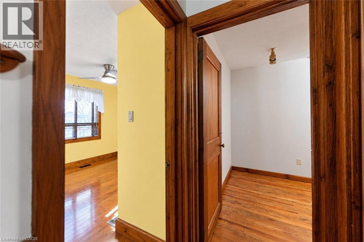
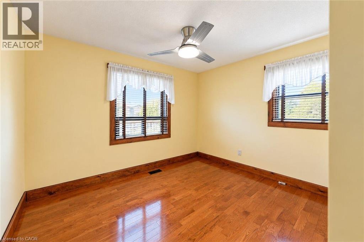
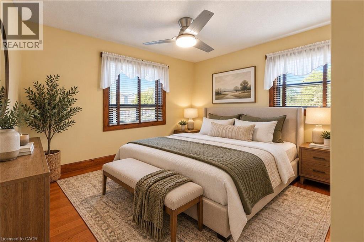
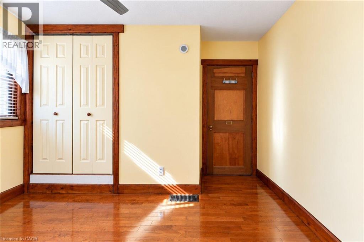
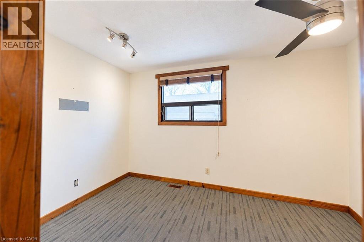
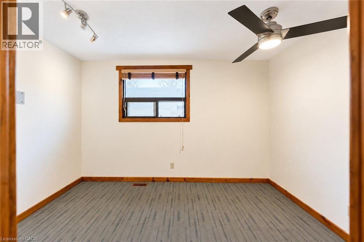
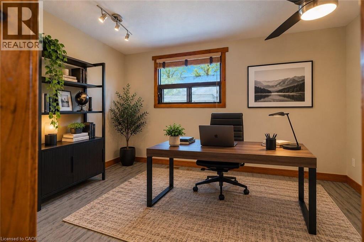
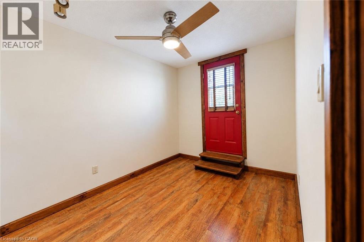
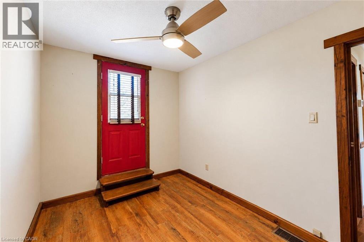
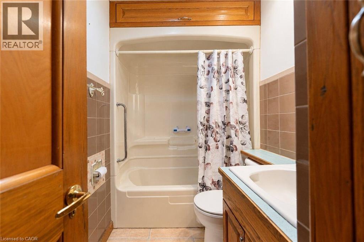
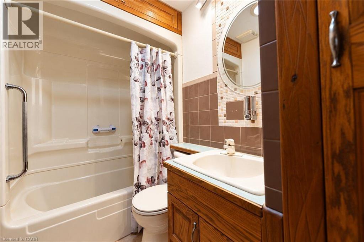
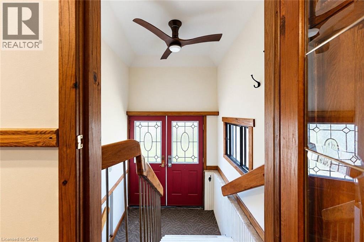
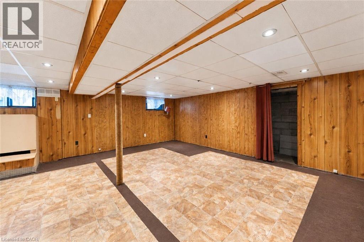
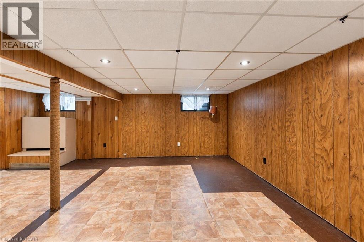
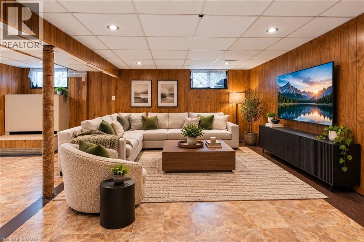
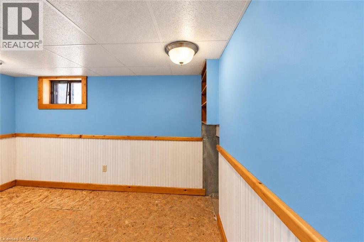
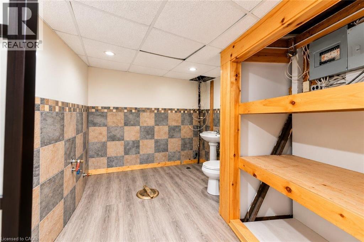
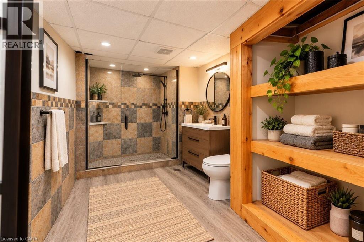
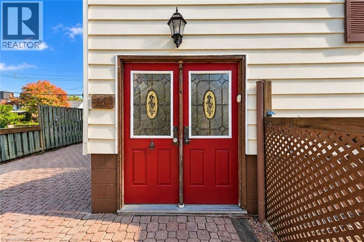
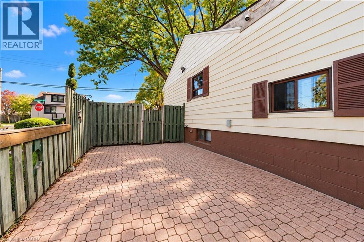
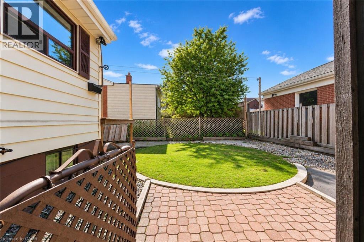
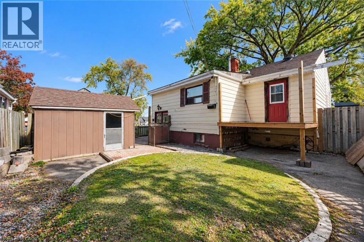
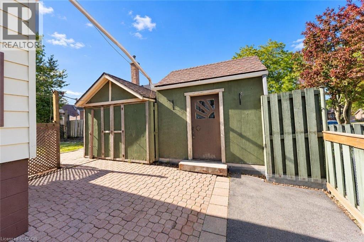
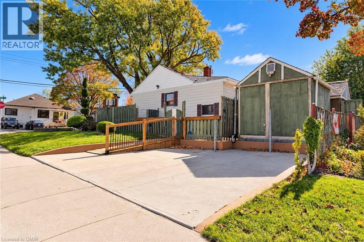
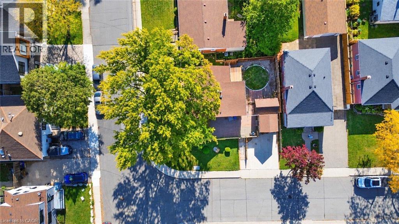
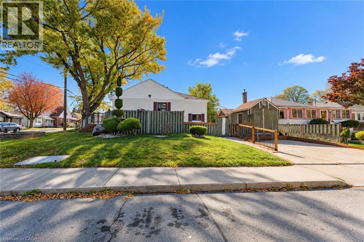
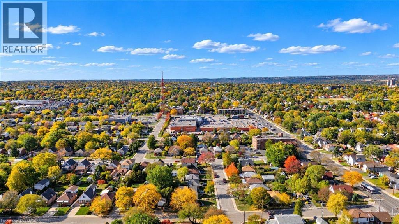
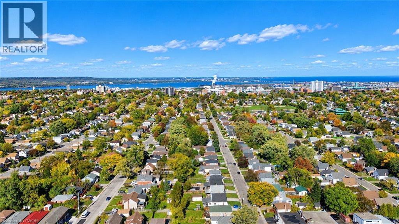
Cherished by the same family for over 60 years, this solid detached home on the Hamilton Mountain offers original character, a corner lot, and plenty of potential in the established Burkhome neighbourhood. A large front porch, shaded by a magnificent mature tree, welcomes you to the property. Inside, stained wood trim installed by the original owner adds character, complemented by classic oak kitchen cabinetry. The main floor features three bedrooms, including one with direct access to the deck, ready for your personal touches. The lower level offers a large family recreation room with a gas fireplace, a 2-piece bathroom, and a flexible fourth bedroom or home office. Outside, enjoy a fully fenced backyard with a separate paved area, two large garden sheds, and a double-wide driveway offering ample parking and storage. Conveniently located on Central Hamilton Mountain, close to schools, shopping, public transit, and everyday amenities, this property presents an opportunity to transform a long-held family home into something truly your own. Bring your vision and explore the potential this property has to offer! (id:43681)
房源概要
| MLS® Number | 40871997 |
| 房源类型 | 民宅 |
| 附近的便利设施 | 公园, 礼拜场所, 游乐场, 公共交通, 学校, 购物 |
| 社区特征 | 安静的区域 |
| 总车位 | 2 |
详 情
| 浴室 | 2 |
| 地上卧房 | 3 |
| 地下卧室 | 1 |
| 总卧房 | 4 |
| 家电类 | Central Vacuum, 洗碗机, 冰箱, 炉子, 嵌入式微波炉, 窗帘 |
| 建筑风格 | 平房 |
| 地下室进展 | 部分完成 |
| 地下室类型 | 全部完成 |
| 施工日期 | 1955 |
| 施工种类 | 独立屋 |
| 空调 | 中央空调 |
| 外墙 | 石, 乙烯基壁板 |
| 壁炉 | 有 |
| Fireplace Total | 1 |
| 客人卫生间(不包含洗浴) | 1 |
| 供暖类型 | 压力热风 |
| 储存空间 | 1 |
| 内部尺寸 | 1431 Sqft |
| 类型 | 独立屋 |
| 设备间 | 市政供水 |
土地
| 英亩数 | 无 |
| 土地便利设施 | 公园, 宗教场所, 游乐场, 公共交通, 学校, 购物 |
| 污水道 | 城市污水处理系统 |
| 土地深度 | 75 Ft |
| 土地宽度 | 53 Ft |
| 不规则大小 | 0.09 |
| Size Total | 0.09 Ac|under 1/2 Acre |
| 规划描述 | C |
房 间
| 楼 层 | 类 型 | 长 度 | 宽 度 | 面 积 |
|---|---|---|---|---|
| 地下室 | 两件套卫生间 | 10'5'' x 8' | ||
| 地下室 | 洗衣房 | 11'3'' x 8'3'' | ||
| 地下室 | 设备间 | 10'6'' x 6'5'' | ||
| 地下室 | 卧室 | 11'4'' x 7'4'' | ||
| 地下室 | 娱乐室 | 18'7'' x 15'9'' | ||
| 一楼 | 四件套浴室 | Measurements not available | ||
| 一楼 | 卧室 | 11'4'' x 8'0'' | ||
| 一楼 | 卧室 | 12'1'' x 8'0'' | ||
| 一楼 | 主卧 | 11'7'' x 11'6'' | ||
| 一楼 | 客厅 | 16'2'' x 11'5'' | ||
| 一楼 | 在厨房吃 | 14'1'' x 11'2'' |
https://www.realtor.ca/real-estate/30430372/28-shadyside-avenue-hamilton

The trademarks REALTOR®, REALTORS®, and the REALTOR® logo are controlled by The Canadian Real Estate Association (CREA) and identify real estate professionals who are members of CREA. The trademarks MLS®, Multiple Listing Service® and the associated logos are owned by The Canadian Real Estate Association (CREA) and identify the quality of services provided by real estate professionals who are members of CREA. The trademark DDF® is owned by The Canadian Real Estate Association (CREA) and identifies CREA's Data Distribution Facility (DDF®)
REALTORS® Association of Hamilton-Burlington
RE/MAX Escarpment Realty Inc.
October 31 2026 09:29:43
