
28 Sandalwood Crescent Niagara-On-The-Lake (St. Davids), Ontario L0S 1P0


$2,488,000
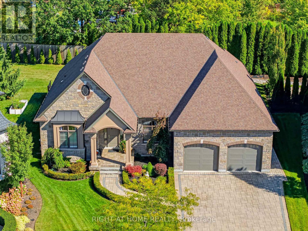
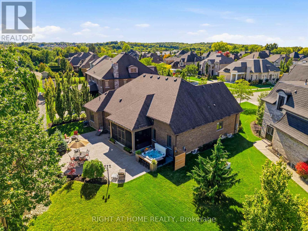
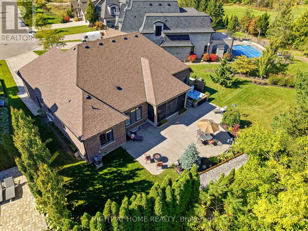
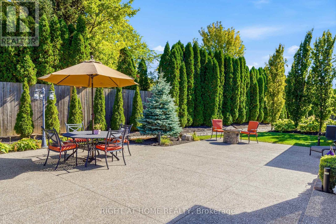
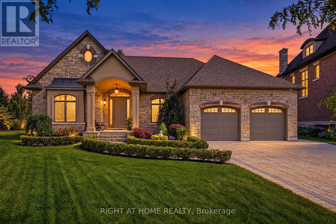
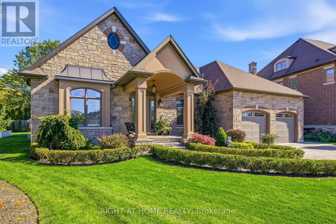
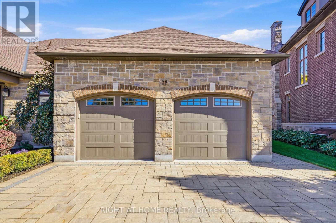
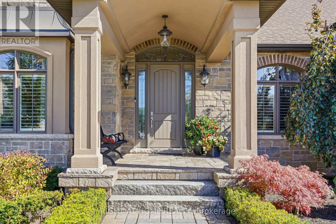
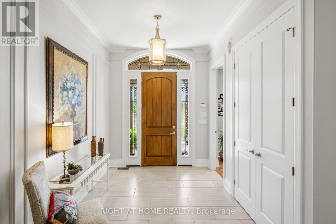
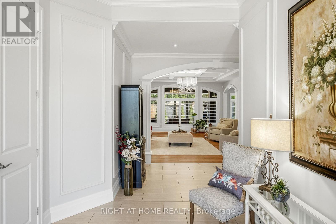
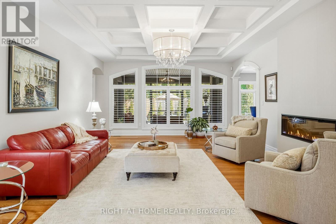
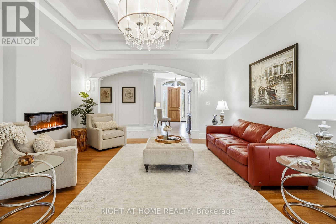
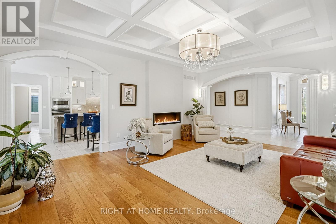
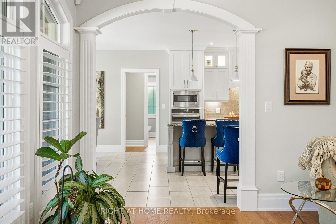
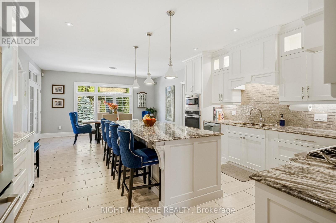
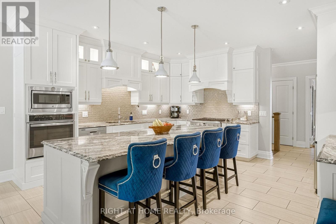
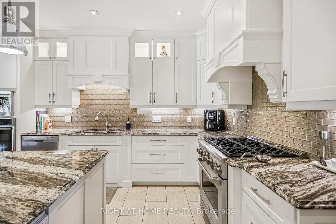
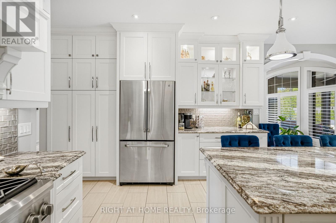
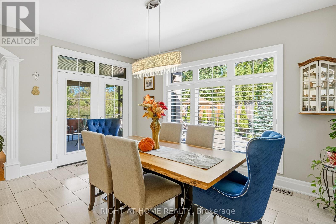
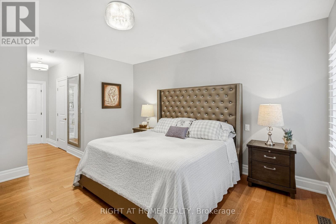
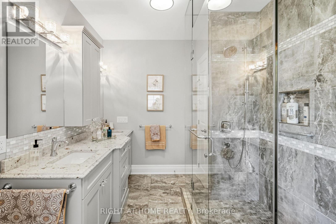
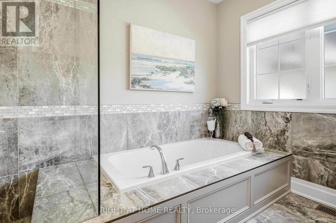
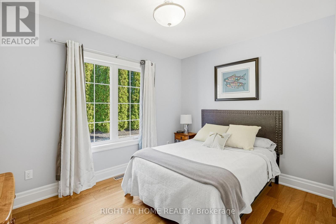
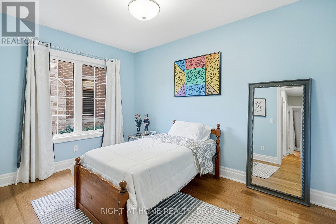
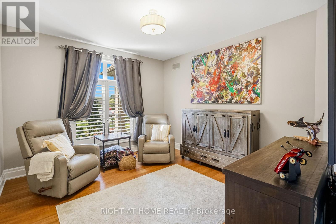
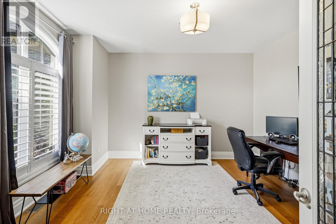
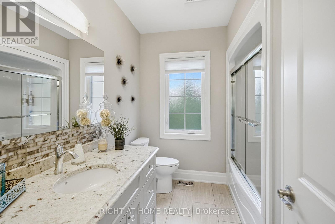
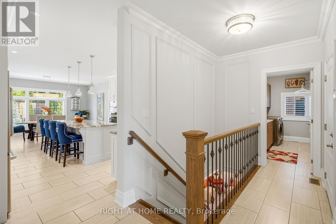
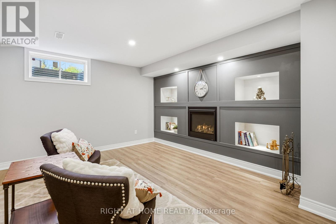
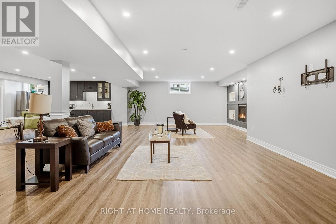
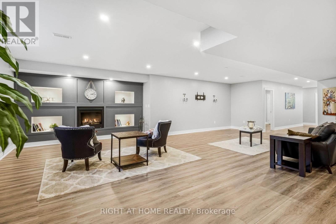
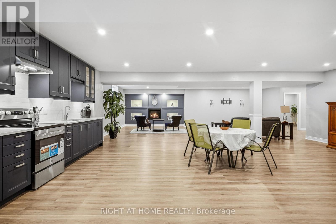
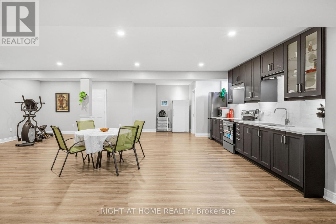
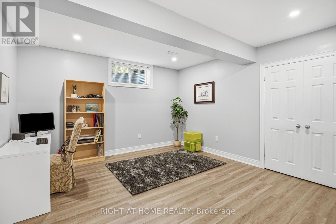
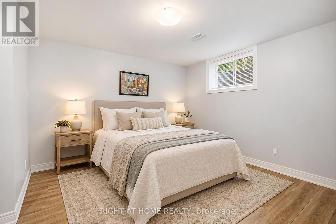
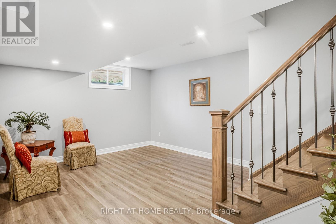
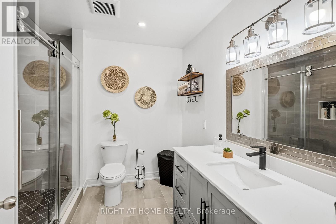
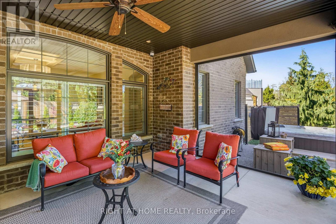
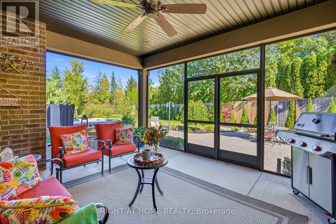
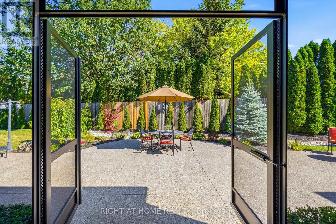
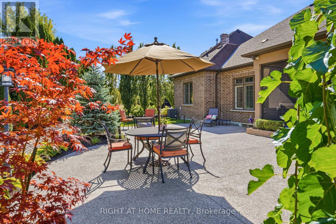
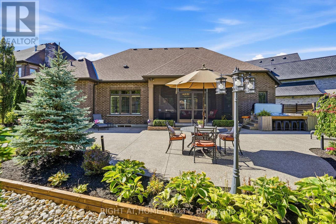
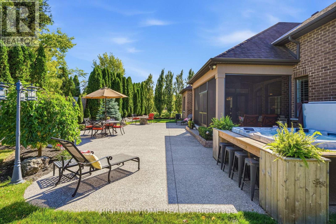
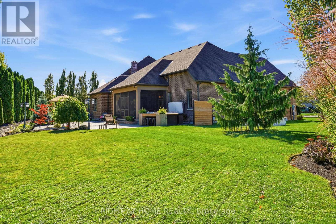
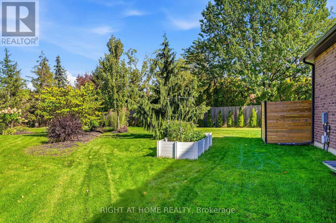
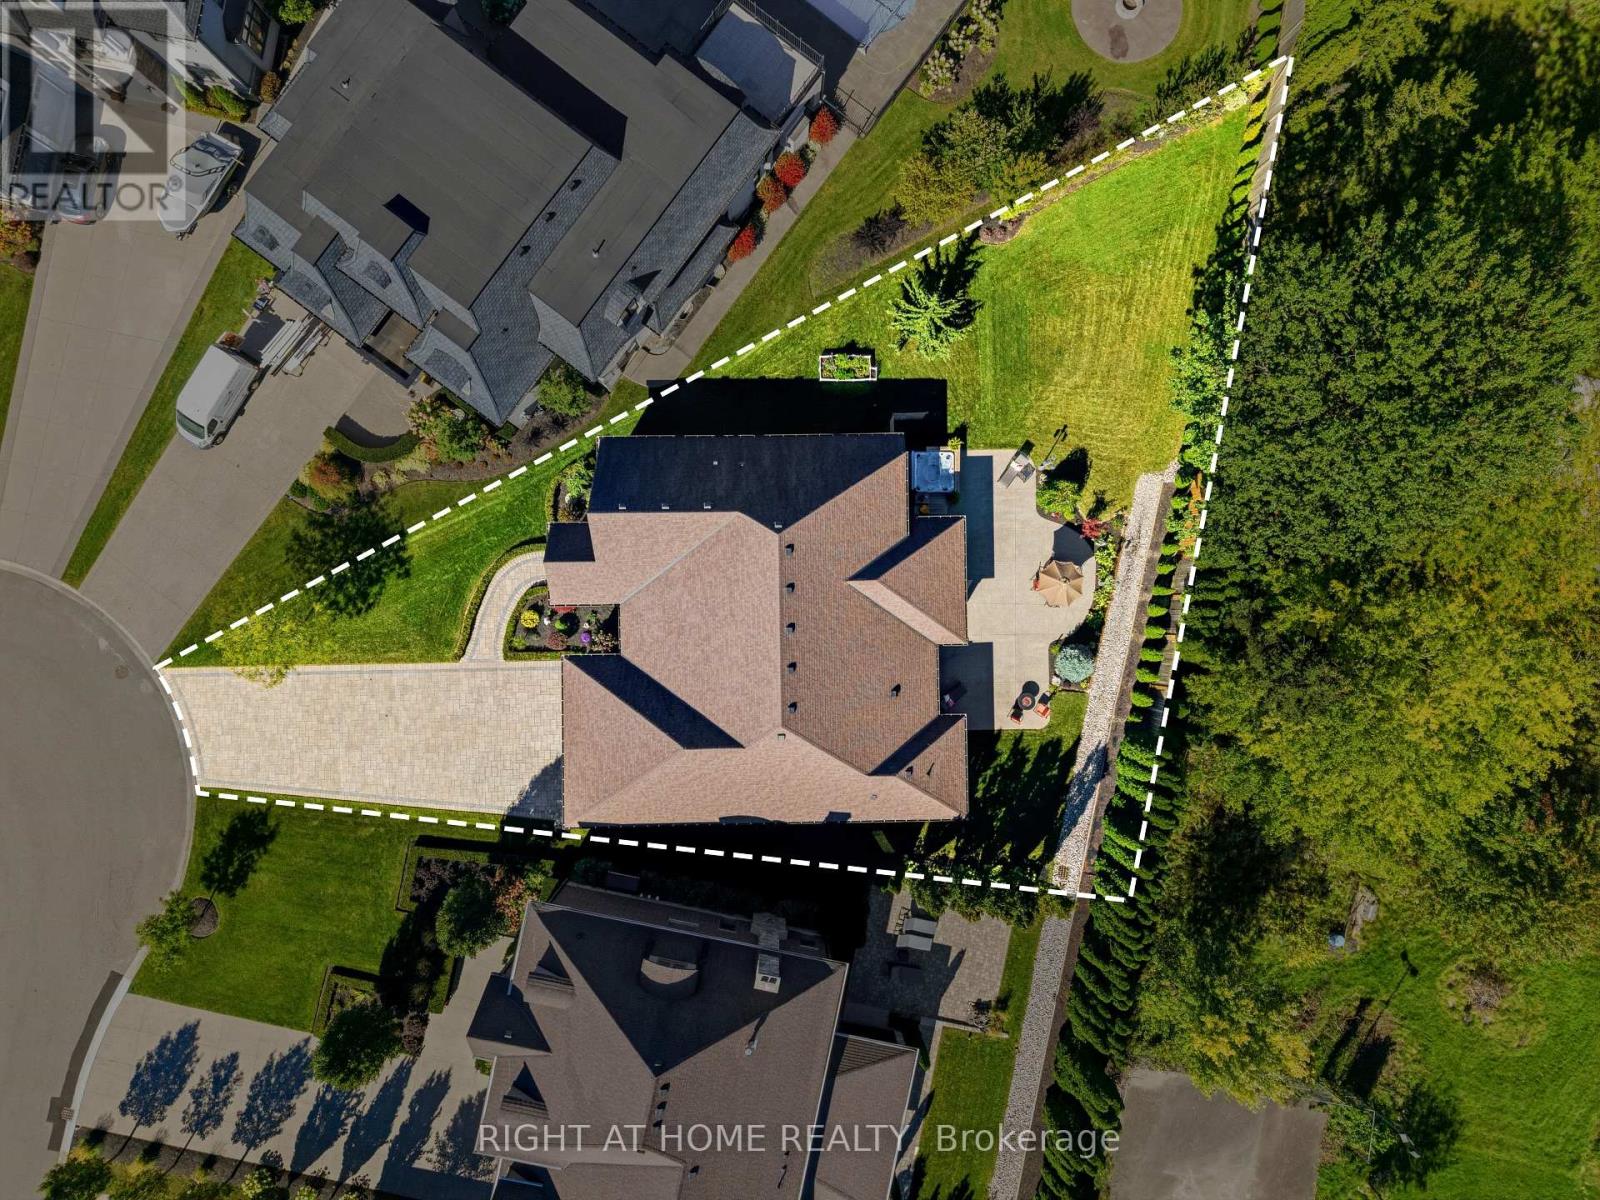
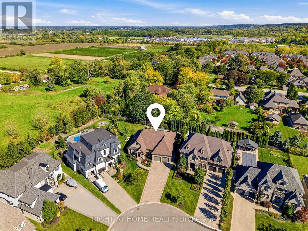
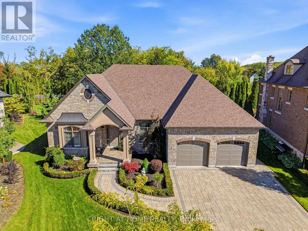
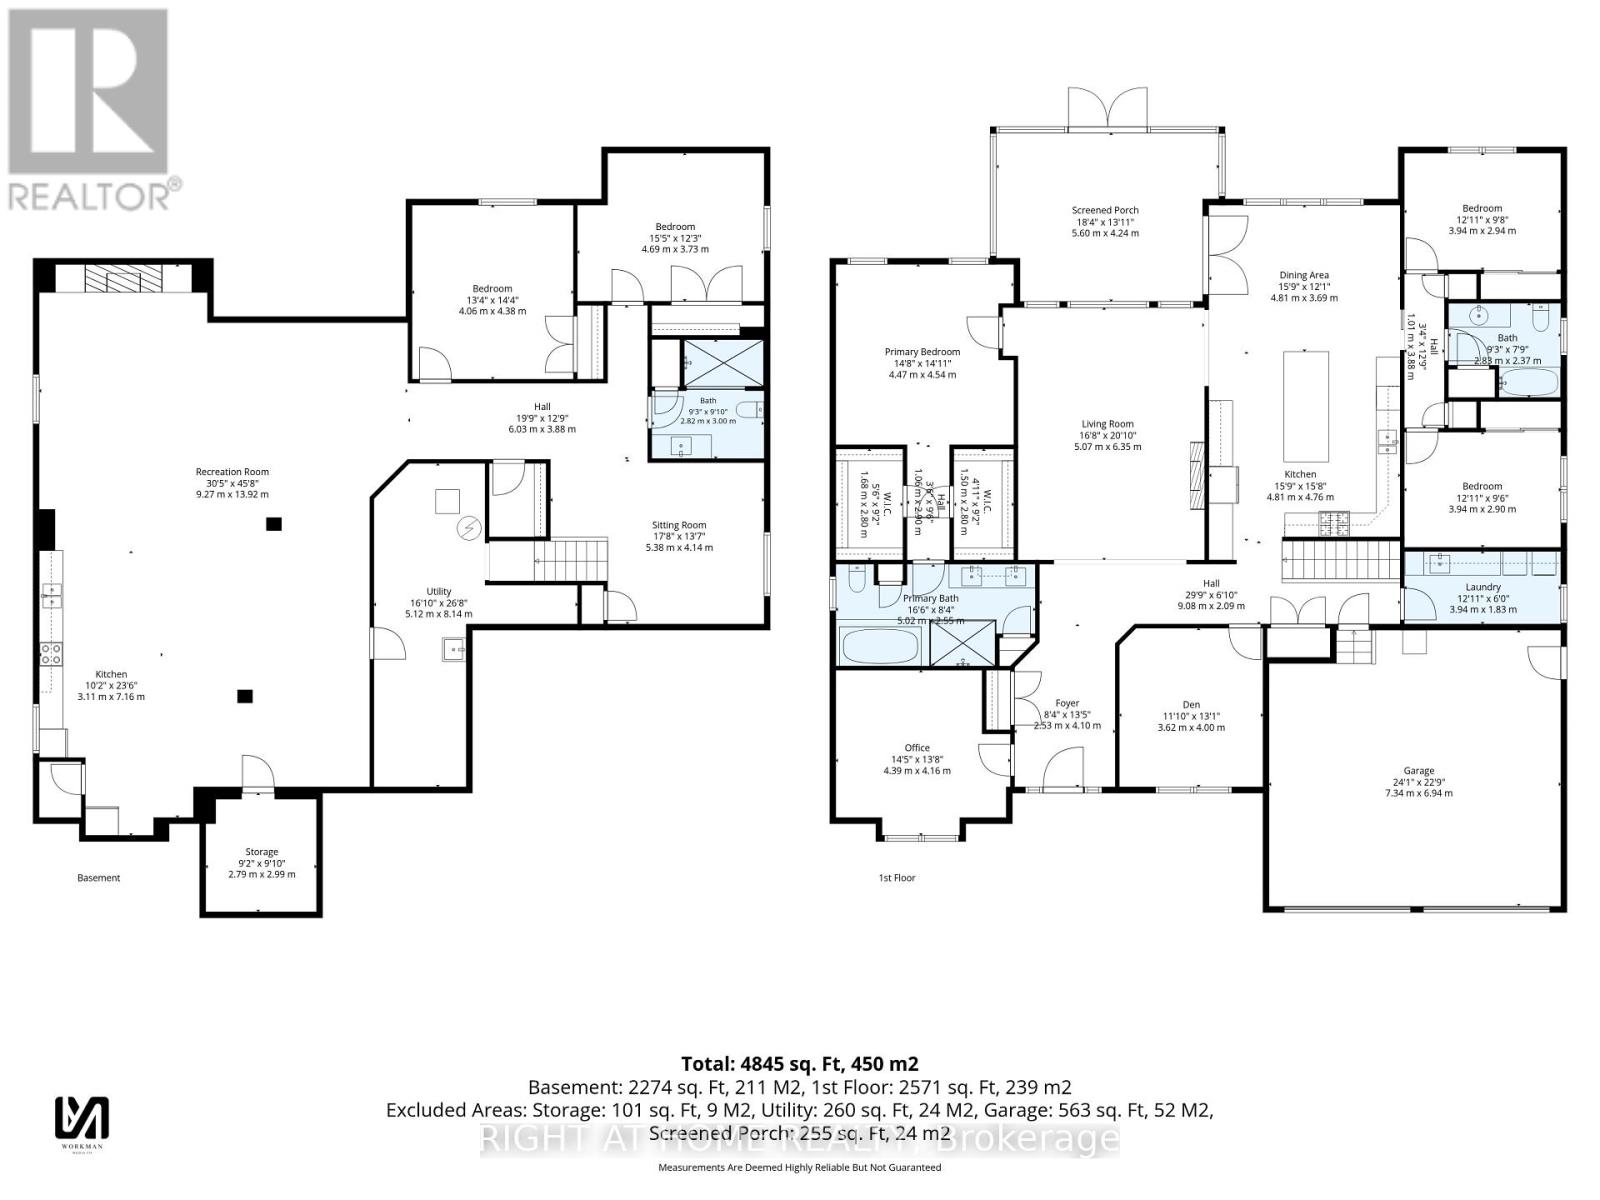
Rarely offered on one of St. Davids' most coveted streets & one of the most desirable private lots (0.308 acre). The lot is pie-shaped w/ back width 151' & depth 191'. Exceptional lux bungalow combines refined finishes, countless upgrades, remarkable space/privacy. More than 4,800 sf finished living space, this beautifully appointed home offers 3 bedrooms on the main floor along with two flex spaces currently being used as an office & a den. The layout designed for both comfortable living & gracious entertaining. An elegant foyer welcomes you into an impressive bright interior with expansive sight lines through the exquisite living room right through to the lush back gardens. The bedrooms are thoughtfully positioned on either side of the home, offering flexibility for guests/extended family. A stunning entertainers kitchen, complete with large island, top-tier cabinetry, stone countertops, & stainless-steel appliances, create a natural gathering place at the heart of the home. The living room is generous, complete w/ designer coffered ceilings, fireplace, plenty of space for family gatherings. The primary suite features a luxurious ensuite & walk-in closets. There are 2 add'l bedrooms, office, and bathroom on this level. The lower level extends the living possibilities w/ high ceilings, a new second kitchen, 2 add'l bedrooms, bathroom, a generous living area with fireplace, & abundant storage. Outside, enjoy a beautifully landscaped, exceptionally private lot framed by mature cedars, carefully throughout gardens with expansive seating areas. A modern, approximately 250 sf. screened three-season porch invites you to relax and dine outdoors while taking in the tranquil surroundings. To complete the relaxation, enjoy the 6 person hot tub. The oversized garage accommodates 2 vehicles, while the aggregate drive offers parking for up to 6 more. Close to local amenities yet wonderfully peaceful & private, this rare property offers the best of Niagara-on-the-Lake Living. (id:43681)
房源概要
| MLS® Number | X13881442 |
| 房源类型 | 民宅 |
| 社区名字 | 105 - St. Davids |
| 设备类型 | 热水器 |
| 特征 | 树木繁茂的地区, Irregular Lot Size, Sloping, Conservation/green Belt |
| 总车位 | 8 |
| 租赁设备类型 | 热水器 |
| 结构 | Porch |
详 情
| 浴室 | 3 |
| 地上卧房 | 3 |
| 地下卧室 | 2 |
| 总卧房 | 5 |
| 公寓设施 | Fireplace(s) |
| 家电类 | Hot Tub, Central Vacuum, Water Purifier, 洗碗机, Freezer, Garage Door Opener, 微波炉, 炉子, 窗帘 |
| 建筑风格 | 平房 |
| 地下室进展 | 已装修 |
| 地下室类型 | 全完工 |
| 施工种类 | 独立屋 |
| 空调 | 中央空调 |
| 外墙 | 灰泥, 石 |
| Fire Protection | Security System, Monitored Alarm |
| 壁炉 | 有 |
| Fireplace Total | 2 |
| 地基类型 | 混凝土浇筑 |
| 供暖方式 | 天然气 |
| 供暖类型 | 压力热风 |
| 储存空间 | 1 |
| 内部尺寸 | 2500 - 3000 Sqft |
| 类型 | 独立屋 |
| 设备间 | 市政供水 |
车 位
| 附加车库 | |
| Garage |
土地
| 英亩数 | 无 |
| Landscape Features | Landscaped |
| 污水道 | Sanitary Sewer |
| 土地深度 | 125 Ft ,9 In |
| 土地宽度 | 44 Ft ,8 In |
| 不规则大小 | 44.7 X 125.8 Ft |
| 规划描述 | R1-13 |
房 间
| 楼 层 | 类 型 | 长 度 | 宽 度 | 面 积 |
|---|---|---|---|---|
| 地下室 | 起居室 | 5.38 m | 4.14 m | 5.38 m x 4.14 m |
| 地下室 | 浴室 | 2.82 m | 3 m | 2.82 m x 3 m |
| 地下室 | Bedroom 4 | 4.69 m | 3.73 m | 4.69 m x 3.73 m |
| 地下室 | Bedroom 5 | 4.06 m | 4.38 m | 4.06 m x 4.38 m |
| 地下室 | 娱乐,游戏房 | 9.27 m | 13.92 m | 9.27 m x 13.92 m |
| 地下室 | 厨房 | 3.11 m | 7.16 m | 3.11 m x 7.16 m |
| 地下室 | 设备间 | 5.12 m | 8.14 m | 5.12 m x 8.14 m |
| 地下室 | 其它 | 2.79 m | 2.99 m | 2.79 m x 2.99 m |
| 一楼 | 门厅 | 2.53 m | 4.1 m | 2.53 m x 4.1 m |
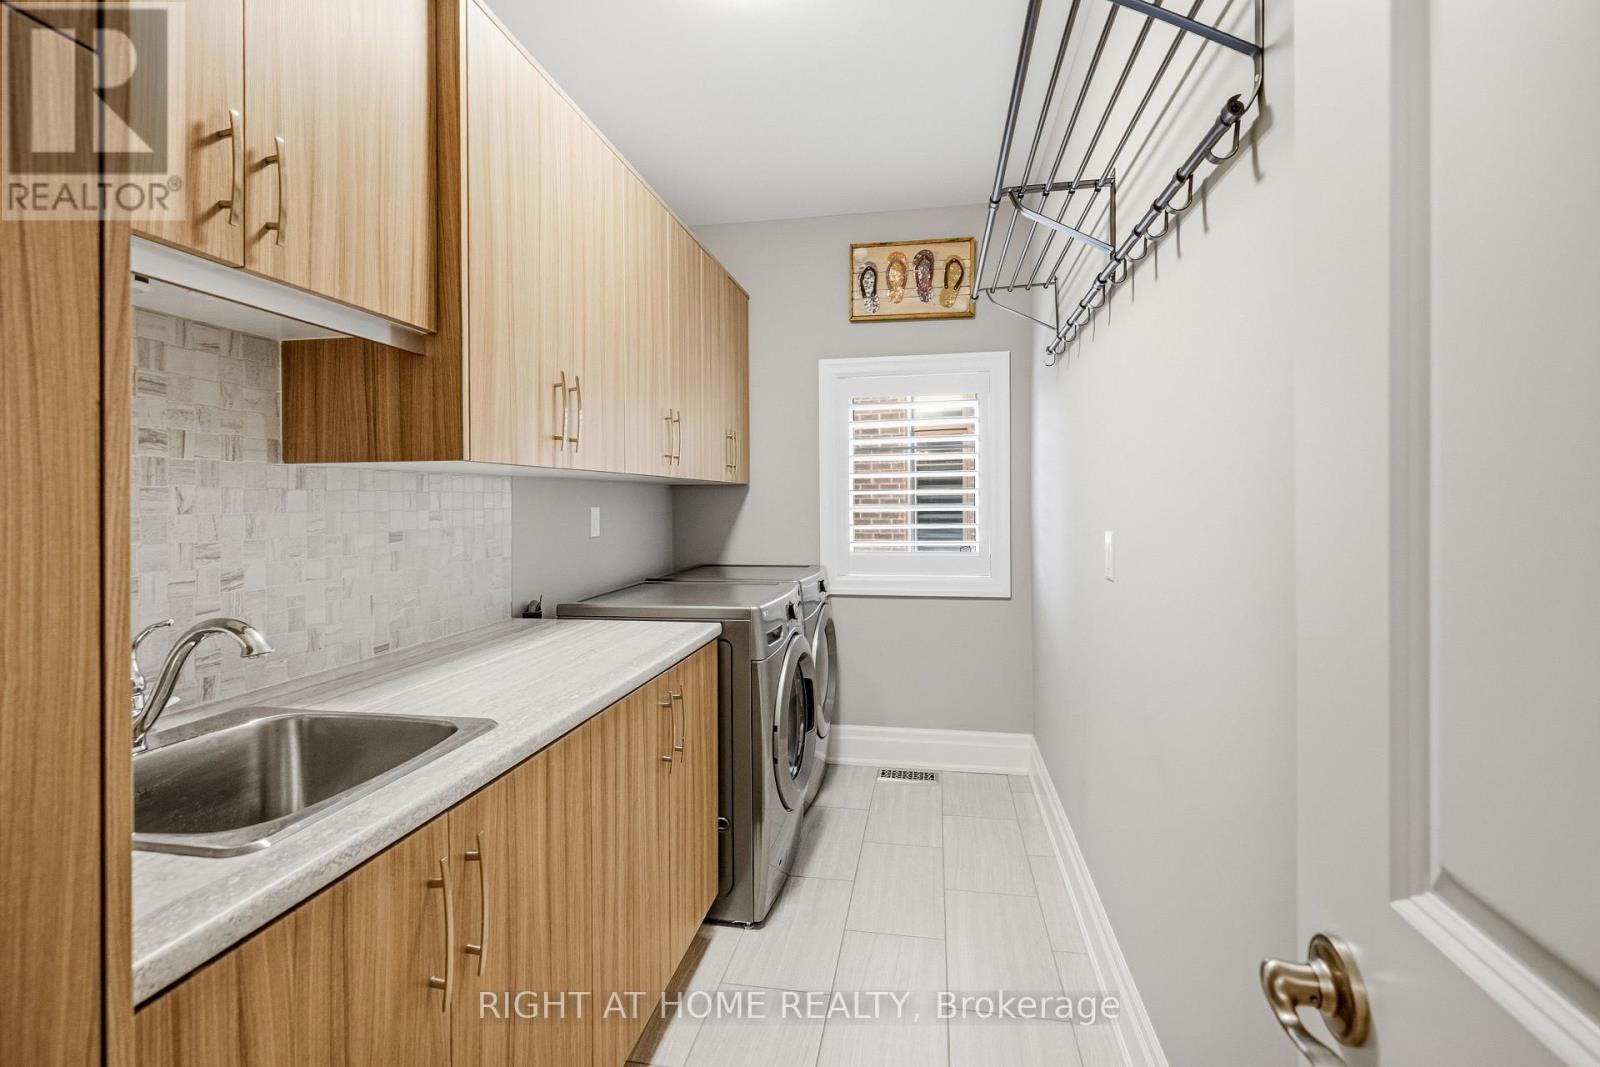
| 一楼 | 洗衣房 | 3.94 m | 1.83 m | 3.94 m x 1.83 m |
| 一楼 | 衣帽间 | 3.62 m | 4 m | 3.62 m x 4 m |
| 一楼 | Office | 4.39 m | 4.16 m | 4.39 m x 4.16 m |
| 一楼 | 主卧 | 4.47 m | 4.54 m | 4.47 m x 4.54 m |
| 一楼 | 浴室 | 5.02 m | 2.55 m | 5.02 m x 2.55 m |
| 一楼 | 客厅 | 5.07 m | 6.35 m | 5.07 m x 6.35 m |
| 一楼 | 餐厅 | 4.81 m | 3.69 m | 4.81 m x 3.69 m |
| 一楼 | 厨房 | 4.81 m | 4.76 m | 4.81 m x 4.76 m |
| 一楼 | 第二卧房 | 3.94 m | 2.94 m | 3.94 m x 2.94 m |
| 一楼 | 浴室 | 2.83 m | 2.37 m | 2.83 m x 2.37 m |
| 一楼 | 第三卧房 | 3.94 m | 2.9 m | 3.94 m x 2.9 m |

The trademarks REALTOR®, REALTORS®, and the REALTOR® logo are controlled by The Canadian Real Estate Association (CREA) and identify real estate professionals who are members of CREA. The trademarks MLS®, Multiple Listing Service® and the associated logos are owned by The Canadian Real Estate Association (CREA) and identify the quality of services provided by real estate professionals who are members of CREA. The trademark DDF® is owned by The Canadian Real Estate Association (CREA) and identifies CREA's Data Distribution Facility (DDF®)
Toronto Real Estate Board
Right At Home Realty
October 19 2026 08:39:36
