
28 Rousseaux Street Hamilton, Ontario L9G 2W5



$1,249,000
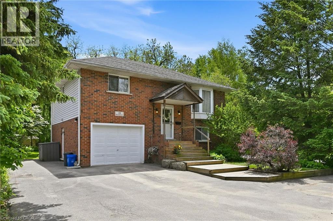
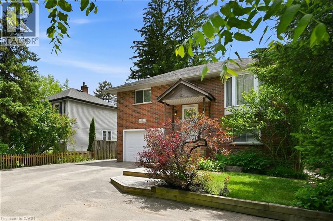
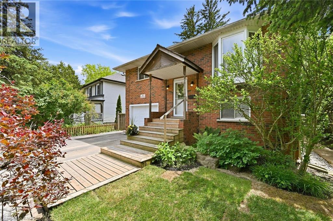
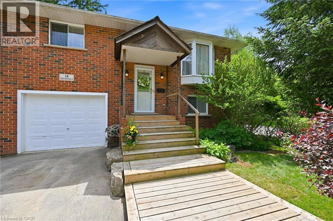
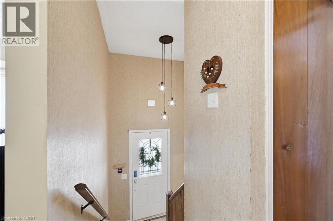
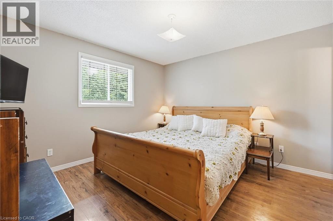
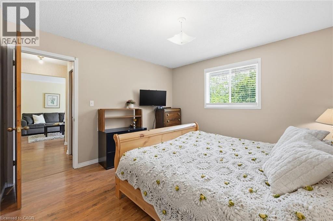
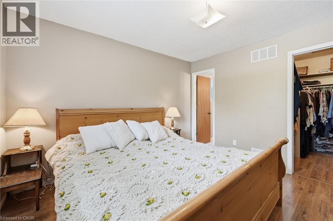
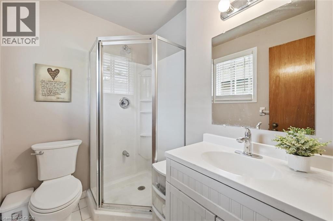
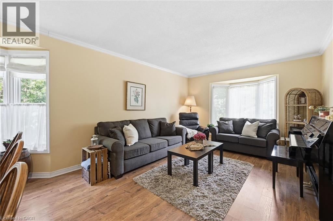
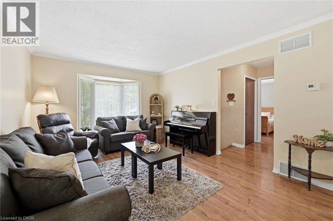
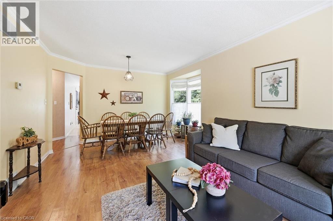
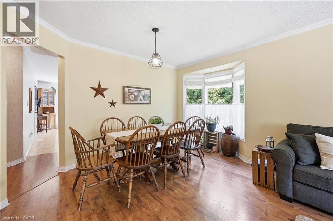
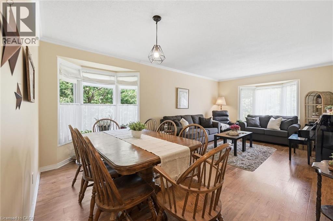
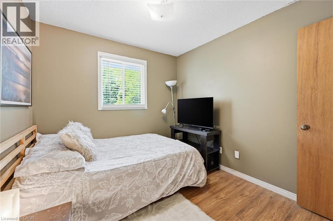
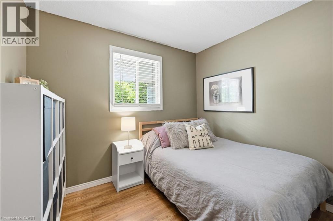
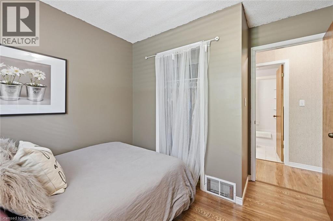
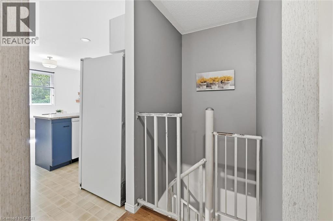
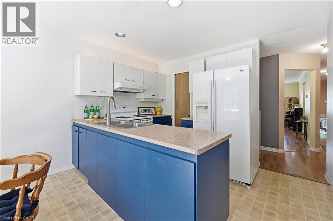
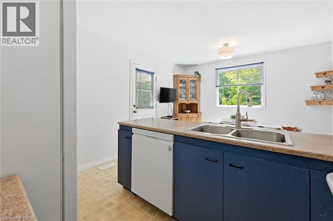
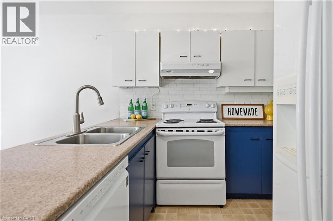
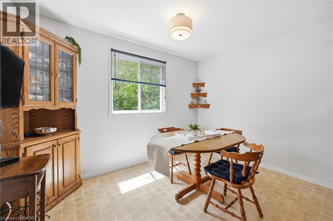
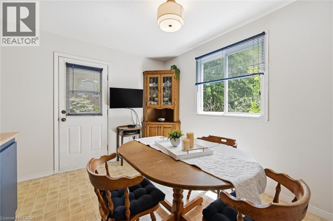
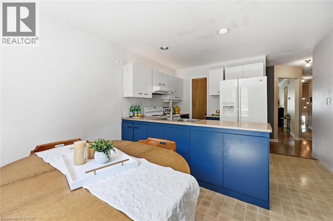
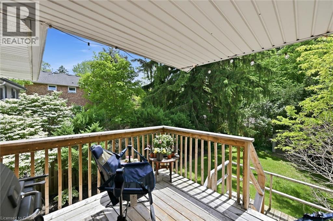
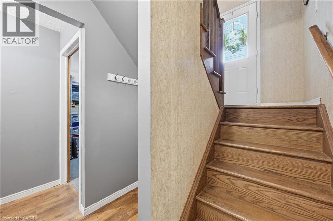
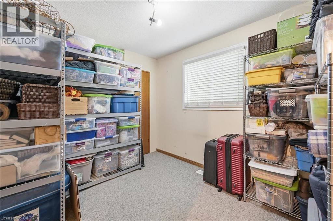
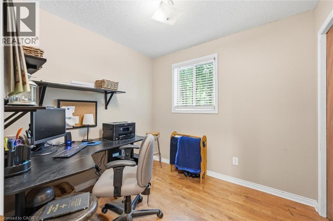
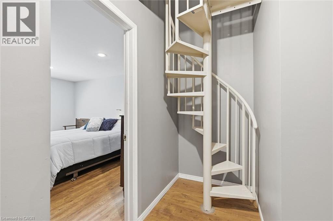
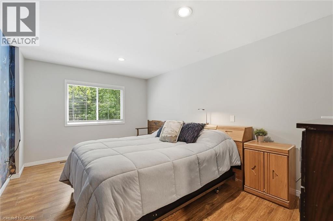
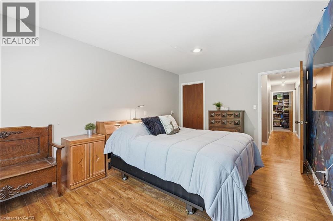
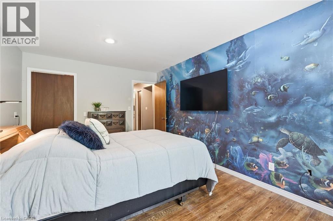
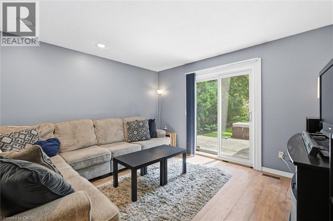
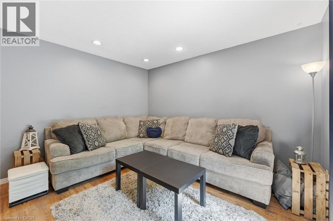
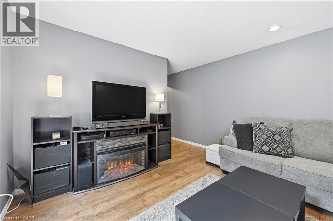
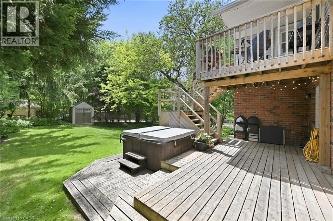
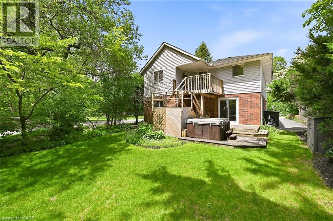
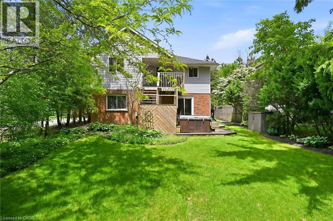
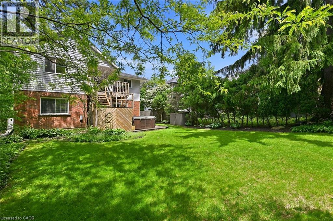
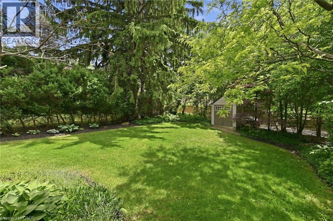
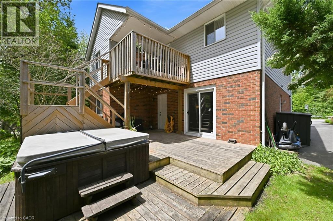
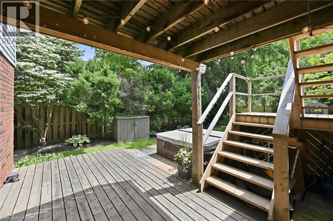
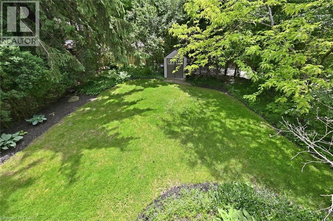
Location, location, location!! Welcome to '28 Rousseaux Street', a cherished family home, offered for sale for the first time in over 30 years. Boasting over 2,156 sq. ft. of living space and featuring 6 bedrooms, this property offers endless possibilities for large or multi-generational families, investors, or buyers looking for room to grow. The spacious layout provides flexibility for today's evolving family needs, with the lower level offering an ideal setup for extended family living. A unique spiral staircase connects both levels and creates the potential opportunity for an elevator installation, adding accessibility for years to come. Outside, you'll discover a truly exceptional backyard oasis! Surrounded by mature trees, this private retreat offers plenty of space for gardening, entertaining, or simply relaxing in the hot tub while enjoying peaceful views of nature. Watch the birds, unwind in complete privacy, and enjoy the occasional visit from local deer. With ample parking, easy highway access, and a prime location in the heart of Ancaster Village, you'll be just minutes from excellent schools, parks, trails, shopping, restaurants, and everyday amenities. A rare opportunity to own a well-loved home with incredible space, flexibility, and future potential in one of Ancaster's most desirable communities. Book your showing today! (id:43681)
房源概要
| MLS® Number | 40835755 |
| 房源类型 | 民宅 |
| 附近的便利设施 | 近高尔夫球场, 公园, 礼拜场所, 游乐场, 公共交通, 学校, 购物 |
| 设备类型 | 没有 |
| 特征 | 铺设车道, 自动车库门 |
| 总车位 | 5 |
| 租赁设备类型 | 没有 |
详 情
| 浴室 | 3 |
| 地上卧房 | 3 |
| 地下卧室 | 3 |
| 总卧房 | 6 |
| 家电类 | 洗碗机, 烘干机, 冰箱, 炉子, 洗衣机, Hood 电扇, 窗帘, Garage Door Opener, Hot Tub |
| 建筑风格 | Raised Bungalow |
| 地下室进展 | 已完成 |
| 地下室类型 | Crawl Space (unfinished) |
| 施工日期 | 1994 |
| 施工种类 | 独立屋 |
| 空调 | 中央空调 |
| 外墙 | 砖, 乙烯基壁板 |
| 地基类型 | 水泥 |
| 供暖方式 | 天然气 |
| 供暖类型 | 压力热风 |
| 储存空间 | 1 |
| 内部尺寸 | 2155 Sqft |
| 类型 | 独立屋 |
| 设备间 | 市政供水 |
车 位
| 附加车库 |
土地
| 入口类型 | Road Access |
| 英亩数 | 无 |
| 土地便利设施 | 近高尔夫球场, 公园, 宗教场所, 游乐场, 公共交通, 学校, 购物 |
| 污水道 | 城市污水处理系统 |
| 土地深度 | 144 Ft |
| 土地宽度 | 50 Ft |
| 规划描述 | R2 |
房 间
| 楼 层 | 类 型 | 长 度 | 宽 度 | 面 积 |
|---|---|---|---|---|
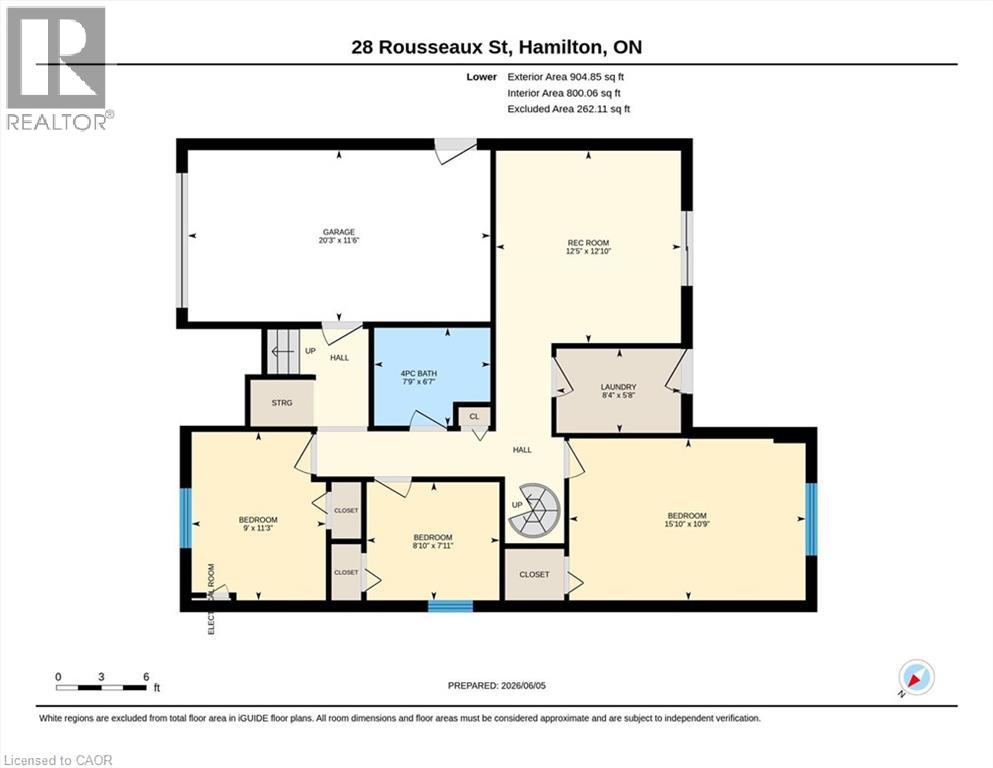
| Lower Level | 娱乐室 | 12'10'' x 12'5'' | ||
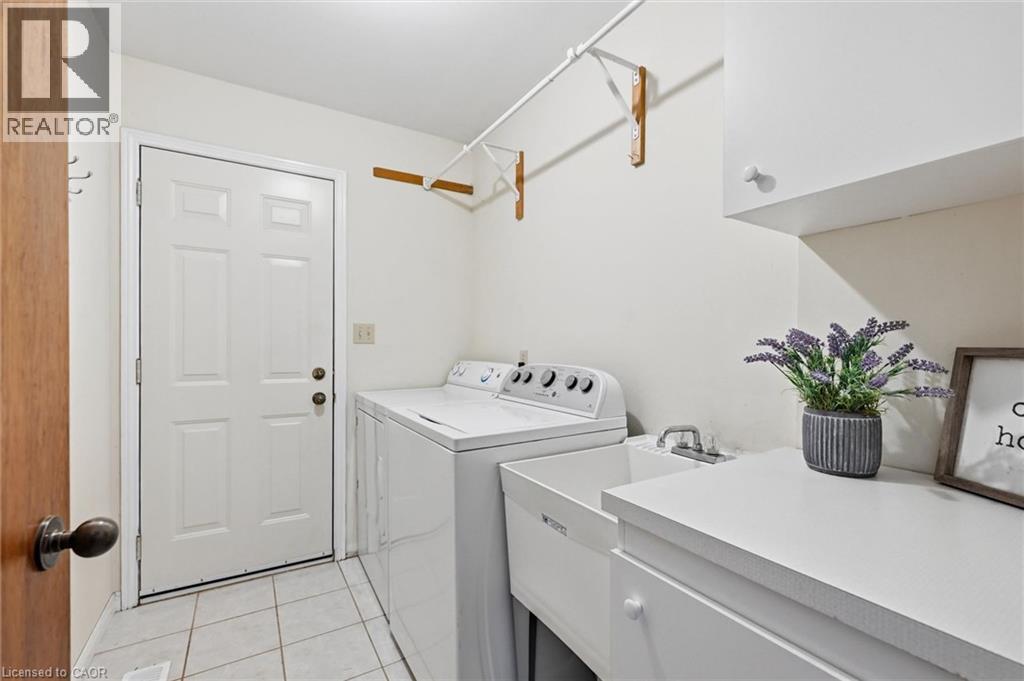
| Lower Level | 洗衣房 | 5'8'' x 8'4'' | ||
| Lower Level | 其它 | 11'6'' x 20'3'' | ||
| Lower Level | 卧室 | 11'3'' x 9'0'' | ||
| Lower Level | 卧室 | 10'9'' x 15'10'' | ||
| Lower Level | 卧室 | 7'11'' x 8'10'' | ||
| Lower Level | 四件套浴室 | 6'7'' x 7'9'' | ||
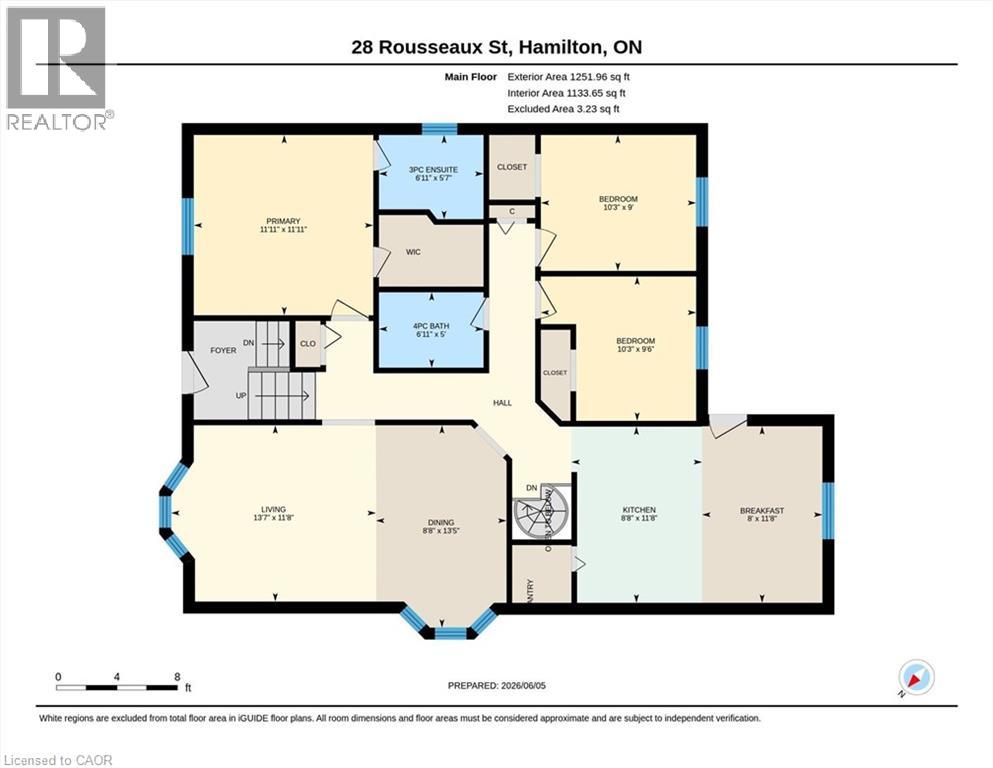
| 一楼 | 主卧 | 11'11'' x 11'11'' | ||
| 一楼 | 客厅 | 11'8'' x 13'7'' | ||
| 一楼 | 厨房 | 11'8'' x 8'8'' | ||
| 一楼 | 餐厅 | 13'5'' x 8'8'' | ||
| 一楼 | Breakfast | 11'8'' x 8' | ||
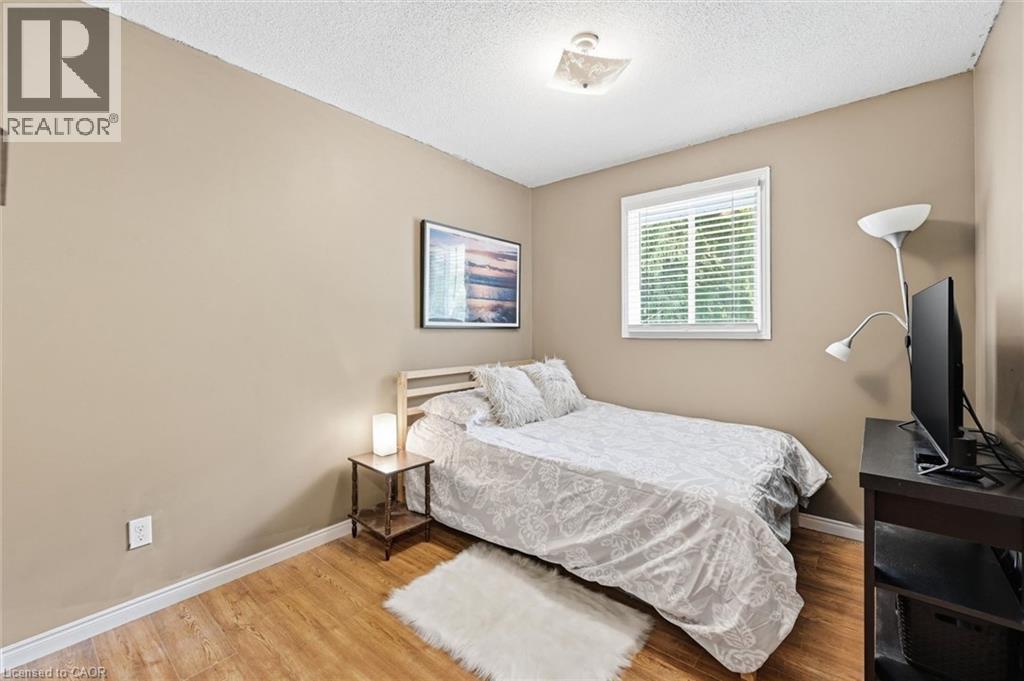
| 一楼 | 卧室 | 9'0'' x 10'3'' | ||
| 一楼 | 卧室 | 9'6'' x 10'3'' | ||
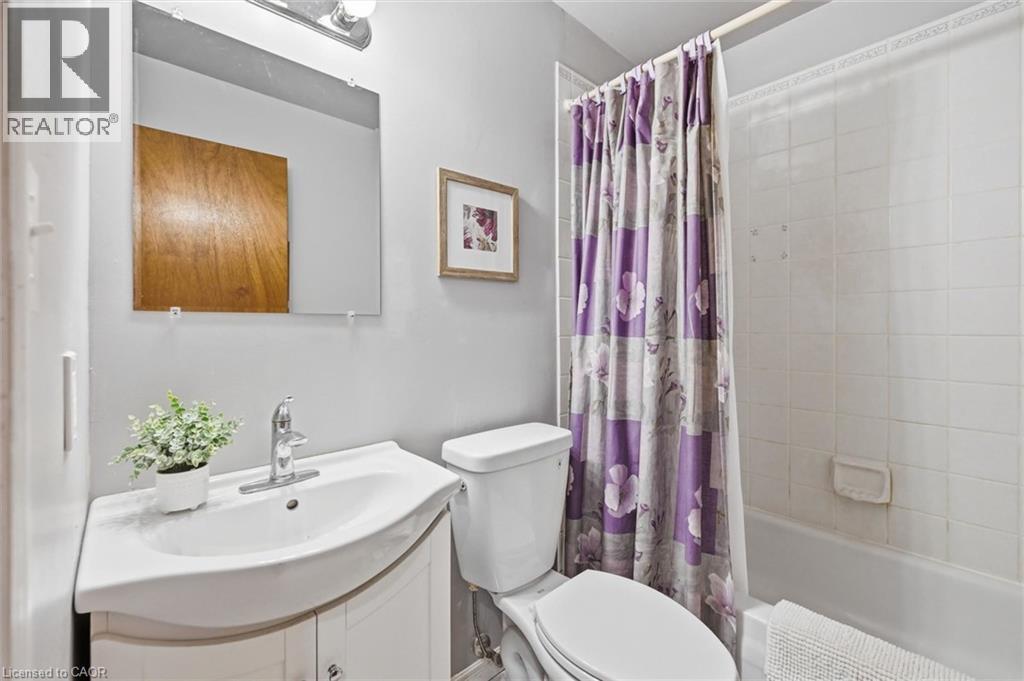
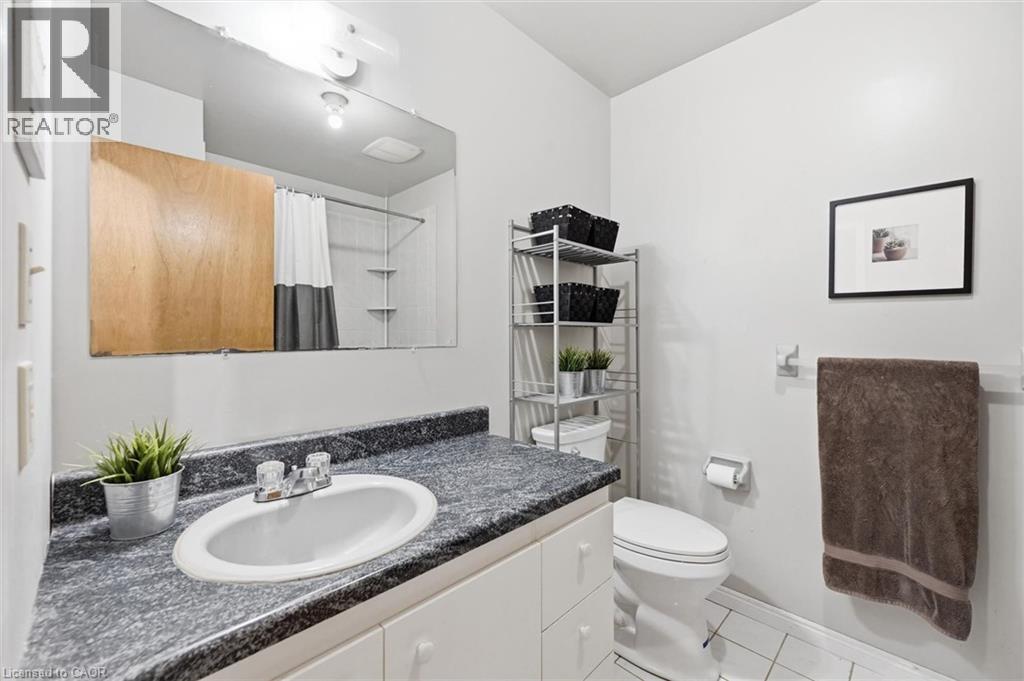
| 一楼 | 四件套浴室 | 5' x 6'11'' | ||
| 一楼 | 完整的浴室 | 5'7'' x 6'11'' |
https://www.realtor.ca/real-estate/29869017/28-rousseaux-street-hamilton

The trademarks REALTOR®, REALTORS®, and the REALTOR® logo are controlled by The Canadian Real Estate Association (CREA) and identify real estate professionals who are members of CREA. The trademarks MLS®, Multiple Listing Service® and the associated logos are owned by The Canadian Real Estate Association (CREA) and identify the quality of services provided by real estate professionals who are members of CREA. The trademark DDF® is owned by The Canadian Real Estate Association (CREA) and identifies CREA's Data Distribution Facility (DDF®)
REALTORS® Association of Hamilton-Burlington
Keller Williams Edge Realty
June 27 2026 08:22:22
