
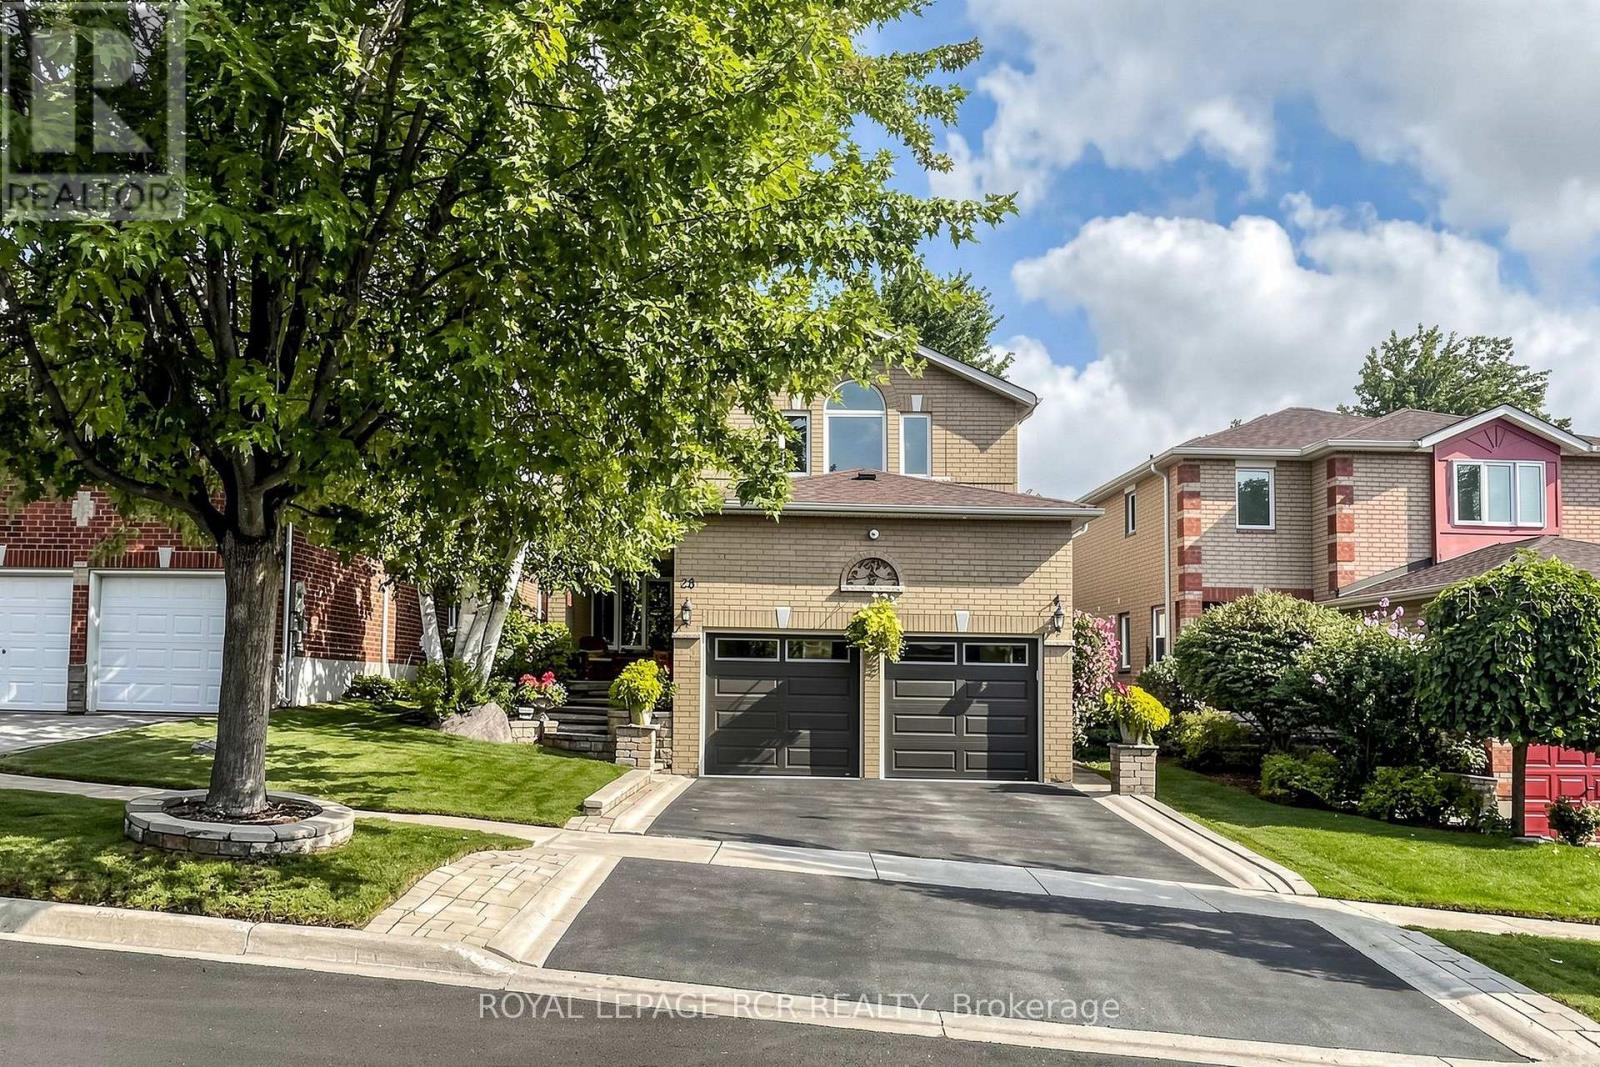
28 Roughley Street Bradford West Gwillimbury (Bradford), Ontario L3Z 3B2


$950,000
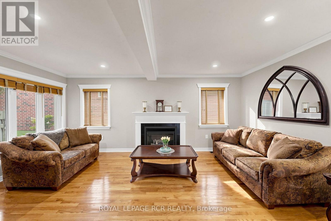
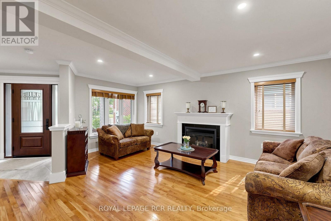
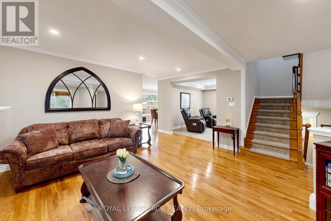
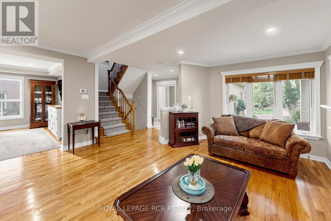
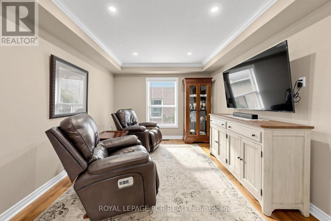
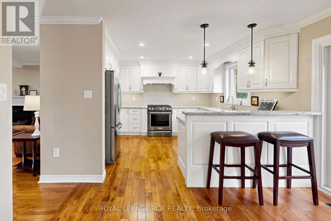
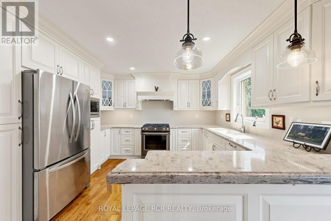
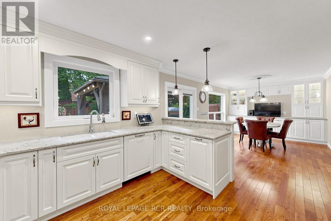
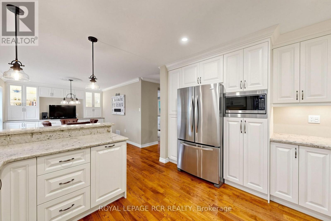
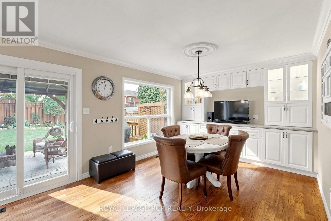
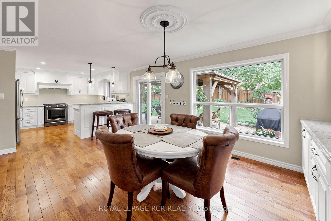
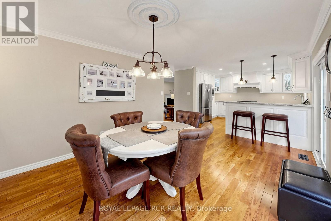
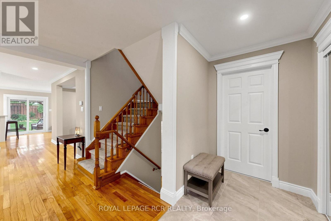
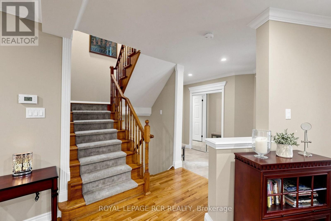
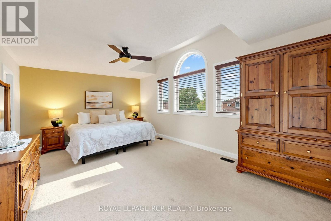
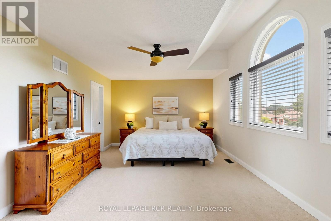
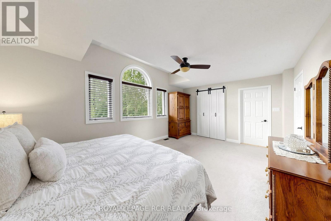
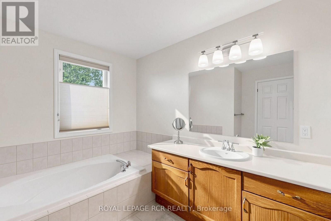
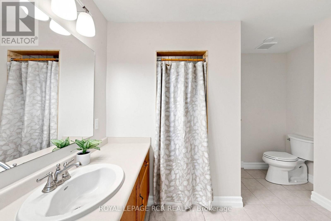
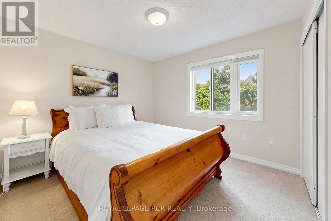
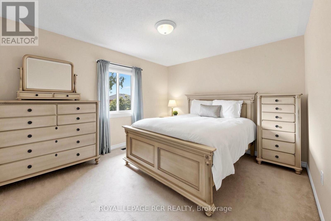
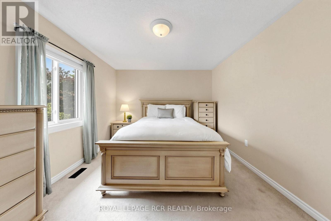
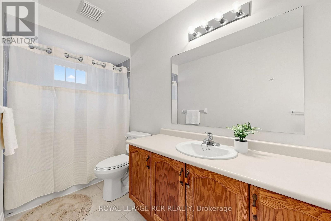
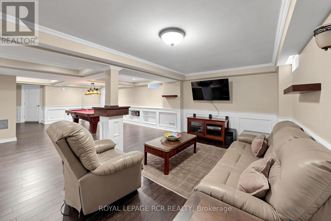
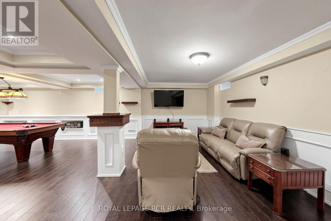
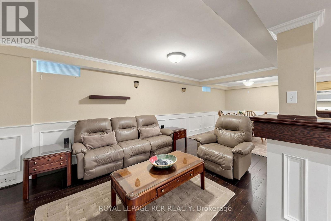
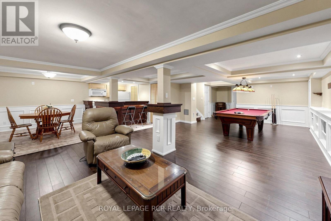
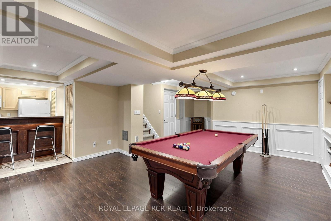
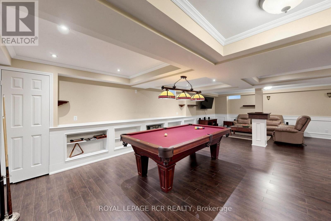
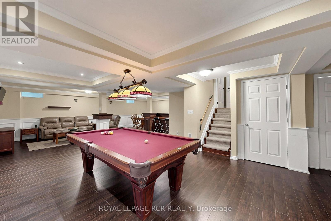
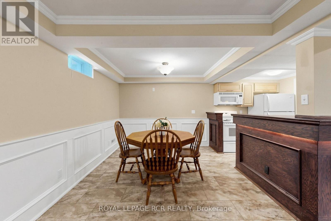
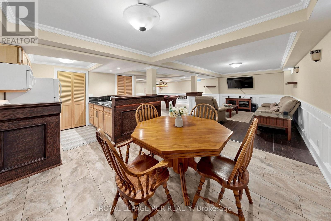
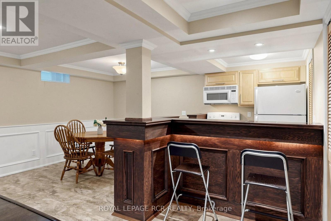
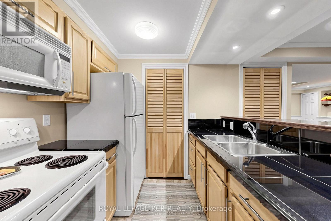
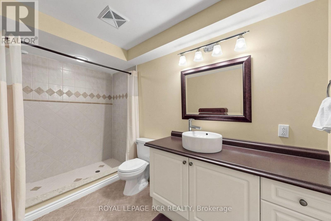
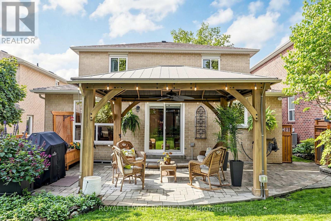
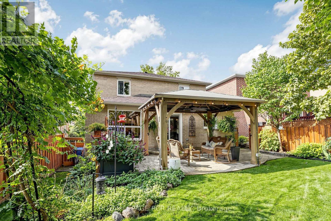
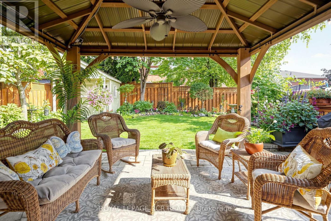
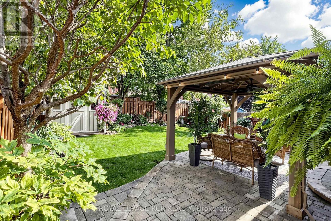
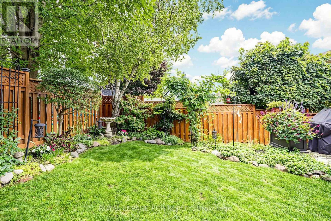
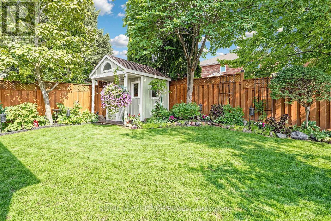
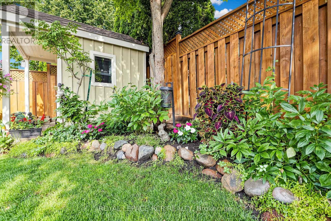
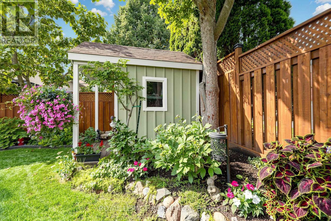
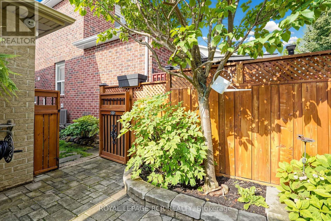
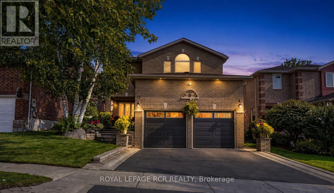
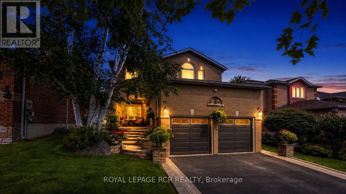
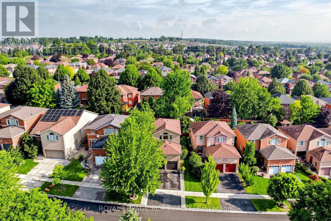
Welcome to 28 Roughley Street, a beautifully maintained, move-in-ready home situated on an approximately 42 x 111 ft lot in an established, family-friendly Bradford neighbourhood. Offering three spacious bedrooms and four bathrooms, this inviting residence combines warmth, comfort and versatility with a thoughtfully designed layout that is ideal for everyday living and entertaining. The updated kitchen serves as a welcoming heart of the home, while a second kitchen provides added flexibility for extended family or additional living needs. Exceptional pride of ownership is evident throughout, with numerous improvements providing comfort and peace of mind, including an updated roof, furnace, air conditioning, windows, exterior doors and garage doors. Outside, the gorgeous backyard creates a relaxing retreat complete with a gazebo, offering the perfect setting for summer dining, entertaining guests or simply unwinding at the end of the day. Conveniently located close to local public and Catholic schools, Bradford Lions Park, Luxury Park, Taylor Park, shopping and everyday amenities, this lovingly cared-for property offers an outstanding opportunity to settle into a welcoming community and enjoy a home that is truly ready to move in and make your own. (id:43681)
房源概要
| MLS® Number | N13742252 |
| 房源类型 | 民宅 |
| 社区名字 | Bradford |
| 附近的便利设施 | 公园, 公共交通, 学校 |
| 社区特征 | 社区活动中心 |
| 设备类型 | 热水器 |
| 总车位 | 4 |
| 租赁设备类型 | 热水器 |
| 结构 | Deck |
详 情
| 浴室 | 4 |
| 地上卧房 | 3 |
| 总卧房 | 3 |
| Age | 16 To 30 Years |
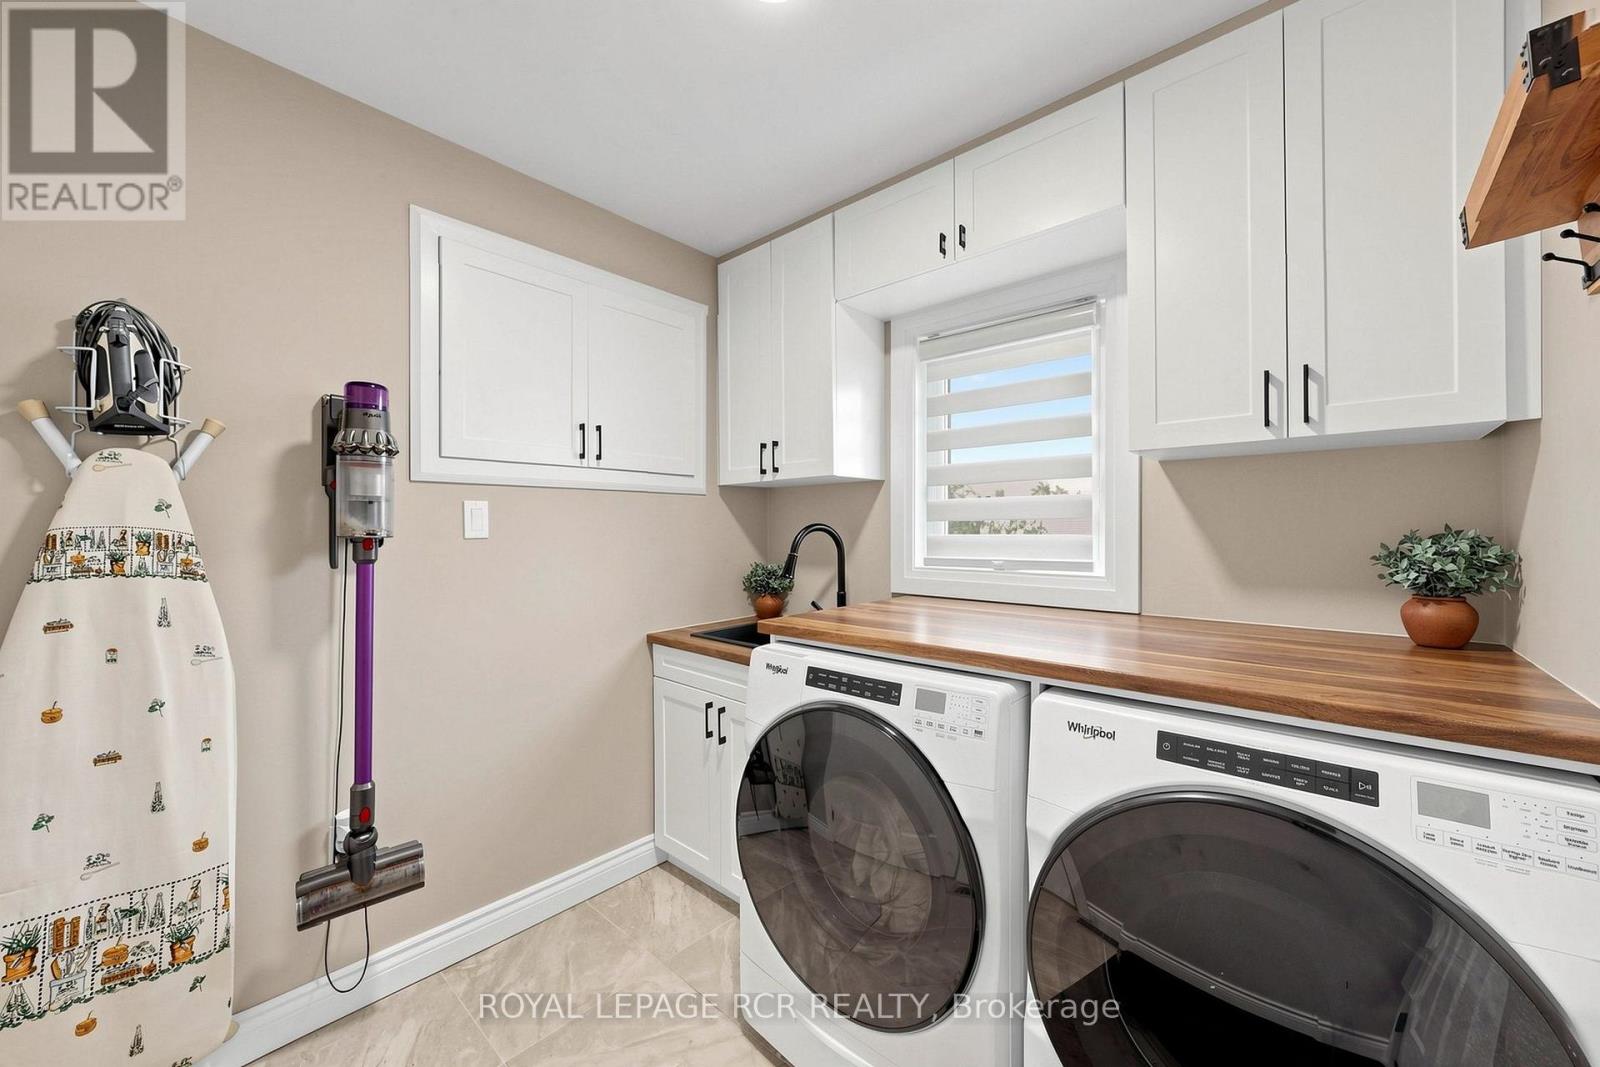
| 家电类 | 洗碗机, 烘干机, 微波炉, Two 炉子s, 洗衣机, Whirlpool, Two 冰箱s |
| 地下室进展 | 已装修 |
| 地下室类型 | N/a (finished) |
| 施工种类 | 独立屋 |
| 空调 | 中央空调 |
| 外墙 | 砖 |
| 壁炉 | 有 |
| 地基类型 | 混凝土 |
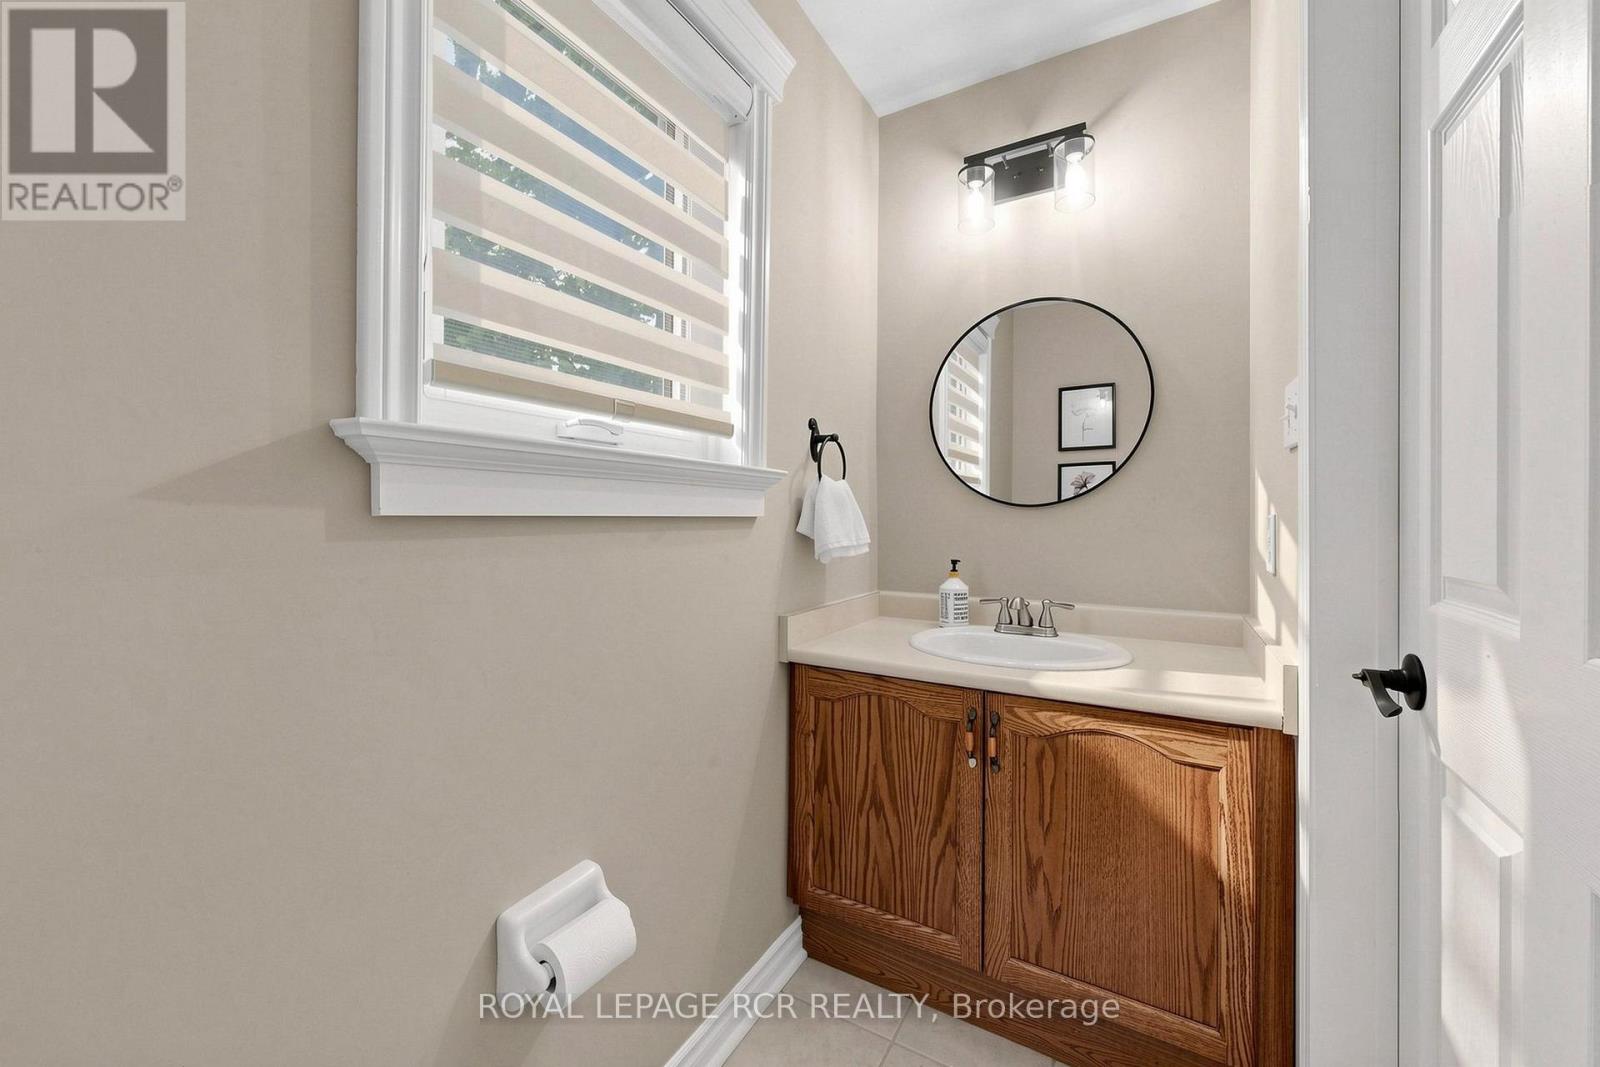
| 客人卫生间(不包含洗浴) | 1 |
| 供暖方式 | 天然气 |
| 供暖类型 | 压力热风 |
| 储存空间 | 2 |
| 内部尺寸 | 1500 - 2000 Sqft |
| 类型 | 独立屋 |
| 设备间 | 市政供水 |
车 位
| Garage |
土地
| 英亩数 | 无 |
| 土地便利设施 | 公园, 公共交通, 学校 |
| 污水道 | Sanitary Sewer |
| 土地深度 | 111 Ft ,8 In |
| 土地宽度 | 42 Ft ,6 In |
| 不规则大小 | 42.5 X 111.7 Ft |
房 间
| 楼 层 | 类 型 | 长 度 | 宽 度 | 面 积 |
|---|---|---|---|---|
| 地下室 | 厨房 | 5.24 m | 3.34 m | 5.24 m x 3.34 m |
| 地下室 | 家庭房 | 5.04 m | 3.83 m | 5.04 m x 3.83 m |
| 地下室 | Games Room | 5.47 m | 5.04 m | 5.47 m x 5.04 m |
| 一楼 | 厨房 | 3.86 m | 3.24 m | 3.86 m x 3.24 m |
| 一楼 | 客厅 | 5.58 m | 4.67 m | 5.58 m x 4.67 m |
| 一楼 | 餐厅 | 5.35 m | 3.38 m | 5.35 m x 3.38 m |
| 一楼 | 起居室 | 3.92 m | 3.28 m | 3.92 m x 3.28 m |
| Upper Level | 主卧 | 5.73 m | 3.87 m | 5.73 m x 3.87 m |
| Upper Level | 卧室 | 3.89 m | 3.35 m | 3.89 m x 3.35 m |
| Upper Level | 卧室 | 3.26 m | 3.1 m | 3.26 m x 3.1 m |

The trademarks REALTOR®, REALTORS®, and the REALTOR® logo are controlled by The Canadian Real Estate Association (CREA) and identify real estate professionals who are members of CREA. The trademarks MLS®, Multiple Listing Service® and the associated logos are owned by The Canadian Real Estate Association (CREA) and identify the quality of services provided by real estate professionals who are members of CREA. The trademark DDF® is owned by The Canadian Real Estate Association (CREA) and identifies CREA's Data Distribution Facility (DDF®)
Toronto Real Estate Board
Royal LePage Rcr Realty
September 03 2026 11:45:59
