
28 Renaissance Court W Vaughan (Beverley Glen), Ontario L4J 7W4


$4,598,000
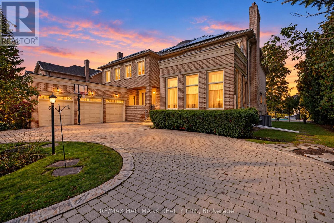
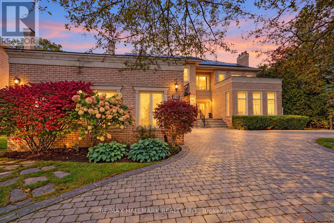
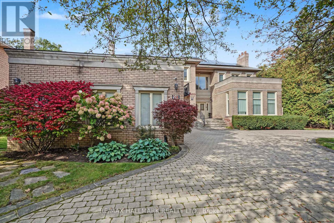
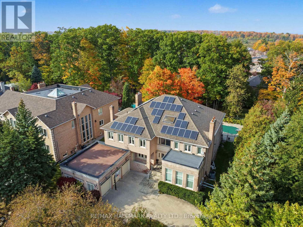
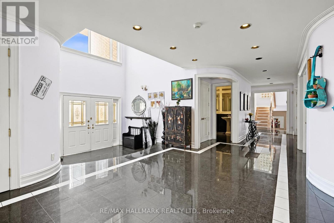
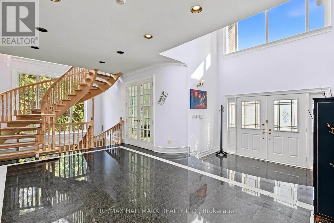
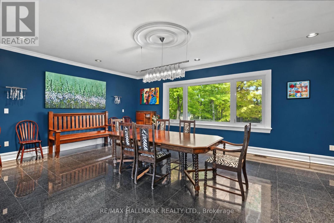
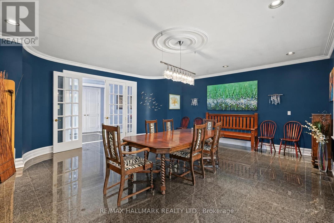
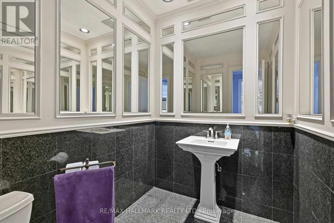
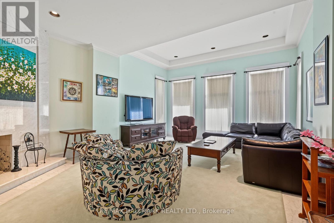
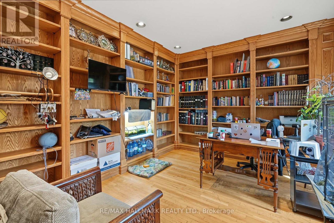
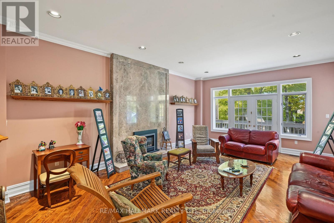
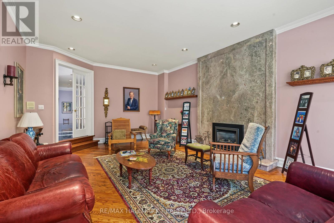
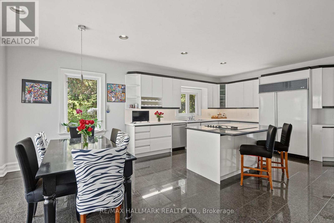
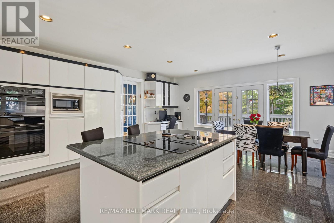
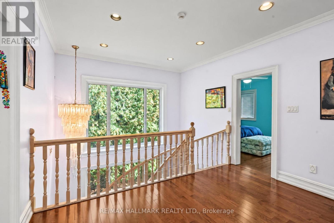
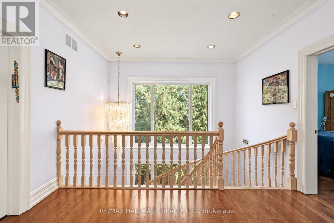
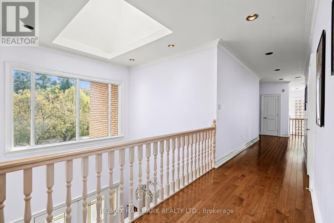
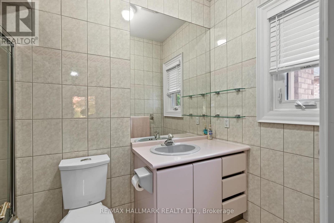
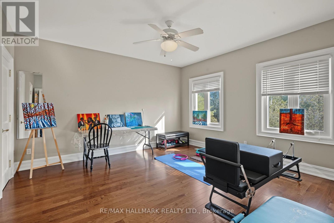
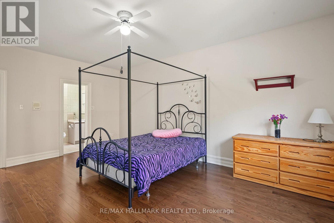
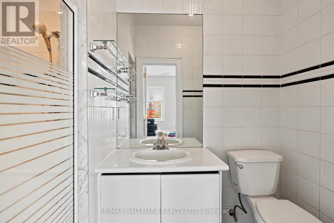
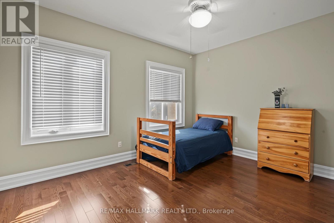
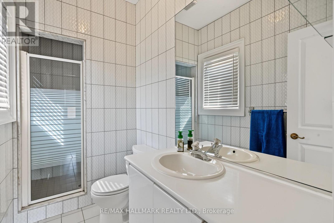
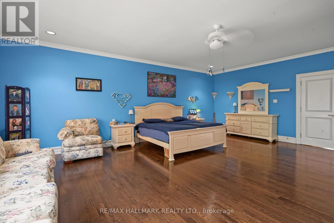
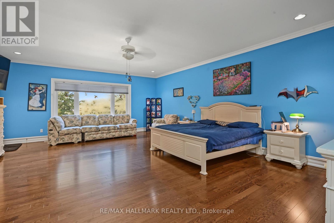
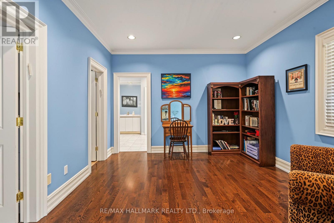
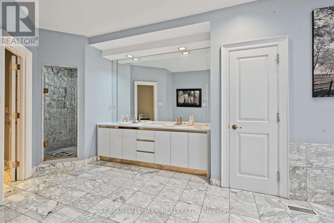
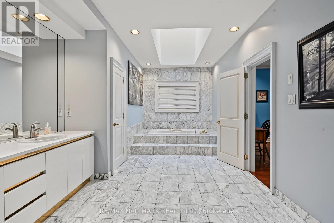
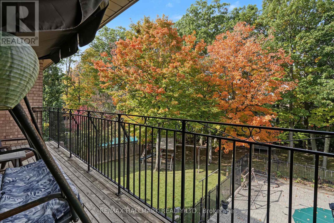
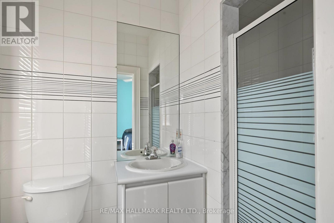
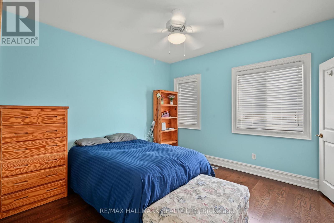
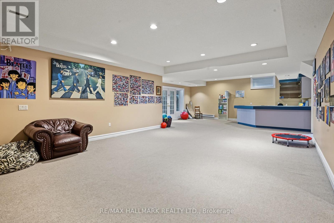
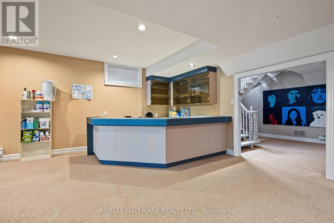
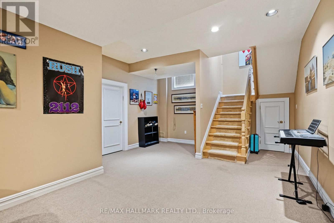
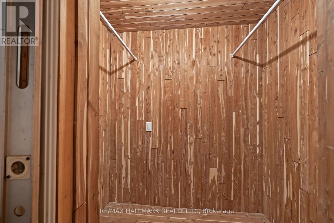
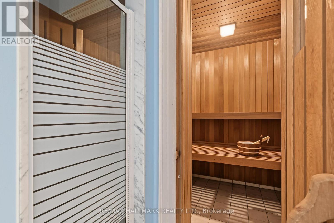
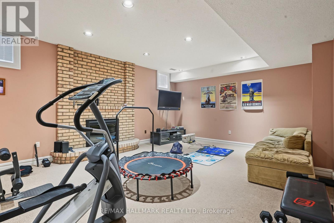
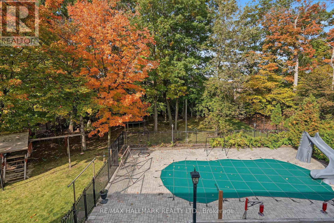
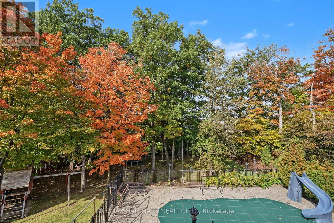
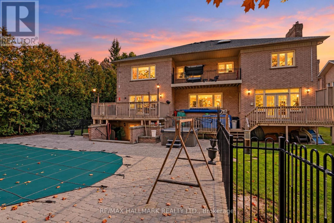
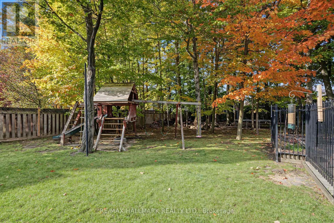
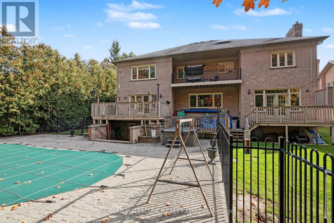
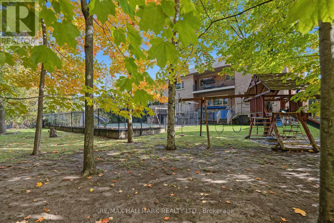
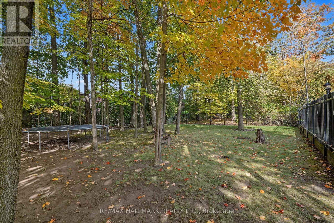
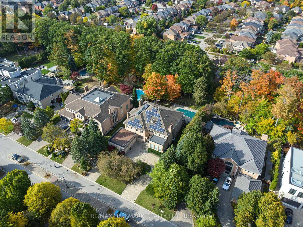
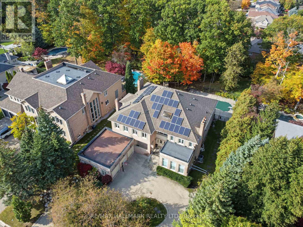
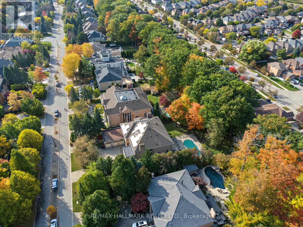
Set on a private, tree-lined half-acre on one of Thornhill's most beautiful cul-de-sacs, this impressive residence offers more than 6,000 square feet of living space and exceptional grounds for entertaining and family living. A soaring 20-foot cathedral ceiling, floating staircase and abundant natural light create a striking first impression. The center-hall layout unfolds into generously proportioned principal rooms, including living and family rooms with marble fireplaces, and a dining room overlooking the gardens. A private office with its own entrance offers comfortable setting for working from home. The spacious kitchen features built-in appliances granite countertops, a large center island and a bright breakfast area with a walkout to the deck, connecting indoor gatherings with outdoor dining. Five upper-level bedrooms each enjoy an ensuite bathroom. The primary suite is a peaceful retreat with a sitting area and private deck overlooking the backyard. The finished lower level offers an additional bedroom with ensuite, an expansive entertainment area with a stone fireplace and built-in bar, an exercise studio and a sauna. Walk-up access leads directly to the backyard. Outdoors, mature trees surround the fully fenced grounds featuring a separately fenced pool, a generous deck and a dedicated play area. A circular driveway with parking for 10 vehicles and a three-car garage complete the property. An exceptional combination of space, privacy and amenities in a coveted Thornhill setting. (id:43681)
房源概要
| MLS® Number | N14091482 |
| 房源类型 | 民宅 |
| 社区名字 | Beverley Glen |
| 附近的便利设施 | 礼拜场所, 公园, 近高尔夫球场 |
| 特征 | Cul-de-sac, 树木繁茂的地区, Sauna |
| 总车位 | 13 |
| 泳池类型 | Inground Pool |
详 情
| 浴室 | 9 |
| 地上卧房 | 5 |
| 地下卧室 | 1 |
| 总卧房 | 6 |
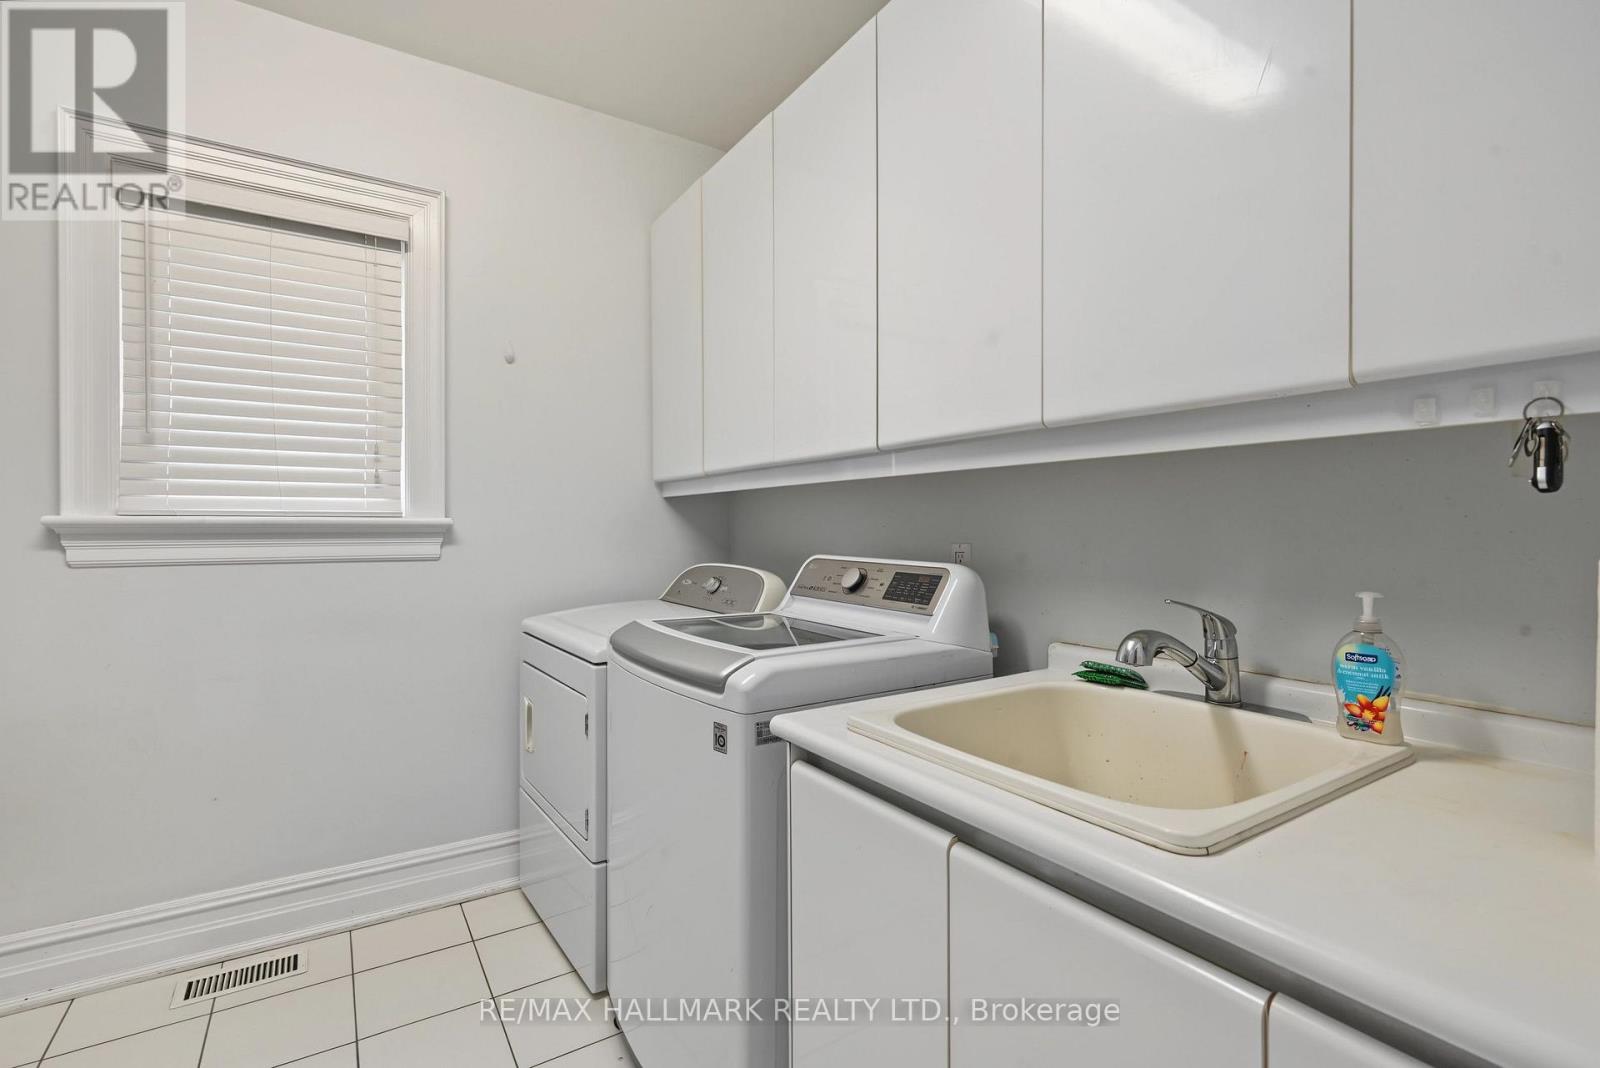
| 家电类 | Garage Door Opener Remote(s), Central Vacuum, Garburator, Water Heater, 洗碗机, 烘干机, Garage Door Opener, 烤箱, 炉子, 洗衣机, 窗帘, 冰箱 |
| 地下室进展 | 已装修 |
| 地下室功能 | Walk Out |
| 地下室类型 | N/a (finished) |
| 施工种类 | 独立屋 |
| 空调 | 中央空调 |
| 外墙 | 砖 |
| 壁炉 | 有 |
| Flooring Type | Hardwood |
| 地基类型 | 混凝土浇筑 |
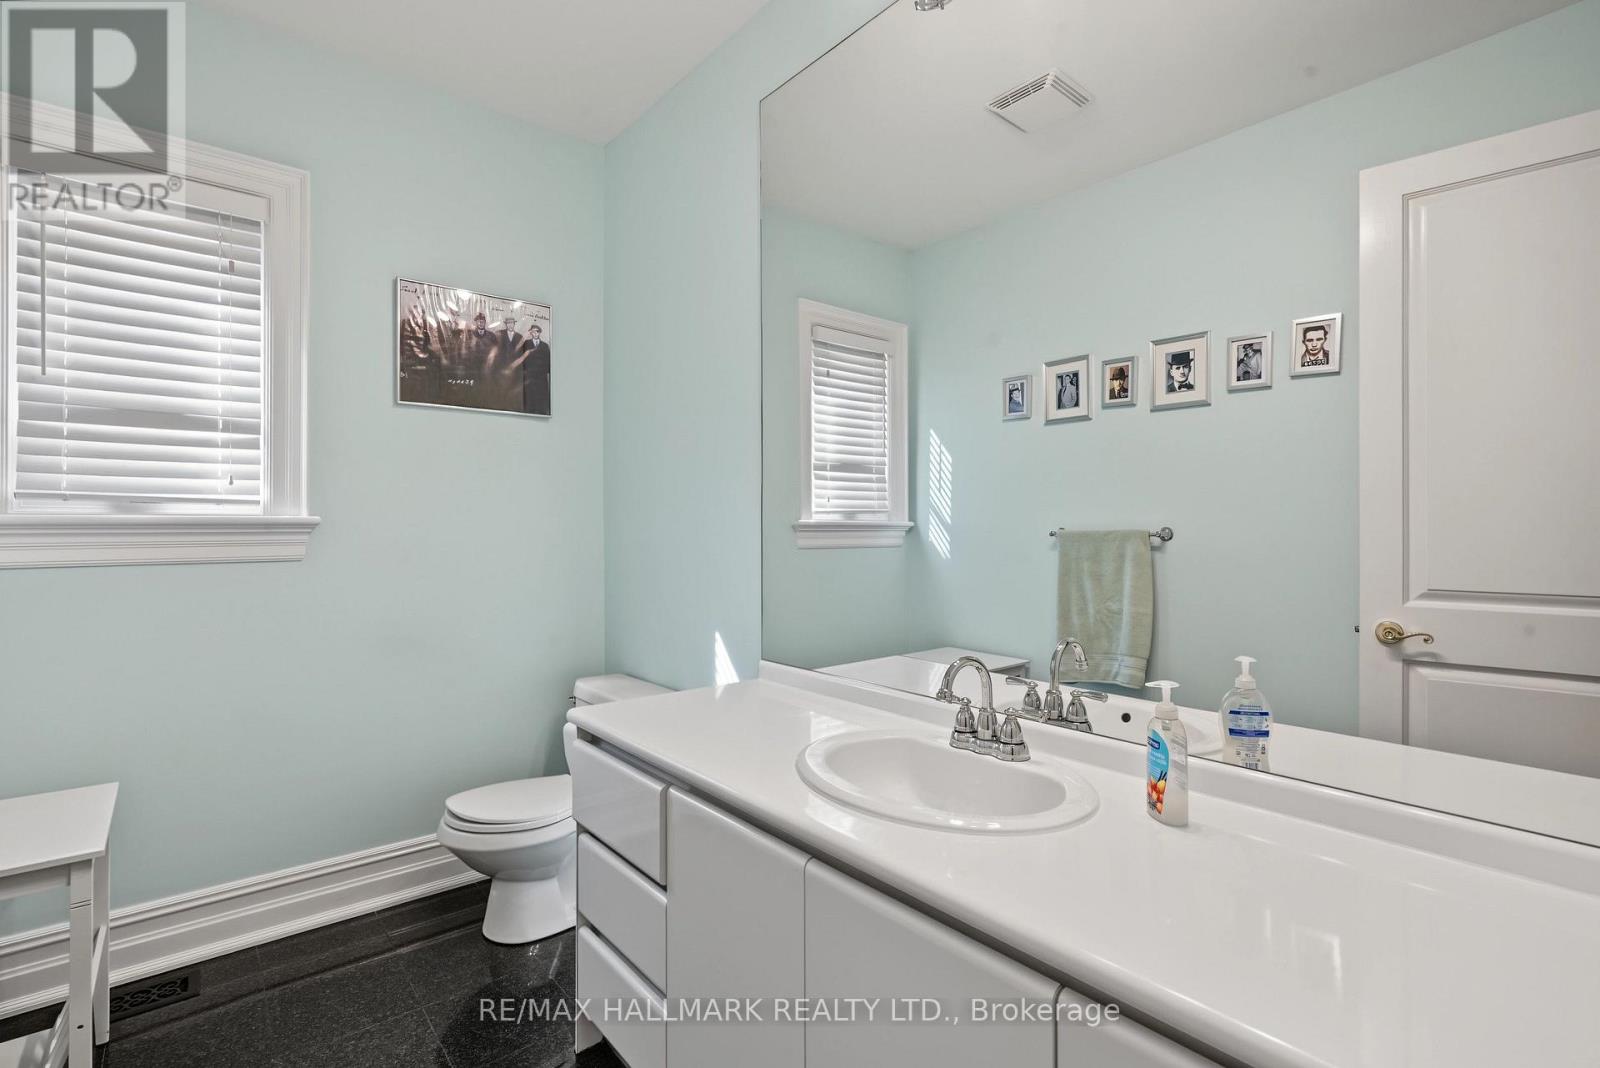
| 客人卫生间(不包含洗浴) | 2 |
| 供暖方式 | 天然气 |
| 供暖类型 | 压力热风 |
| 储存空间 | 2 |
| 内部尺寸 | 5000 - 100000 Sqft |
| 类型 | 独立屋 |
| 设备间 | 市政供水 |
车 位
| 附加车库 | |
| Garage |
土地
| 英亩数 | 无 |
| 围栏类型 | Fenced Yard |
| 土地便利设施 | 宗教场所, 公园, 近高尔夫球场 |
| 污水道 | Sanitary Sewer |
| 土地深度 | 69.96 M |
| 土地宽度 | 30 M |
| 不规则大小 | 30 X 70 M |
| 规划描述 | 住宅 |
房 间
| 楼 层 | 类 型 | 长 度 | 宽 度 | 面 积 |
|---|---|---|---|---|
| 二楼 | Bedroom 5 | 4.56 m | 3.43 m | 4.56 m x 3.43 m |
| 二楼 | 主卧 | 7.28 m | 5.85 m | 7.28 m x 5.85 m |
| 二楼 | 起居室 | 3.48 m | 3.94 m | 3.48 m x 3.94 m |
| 二楼 | 第二卧房 | 4.38 m | 4.45 m | 4.38 m x 4.45 m |
| 二楼 | 第三卧房 | 3.26 m | 3.59 m | 3.26 m x 3.59 m |
| 二楼 | Bedroom 4 | 4.38 m | 4.45 m | 4.38 m x 4.45 m |
| 地下室 | 娱乐,游戏房 | 12.45 m | 5.53 m | 12.45 m x 5.53 m |
| 地下室 | 其它 | 2.07 m | 2.52 m | 2.07 m x 2.52 m |
| 地下室 | 卧室 | 3.97 m | 5.53 m | 3.97 m x 5.53 m |
| Lower Level | 娱乐,游戏房 | 17.55 m | 5.75 m | 17.55 m x 5.75 m |
| Lower Level | Exercise Room | 5.92 m | 7.46 m | 5.92 m x 7.46 m |
| 一楼 | 客厅 | 5.92 m | 7.47 m | 5.92 m x 7.47 m |
| 一楼 | 餐厅 | 6.47 m | 6.08 m | 6.47 m x 6.08 m |
| 一楼 | 家庭房 | 4.97 m | 6.73 m | 4.97 m x 6.73 m |
| 一楼 | Library | 4.65 m | 3.79 m | 4.65 m x 3.79 m |
| 一楼 | 厨房 | 11.76 m | 7.28 m | 11.76 m x 7.28 m |

The trademarks REALTOR®, REALTORS®, and the REALTOR® logo are controlled by The Canadian Real Estate Association (CREA) and identify real estate professionals who are members of CREA. The trademarks MLS®, Multiple Listing Service® and the associated logos are owned by The Canadian Real Estate Association (CREA) and identify the quality of services provided by real estate professionals who are members of CREA. The trademark DDF® is owned by The Canadian Real Estate Association (CREA) and identifies CREA's Data Distribution Facility (DDF®)
Toronto Real Estate Board
RE/MAX Hallmark Realty Ltd.
October 18 2026 08:32:10
