
28 Raycroft Drive Belleville (Thurlow Ward), Ontario K8N 0R4


$540,000
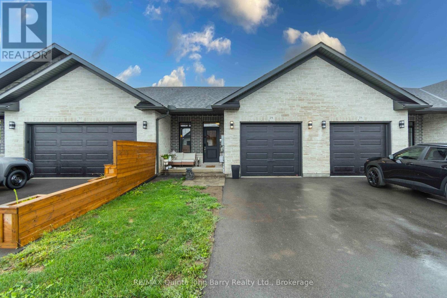
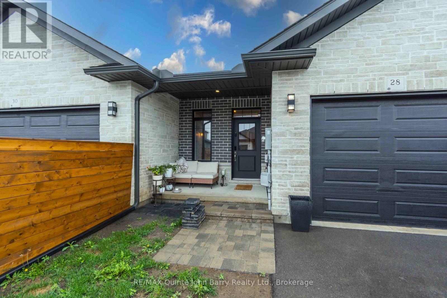
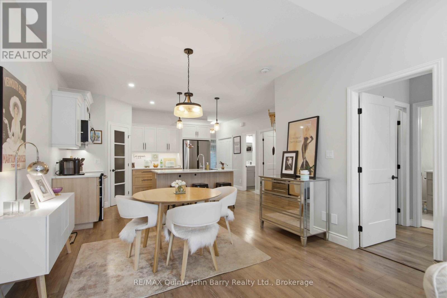
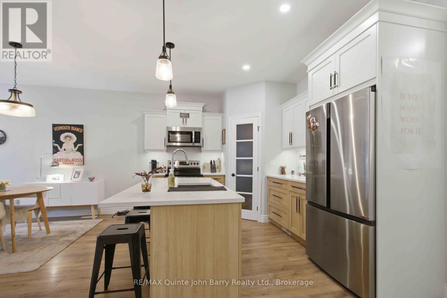
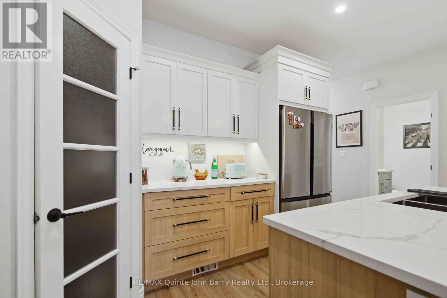
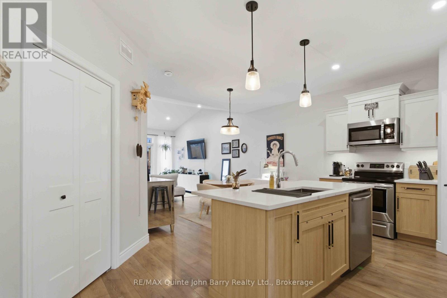
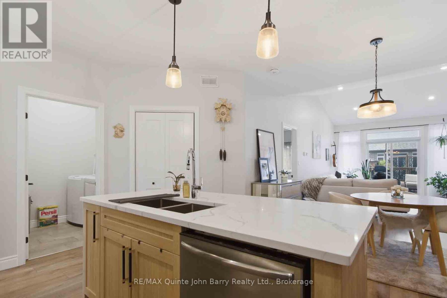
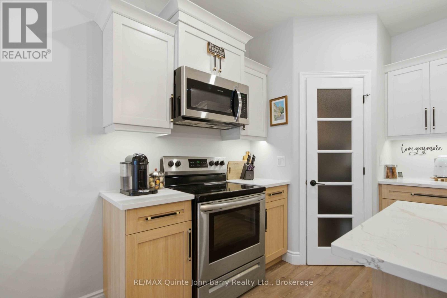
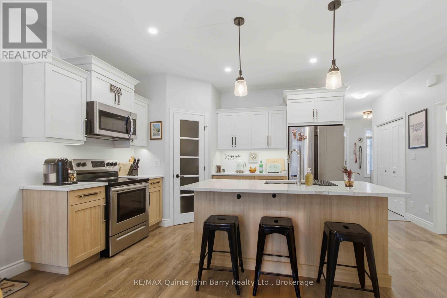
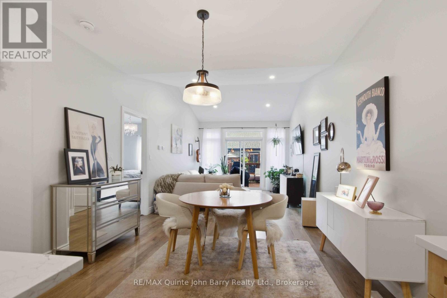
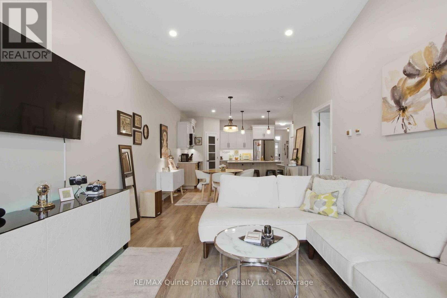
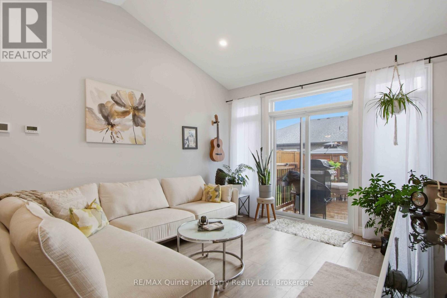
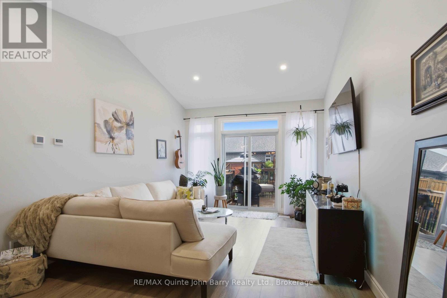
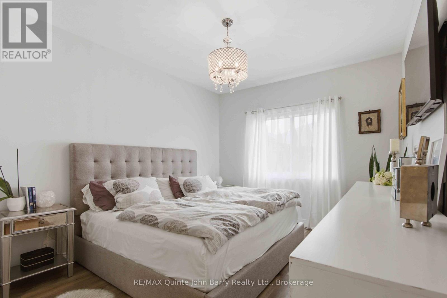
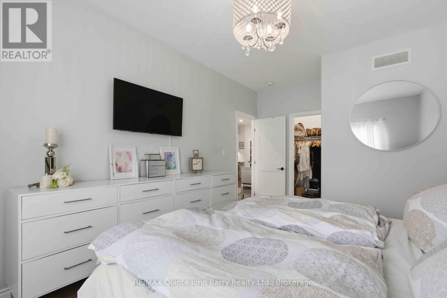
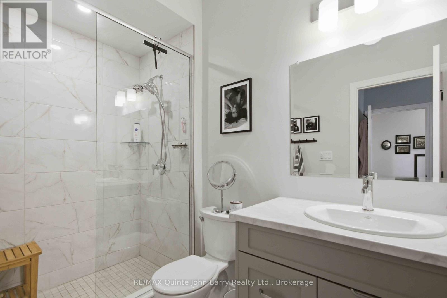
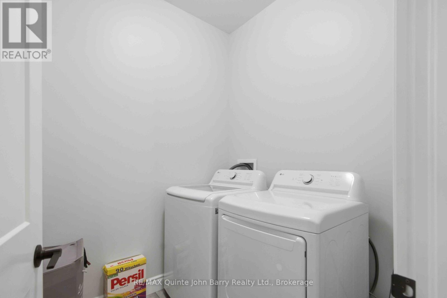
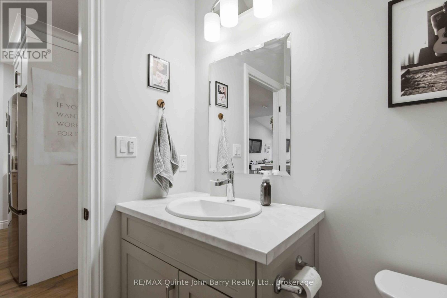
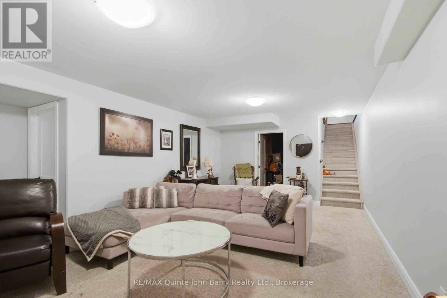
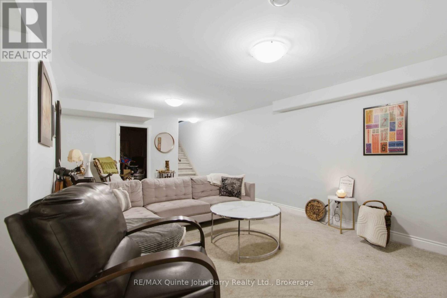
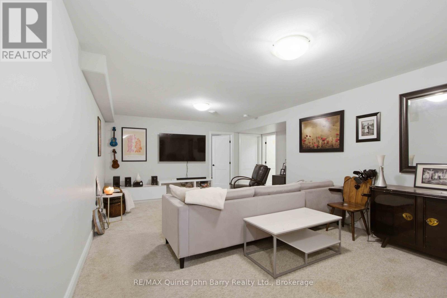
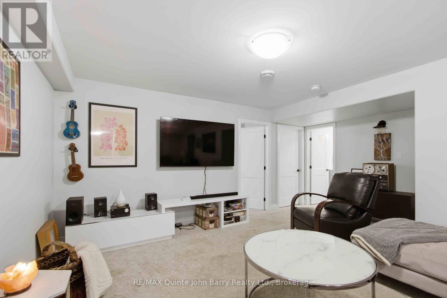
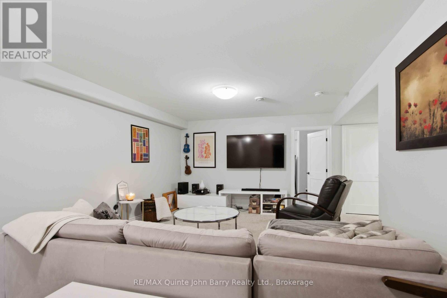
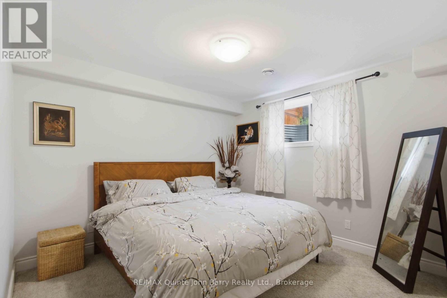
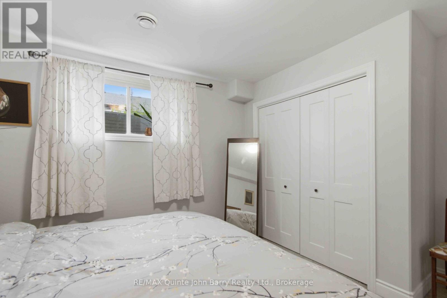
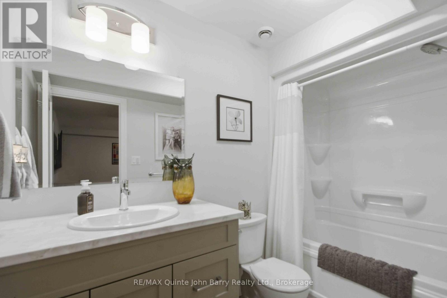
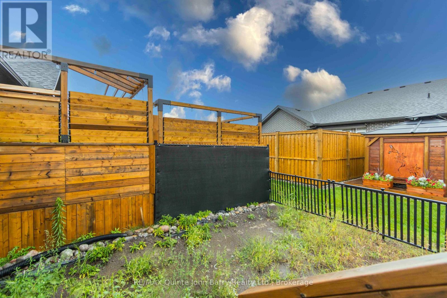
Discover 28 Raycroft Drive a beautifully finished Duvanco Homes interior townhome offering modern style, quality finishes, and exceptional functionality throughout. The main level features a bright, open concept layout with 9' ceilings and a vaulted living room that creates an airy and spacious atmosphere. The well-appointed kitchen combines style and practicality with soft close cabinetry, elegant crown molding, and a convenient corner walk in pantry, making meal preparation and entertaining a pleasure. The spacious primary bedroom features a private ensuite complete with a tiled step in shower and glass enclosure. A main floor laundry room and 2 piece bath add everyday convenience. The fully finished basement expands the living space with a generous recreation room, 4-piece bathroom, and second bedroom ideal for guests, family, a home office, or additional living space. Step outside and enjoy your own private deck the perfect spot for morning coffee, relaxing with a good book, or unwinding at the end of the day. The property also features an asphalt driveway an attached single car garage is fully insulated and drywalled. Thoughtfully designed and finished from top to bottom, 28 Raycroft Drive offers a wonderful combination of modern comfort, functional living space, and easy-care townhome living. (id:43681)
房源概要
| MLS® Number | X13725150 |
| 房源类型 | 民宅 |
| 社区名字 | Thurlow Ward |
| 附近的便利设施 | 医院, 码头, 公园, 学校, 礼拜场所 |
| 设备类型 | 热水器, 热水器 - Tankless |
| 总车位 | 3 |
| 租赁设备类型 | 热水器, 热水器 - Tankless |
| 结构 | Deck |
详 情
| 浴室 | 3 |
| 地上卧房 | 1 |
| 地下卧室 | 1 |
| 总卧房 | 2 |
| Age | 0 To 5 Years |
| 家电类 | Blinds, 洗碗机, 烘干机, Garage Door Opener, 炉子, 洗衣机, 冰箱 |
| 建筑风格 | 平房 |
| 地下室进展 | 已装修 |
| 地下室类型 | N/a (finished) |
| 施工种类 | 附加的 |
| 空调 | 中央空调 |
| 外墙 | 砖 Facing, 石 |
| 地基类型 | 混凝土浇筑 |
| 客人卫生间(不包含洗浴) | 1 |
| 供暖方式 | 天然气 |
| 供暖类型 | 压力热风 |
| 储存空间 | 1 |
| 内部尺寸 | 700 - 1100 Sqft |
| 类型 | 联排别墅 |
| 设备间 | 市政供水 |
车 位
| 附加车库 | |
| Garage |
土地
| 英亩数 | 无 |
| 土地便利设施 | 医院, 码头, 公园, 学校, 宗教场所 |
| 污水道 | Sanitary Sewer |
| 土地深度 | 105 Ft ,2 In |
| 土地宽度 | 24 Ft |
| 不规则大小 | 24 X 105.2 Ft |
| 规划描述 | R2 |
房 间
| 楼 层 | 类 型 | 长 度 | 宽 度 | 面 积 |
|---|---|---|---|---|
| Lower Level | 娱乐,游戏房 | 3.89 m | 6.94 m | 3.89 m x 6.94 m |
| Lower Level | 第二卧房 | 3.275 m | 3.216 m | 3.275 m x 3.216 m |
| Lower Level | 衣帽间 | 2.69 m | 3.41 m | 2.69 m x 3.41 m |
| 一楼 | 厨房 | 3.45 m | 5.07 m | 3.45 m x 5.07 m |
| 一楼 | 餐厅 | 2.8 m | 3.56 m | 2.8 m x 3.56 m |
| 一楼 | 客厅 | 4.85 m | 3.56 m | 4.85 m x 3.56 m |
| 一楼 | 主卧 | 3.34 m | 3.98 m | 3.34 m x 3.98 m |
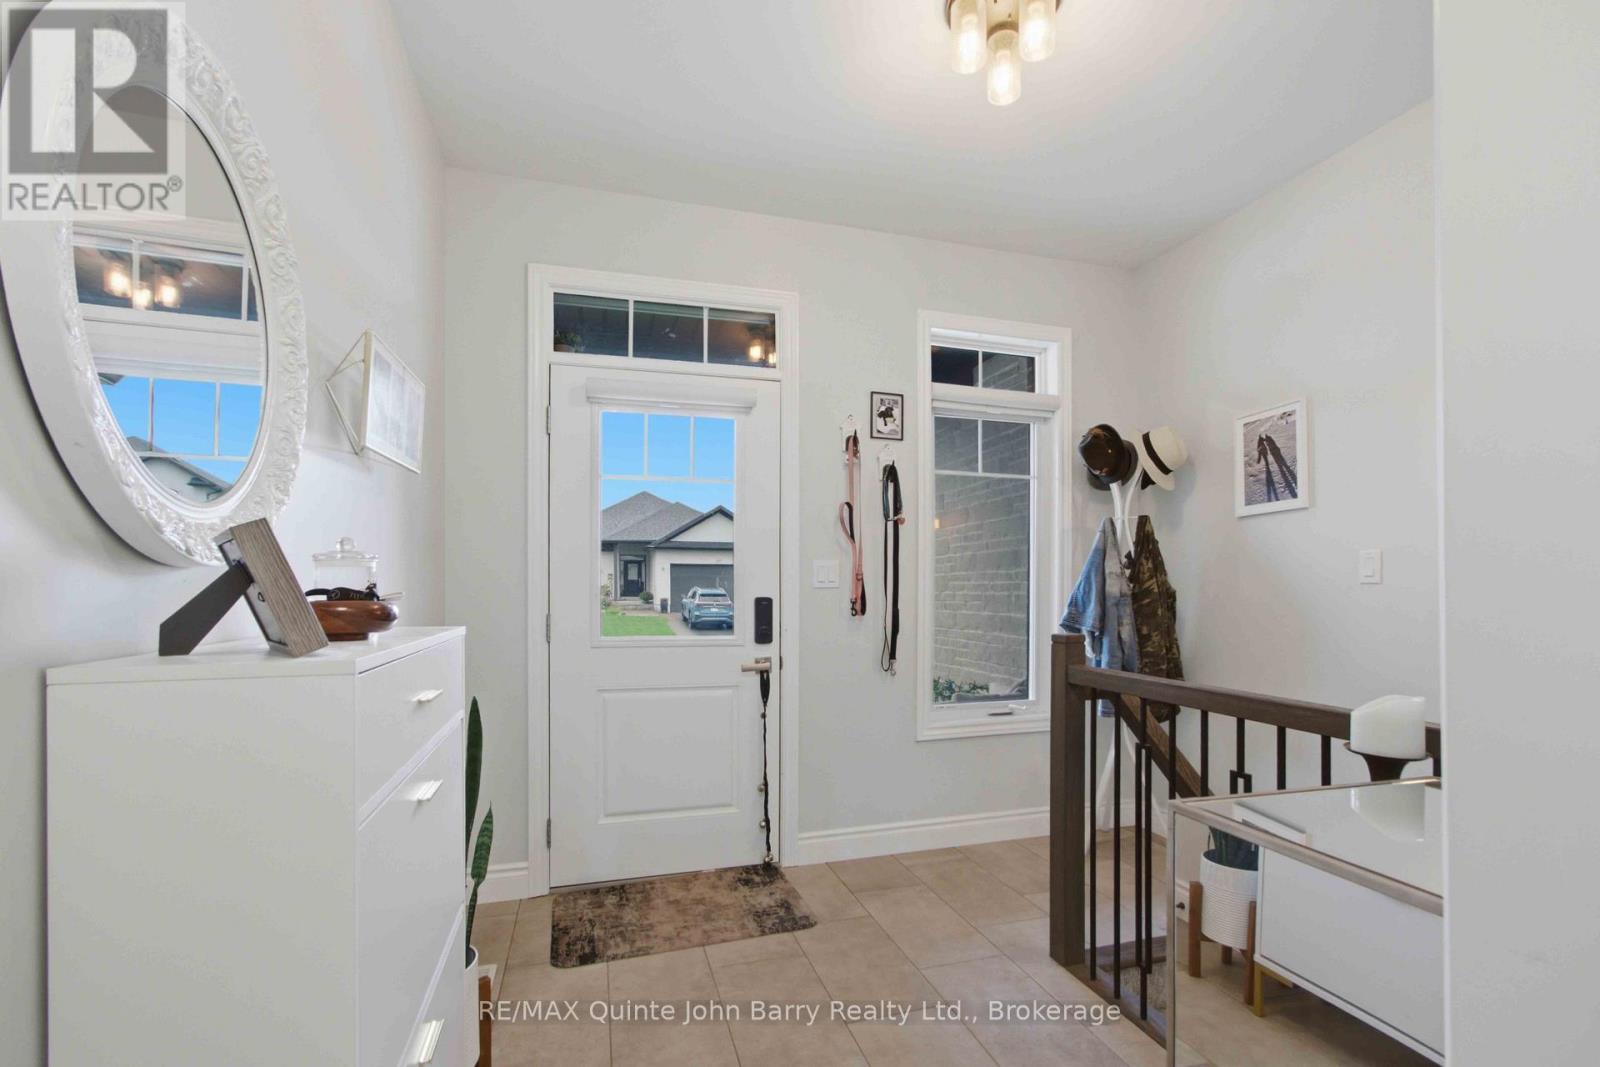
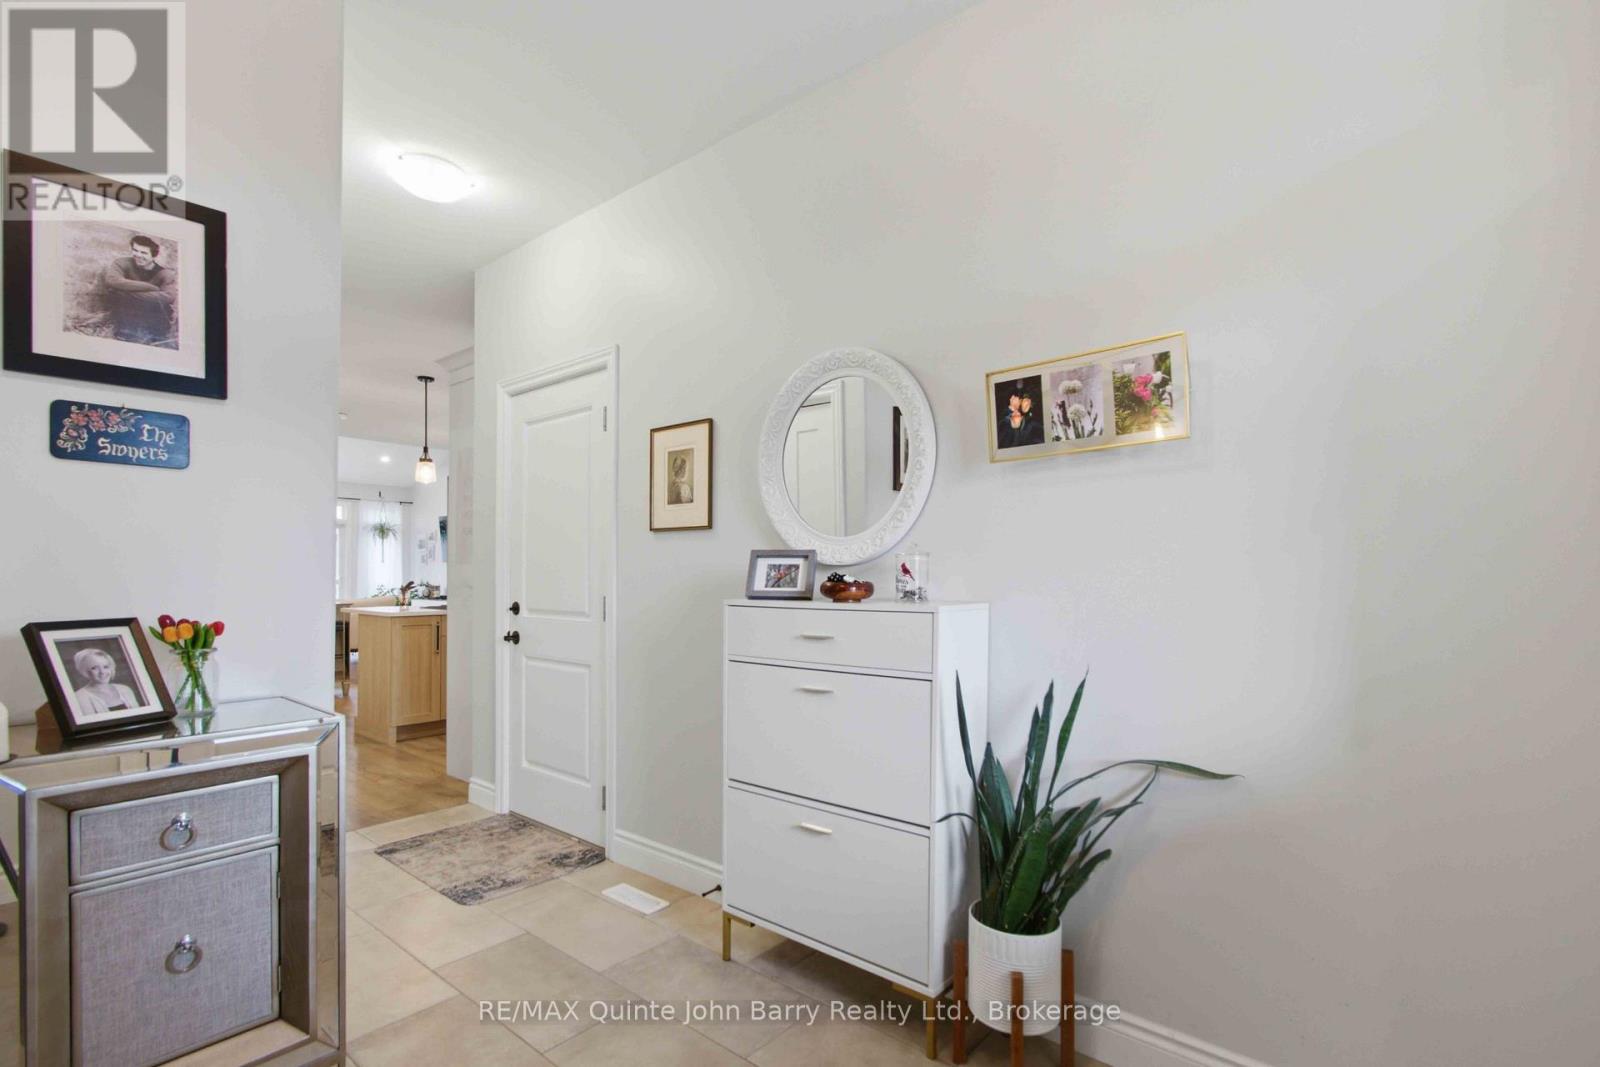
| 一楼 | 门厅 | 4.33 m | 1.899 m | 4.33 m x 1.899 m |
| 一楼 | 洗衣房 | 1.828 m | 1.926 m | 1.828 m x 1.926 m |
设备间
| 有线电视 | 可用 |
| 配电箱 | 已安装 |
| 污水道 | 已安装 |
https://www.realtor.ca/real-estate/30212234/28-raycroft-drive-belleville-thurlow-ward-thurlow-ward

The trademarks REALTOR®, REALTORS®, and the REALTOR® logo are controlled by The Canadian Real Estate Association (CREA) and identify real estate professionals who are members of CREA. The trademarks MLS®, Multiple Listing Service® and the associated logos are owned by The Canadian Real Estate Association (CREA) and identify the quality of services provided by real estate professionals who are members of CREA. The trademark DDF® is owned by The Canadian Real Estate Association (CREA) and identifies CREA's Data Distribution Facility (DDF®)
Durham Region Association of REALTORS®
RE/MAX Quinte John Barry Realty Ltd.
August 30 2026 04:19:40
