
28 Pine Ridge Road Kawartha Lakes (Norland), Ontario K0M 2L0





$674,900
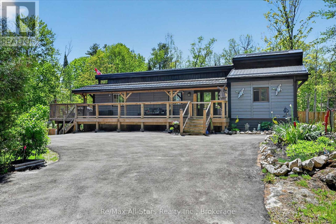
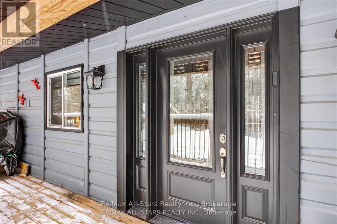
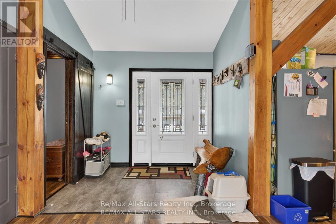
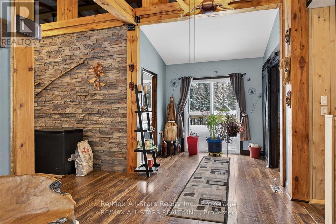
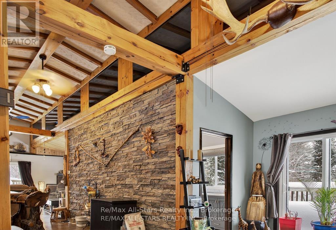
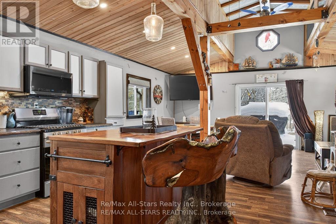
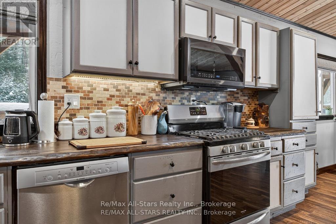
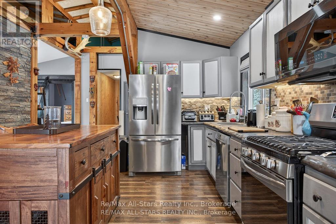
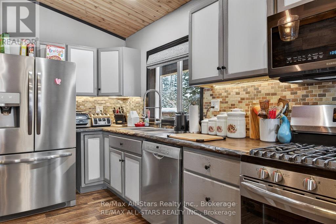
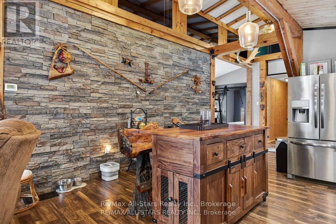
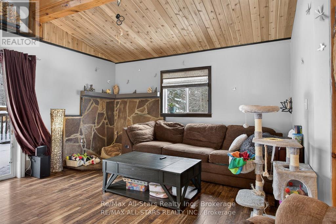
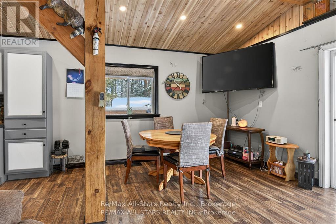
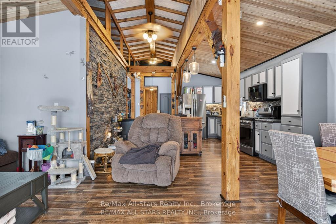
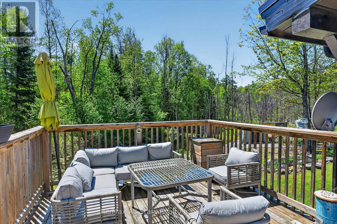
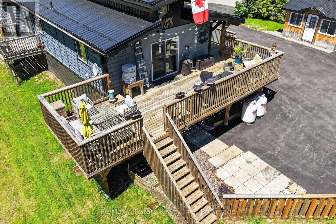
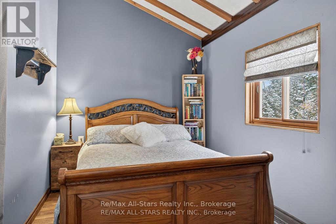
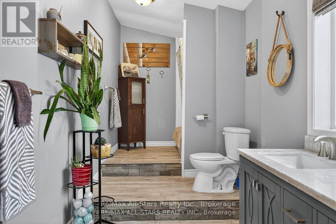
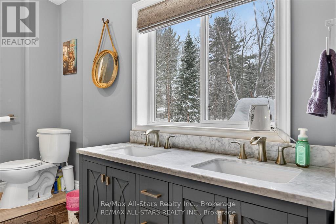
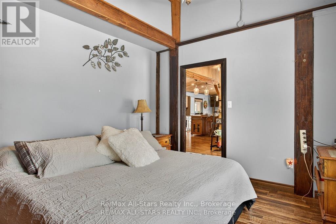
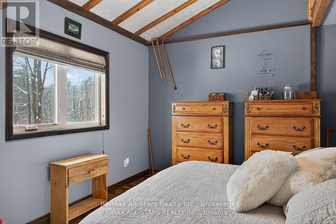
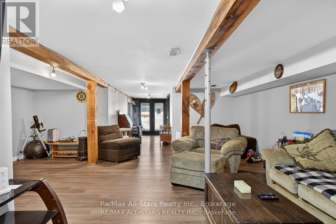
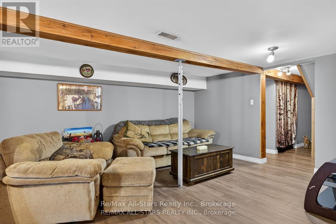
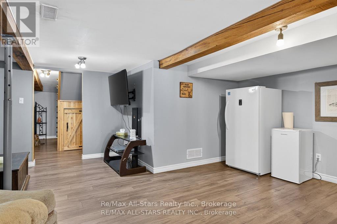
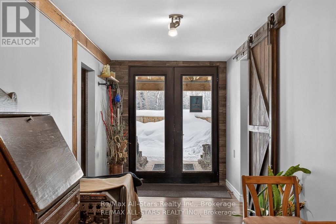
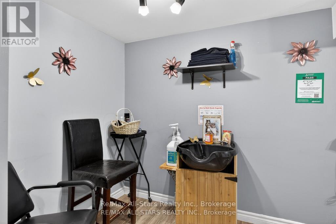
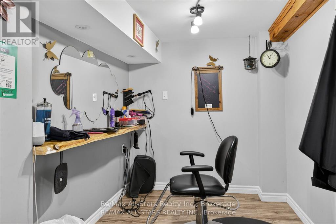
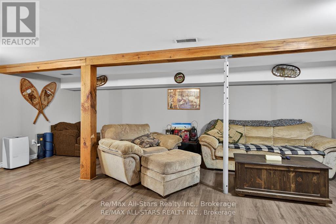
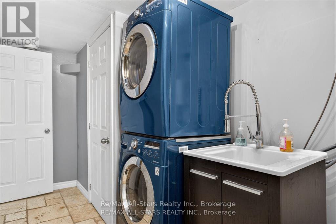
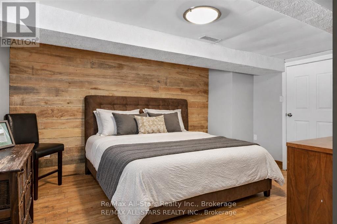
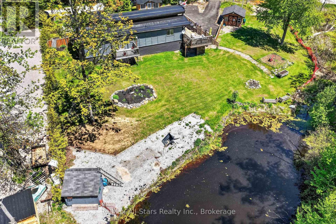
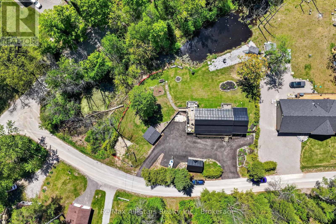
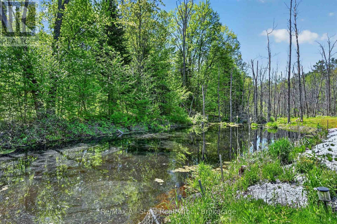
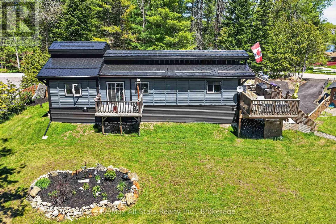
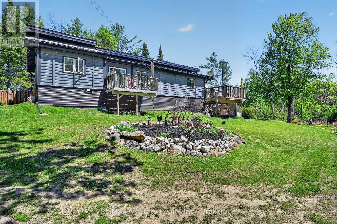
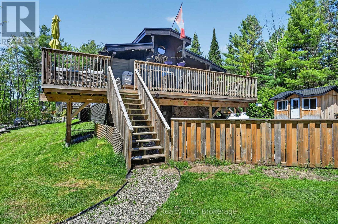
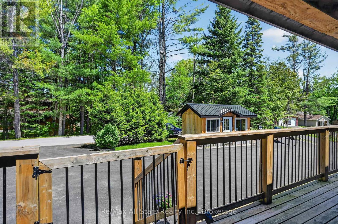
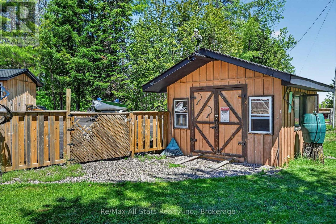
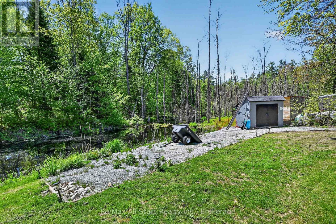
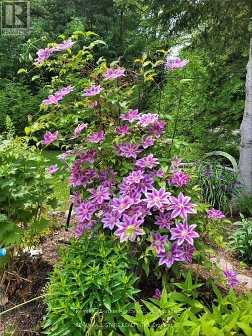
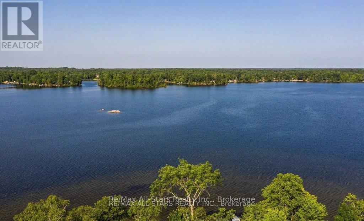
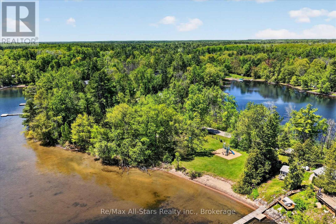
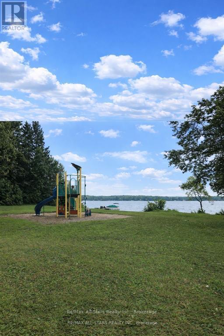
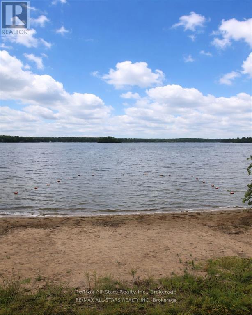
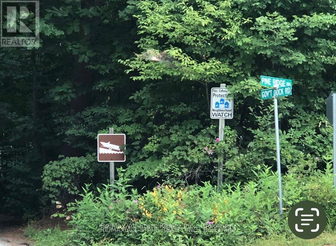
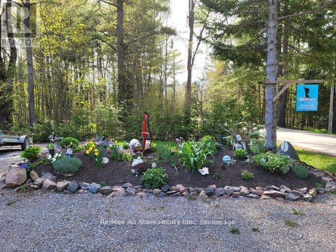
Welcome to this one-of-a-kind post-and-beam home, rich in character and warmth, set on approximately of an acre in a welcoming, family-oriented community near Shadow Lake. From the moment you arrive, wrap-around decks and mature surroundings set the tone for relaxed country living. Inside, soaring vaulted ceilings, exposed beams, and a stunning open-concept layout create an inviting space perfect for everyday living and entertaining. The main level offers 2 well-sized bedrooms, while the full walk-out basement features a bright family room, an additional bedroom, laundry area, and a versatile space currently used as a hair salon - ideal for a home-based business, studio, or hobby room. With a separate basement entrance, the lower level offers excellent potential to accommodate multigenerational living or extended family needs. Outdoors, the property truly shines with bountiful summer gardens, a peaceful pond, and a charming bunkie perfect for guests, teens, or creative space. Located just steps to Shadow Lake with access to a public beach and playground, and with a boat launch just up the street, this home offers a lake lifestyle without waterfront taxes. Conveniently situated minutes to Coboconk for shopping and amenities, approximately 35 minutes to Lindsay, and 40 minutes to Orillia - this is a rare opportunity to enjoy space, flexibility, and the best of Kawartha living. (id:43681)
房源概要
| MLS® Number | X13212600 |
| 房源类型 | 民宅 |
| 社区名字 | Norland |
| Communication Type | High Speed Internet |
| 社区特征 | School Bus |
| Easement | Unknown |
| 设备类型 | 热水器, Propane Tank |
| 特征 | 树木繁茂的地区, Flat Site, Sump Pump |
| 总车位 | 10 |
| 租赁设备类型 | 热水器, Propane Tank |
| 结构 | 棚 |
| Water Front Name | Shadow Lake |
详 情
| 浴室 | 2 |
| 地上卧房 | 3 |
| 总卧房 | 3 |
| Age | 31 To 50 Years |
| 家电类 | 烘干机, 微波炉, 炉子, 洗衣机, 冰箱 |
| 建筑风格 | Raised Bungalow |
| 地下室进展 | 已装修 |
| 地下室功能 | Walk Out |
| 地下室类型 | N/a (finished) |
| 施工种类 | 独立屋 |
| 空调 | 中央空调 |
| 外墙 | Log |
| Fire Protection | Smoke Detectors |
| 地基类型 | 混凝土 |
| 客人卫生间(不包含洗浴) | 1 |
| 供暖方式 | Propane |
| 供暖类型 | 压力热风 |
| 储存空间 | 1 |
| 内部尺寸 | 1100 - 1500 Sqft |
| 类型 | 独立屋 |
| 设备间 | Drilled Well |
车 位
| 没有车库 |
土地
| 入口类型 | Year-round Access, Public Docking |
| 英亩数 | 无 |
| 污水道 | Septic System |
| 土地宽度 | 224 Ft |
| 不规则大小 | 224 Ft |
| 地表水 | 湖泊/池塘 |
房 间
| 楼 层 | 类 型 | 长 度 | 宽 度 | 面 积 |
|---|---|---|---|---|
| Lower Level | 设备间 | 5.58 m | 2.01 m | 5.58 m x 2.01 m |
| Lower Level | 浴室 | 3.68 m | 2.36 m | 3.68 m x 2.36 m |
| Lower Level | 娱乐,游戏房 | 11.31 m | 6.19 m | 11.31 m x 6.19 m |
| Lower Level | Office | 4.51 m | 2.05 m | 4.51 m x 2.05 m |
| Lower Level | 第三卧房 | 4.37 m | 3.45 m | 4.37 m x 3.45 m |
| 一楼 | 门厅 | 2.57 m | 2.17 m | 2.57 m x 2.17 m |
| 一楼 | 厨房 | 5.11 m | 4.32 m | 5.11 m x 4.32 m |
| 一楼 | 客厅 | 4.16 m | 6.43 m | 4.16 m x 6.43 m |
| 一楼 | 浴室 | 4.89 m | 1.98 m | 4.89 m x 1.98 m |
| 一楼 | 第二卧房 | 3.96 m | 2.67 m | 3.96 m x 2.67 m |
| 一楼 | 主卧 | 3.94 m | 3.25 m | 3.94 m x 3.25 m |
设备间
| 配电箱 | 已安装 |
| Wireless | 可用 |
https://www.realtor.ca/real-estate/29823181/28-pine-ridge-road-kawartha-lakes-norland-norland

The trademarks REALTOR®, REALTORS®, and the REALTOR® logo are controlled by The Canadian Real Estate Association (CREA) and identify real estate professionals who are members of CREA. The trademarks MLS®, Multiple Listing Service® and the associated logos are owned by The Canadian Real Estate Association (CREA) and identify the quality of services provided by real estate professionals who are members of CREA. The trademark DDF® is owned by The Canadian Real Estate Association (CREA) and identifies CREA's Data Distribution Facility (DDF®)
Durham Region Association of REALTORS®
RE/MAX All-Stars Realty Inc.
September 20 2026 04:19:30
