
28 Petch Avenue Caledon, Ontario L7C 0Y9

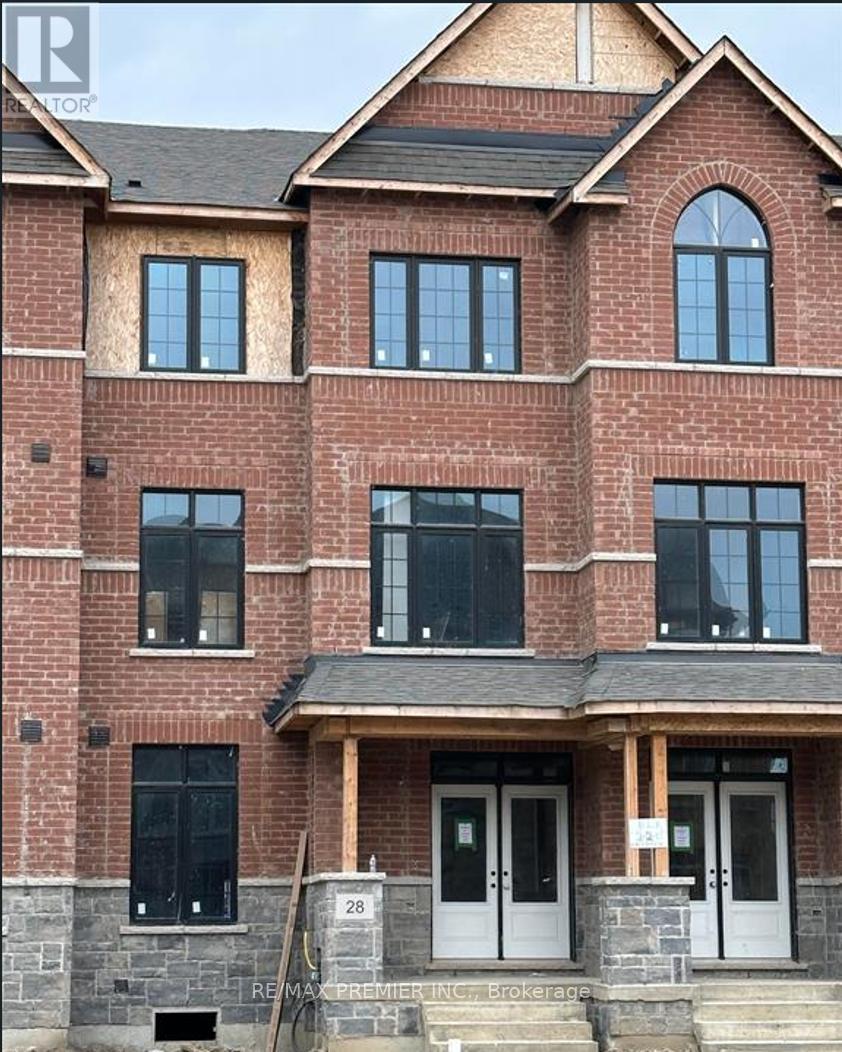

$949,000
Situated in the highly desirable Caledon Trail community right on the border of Brampton and Caledon, this home offers unmatched connectivity. Commuting is a breeze with quick access to Highway 410 and the Mount Pleasant GO Station just minutes away. You will also enjoy immediate proximity to local shopping, parks, and urban amenities. Freehold Townhouse features 9 Feet Ceilings, Open concept, 3 +1 bedrooms, 3 washrooms, Aprox. 2200 SF of living space, and many upgrades; Quartz Countertops, Hardwood Floors, Oak Stairs, and tiles in the kitchen and bathrooms. (id:43681)
房源概要
| MLS® Number | W13534930 |
| 房源类型 | 民宅 |
| 社区名字 | Rural Caledon |
| 附近的便利设施 | 公园, 礼拜场所, 公共交通, 学校 |
| 设备类型 | 热水器 |
| 总车位 | 4 |
| 租赁设备类型 | 热水器 |
详 情
| 浴室 | 3 |
| 地上卧房 | 3 |
| 总卧房 | 3 |
| Age | New Building |
| 家电类 | 洗碗机, 烘干机, 炉子, 洗衣机, 冰箱 |
| 地下室进展 | 已完成 |
| 地下室类型 | N/a (unfinished) |
| 施工种类 | 附加的 |
| 空调 | 中央空调 |
| 外墙 | 砖 |
| 壁炉 | 有 |
| Flooring Type | Hardwood, Ceramic, Carpeted |
| 地基类型 | 混凝土浇筑 |
| 客人卫生间(不包含洗浴) | 1 |
| 供暖方式 | 天然气 |
| 供暖类型 | Heat Pump |
| 储存空间 | 3 |
| 内部尺寸 | 1500 - 2000 Sqft |
| 类型 | 联排别墅 |
| 设备间 | 市政供水 |
车 位
| Garage |
土地
| 英亩数 | 无 |
| 土地便利设施 | 公园, 宗教场所, 公共交通, 学校 |
| 污水道 | Sanitary Sewer |
| 土地深度 | 89 Ft |
| 土地宽度 | 20 Ft |
| 不规则大小 | 20 X 89 Ft |
房 间
| 楼 层 | 类 型 | 长 度 | 宽 度 | 面 积 |
|---|---|---|---|---|
| 二楼 | 家庭房 | 5.87 m | 4.7 m | 5.87 m x 4.7 m |
| 二楼 | 餐厅 | 5.87 m | 3.3 m | 5.87 m x 3.3 m |
| 二楼 | 厨房 | 4.14 m | 4.39 m | 4.14 m x 4.39 m |
| 二楼 | Partial Bathroom | Measurements not available | ||
| 三楼 | 主卧 | 4.11 m | 4.01 m | 4.11 m x 4.01 m |
| 三楼 | 第二卧房 | 4.11 m | 4.39 m | 4.11 m x 4.39 m |
| 三楼 | 第三卧房 | 2.74 m | 2.95 m | 2.74 m x 2.95 m |
| 三楼 | 浴室 | 2.95 m | 1.52 m | 2.95 m x 1.52 m |
| 一楼 | 客厅 | 3.81 m | 5.77 m | 3.81 m x 5.77 m |
| 一楼 | 洗衣房 | 1.5 m | 1.8 m | 1.5 m x 1.8 m |
设备间
| 有线电视 | 已安装 |
| 配电箱 | 已安装 |
| 污水道 | 已安装 |
https://www.realtor.ca/real-estate/30002229/28-petch-avenue-caledon-rural-caledon

The trademarks REALTOR®, REALTORS®, and the REALTOR® logo are controlled by The Canadian Real Estate Association (CREA) and identify real estate professionals who are members of CREA. The trademarks MLS®, Multiple Listing Service® and the associated logos are owned by The Canadian Real Estate Association (CREA) and identify the quality of services provided by real estate professionals who are members of CREA. The trademark DDF® is owned by The Canadian Real Estate Association (CREA) and identifies CREA's Data Distribution Facility (DDF®)
Toronto Real Estate Board
RE/MAX Premier Inc.
July 08 2026 11:35:46
